
Open House Sat, Sep 19th 01:00 PM - 02:30 PM
Address
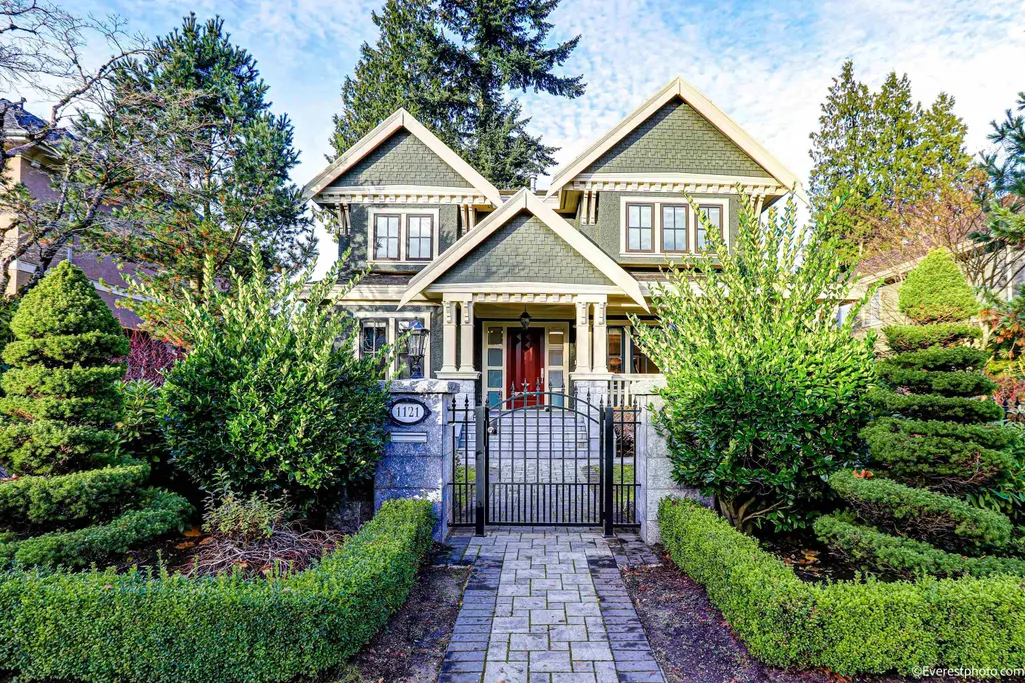
1121 W 39th Avenue, Vancouver, BC
Price
$ 5,480,000
Property Attributes
- MLS#R3163494
- TypeSingle Family
- Listing Status Active
- CityVancouver
- AreaVancouver West
- NeighbourhoodShaughnessy
- Postal CodeV6M 1S7
- Style
- Year Built2005
- Taxes$ 30301
- Price$ 5,480,000
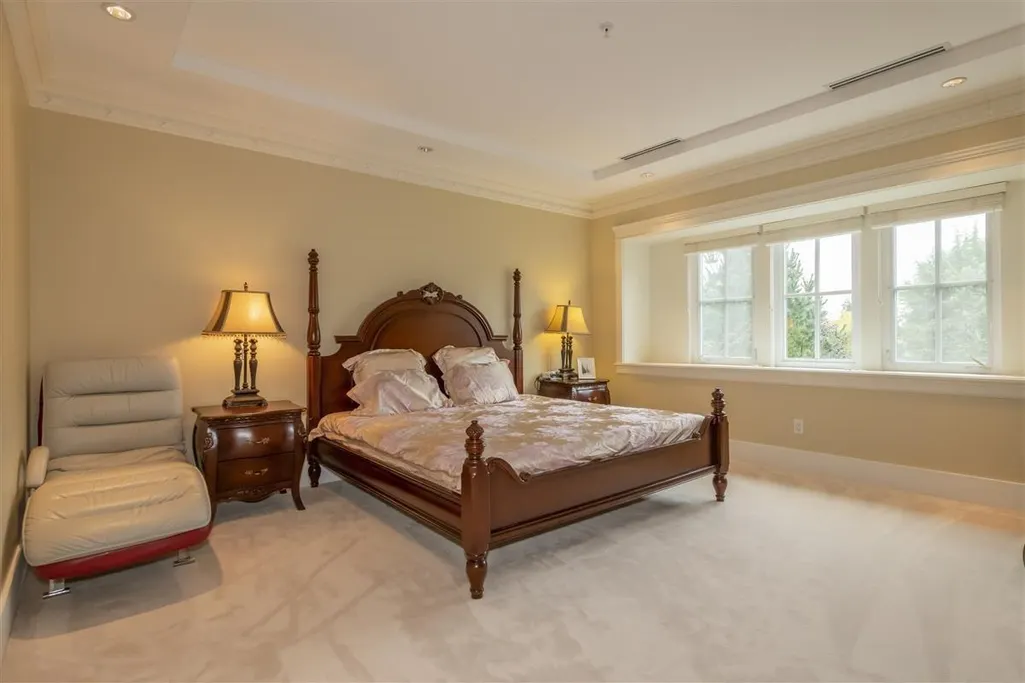
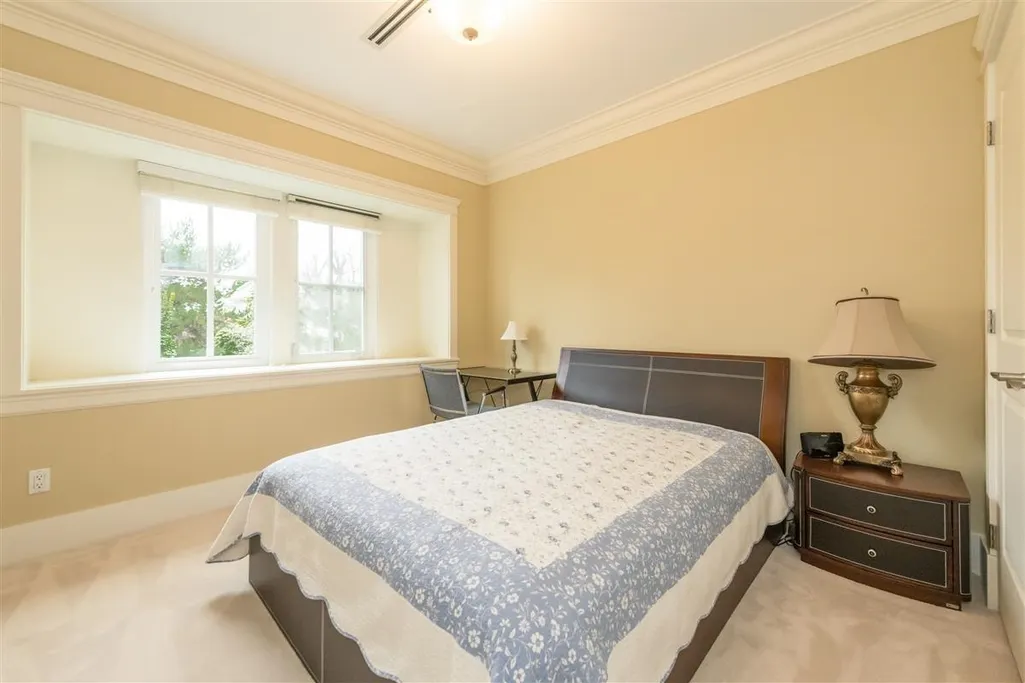
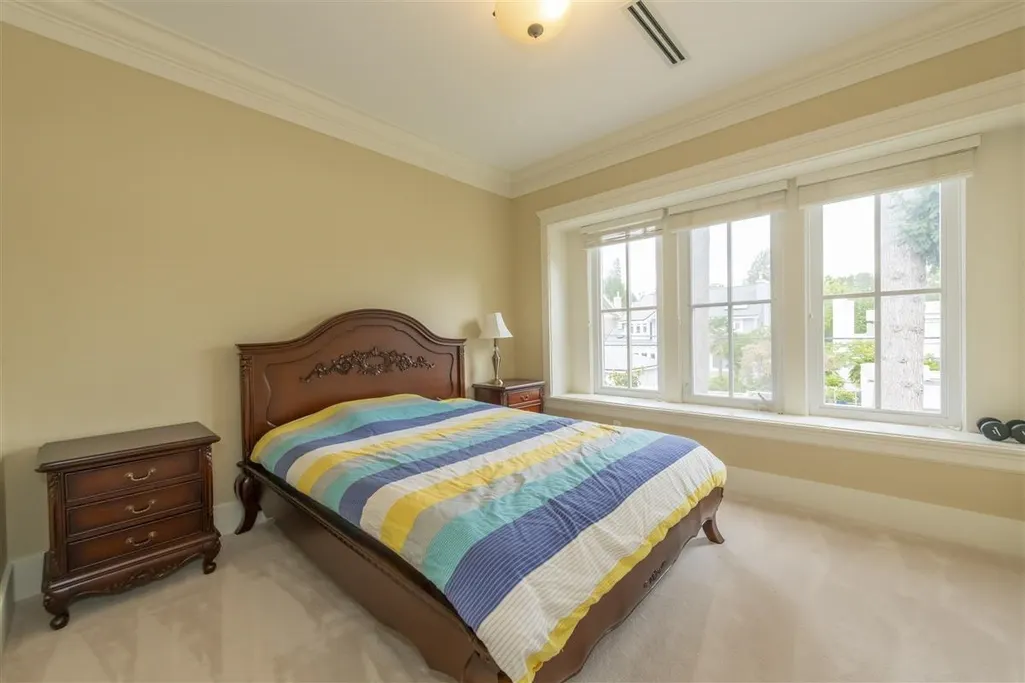
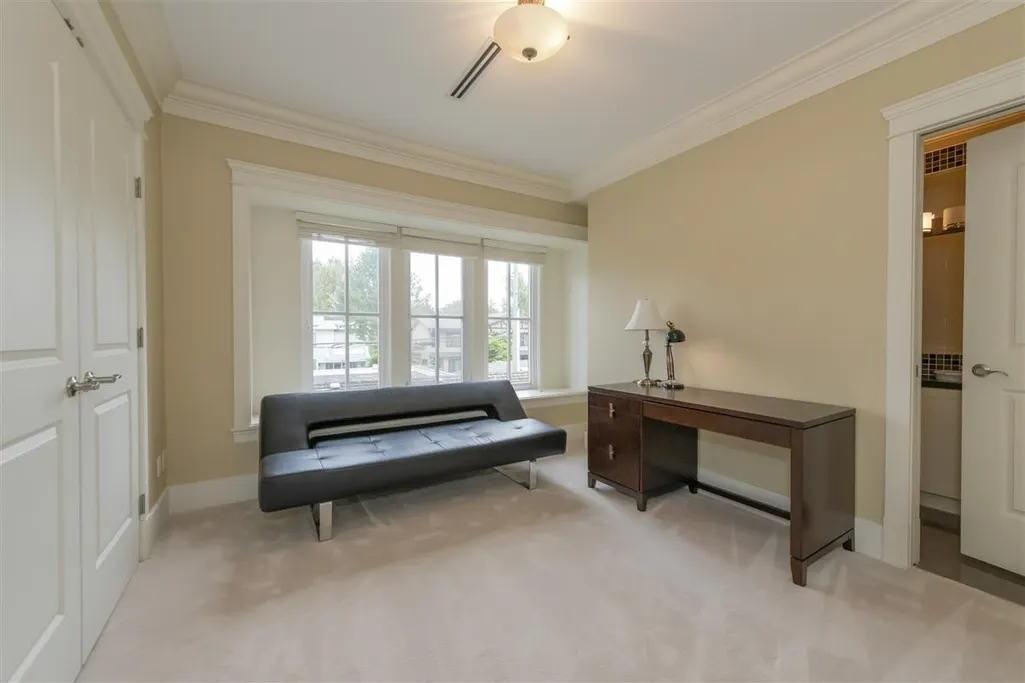
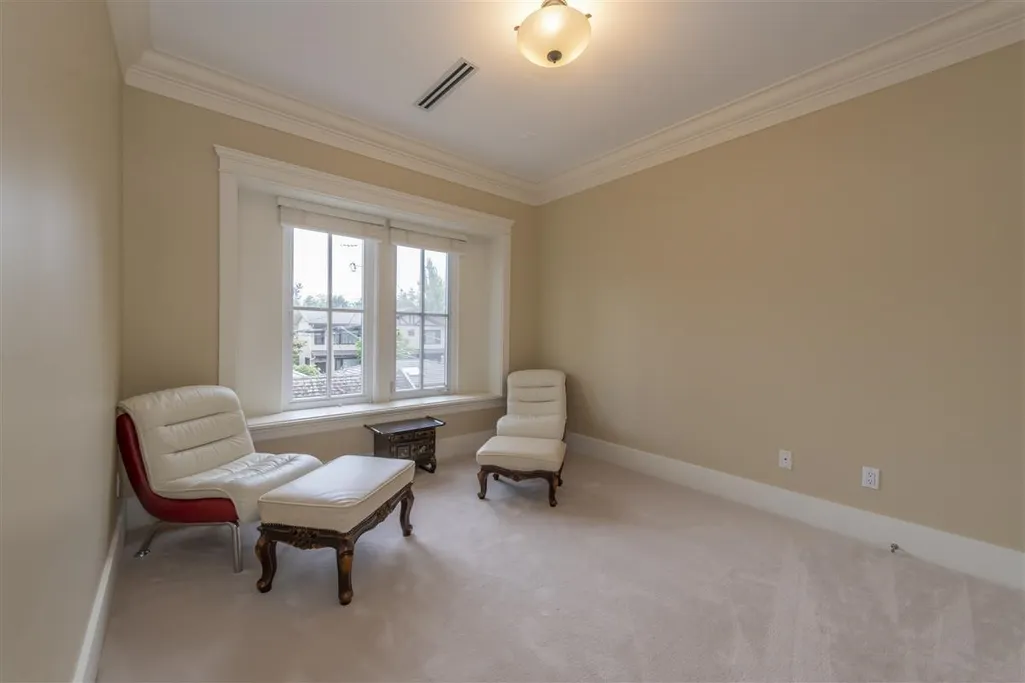
- Bedrooms7
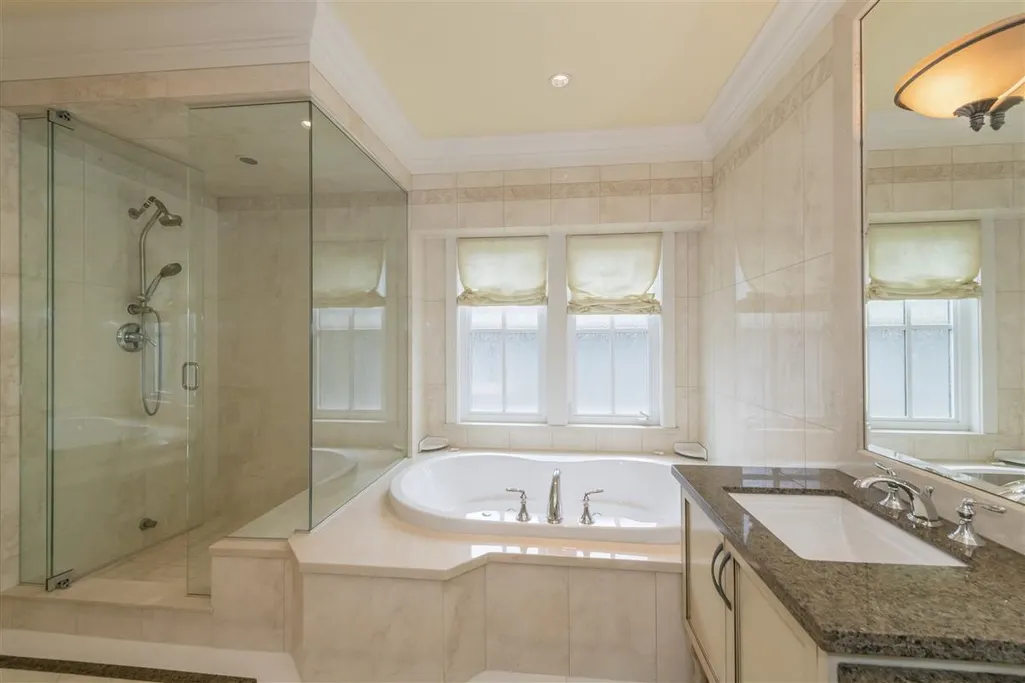
- Full Bathrooms6
- Half Bathrooms1
- Sqr Footage5340
- Lot Size0.18 Acres
Data Source:
Greater Vancouver REALTORS®
Property Description
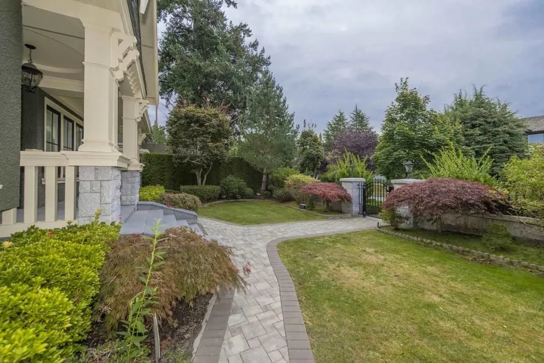
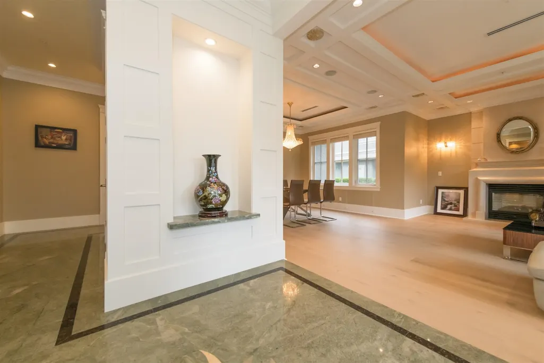
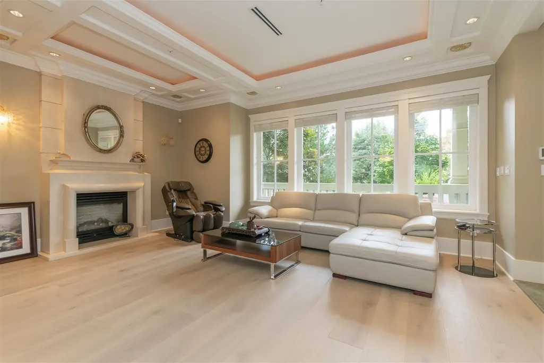
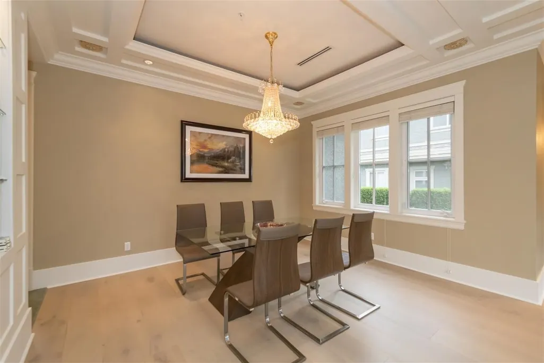
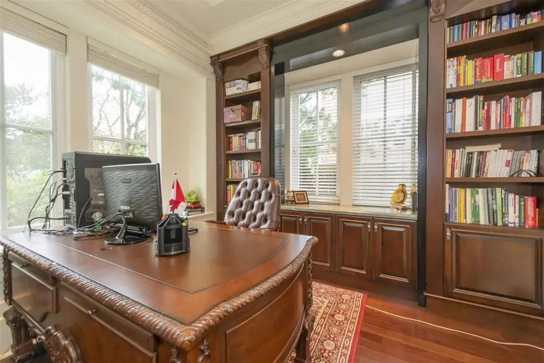
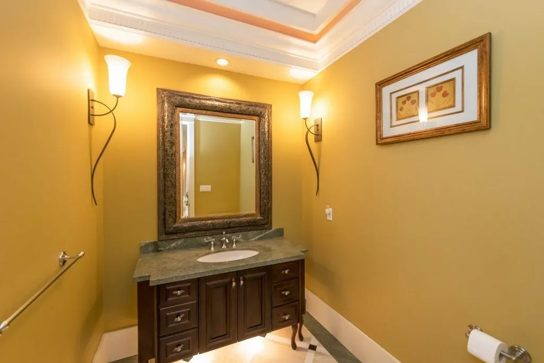
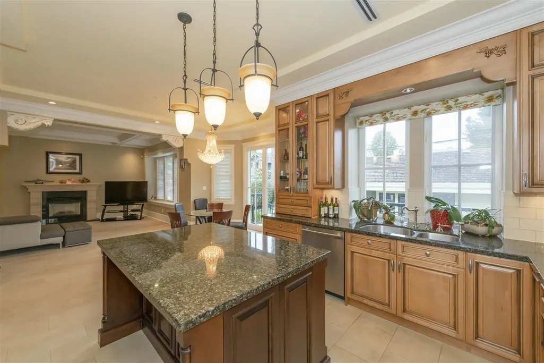
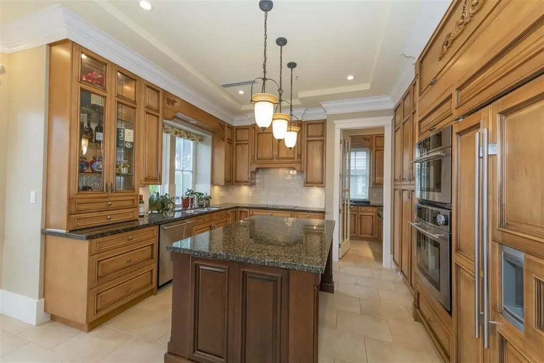
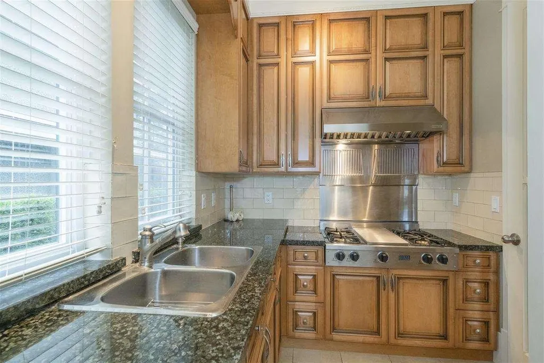
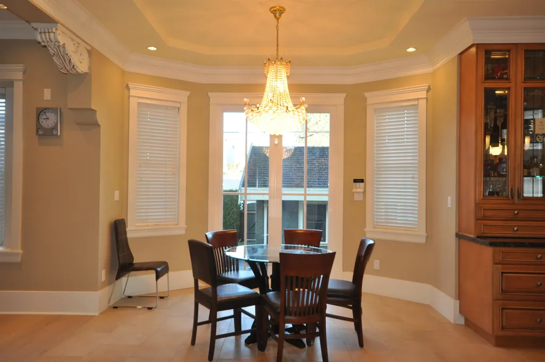
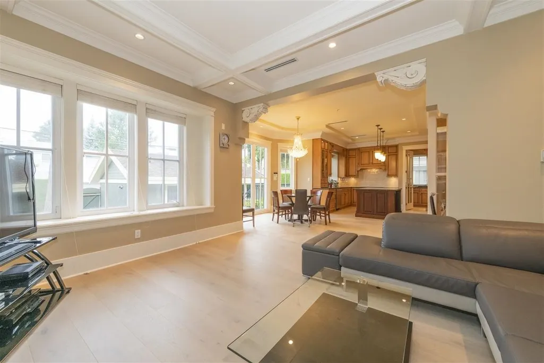
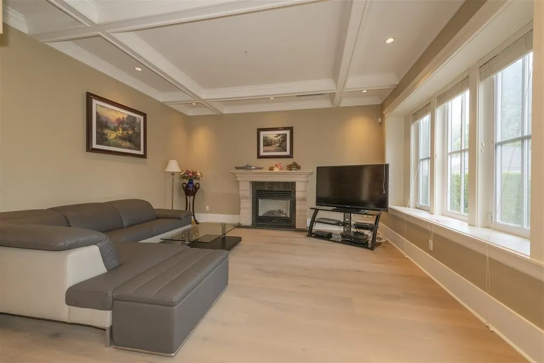
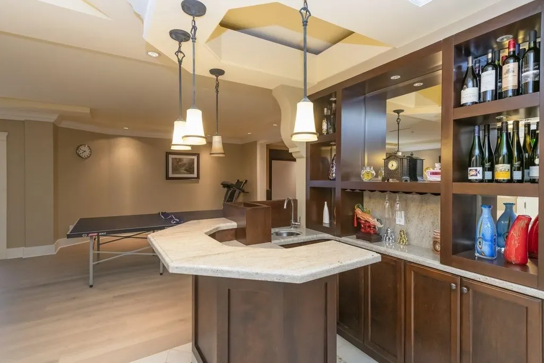
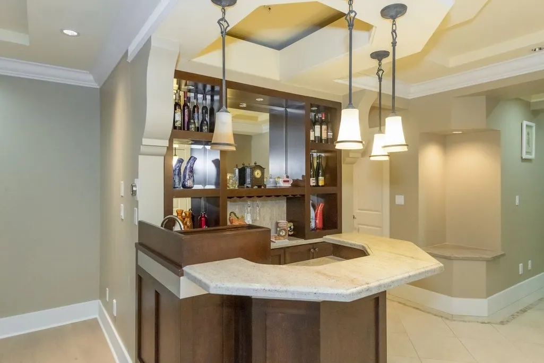
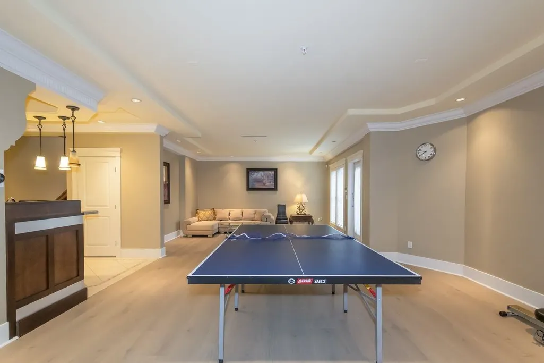
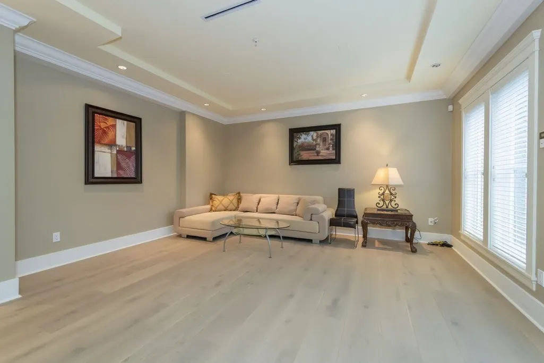
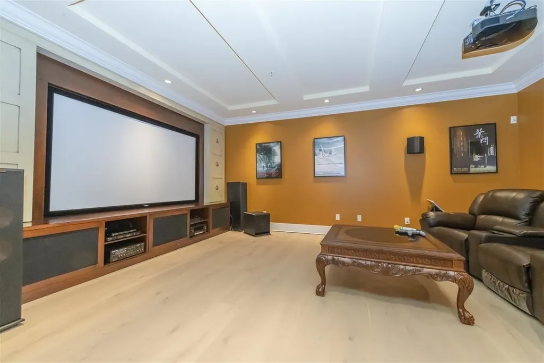
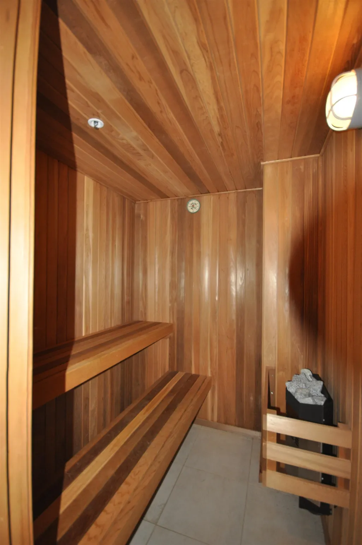
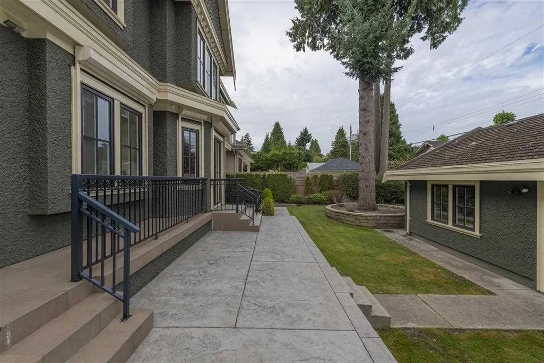
Elegant mansion in prestigious Shaughnessy! Within minutes of walk to the most talked-about well-known brand new Oakridge Park Shopping Mall & its extremely popular Time Out Market. Near VanDusen Botanical Garden & Queen Elizabeth Park as well. Beautiful surroundings & environment. Partial renovation done some years ago included theatre/karaoke, wood floor & carpet, smart temperature control, HWT & boiler, interior & exterior new paints and frontyard re-paving. Basement contains a recreation hall, a theatre/karaoke room, a gym room, a sauna room, a wine bar corner and 2 bedrooms. School catchment: Sir William Osler Elementaty; Eric Hamber Secondary; Sir Winston Churchill French Immersion. Open house 1pm-2:30pm Saturday Sept 19.
General Features
| Heating | Natural Gas,Radiant |
|---|---|
| Cooling | Air Conditioning |
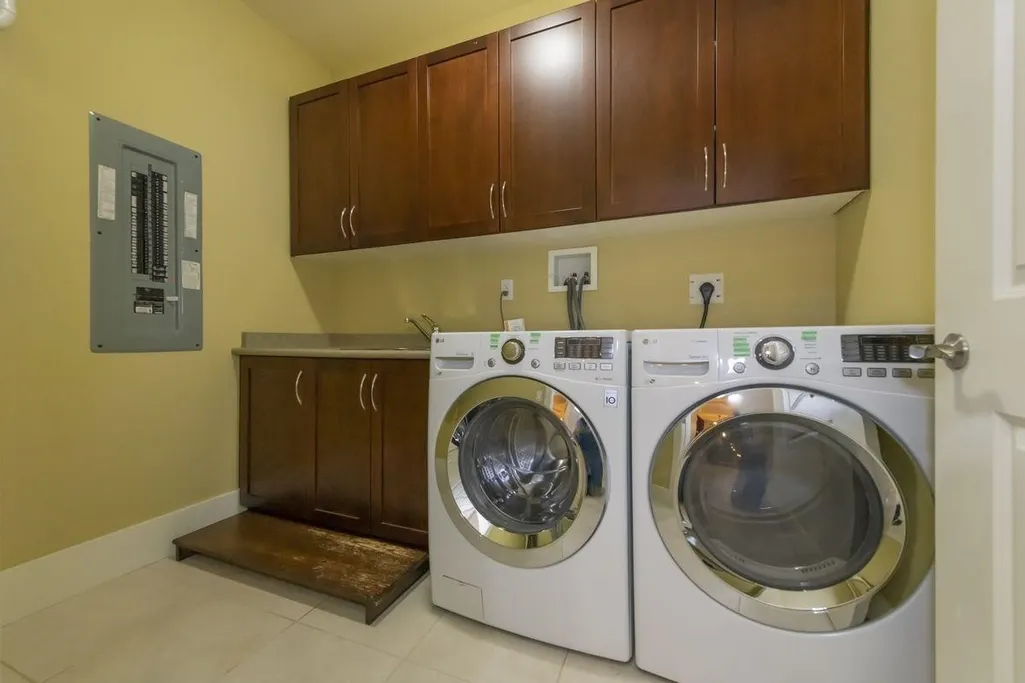
| Appliances | Washer/Dryer,Dishwasher,Refrigerator,Stove,Oven |
| Security Features | Security System |
| Year Built | 2005 |
| Stories Count | 2 |
| Levels | Two |
| Property Subtype | Single Family Residence |
| Tax Year | 2026 |
| Ownership | Freehold NonStrata |
| Community Features | Shopping Nearby |
| Property Type | Residential |
| HOA | false |
| Garage Y/N | true |
| Full Baths | 6 |
| Status | Active |
| City | Vancouver |
| MLS Area | Vancouver West |
| Lot Size Units | Square Feet |
| Lot Size Square Feet | 8000 |
| Land Lease Y/N | false |
| Tax Annual Amount | 30301.3 |
| MLS Area Minor | Shaughnessy |
| Structure Type | Residential Detached |
| Standard Status | Active |
Interior Features
| Interior Amenities | Wet Bar |
|---|---|
| Basement | Full,Exterior Entry |
| Total Fireplaces | 2 |
| Fireplace Features | Gas |
| Air Conditioning Y/N | true |
| Heating Y/N | true |
| Window Features | Window Coverings |
| Fireplace Y/N | true |
| Half Baths | 1 |
| Total Bedrooms | 7 |
| Total Baths | 7 |
Exterior Features
| Exterior Amenities | Balcony,Private Yard |
|---|---|
| Parking Features | Detached,Rear Access,Garage Door Opener |
| Lot Features | Central Location,Lane Access,Recreation Nearby,Wooded |
| Total Parking | 4 |
| Lot Size Area | 8000 |
| Building Area Total | 5340 |
| Lot Dimensions | 64 x 125 |
| Lot Size Acres | 0.18 |
| Frontage Length | 64 |
| Waterfront Y/N | false |
Amenities
- Views
- New Construction
- Adult 55+
- Lease To Own
- No Strata Fees
- Furnished
- Primary On Main
- Air Conditioning
- Seller Finance
- Green
- Fixer Upper
- Horse
- Golf
- Fireplace
- Deck
- Garage
- Basement
- Pool
Property vs Single Family Average in V6M 1S7
In The Neighbourhood
Just Listed
Vancouver
$ 7,580,000
4810 Hudson Street
Vancouver, BC V6H 3C2
- Type
- Single Family
- Size
- 6,027 SqFt
- Rooms
- 6 Beds + 8 Baths
Royal Pacific Realty Corp. #R3166608
Just Listed
Vancouver
$ 10,980,000
3538 Cypress Street
Vancouver, BC V6J 3P1
- Type
- Single Family
- Size
- 7,232 SqFt
- Rooms
- 6 Beds + 6.5 Baths
FaithWilson Christies International Real Estate #R3166765
Open House
Vancouver
$ 3,998,000
2087 W 18th Avenue
Vancouver, BC V6J 2N7
- Type
- Single Family
- Size
- 4,106 SqFt
- Rooms
- 7 Beds + 4.5 Baths
FaithWilson Christies International Real Estate #R3167138
Just Listed
Vancouver
$ 3,888,888
1450 W 40th Avenue
Vancouver, BC V6M 1V6
- Type
- Single Family
- Size
- 4,057 SqFt
- Rooms
- 5 Beds + 3.5 Baths
Sutton Group-West Coast Realty #R3166655
Open House
Vancouver
$ 4,999,000
1112 W 38th Avenue
Vancouver, BC V6M 1P9
- Type
- Single Family
- Size
- 5,309 SqFt
- Rooms
- 6 Beds + 5.5 Baths
Real Broker #R3164749
Open House
Vancouver
$ 3,898,000
5584 Maple Street
Vancouver, BC V6M 3T7
- Type
- Single Family
- Size
- 4,170 SqFt
- Rooms
- 6 Beds + 4.5 Baths
RE/MAX Select Properties #R3165881
Just Listed
Vancouver
$ 5,490,000
4987 Connaught Drive
Vancouver, BC V6M 3E8
- Type
- Single Family
- Size
- 6,561 SqFt
- Rooms
- 6 Beds + 4 Baths
FaithWilson Christies International Real Estate #R3165850
Vancouver
$ 6,500,000
4339 Granville Street
Vancouver, BC V6P 5A2
- Type
- Single Family
- Size
- 4,672 SqFt
- Rooms
- 6 Beds + 3 Baths
eXp Realty #R3164647
Vancouver
$ 6,500,000
4355 Granville Street
Vancouver, BC V6H 3L6
- Type
- Single Family
- Size
- 4,631 SqFt
- Rooms
- 6 Beds + 4.5 Baths
eXp Realty #R3164648
Vancouver
$ 3,380,000
4425 Hudson Street
Vancouver, BC V6H 3B6
- Type
- Single Family
- Size
- 3,493 SqFt
- Rooms
- 7 Beds + 4 Baths
Royal Pacific Realty Corp. #R3164322
Vancouver
$ 6,688,000
4908 Marguerite Street
Vancouver, BC V6M 3K1
- Type
- Single Family
- Size
- 6,387 SqFt
- Rooms
- 7 Beds + 8.5 Baths
Dracco Pacific Realty #R3164077
Open House
Vancouver
$ 4,080,000
1510 W 33rd Avenue
Vancouver, BC V6M 1A7
- Type
- Single Family
- Size
- 7,748 SqFt
- Rooms
- 6 Beds + 9 Baths
Luxmore Realty #R3163406
Vancouver
$ 5,890,000
1050 Connaught Drive
Vancouver, BC V6H 2G8
- Type
- Single Family
- Size
- 6,008 SqFt
- Rooms
- 5 Beds + 7.5 Baths
RE/MAX Westcoast #R3162008
 Copyright 2026 by Greater Vancouver REALTORS®. All Rights Reserved. NOTE: This representation is based in whole or in part on data generated by the Chilliwack & District Real Estate Board, Fraser Valley Real Estate Board
or Greater Vancouver REALTORS® which assumes no responsibility for its accuracy.
The trademarks REALTOR®, REALTORS®, and the REALTOR® logo are controlled by The Canadian Real Estate Association (CREA) and identify real estate professionals who are members of CREA. The trademarks MLS®, Multiple Listing Service® and the associated logos are owned by CREA and identify the quality of services provided by real estate professionals who are members of CREA. Used under license.
Last Updated: September 18, 2026 12:11 AM UTC
Copyright 2026 by Greater Vancouver REALTORS®. All Rights Reserved. NOTE: This representation is based in whole or in part on data generated by the Chilliwack & District Real Estate Board, Fraser Valley Real Estate Board
or Greater Vancouver REALTORS® which assumes no responsibility for its accuracy.
The trademarks REALTOR®, REALTORS®, and the REALTOR® logo are controlled by The Canadian Real Estate Association (CREA) and identify real estate professionals who are members of CREA. The trademarks MLS®, Multiple Listing Service® and the associated logos are owned by CREA and identify the quality of services provided by real estate professionals who are members of CREA. Used under license.
Last Updated: September 18, 2026 12:11 AM UTC