
Address
1132 Cloverley Street, North Vancouver, BC
Price
$ 2,990,000
Property Attributes
- MLS#R3163744
- TypeSingle Family
- Listing Status Active
- CityNorth Vancouver
- AreaNorth Vancouver
- NeighbourhoodCalverhall
- Postal CodeV7L 1N6
- Style
- Year Built2015
- Taxes$ 8664
- Price$ 2,990,000
- Bedrooms6
- Full Bathrooms5
- Half Bathrooms1
- Sqr Footage4472
- Lot Size0.16 Acres
Data Source:
Greater Vancouver REALTORS®
Property Description
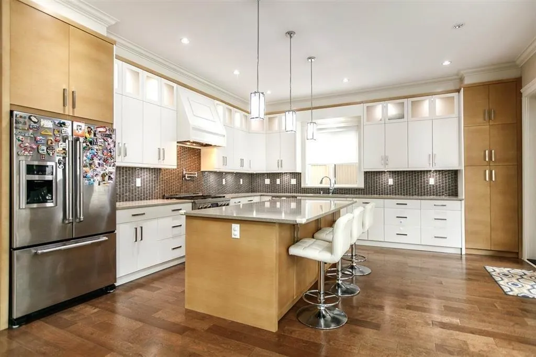
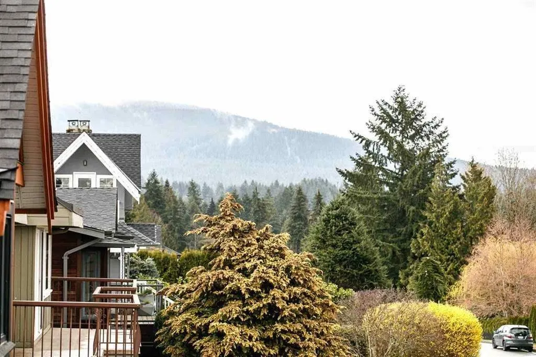
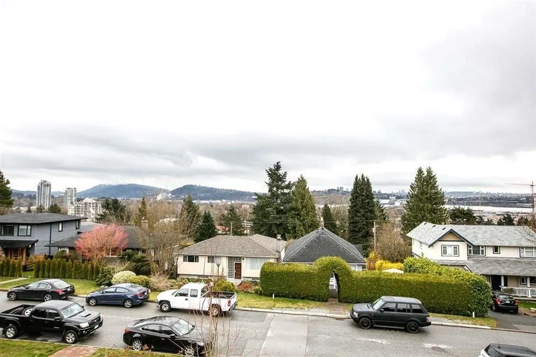
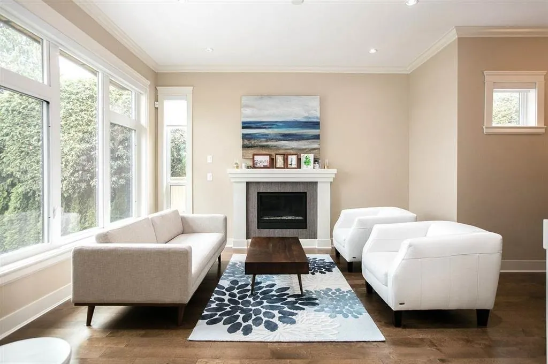
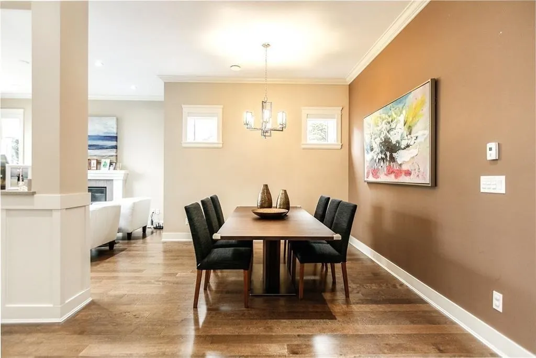
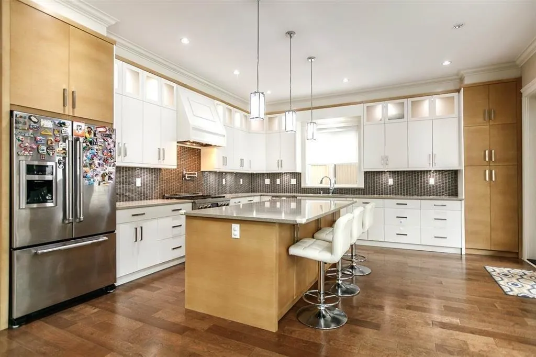
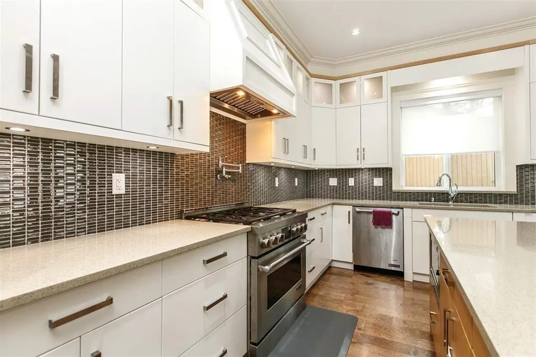
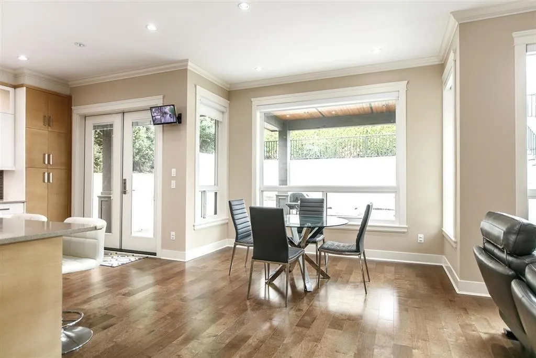
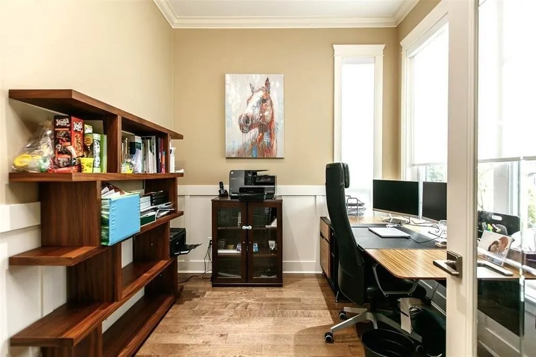
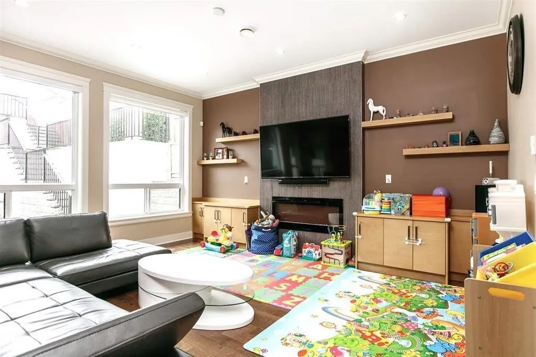
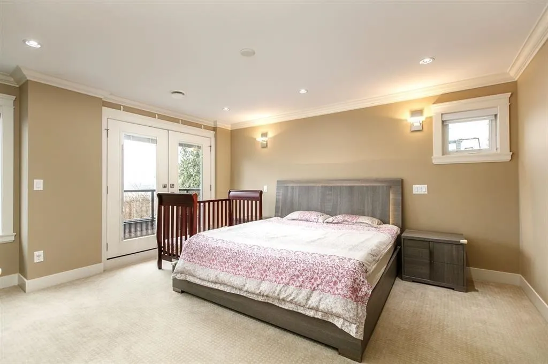
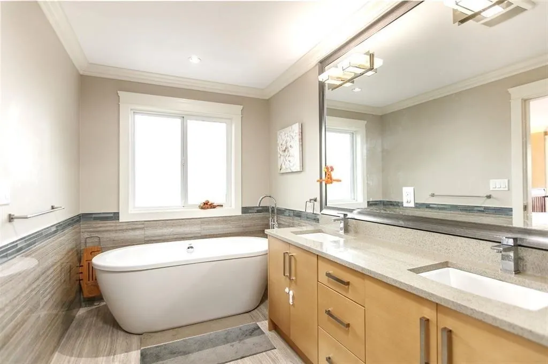
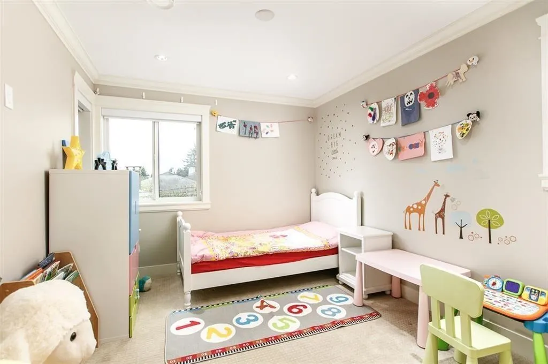
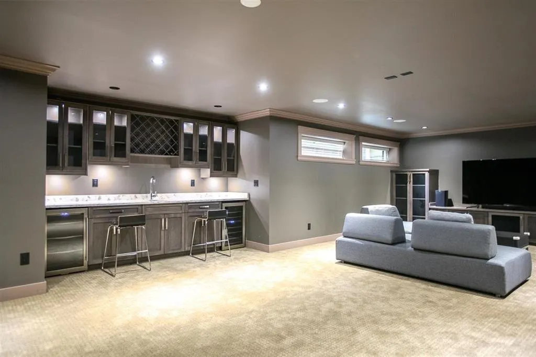
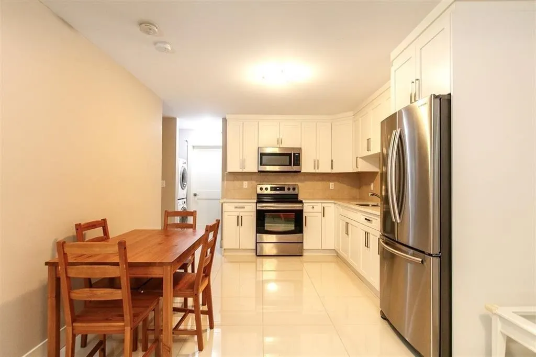
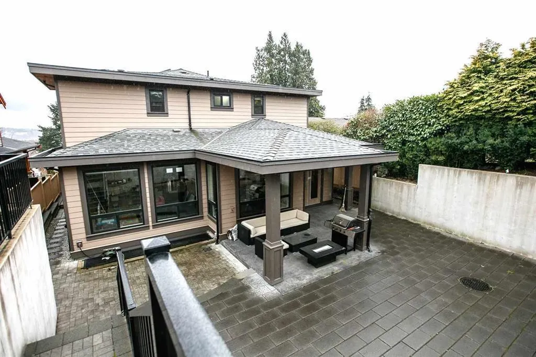
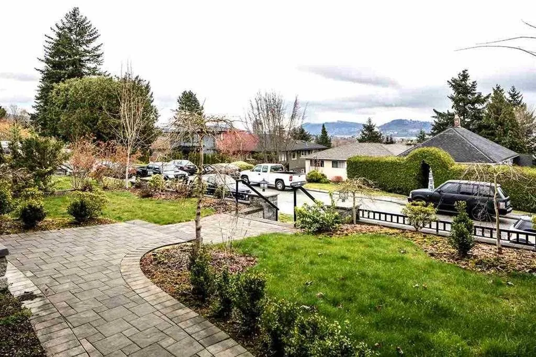
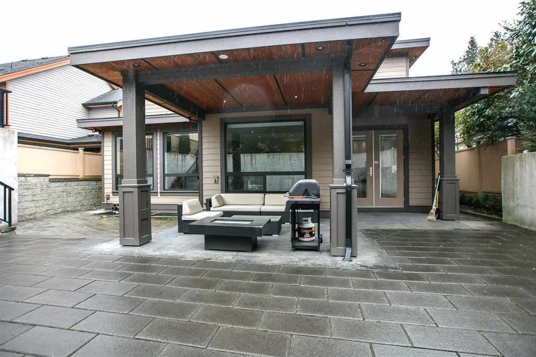
This stunning 4,500 SF home at 1132 Cloverley St sits on a flat 7,000 SF lot and boasts beautiful city and harbour views. Featuring 10-foot ceilings with LED lighting, a chef’s kitchen with premium Jenn-Air appliances and sensational island counters, gorgeous hardwood flooring, large windows with electric blinds, and a security system. The spacious recreation room is perfect for entertaining, complete with a full wet bar and home theatre, while the large 2-bedroom legal suite with separate entry offers excellent flexibility. Outside, enjoy a double detached garage with additional parking, a covered patio with gas fireplace, an in-ground sprinkler system, and a fully fenced yard. Brooksbank Elementary and Sutherland Secondary School catchments. Public Open House: Sunday, Sept 13th, 1-3pm.
General Features
| Heating | Hot Water,Natural Gas,Radiant |
|---|---|
| Cooling | Air Conditioning |
| Appliances | Washer/Dryer,Dishwasher,Refrigerator,Stove |
| Garage Spaces | 2 |
| Year Built | 2015 |
| Stories Count | 2 |
| Levels | Two |
| Property Subtype | Single Family Residence |
| Tax Year | 2025 |
| Ownership | Freehold NonStrata |
| Property Type | Residential |
| HOA | false |
| Garage Y/N | true |
| Full Baths | 5 |
| Status | Active |
| City | North Vancouver |
| MLS Area | North Vancouver |
| Lot Size Units | Square Feet |
| Lot Size Square Feet | 7000 |
| Carport Y/N | false |
| Land Lease Y/N | false |
| Tax Annual Amount | 8664.61 |
| MLS Area Minor | Calverhall |
| Structure Type | Residential Detached |
| Standard Status | Active |
| Virtual Tour | https://youtu.be/GDDJhvtW6bM?si=oKPPPOmIdB_IcERJ |
Interior Features
| Basement | Finished,Exterior Entry |
|---|---|
| Total Fireplaces | 2 |
| Fireplace Features | Gas |
| Air Conditioning Y/N | true |
| Heating Y/N | true |
| Window Features | Window Coverings |
| Fireplace Y/N | true |
| Half Baths | 1 |
| Total Bedrooms | 6 |
| Total Baths | 6 |
Exterior Features
| Parking Features | Garage Double,Lane Access,Rear Access |
|---|---|
| Lot Features | Lane Access,Recreation Nearby |
| Total Parking | 4 |
| Lot Size Area | 7000 |
| Building Area Total | 4472 |
| Lot Dimensions | 50 x 140 |
| Lot Size Acres | 0.16 |
| Frontage Length | 50 |
| Waterfront Y/N | false |
Amenities
- Views
- New Construction
- Adult 55+
- Lease To Own
- No Strata Fees
- Furnished
- Primary On Main
- Air Conditioning
- Seller Finance
- Green
- Fixer Upper
- Horse
- Golf
- Fireplace
- Deck
- Garage
- Basement
- Pool
Property vs Single Family Average in V7L 1N6
In The Neighbourhood
Just Listed
North Vancouver
$ 2,699,000
1269 Cloverley Street
North Vancouver, BC V7L 1N7
- Type
- Single Family
- Size
- 3,573 SqFt
- Rooms
- 6 Beds + 4 Baths
Oakwyn Realty Ltd. #R3166141
Open House
North Vancouver
$ 1,650,000
1119 Cloverley Street
North Vancouver, BC V7L 1N7
- Type
- Single Family
- Size
- 1,936 SqFt
- Rooms
- 4 Beds + 2 Baths
Oakwyn Realty Ltd. #R3164858
Open House
North Vancouver
$ 2,669,000
971 Adderley Street
North Vancouver, BC V7L 1T2
- Type
- Single Family
- Size
- 3,411 SqFt
- Rooms
- 4 Beds + 4 Baths
Sutton Group-West Coast Realty #R3164543
North Vancouver
$ 2,599,000
1126 Heywood Street
North Vancouver, BC V7L 1H4
- Type
- Single Family
- Size
- 3,065 SqFt
- Rooms
- 5 Beds + 4.5 Baths
Sutton Group-West Coast Realty #R3162163
 Copyright 2026 by Greater Vancouver REALTORS®. All Rights Reserved. NOTE: This representation is based in whole or in part on data generated by the Chilliwack & District Real Estate Board, Fraser Valley Real Estate Board
or Greater Vancouver REALTORS® which assumes no responsibility for its accuracy.
The trademarks REALTOR®, REALTORS®, and the REALTOR® logo are controlled by The Canadian Real Estate Association (CREA) and identify real estate professionals who are members of CREA. The trademarks MLS®, Multiple Listing Service® and the associated logos are owned by CREA and identify the quality of services provided by real estate professionals who are members of CREA. Used under license.
Last Updated: September 18, 2026 12:11 AM UTC
Copyright 2026 by Greater Vancouver REALTORS®. All Rights Reserved. NOTE: This representation is based in whole or in part on data generated by the Chilliwack & District Real Estate Board, Fraser Valley Real Estate Board
or Greater Vancouver REALTORS® which assumes no responsibility for its accuracy.
The trademarks REALTOR®, REALTORS®, and the REALTOR® logo are controlled by The Canadian Real Estate Association (CREA) and identify real estate professionals who are members of CREA. The trademarks MLS®, Multiple Listing Service® and the associated logos are owned by CREA and identify the quality of services provided by real estate professionals who are members of CREA. Used under license.
Last Updated: September 18, 2026 12:11 AM UTC