

Address
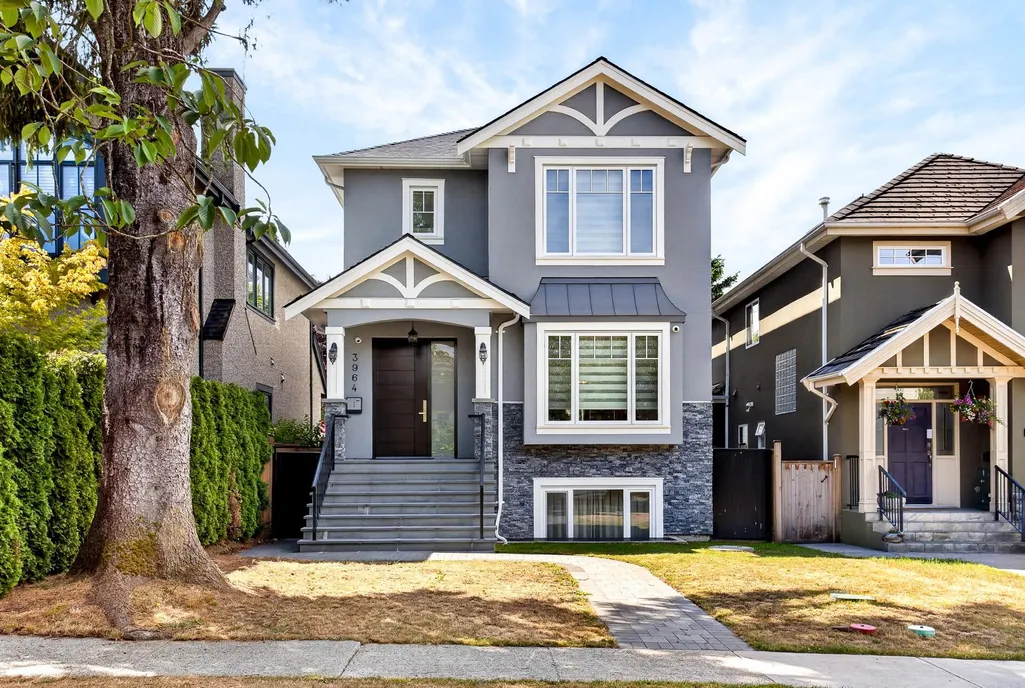
3964 W 21st Avenue, Vancouver, BC
Price
$ 4,380,000
Property Attributes
- MLS#R3163832
- TypeSingle Family
- Listing Status Active
- CityVancouver
- AreaVancouver West
- NeighbourhoodDunbar
- Postal CodeV6S 1H6
- Style
- Year Built2020
- Taxes$ 14870
- Price$ 4,380,000
- Bedrooms5
- Full Bathrooms4
- Half Bathrooms1
- Sqr Footage2876
- Lot Size0.09 Acres
Data Source:
Greater Vancouver REALTORS®
Property Description
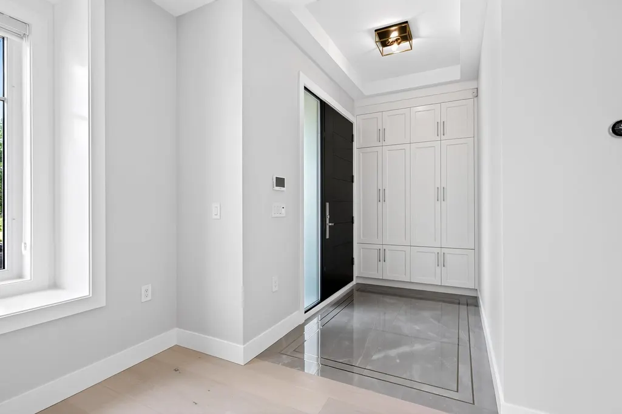
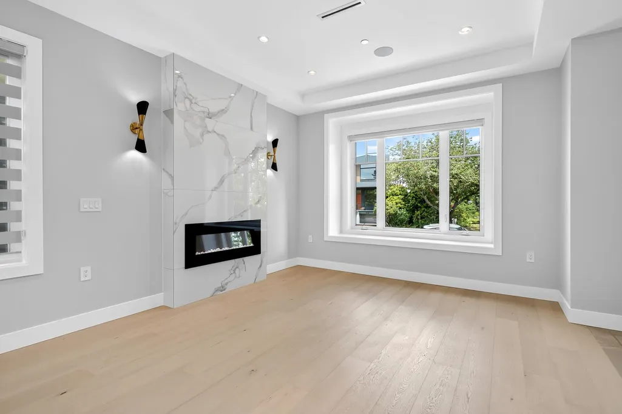
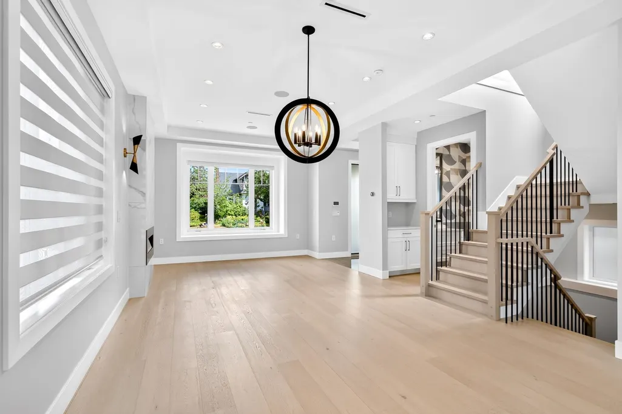
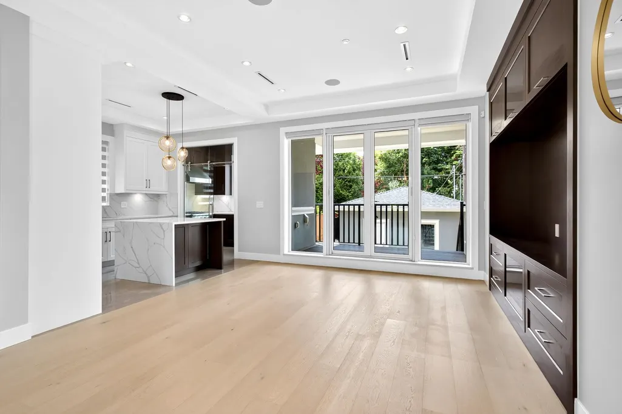
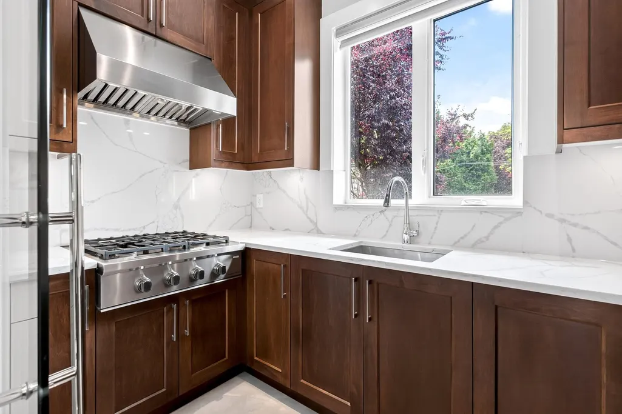
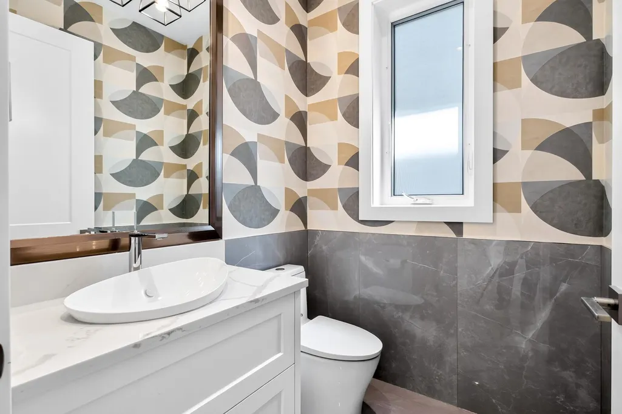
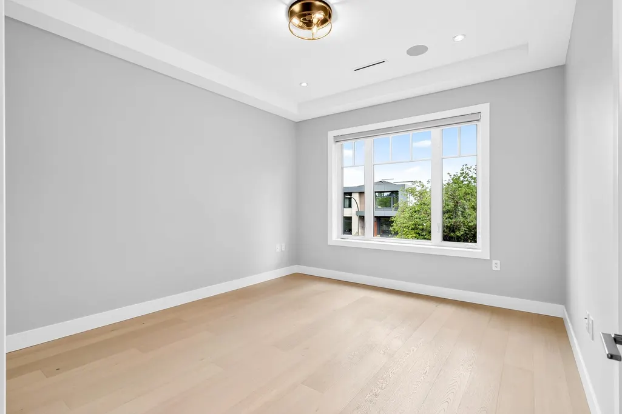
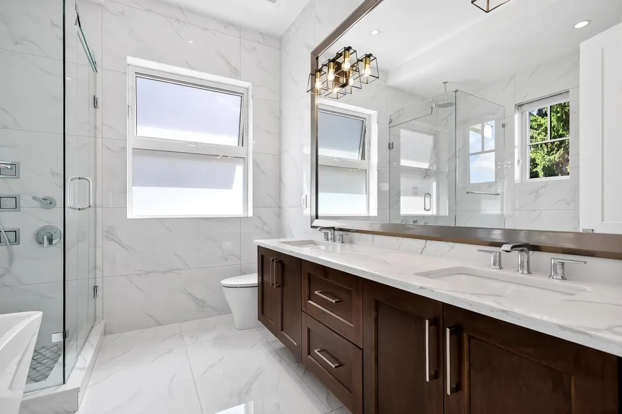
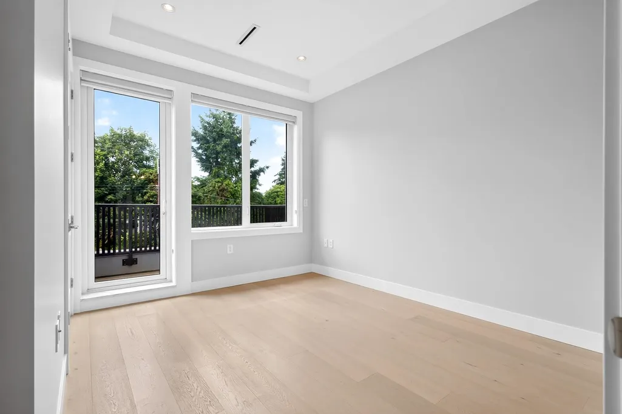
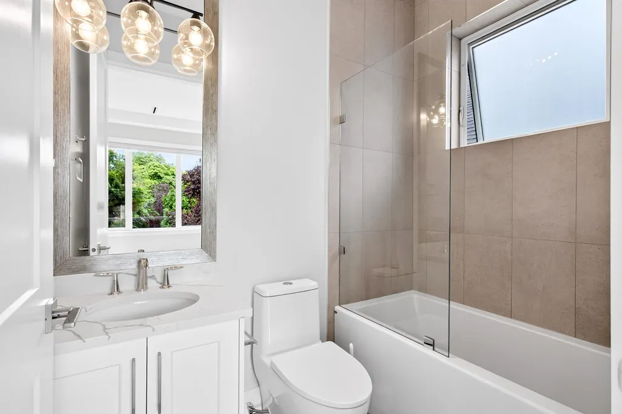
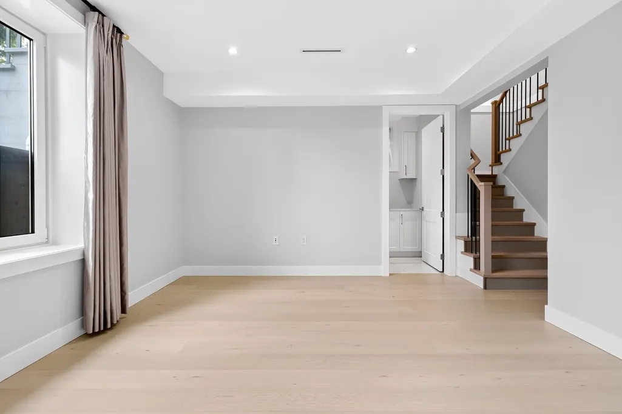
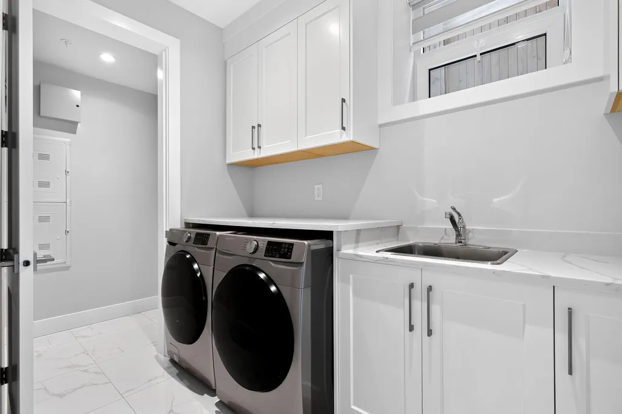
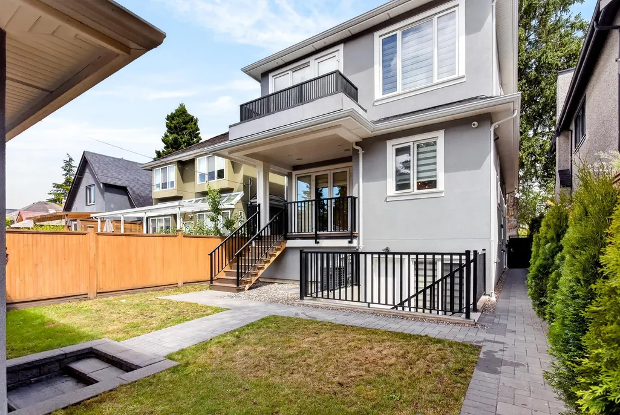
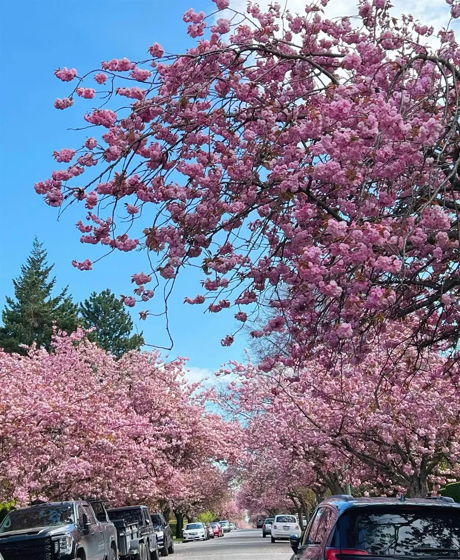
Magnificent custom-built home nestled on a peaceful, cherry blossoms block. Upstairs offers 3 generously sized en-suite bedrooms, including a free stand tub in the master bath. Main floor is made for everyday living and entertaining, featuring an entertainment size living rm, dining rm & Family rm. Natural light adorns the interiors of this elegant home with large windows. A chef-inspired kitchen featuring a striking waterfall island, custom cabinetry, and premium appliances. Quality construction & finishing throughout the whole house, including a potential mortgage helper/nanny suite in basement. Close to top schools, St. George, Lord Byng, UBC, transit & shopping district.
General Features
| Heating | Hot Water,Natural Gas,Radiant |
|---|---|
| Cooling | Central Air,Air Conditioning |
| Appliances | Washer/Dryer,Dishwasher,Refrigerator,Stove,Microwave,Oven |
| Garage Spaces | 2 |
| Security Features | Security System,Smoke Detector(s),Fire Sprinkler System |
| Year Built | 2020 |
| Stories Count | 2 |
| Levels | Two |
| Property Subtype | Single Family Residence |
| Tax Year | 2025 |
| Ownership | Freehold NonStrata |
| Community Features | Shopping Nearby |
| Property Type | Residential |
| HOA | false |
| Garage Y/N | true |
| Full Baths | 4 |
| Status | Active |
| City | Vancouver |
| MLS Area | Vancouver West |
| Lot Size Units | Square Feet |
| Lot Size Square Feet | 4026 |
| Carport Y/N | false |
| Land Lease Y/N | false |
| Tax Annual Amount | 14870.2 |
| MLS Area Minor | Dunbar |
| Structure Type | Residential Detached |
| Standard Status | Active |
Interior Features
| Basement | Full,Finished,Exterior Entry |
|---|---|
| Total Fireplaces | 1 |
| Fireplace Features | Electric |
| Air Conditioning Y/N | true |
| Heating Y/N | true |
| Fireplace Y/N | true |
| Half Baths | 1 |
| Total Bedrooms | 5 |
| Total Baths | 5 |
Exterior Features
| Exterior Amenities | Balcony,Private Yard |
|---|---|
| Parking Features | Garage Double,Lane Access,Garage Door Opener |
| Lot Features | Recreation Nearby |
| Total Parking | 2 |
| Lot Size Area | 4026 |
| Building Area Total | 2876 |
| Lot Dimensions | 33 x 122 |
| Lot Size Acres | 0.09 |
| Frontage Length | 33 |
| Waterfront Y/N | false |
| Other Equipment | Heat Recov. Vent. |
Amenities
- Views
- New Construction
- Adult 55+
- Lease To Own
- No Strata Fees
- Furnished
- Primary On Main
- Air Conditioning
- Seller Finance
- Green
- Fixer Upper
- Horse
- Golf
- Fireplace
- Deck
- Garage
- Basement
- Pool
Property vs Single Family Average in V6S 1H6
In The Neighbourhood
Open House
Vancouver
$ 2,599,000
4420 Collingwood Street
Vancouver, BC V6S 2B1
- Type
- Single Family
- Size
- 2,180 SqFt
- Rooms
- 3 Beds + 2.5 Baths
Nu Stream Realty Inc. #R3167084
Just Listed
Vancouver
$ 1,999,000
3808 W 18th Avenue
Vancouver, BC V6S 1B5
- Type
- Single Family
- Size
- 1,766 SqFt
- Rooms
- 5 Beds + 2 Baths
Macdonald Realty Westmar #R3166211
Open House
Vancouver
$ 2,325,000
3692 W 19th Avenue
Vancouver, BC V6S 1C6
- Type
- Single Family
- Size
- 2,646 SqFt
- Rooms
- 4 Beds + 3 Baths
Oakwyn Realty Ltd. #R3165903
Open House
Vancouver
$ 3,188,000
4248 W King Edward Avenue
Vancouver, BC V6S 1N3
- Type
- Single Family
- Size
- 3,083 SqFt
- Rooms
- 5 Beds + 2.5 Baths
Engel & Volkers Vancouver #R3165959
Just Listed
Vancouver
$ 6,650,000
4021 W 34th Avenue
Vancouver, BC V6N 2L6
- Type
- Single Family
- Size
- 4,673 SqFt
- Rooms
- 6 Beds + 7 Baths
Stilhavn Real Estate Services #R3165037
Vancouver
$ 2,698,000
3578 W 34th Avenue
Vancouver, BC V6N 2K8
- Type
- Single Family
- Size
- 3,277 SqFt
- Rooms
- 6 Beds + 3 Baths
WESTSIDE Tom Gradecak Realty #R3163241
Vancouver
$ 3,488,000
3706 W King Edward Avenue
Vancouver, BC V6S 1M7
- Type
- Single Family
- Size
- 2,470 SqFt
- Rooms
- 7 Beds + 3 Baths
Sutton Group-West Coast Realty #R3163343
Vancouver
$ 2,960,000
5540 Alma Street
Vancouver, BC V6N 1Y1
- Type
- Single Family
- Size
- 3,928 SqFt
- Rooms
- 4 Beds + 3.5 Baths
RE/MAX Real Estate Services #R3162417
Vancouver
$ 2,629,000
4058 W 17th Avenue
Vancouver, BC V6S 1A6
- Type
- Single Family
- Size
- 2,485 SqFt
- Rooms
- 7 Beds + 2.5 Baths
RE/MAX Crest Realty #R3162637
Vancouver
$ 5,900,000
4056 W 36th Avenue
Vancouver, BC V6N 2S9
- Type
- Single Family
- Size
- 3,837 SqFt
- Rooms
- 4 Beds + 3 Baths
Engel & Volkers Vancouver #R3161848
Vancouver
$ 3,180,000
4063 W 33rd Avenue
Vancouver, BC V6N 2H9
- Type
- Single Family
- Size
- 3,068 SqFt
- Rooms
- 4 Beds + 3.5 Baths
Macdonald Realty #R3161357
Vancouver
$ 3,999,000
3848 W 38th Avenue
Vancouver, BC V6N 2Y4
- Type
- Single Family
- Size
- 4,284 SqFt
- Rooms
- 7 Beds + 5.5 Baths
Laboutique Realty #R3160200
 Copyright 2026 by Greater Vancouver REALTORS®. All Rights Reserved. NOTE: This representation is based in whole or in part on data generated by the Chilliwack & District Real Estate Board, Fraser Valley Real Estate Board
or Greater Vancouver REALTORS® which assumes no responsibility for its accuracy.
The trademarks REALTOR®, REALTORS®, and the REALTOR® logo are controlled by The Canadian Real Estate Association (CREA) and identify real estate professionals who are members of CREA. The trademarks MLS®, Multiple Listing Service® and the associated logos are owned by CREA and identify the quality of services provided by real estate professionals who are members of CREA. Used under license.
Last Updated: September 18, 2026 12:11 AM UTC
Copyright 2026 by Greater Vancouver REALTORS®. All Rights Reserved. NOTE: This representation is based in whole or in part on data generated by the Chilliwack & District Real Estate Board, Fraser Valley Real Estate Board
or Greater Vancouver REALTORS® which assumes no responsibility for its accuracy.
The trademarks REALTOR®, REALTORS®, and the REALTOR® logo are controlled by The Canadian Real Estate Association (CREA) and identify real estate professionals who are members of CREA. The trademarks MLS®, Multiple Listing Service® and the associated logos are owned by CREA and identify the quality of services provided by real estate professionals who are members of CREA. Used under license.
Last Updated: September 18, 2026 12:11 AM UTC