
Open House Sun, Sep 20th 02:00 PM - 04:00 PM
Address
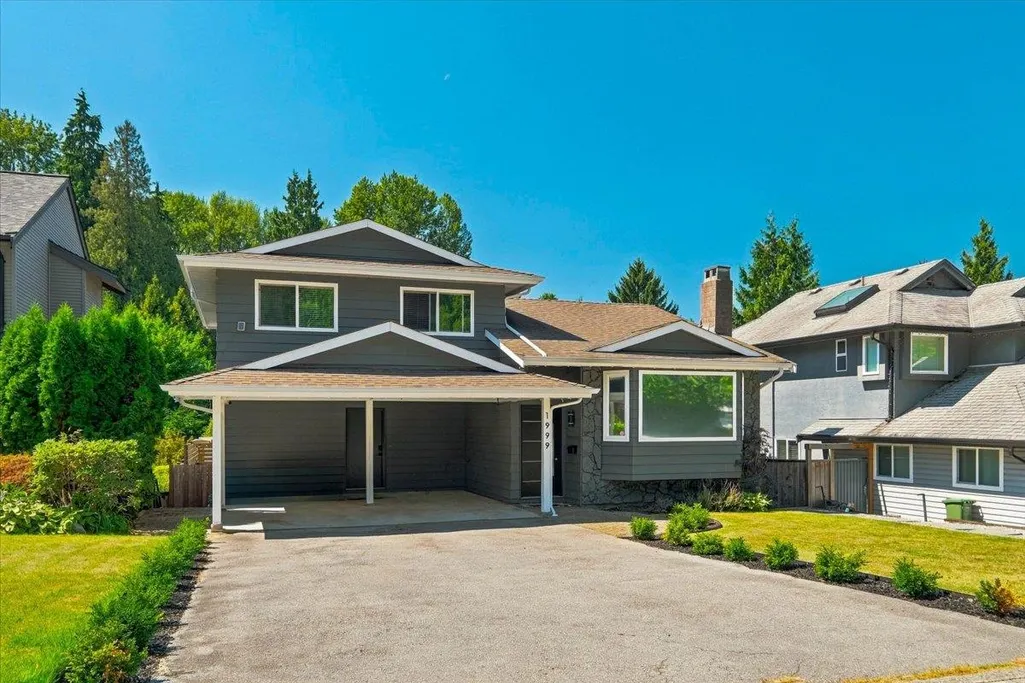
1999 Rufus Drive, North Vancouver, BC
Price
$ 2,298,000
Property Attributes
- MLS#R3163925
- TypeSingle Family
- Listing Status Active
- CityNorth Vancouver
- AreaNorth Vancouver
- NeighbourhoodWestlynn
- Postal CodeV7J 3N2
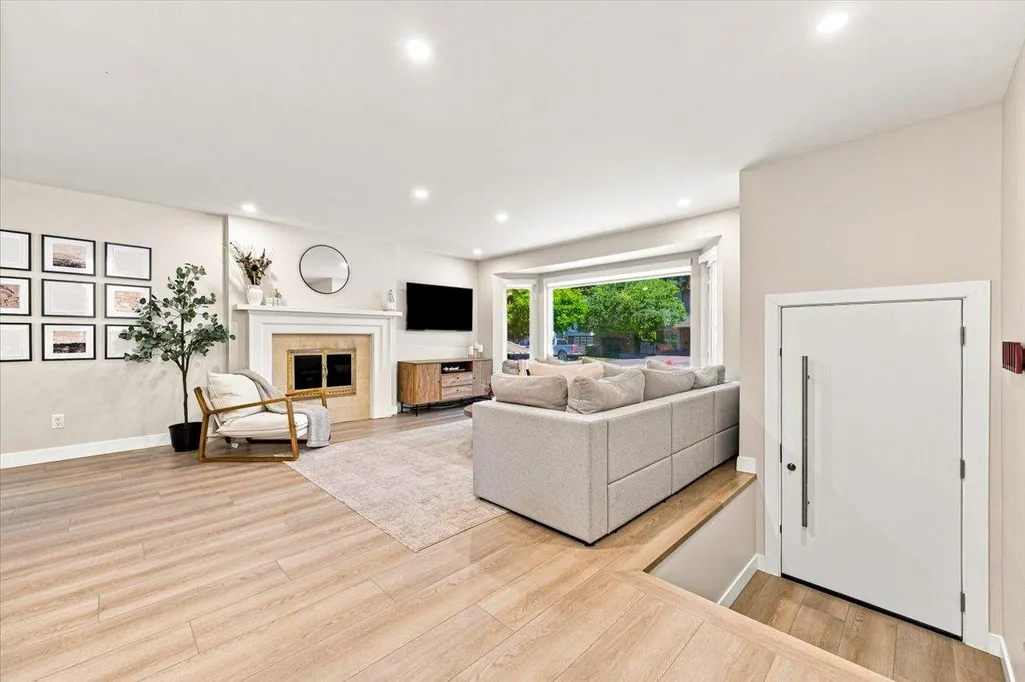
- Style4 Level Split
- Year Built1979
- Taxes$ 6732
- Price$ 2,298,000
- Bedrooms5
- Full Bathrooms3
- Half Bathrooms1
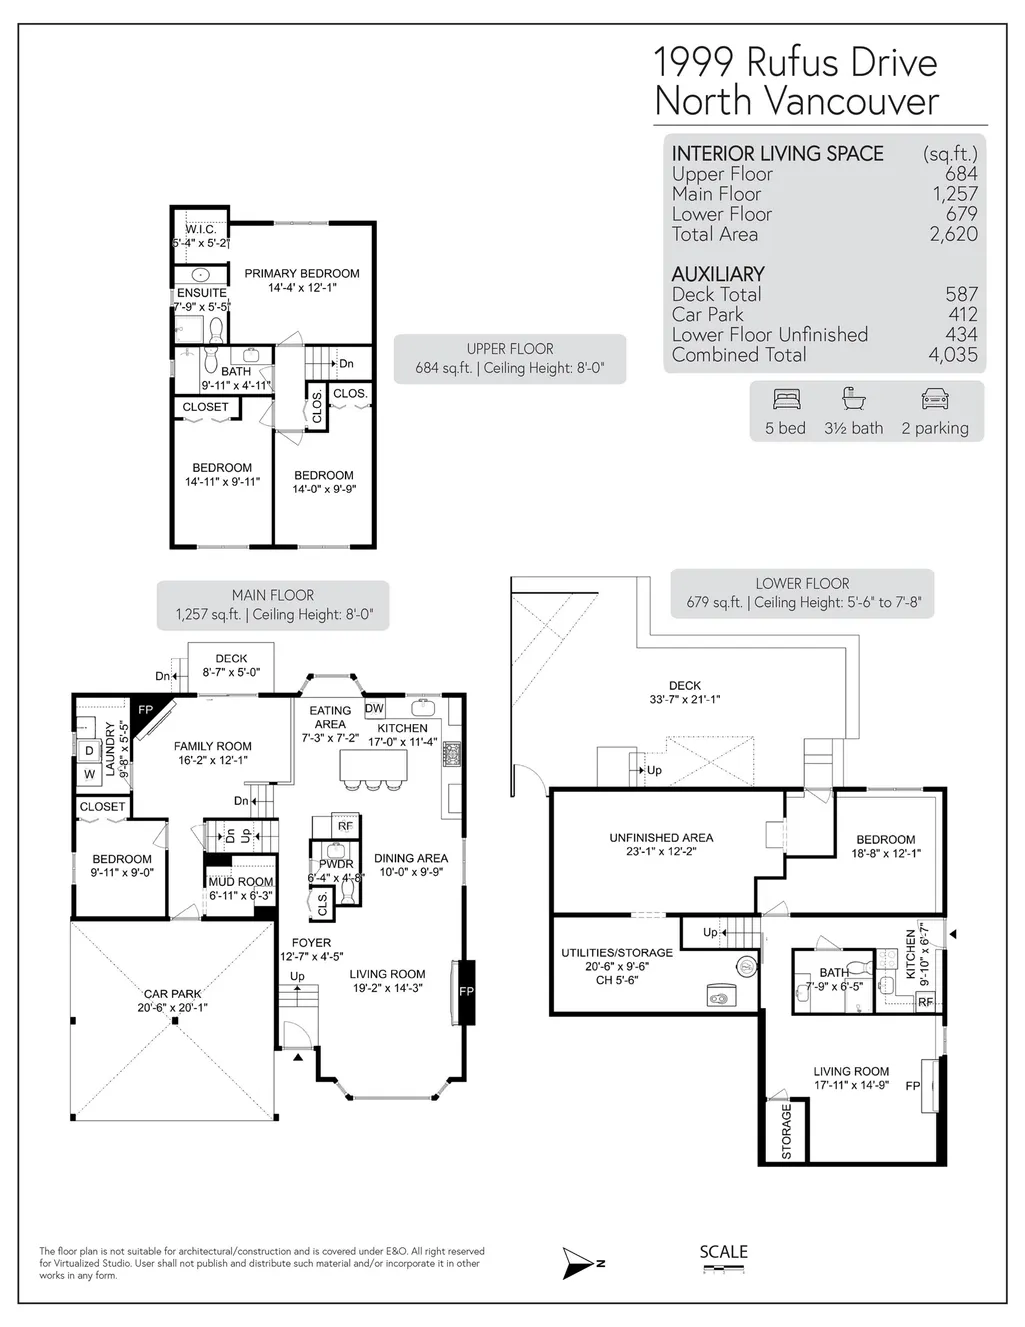
- Sqr Footage2620
- Lot Size0.15 Acres
Data Source:
Greater Vancouver REALTORS®
Property Description
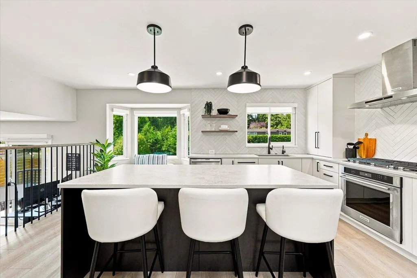
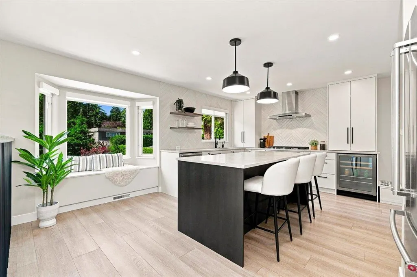
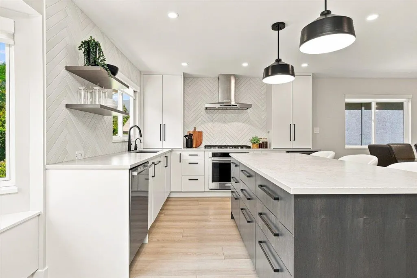
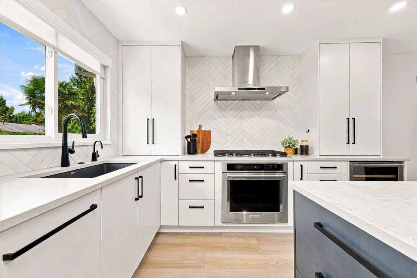
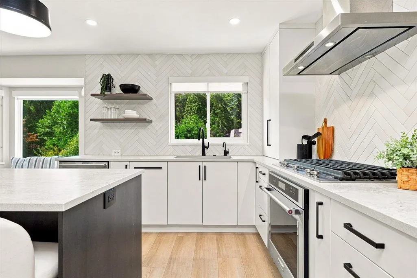
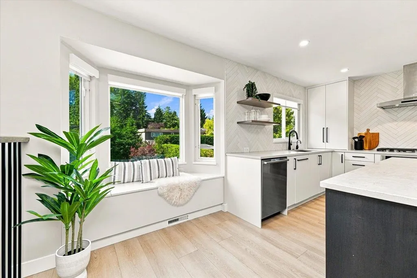
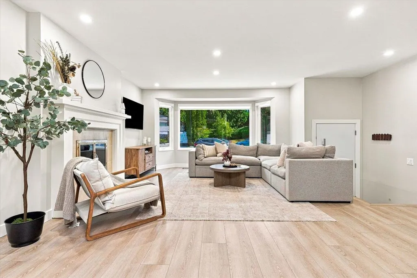
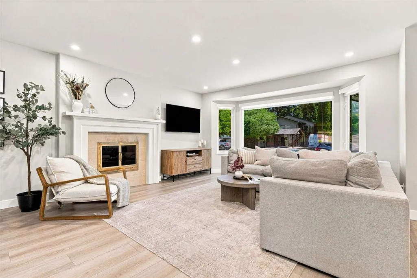
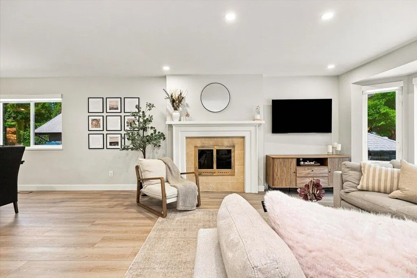
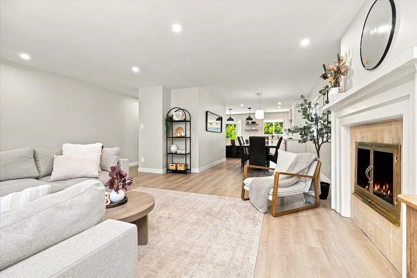
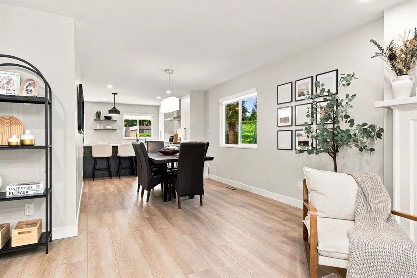
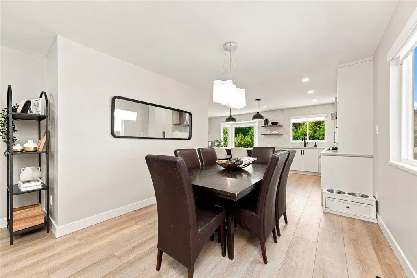
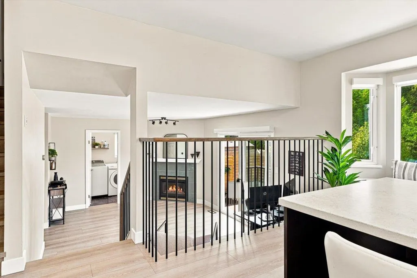
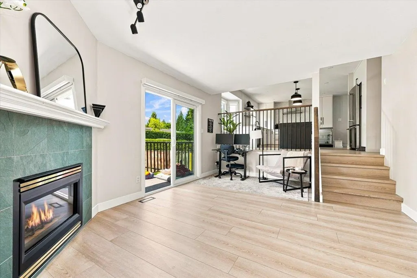
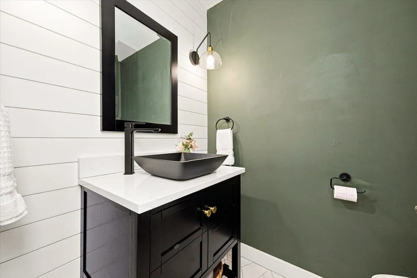
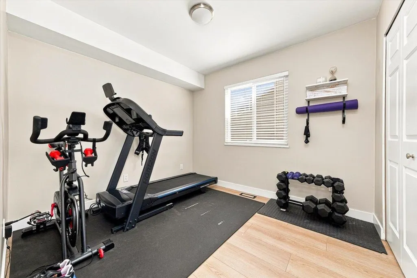
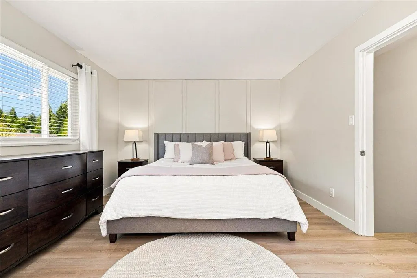
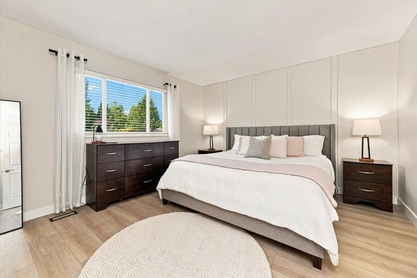
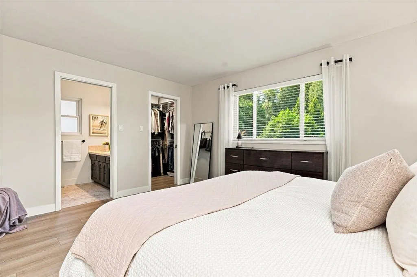
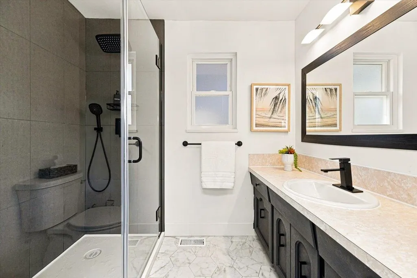
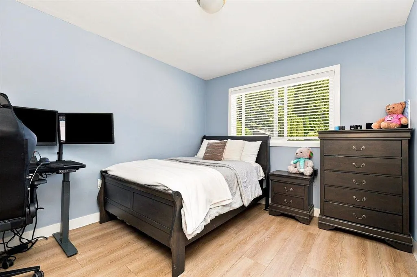
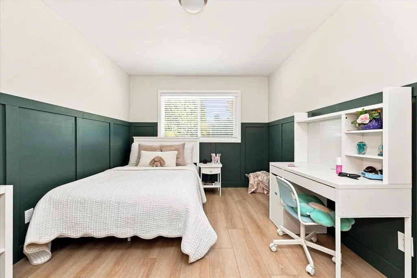
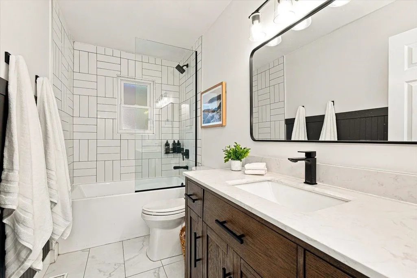
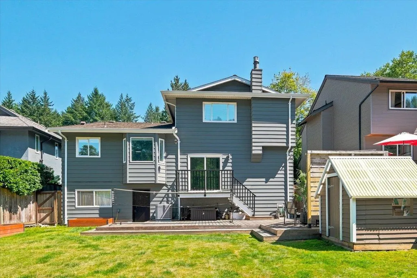
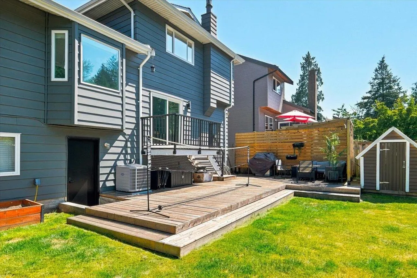
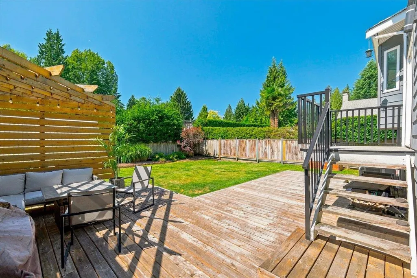
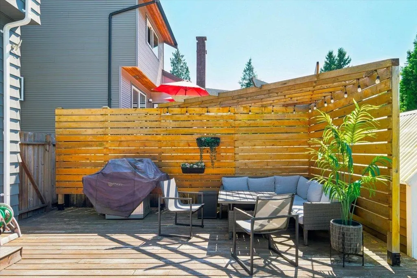
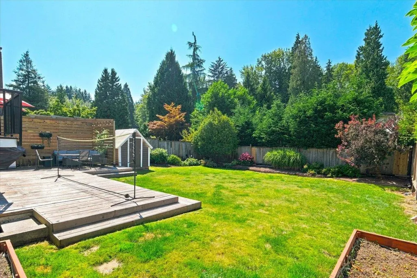
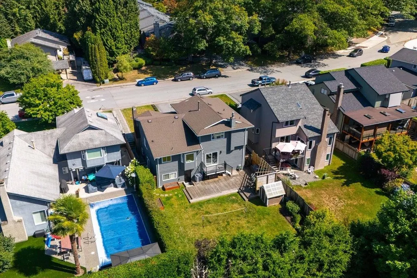
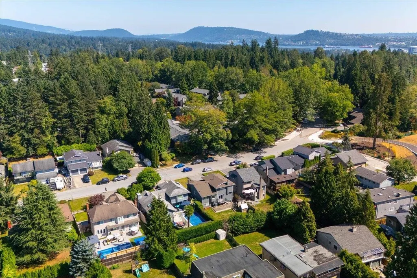
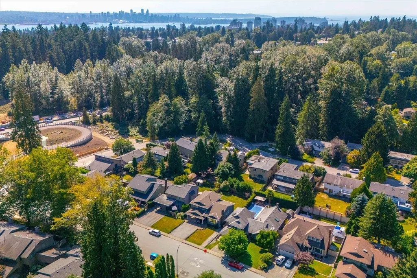
Beautifully reimagined from top to bottom, this exceptional split-level has been thoughtfully redesigned for modern family living. The bright, open main floor centres around a designer kitchen with premium appliances, a 5-burner gas range, and a wine fridge. Extensively renovated, including all 3.5 bathrooms, with updated windows, mechanicals, luxury vinyl flooring, smooth ceilings and quality finishes throughout. Set on a sunny, flat lot, the fully finished lower level with separate entrance is ideal for in-laws, nanny, or suite. Abundant storage/workshop space plus extensive exterior upgrades including new doors, gutters, paint and rebuilt balcony complete this truly move-in-ready home in a fantastic family-friendly location! **OPEN HOUSE Sunday, Sep. 20th, 2-4 pm**
General Features
| Heating | Forced Air,Natural Gas |
|---|---|
| Cooling | Air Conditioning |
| Appliances | Washer/Dryer,Dishwasher,Refrigerator,Stove,Wine Cooler |
| Architectural Style | 4 Level Split |
| Year Built | 1979 |
| Stories Count | 4 |
| Levels | Multi/Split |
| Property Subtype | Single Family Residence |
| Tax Year | 2025 |
| Ownership | Freehold NonStrata |
| Community Features | Shopping Nearby |
| Property Type | Residential |
| HOA | false |
| Other Structures | Shed(s) |
| Full Baths | 3 |
| Status | Active |
| City | North Vancouver |
| MLS Area | North Vancouver |
| Lot Size Units | Square Feet |
| Lot Size Square Feet | 6383 |
| Carport Y/N | true |
| Land Lease Y/N | false |
| Tax Annual Amount | 6732.35 |
| MLS Area Minor | Westlynn |
| Structure Type | Residential Detached |
| Standard Status | Active |
| Virtual Tour | https://youtu.be/YO-3jdcjssQ |
Interior Features
| Basement | Exterior Entry |
|---|---|
| Total Fireplaces | 3 |
| Fireplace Features | Gas,Wood Burning |
| Air Conditioning Y/N | true |
| Heating Y/N | true |
| Window Features | Window Coverings |
| Fireplace Y/N | true |
| Half Baths | 1 |
| Total Bedrooms | 5 |
| Total Baths | 4 |
Exterior Features
| Exterior Amenities | Private Yard |
|---|---|
| Parking Features | Carport Multiple,Front Access |
| Lot Features | Central Location,Private,Recreation Nearby,Ski Hill Nearby |
| Total Parking | 4 |
| Lot Size Area | 6383 |
| Building Area Total | 2620 |
| Lot Dimensions | 48 x |
| Lot Size Acres | 0.15 |
| Frontage Length | 48 |
| Waterfront Y/N | false |
Amenities
- Views
- New Construction
- Adult 55+
- Lease To Own
- No Strata Fees
- Furnished
- Primary On Main
- Air Conditioning
- Seller Finance
- Green
- Fixer Upper
- Horse
- Golf
- Fireplace
- Deck
- Garage
- Basement
- Pool
Property vs Single Family Average in V7J 3N2
In The Neighbourhood
Open House
North Vancouver
$ 1,599,000
2161 Floralynn Crescent
North Vancouver, BC V7J 2W3
- Type
- Single Family
- Size
- 1,665 SqFt
- Rooms
- 3 Beds + 2 Baths
RE/MAX City Realty #R3165518
Just Listed
North Vancouver
$ 1,699,000
1941 Arborlynn Drive
North Vancouver, BC V7J 2V7
- Type
- Single Family
- Size
- 2,118 SqFt
- Rooms
- 3 Beds + 3 Baths
Oakwyn Realty Ltd. #R3164806
Open House
North Vancouver
$ 1,889,000
2094 Viewlynn Drive
North Vancouver, BC V7J 2W8
- Type
- Single Family
- Size
- 2,486 SqFt
- Rooms
- 6 Beds + 3 Baths
Macdonald Realty #R3165373
Open House
North Vancouver
$ 2,135,000
1329 Appin Road
North Vancouver, BC V7J 2T4
- Type
- Single Family
- Size
- 3,458 SqFt
- Rooms
- 5 Beds + 4 Baths
eXp Realty #R3164013
North Vancouver
$ 1,699,000
2495 Lauralynn Drive
North Vancouver, BC V7J 2Y6
- Type
- Single Family
- Size
- 2,176 SqFt
- Rooms
- 3 Beds + 2 Baths
Axford Real Estate #R3162654
North Vancouver
$ 1,499,000
2306 William Avenue
North Vancouver, BC V7J 2P6
- Type
- Single Family
- Size
- 1,349 SqFt
- Rooms
- 3 Beds + 3 Baths
Royal LePage Sussex #R3161736
Open House
North Vancouver
$ 1,880,000
1352 E 16th Street
North Vancouver, BC V7J 1L4
- Type
- Single Family
- Size
- 2,375 SqFt
- Rooms
- 3 Beds + 2.5 Baths
Panda Luxury Homes #R3161119
North Vancouver
$ 1,698,000
1463 Avonlynn Crescent
North Vancouver, BC V7J 2V2
- Type
- Single Family
- Size
- 2,151 SqFt
- Rooms
- 5 Beds + 2.5 Baths
VIRANI REAL ESTATE ADVISORS #R3152776
North Vancouver
$ 1,588,800
1525 Avonlynn Crescent
North Vancouver, BC V7J 2V2
- Type
- Single Family
- Size
- 1,482 SqFt
- Rooms
- 4 Beds + 1 Baths
Royal LePage Sussex - Edmonds Advantage #R3148974
North Vancouver
$ 2,698,000
1219 Arborlynn Drive
North Vancouver, BC V7J 2V5
- Type
- Single Family
- Size
- 5,349 SqFt
- Rooms
- 11 Beds + 8.5 Baths
Royal LePage Sussex #R3148275
North Vancouver
$ 1,799,900
2333 Kirkstone Road
North Vancouver, BC V7J 3M1
- Type
- Single Family
- Size
- 2,598 SqFt
- Rooms
- 5 Beds + 3 Baths
RE/MAX Masters Realty #R3144563
Open House
North Vancouver
$ 1,878,000
1177 E 15th Street
North Vancouver, BC V7J 1K6
- Type
- Single Family
- Size
- 3,030 SqFt
- Rooms
- 5 Beds + 3 Baths
Team 3000 Realty Ltd. #R3142334
 Copyright 2026 by Greater Vancouver REALTORS®. All Rights Reserved. NOTE: This representation is based in whole or in part on data generated by the Chilliwack & District Real Estate Board, Fraser Valley Real Estate Board
or Greater Vancouver REALTORS® which assumes no responsibility for its accuracy.
The trademarks REALTOR®, REALTORS®, and the REALTOR® logo are controlled by The Canadian Real Estate Association (CREA) and identify real estate professionals who are members of CREA. The trademarks MLS®, Multiple Listing Service® and the associated logos are owned by CREA and identify the quality of services provided by real estate professionals who are members of CREA. Used under license.
Last Updated: September 18, 2026 12:11 AM UTC
Copyright 2026 by Greater Vancouver REALTORS®. All Rights Reserved. NOTE: This representation is based in whole or in part on data generated by the Chilliwack & District Real Estate Board, Fraser Valley Real Estate Board
or Greater Vancouver REALTORS® which assumes no responsibility for its accuracy.
The trademarks REALTOR®, REALTORS®, and the REALTOR® logo are controlled by The Canadian Real Estate Association (CREA) and identify real estate professionals who are members of CREA. The trademarks MLS®, Multiple Listing Service® and the associated logos are owned by CREA and identify the quality of services provided by real estate professionals who are members of CREA. Used under license.
Last Updated: September 18, 2026 12:11 AM UTC