


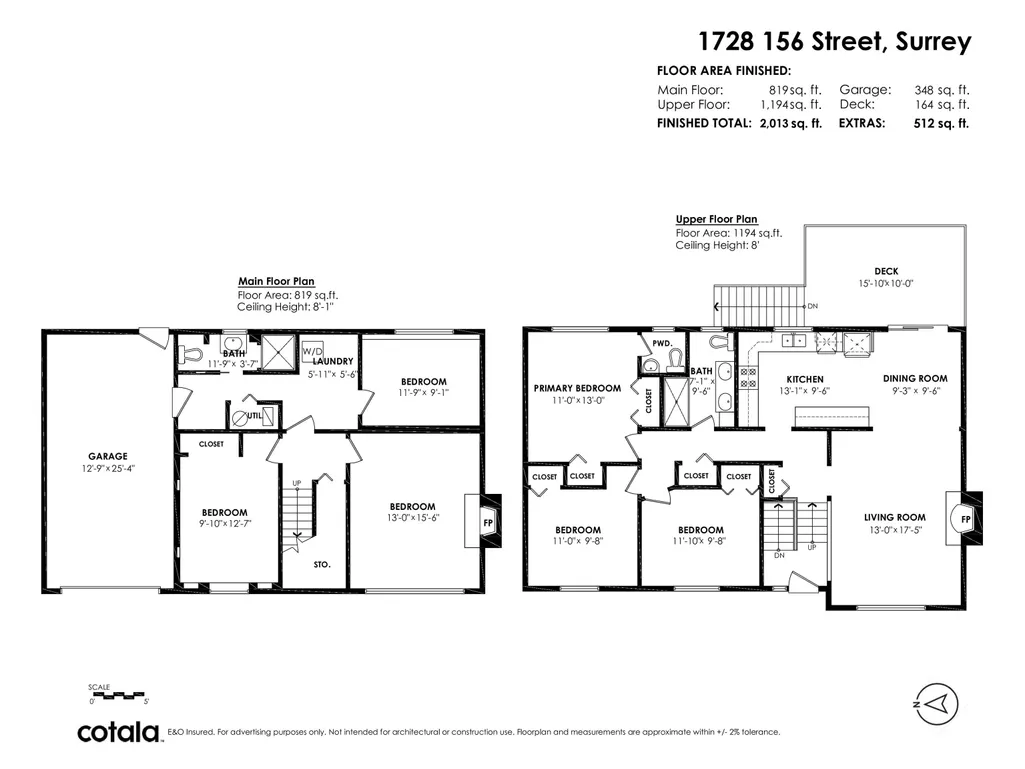
Address
1728 156 Street, Surrey, BC
Price
$ 1,599,000
Property Attributes
- MLS#R3164579
- TypeSingle Family
- Listing Status Active
- CitySurrey
- AreaSouth Surrey White Rock
- NeighbourhoodKing George Corridor
- Postal CodeV4A 4T1
- Style
- Year Built1971
- Taxes$ 5582
- Price$ 1,599,000
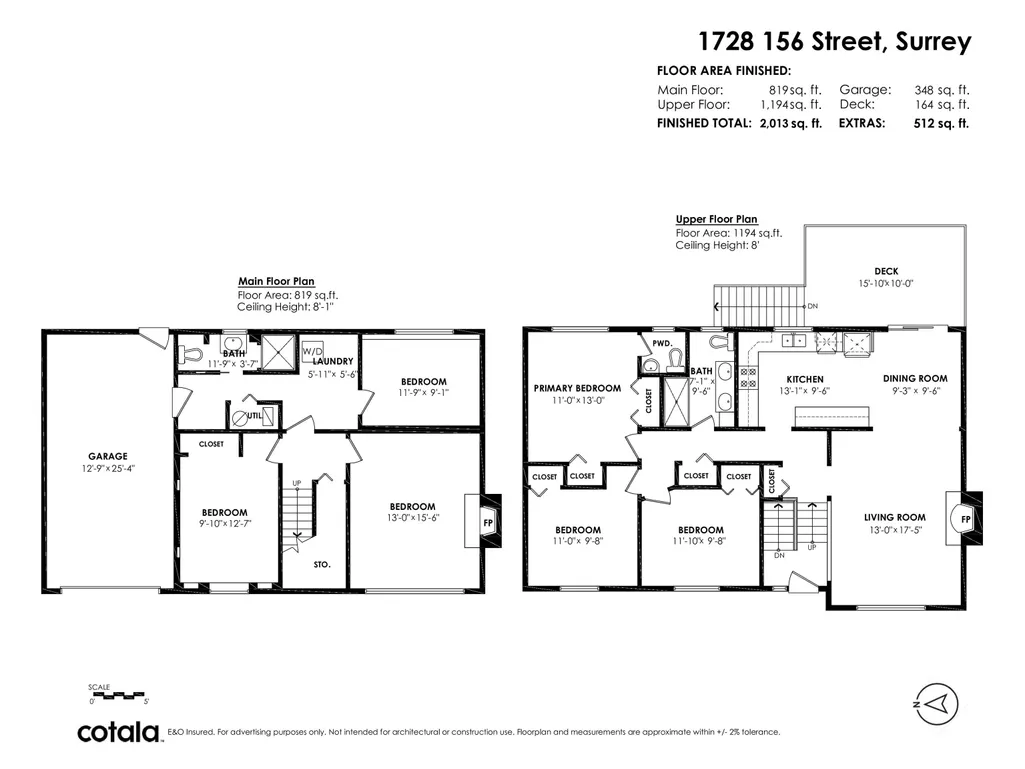
- Bedrooms6
- Full Bathrooms2
- Half Bathrooms1
- Sqr Footage2013
- Lot Size0.25 Acres
Data Source:
Greater Vancouver REALTORS®
Property Description
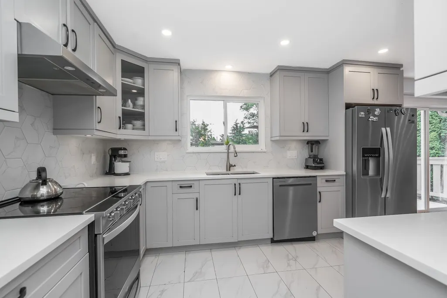
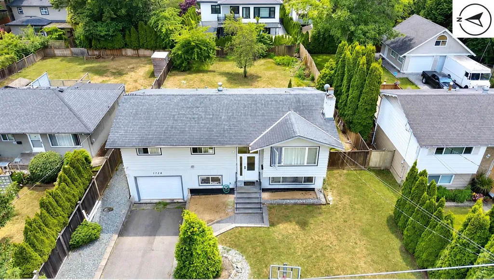
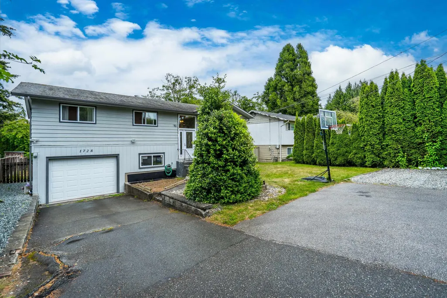
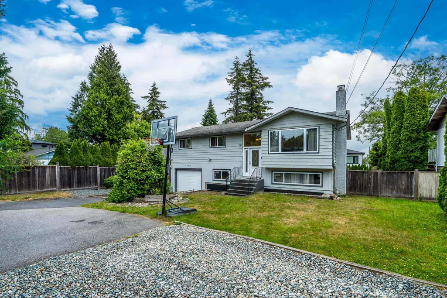
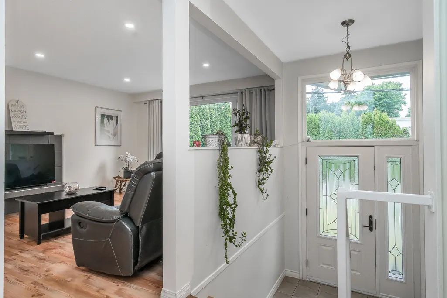
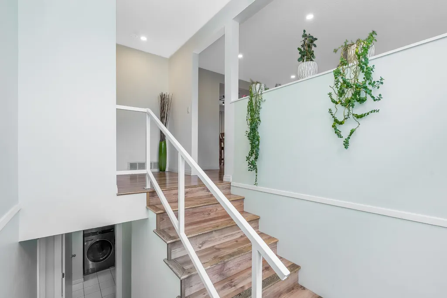
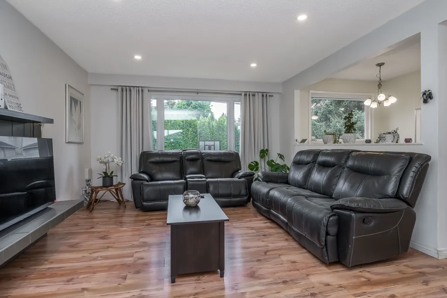
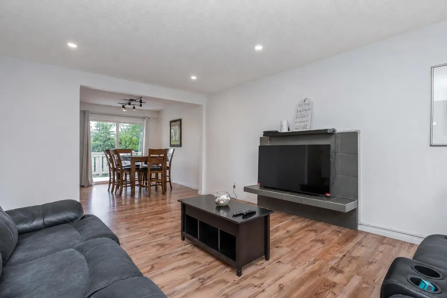
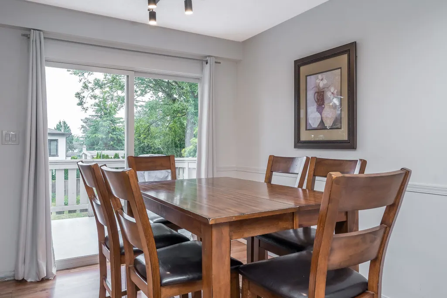
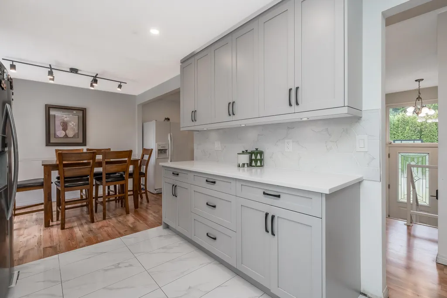
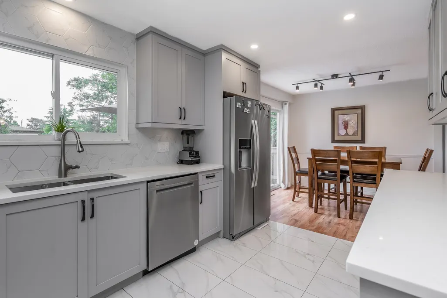
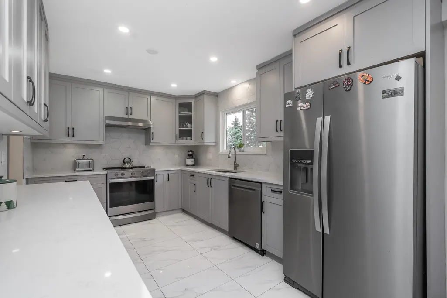
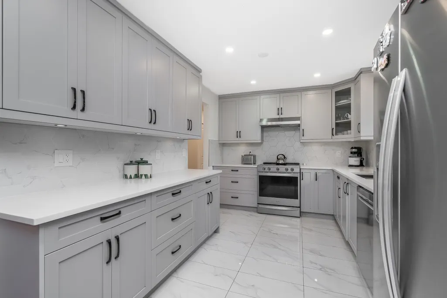
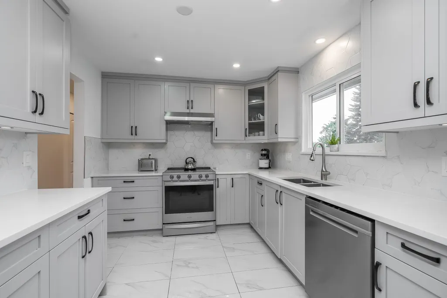
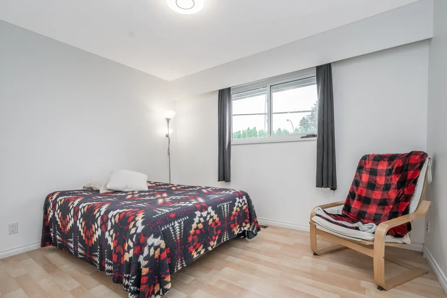
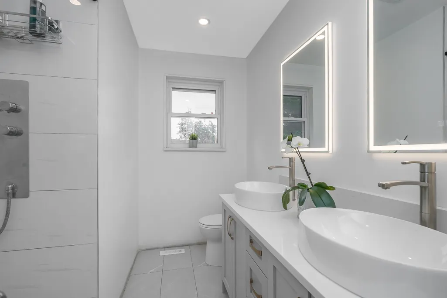
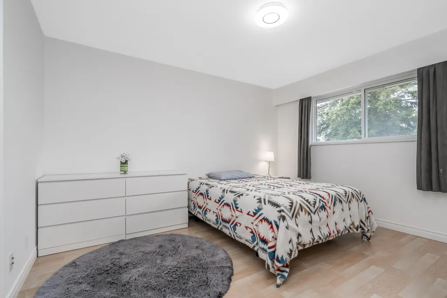
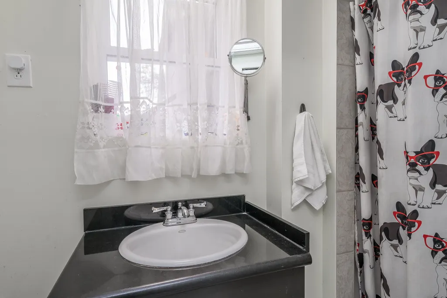
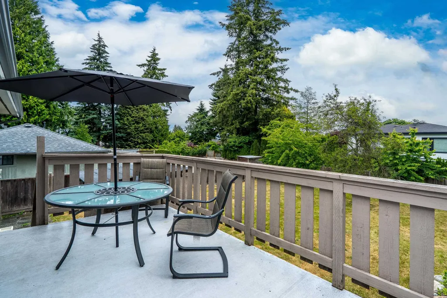
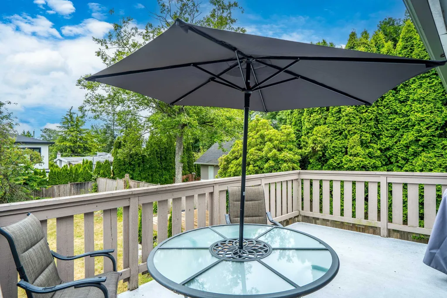
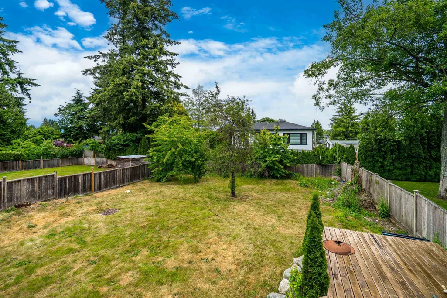
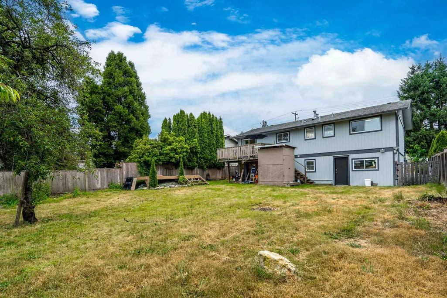
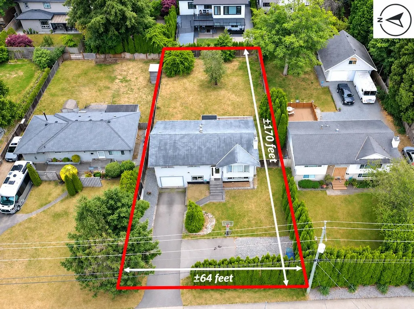
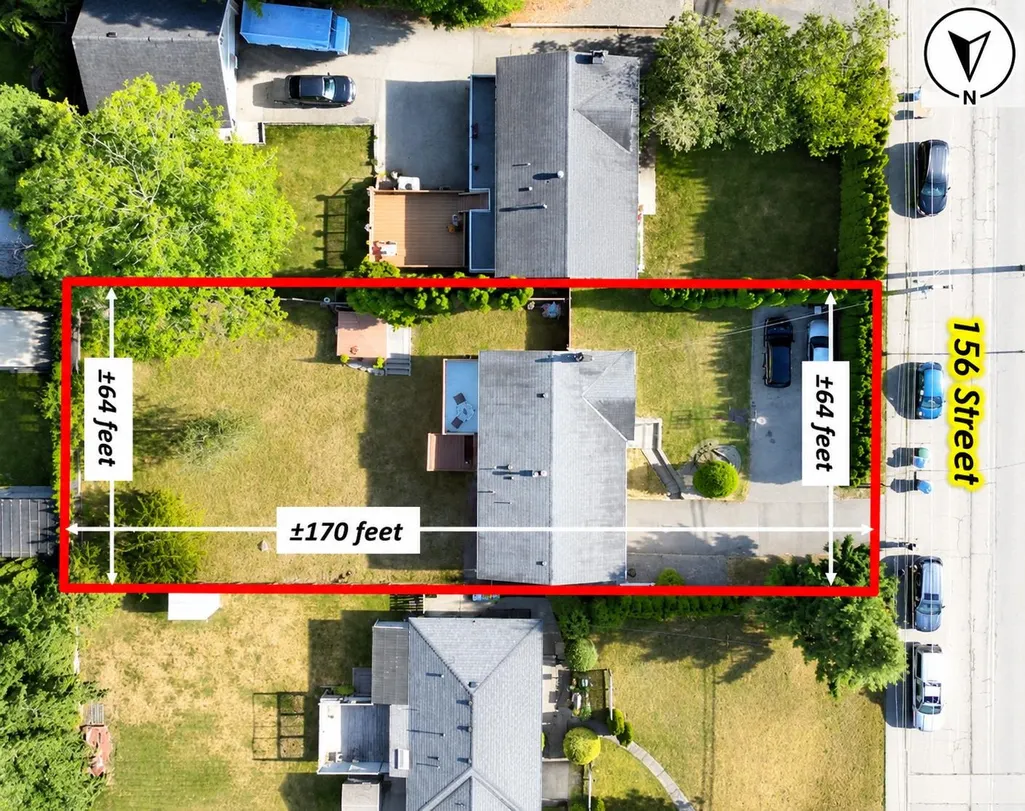
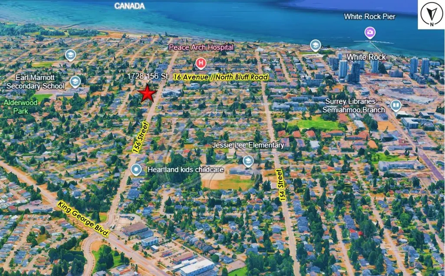
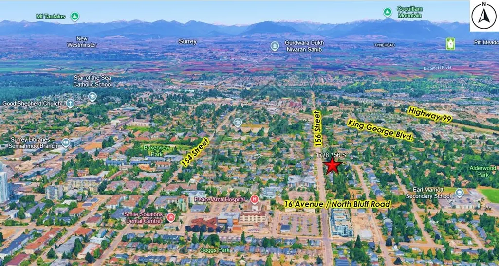
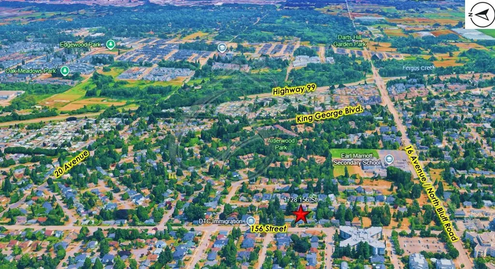
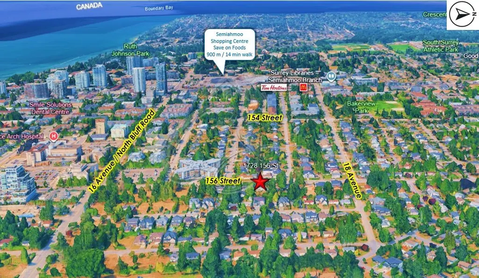
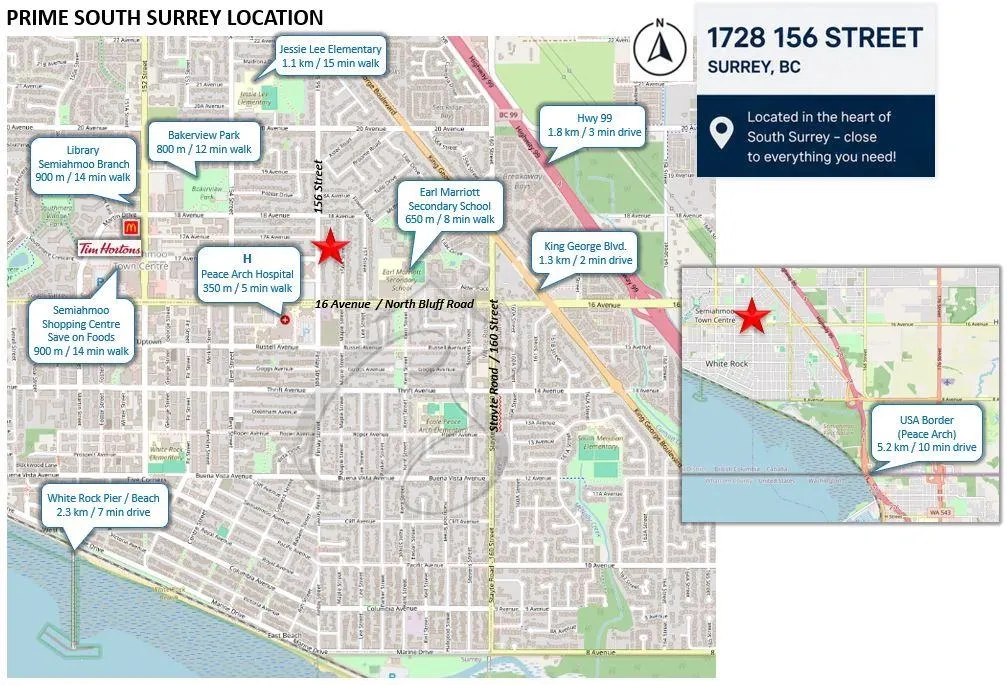
OUTSTANDING SOUTH SURREY 6-BEDROOM HOME & 4-UNIT SSMUH OPPORTUNITY! Expansive ±10,869 sf flat, rectangular lot with ±64 ft frontage along 156 St transition corridor. Well-maintained 2,000+ sf split-entry home with 6 bedrooms & a full bathroom on each level, offering flexibility for extended family or great income potential. Updates include kitchen, bathrooms, windows & front door, plus engineered foundation waterproofing and draintile drainage. Sunny east-facing backyard with plenty of room for kids to play, garden, entertain & create your own retreat. Parking for up to 7 vehicles. Steps to Peace Arch Hospital, transit, shopping, schools & parks. Stage 2 Approved Semiahmoo Town Centre Plan, designated Urban I (URB1) under Surrey 2050, subject to buyer verification with the City of Surrey.
General Features
| Heating | Forced Air,Natural Gas |
|---|---|
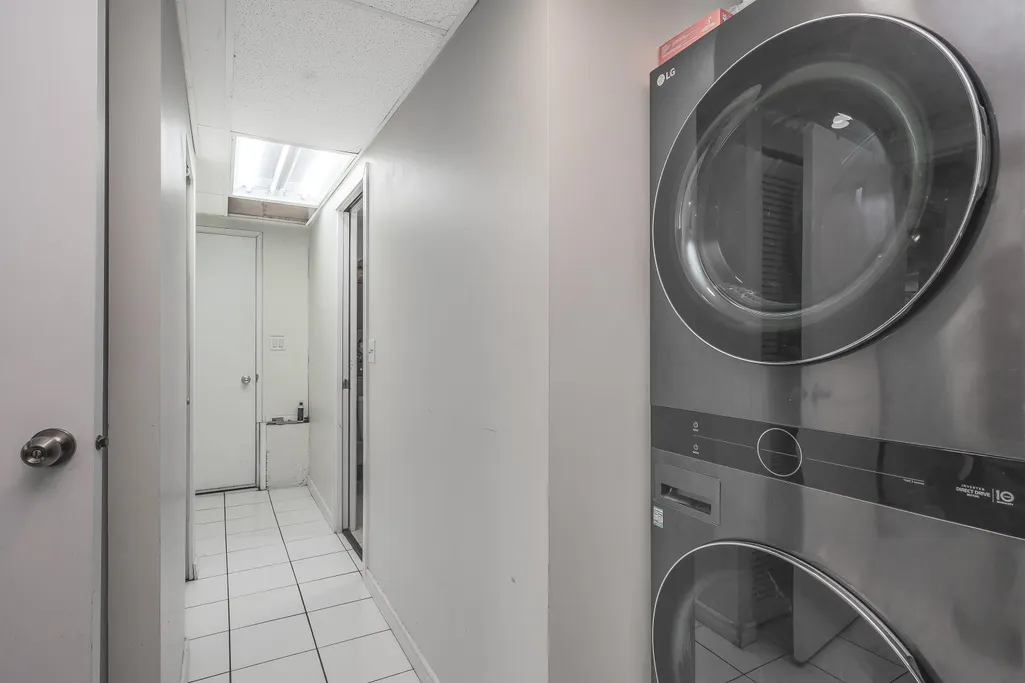
| Appliances | Washer/Dryer,Dishwasher,Refrigerator,Stove |
| Garage Spaces | 1 |
| Year Built | 1971 |
| Stories Count | 2 |
| Levels | Two |
| Property Subtype | Single Family Residence |
| Tax Year | 2026 |
| Ownership | Freehold NonStrata |
| Community Features | Shopping Nearby |
| Property Type | Residential |
| HOA | false |
| Garage Y/N | true |
| Other Structures | Shed(s) |
| Full Baths | 2 |
| Status | Active |
| City | Surrey |
| MLS Area | South Surrey White Rock |
| Lot Size Units | Square Feet |
| Lot Size Square Feet | 10869 |
| Carport Y/N | false |
| Land Lease Y/N | false |
| Tax Annual Amount | 5582.33 |
| MLS Area Minor | King George Corridor |
| Structure Type | Residential Detached |
| Standard Status | Active |
| Virtual Tour | https://youtube.com/shorts/JkzRk0U279Y?si=dpqmYyPrD5FoKG-i |
Interior Features
| Basement | Finished |
|---|---|
| Heating Y/N | true |
| Half Baths | 1 |
| Total Bedrooms | 6 |
| Total Baths | 3 |
Exterior Features
| Exterior Amenities | Private Yard |
|---|---|
| Parking Features | Additional Parking,Garage Single,Front Access,Garage Door Opener |
| Lot Features | Central Location,Recreation Nearby |
| Total Parking | 7 |
| Lot Size Area | 10869 |
| Building Area Total | 2013 |
| Lot Dimensions | 64 x 170 |
| Lot Size Acres | 0.25 |
| Road Surface Type | Paved |
| Frontage Length | 64 |
| Waterfront Y/N | false |
Amenities
- Views
- New Construction
- Adult 55+
- Lease To Own
- No Strata Fees
- Furnished
- Primary On Main
- Air Conditioning
- Seller Finance
- Green
- Fixer Upper
- Horse
- Golf
- Fireplace
- Deck
- Garage
- Basement
- Pool
Property vs Single Family Average in V4A 4T1
In The Neighbourhood
Open House
Surrey
$ 1,249,000
2888 153a Street
Surrey, BC V4P 1G5
- Type
- Single Family
- Size
- 1,766 SqFt
- Rooms
- 3 Beds + 2 Baths
Keller Williams Bold Realty #R3166148
Open House
Surrey
$ 1,399,888
1981 158a Street
Surrey, BC V4A 7M3
- Type
- Single Family
- Size
- 1,976 SqFt
- Rooms
- 5 Beds + 3 Baths
#R3166348
Just Listed
Surrey
$ 1,668,000
880 164a Street
Surrey, BC V4A 9B9
- Type
- Single Family
- Size
- 2,394 SqFt
- Rooms
- 3 Beds + 3 Baths
Homelife Benchmark Realty Corp. #R3166209
Just Listed
Surrey
$ 1,175,000
1835 156 Street
Surrey, BC V4A 4T5
- Type
- Single Family
- Size
- 1,400 SqFt
- Rooms
- 3 Beds + 1 Baths
Hugh & McKinnon Realty Ltd. #R3167390
Open House
Surrey
$ 1,999,900
15636 23a Avenue
Surrey, BC V0V 0V0
- Type
- Single Family
- Size
- 3,250 SqFt
- Rooms
- 6 Beds + 4 Baths
Macdonald Realty (Delta) #R3166392
Just Listed
Surrey
$ 1,858,000
16067 14 Avenue
Surrey, BC V4A 1G9
- Type
- Single Family
- Size
- 3,714 SqFt
- Rooms
- 6 Beds + 5.5 Baths
LeHomes Realty Premier #R3165524
Open House
Surrey
$ 1,549,000
15311 28 Avenue
Surrey, BC V4P 1G3
- Type
- Single Family
- Size
- 2,605 SqFt
- Rooms
- 5 Beds + 3.5 Baths
eXp Realty #R3165285
Surrey
$ 2,298,000
16018 9a Avenue
Surrey, BC V4A 9A7
- Type
- Single Family
- Size
- 3,558 SqFt
- Rooms
- 4 Beds + 5.5 Baths
#R3165294
Surrey
$ 2,025,000
1772 156a Street
Surrey, BC V4A 4W1
- Type
- Single Family
- Size
- 3,828 SqFt
- Rooms
- 7 Beds + 5.5 Baths
Royal LePage West Real Estate Services #R3166625
Surrey
$ 1,775,000
14876 34th Avenue
Surrey, BC V4P 0B4
- Type
- Single Family
- Size
- 3,246 SqFt
- Rooms
- 4 Beds + 4.5 Baths
#R3163962
Open House
Surrey
$ 1,498,000
16143 9 Avenue
Surrey, BC V4A 8R4
- Type
- Single Family
- Size
- 3,064 SqFt
- Rooms
- 5 Beds + 3 Baths
Royal Pacific Lions Gate Realty Ltd. #R3163039
Surrey
$ 1,399,900
15250 21b Avenue
Surrey, BC V4A 7S3
- Type
- Single Family
- Size
- 1,972 SqFt
- Rooms
- 4 Beds + 3 Baths
#R3162247
 Copyright 2026 by Greater Vancouver REALTORS®. All Rights Reserved. NOTE: This representation is based in whole or in part on data generated by the Chilliwack & District Real Estate Board, Fraser Valley Real Estate Board
or Greater Vancouver REALTORS® which assumes no responsibility for its accuracy.
The trademarks REALTOR®, REALTORS®, and the REALTOR® logo are controlled by The Canadian Real Estate Association (CREA) and identify real estate professionals who are members of CREA. The trademarks MLS®, Multiple Listing Service® and the associated logos are owned by CREA and identify the quality of services provided by real estate professionals who are members of CREA. Used under license.
Last Updated: September 19, 2026 12:04 AM UTC
Copyright 2026 by Greater Vancouver REALTORS®. All Rights Reserved. NOTE: This representation is based in whole or in part on data generated by the Chilliwack & District Real Estate Board, Fraser Valley Real Estate Board
or Greater Vancouver REALTORS® which assumes no responsibility for its accuracy.
The trademarks REALTOR®, REALTORS®, and the REALTOR® logo are controlled by The Canadian Real Estate Association (CREA) and identify real estate professionals who are members of CREA. The trademarks MLS®, Multiple Listing Service® and the associated logos are owned by CREA and identify the quality of services provided by real estate professionals who are members of CREA. Used under license.
Last Updated: September 19, 2026 12:04 AM UTC