
Open House Sat, Sep 19th 01:00 PM - 03:00 PM
Address
2635 Rosebery Avenue, West Vancouver, BC
Price
$ 3,700,000
Property Attributes
- MLS#R3164622
- TypeSingle Family
- Listing Status Active
- CityWest Vancouver
- AreaWest Vancouver
- NeighbourhoodQueens
- Postal CodeV7V 3A3
- Style
- Year Built1995
- Taxes$ 12049
- Price$ 3,700,000
- Bedrooms5
- Full Bathrooms4
- Half Bathrooms1
- Sqr Footage5205
- Lot Size0.3 Acres
Data Source:
Greater Vancouver REALTORS®
Property Description
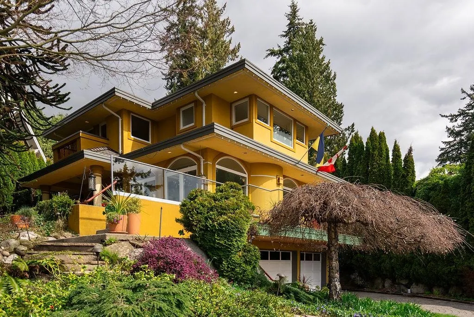
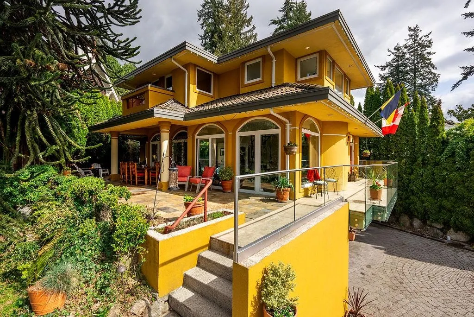
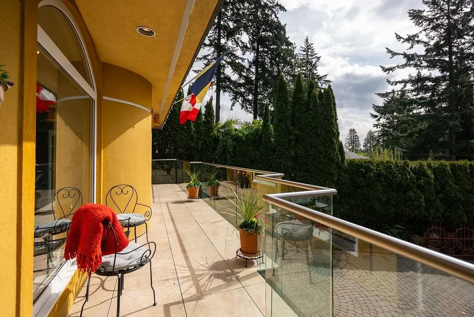
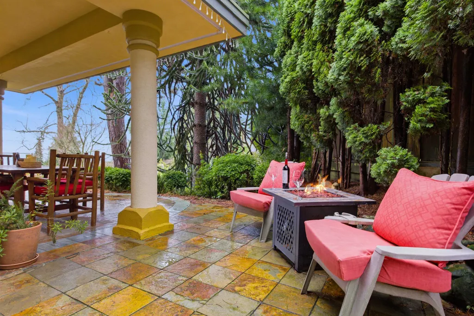
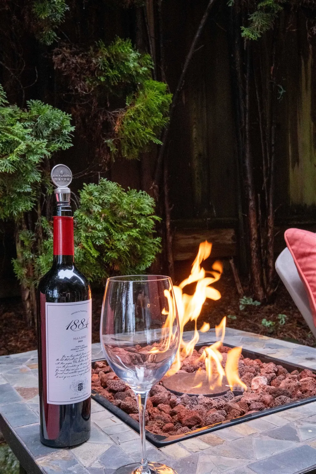
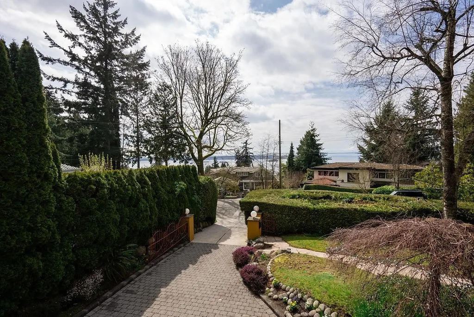
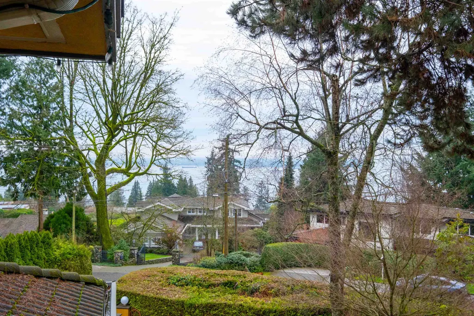
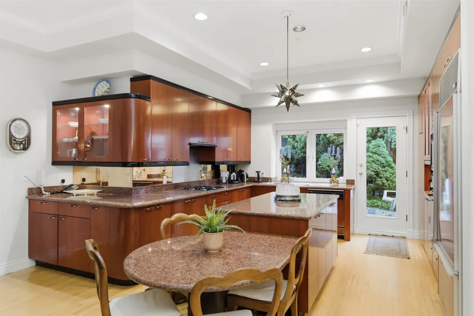
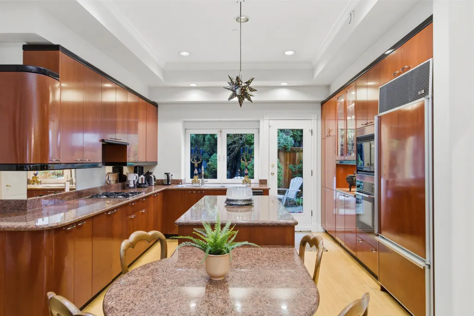
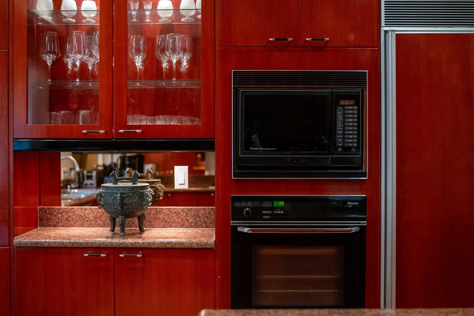
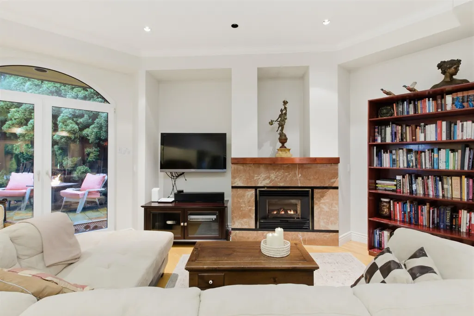
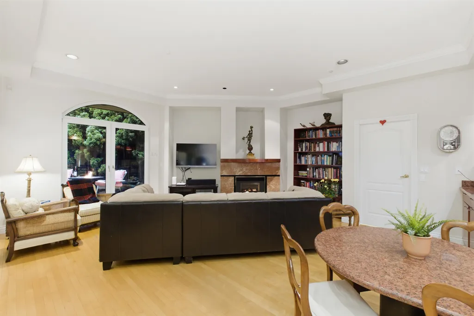
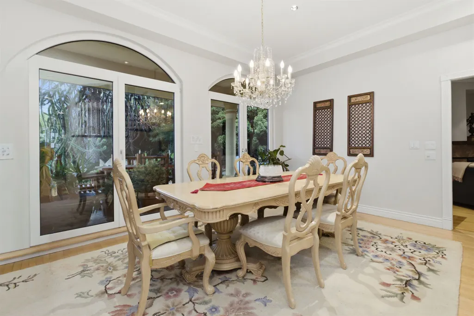
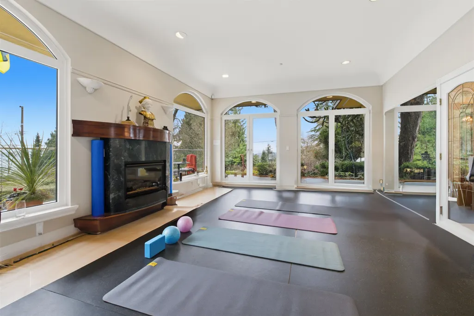
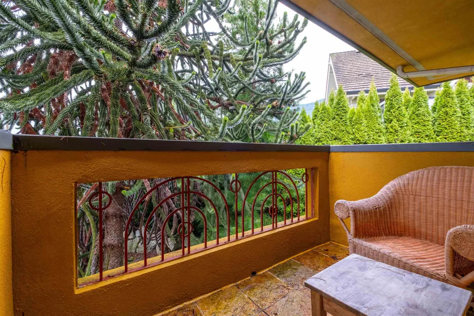
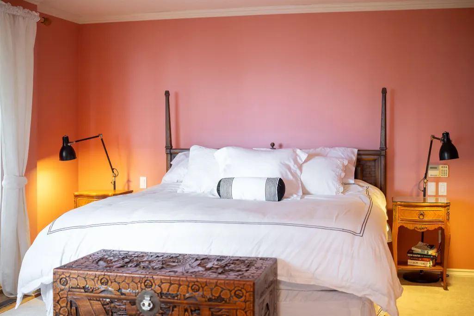
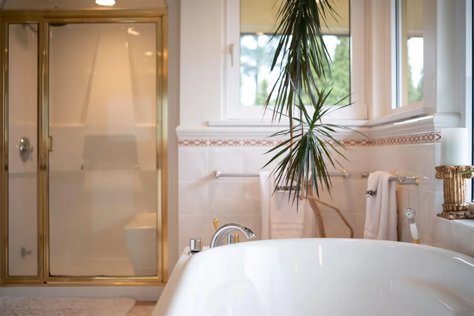
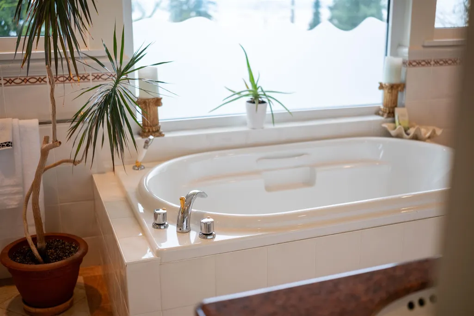
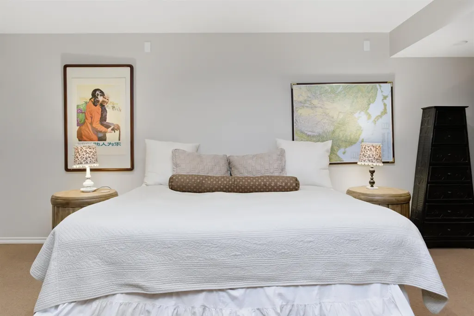
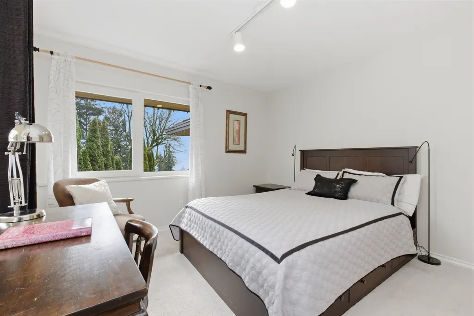
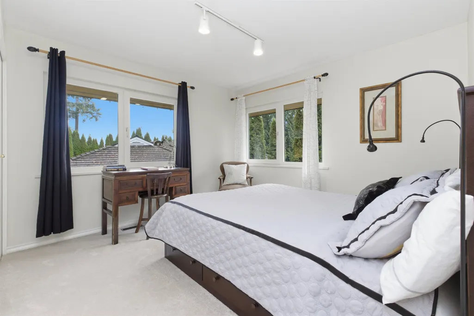
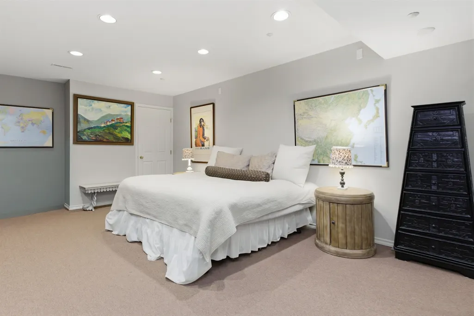
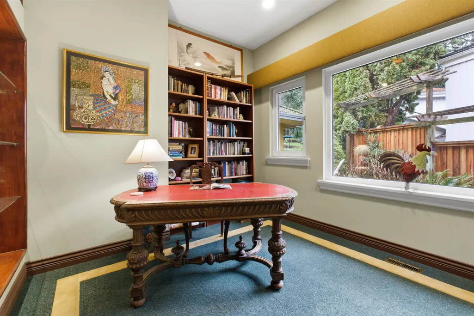
Absolutely gorgeous estate inside and out - this is a stunning 5 bedroom custom built home nestled on a sprawling private landscaped lot in Upper Dundarave. This traditional home has a lovely view of the garden, SW view of the ocean, UBC, and Point Grey. French doors open to wrap around porch, patios, fire pit and outdoor dining. The main floor is perfect for entertaining, 10' ceilings open floorplan... a beautiful kitchen opening to another with a patio ,family room, formal dining and living room with a view. A legal suite, and the capability of a second suite lends itself to being enjoyed as a multi generational home (revenue). This home is close to everything, schools, shopping, skiing, ferries, hiking and just 15 minutes to downtown.
General Features
| Heating | Forced Air,Natural Gas |
|---|---|
| Appliances | Washer/Dryer,Dishwasher,Disposal,Refrigerator,Stove |
| Garage Spaces | 3 |
| Year Built | 1995 |
| Stories Count | 2 |
| Levels | Two |
| Property Subtype | Single Family Residence |
| Tax Year | 2024 |
| Ownership | Freehold NonStrata |
| Community Features | Shopping Nearby |
| Property Type | Residential |
| Association Amenities | Sauna/Steam Room |
| HOA | false |
| Garage Y/N | true |
| Full Baths | 4 |
| Status | Active |
| City | West Vancouver |
| MLS Area | West Vancouver |
| Lot Size Units | Square Feet |
| Lot Size Square Feet | 13003 |
| Carport Y/N | false |
| Land Lease Y/N | false |
| Tax Annual Amount | 12049.13 |
| MLS Area Minor | Queens |
| Structure Type | Residential Detached |
| Standard Status | Active |
| Virtual Tour | https://www.2635rosebery.com |
Interior Features
| Basement | Full |
|---|---|
| Total Fireplaces | 3 |
| Fireplace Features | Free Standing,Gas |
| Heating Y/N | true |
| Window Features | Window Coverings |
| Fireplace Y/N | true |
| Half Baths | 1 |
| Total Bedrooms | 5 |
| Total Baths | 5 |
Exterior Features
| Exterior Amenities | Balcony,Private Yard |
|---|---|
| Parking Features | Garage Triple,Front Access,Garage Door Opener |
| Lot Features | Cul-De-Sac,Private,Recreation Nearby,Ski Hill Nearby |
| Total Parking | 3 |
| Lot Size Area | 13003 |
| Building Area Total | 5205 |
| Lot Dimensions | 90 x 210 IRR |
| Lot Size Acres | 0.3 |
| Frontage Length | 90 |
| Waterfront Y/N | false |
Amenities
- Views
- New Construction
- Adult 55+
- Lease To Own
- No Strata Fees
- Furnished
- Primary On Main
- Air Conditioning
- Seller Finance
- Green
- Fixer Upper
- Horse
- Golf
- Fireplace
- Deck
- Garage
- Basement
- Pool
Property vs Single Family Average in V7V 3A3
In The Neighbourhood
West Vancouver
$ 3,980,000
1889 Orchard Way
West Vancouver, BC V7V 4G1
- Type
- Single Family
- Size
- 7,556 SqFt
- Rooms
- 7 Beds + 8 Baths
Royal Pacific Realty (Kingsway) Ltd. #R3165197
Open House
West Vancouver
$ 12,988,888
1840 Orchard Way
West Vancouver, BC V7V 4G2
- Type
- Single Family
- Size
- 7,467 SqFt
- Rooms
- 6 Beds + 7.5 Baths
Royal LePage Sussex #R3154114
West Vancouver
$ 2,999,000
1725 Rosebery Avenue
West Vancouver, BC V7V 2Z5
- Type
- Single Family
- Size
- 3,072 SqFt
- Rooms
- 4 Beds + 2.5 Baths
One Percent Realty Ltd. #R3152764
West Vancouver
$ 2,398,000
1720 Queens Avenue
West Vancouver, BC V7V 2X7
- Type
- Single Family
- Size
- 2,764 SqFt
- Rooms
- 4 Beds + 2.5 Baths
Royal LePage Sussex #R3152404
West Vancouver
$ 5,899,000
2650 Rosebery Avenue
West Vancouver, BC V7V 3A2
- Type
- Single Family
- Size
- 5,371 SqFt
- Rooms
- 5 Beds + 6 Baths
Royal LePage Sussex #R3147625
West Vancouver
$ 4,950,000
2353 Orchard Lane
West Vancouver, BC V7V 4X6
- Type
- Single Family
- Size
- 5,864 SqFt
- Rooms
- 5 Beds + 5 Baths
Behroyan & Associates Real Estate Services #R3141563
West Vancouver
$ 3,698,000
2370 Queens Avenue
West Vancouver, BC V7V 2Y6
- Type
- Single Family
- Size
- 4,093 SqFt
- Rooms
- 5 Beds + 3.5 Baths
Royal Pacific Realty Corp. #R3135791
Open House
West Vancouver
$ 5,480,000
2340 Orchard Lane
West Vancouver, BC V7V 4X6
- Type
- Single Family
- Size
- 5,697 SqFt
- Rooms
- 6 Beds + 4.5 Baths
Real Broker #R3133164
West Vancouver
$ 6,350,000
2645 Rosebery Avenue
West Vancouver, BC V7V 3A3
- Type
- Single Family
- Size
- 6,059 SqFt
- Rooms
- 6 Beds + 5 Baths
Luxmore Realty #R3131828
West Vancouver
$ 2,998,000
2440 Queens Avenue
West Vancouver, BC V7V 2Y6
- Type
- Single Family
- Size
- 2,734 SqFt
- Rooms
- 4 Beds + 3.5 Baths
Royal LePage Sussex - John Jennings #R3123280
West Vancouver
$ 3,798,000
2198 Rosebery Avenue
West Vancouver, BC V7V 2Z7
- Type
- Single Family
- Size
- 4,338 SqFt
- Rooms
- 6 Beds + 4.5 Baths
Royal Pacific Realty Corp. #R3115136
Open House
West Vancouver
$ 8,980,000
2638 Queens Avenue
West Vancouver, BC V7V 2Z1
- Type
- Single Family
- Size
- 8,645 SqFt
- Rooms
- 6 Beds + 8 Baths
Royal Pacific Realty Corp. #R3114017
 Copyright 2026 by Greater Vancouver REALTORS®. All Rights Reserved. NOTE: This representation is based in whole or in part on data generated by the Chilliwack & District Real Estate Board, Fraser Valley Real Estate Board
or Greater Vancouver REALTORS® which assumes no responsibility for its accuracy.
The trademarks REALTOR®, REALTORS®, and the REALTOR® logo are controlled by The Canadian Real Estate Association (CREA) and identify real estate professionals who are members of CREA. The trademarks MLS®, Multiple Listing Service® and the associated logos are owned by CREA and identify the quality of services provided by real estate professionals who are members of CREA. Used under license.
Last Updated: September 18, 2026 12:11 AM UTC
Copyright 2026 by Greater Vancouver REALTORS®. All Rights Reserved. NOTE: This representation is based in whole or in part on data generated by the Chilliwack & District Real Estate Board, Fraser Valley Real Estate Board
or Greater Vancouver REALTORS® which assumes no responsibility for its accuracy.
The trademarks REALTOR®, REALTORS®, and the REALTOR® logo are controlled by The Canadian Real Estate Association (CREA) and identify real estate professionals who are members of CREA. The trademarks MLS®, Multiple Listing Service® and the associated logos are owned by CREA and identify the quality of services provided by real estate professionals who are members of CREA. Used under license.
Last Updated: September 18, 2026 12:11 AM UTC