

Address
2228 Mahon Avenue, North Vancouver, BC
Price
$ 2,699,000
Property Attributes
- MLS#R3164830
- TypeSingle Family
- Listing Status Active
- CityNorth Vancouver
- AreaNorth Vancouver
- NeighbourhoodCentral Lonsdale
- Postal CodeV7M 2T9
- Style
- Year Built2016
- Taxes$ 9558
- Price$ 2,699,000
- Bedrooms7
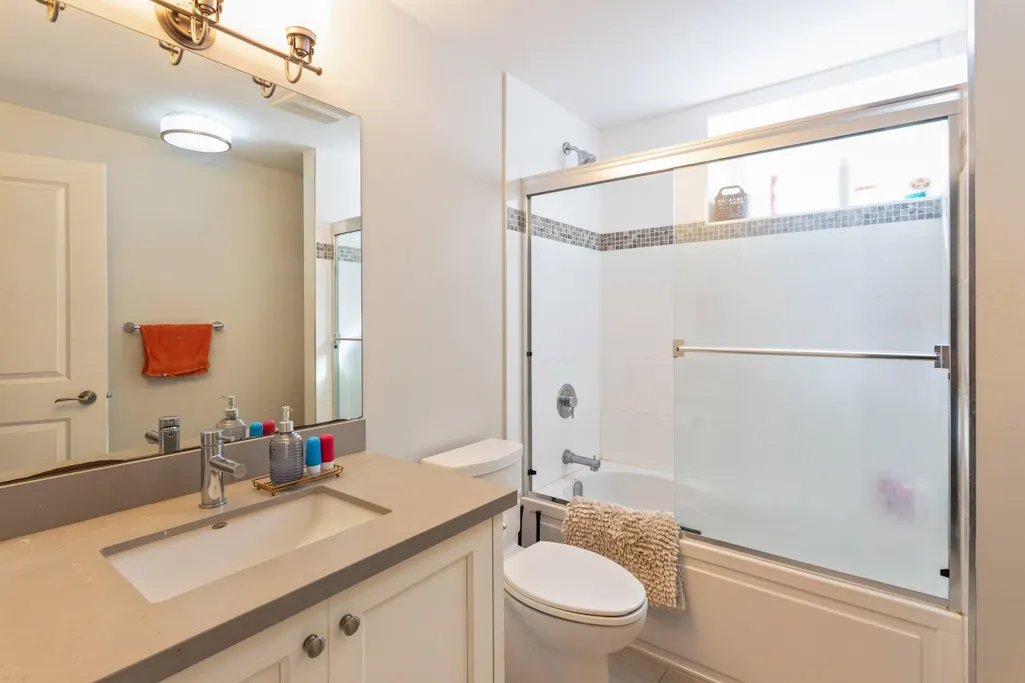
- Full Bathrooms4
- Half Bathrooms1
- Sqr Footage3718
- Lot Size0.11 Acres
Data Source:
Greater Vancouver REALTORS®
Property Description
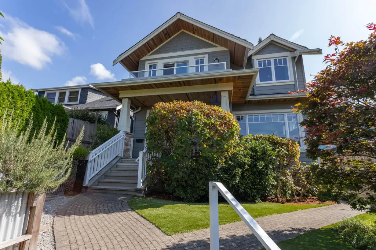
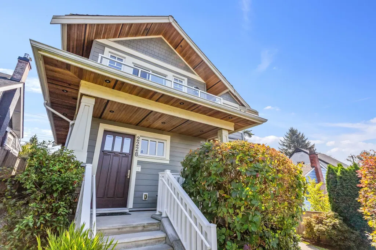
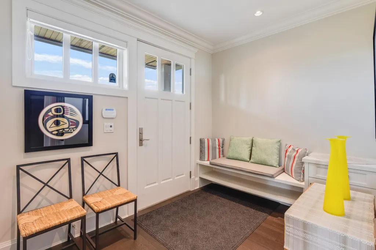
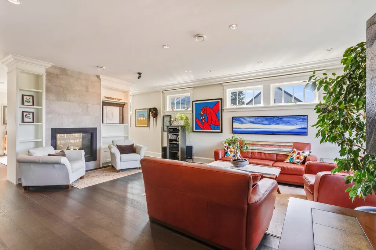
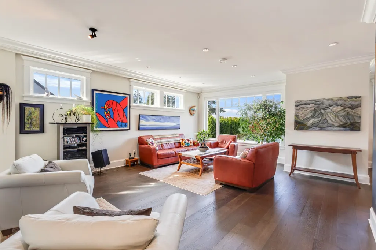
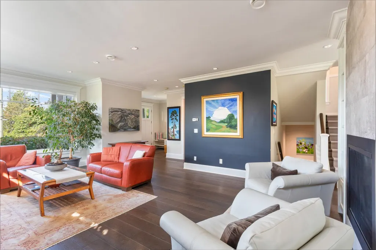
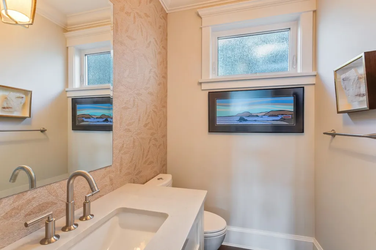
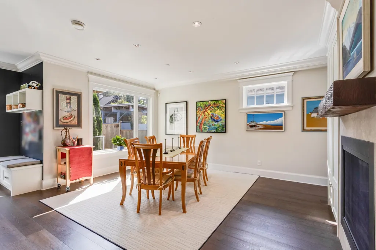
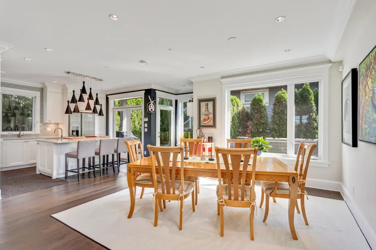
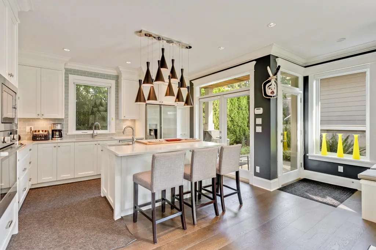
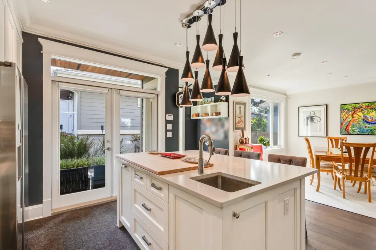
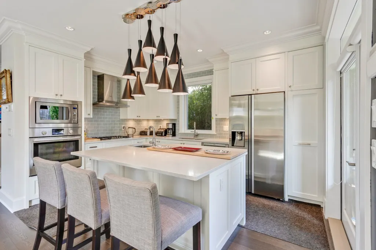
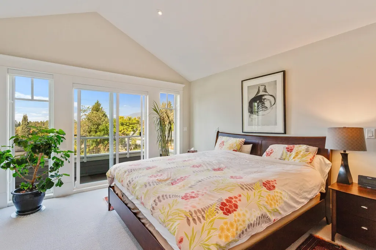
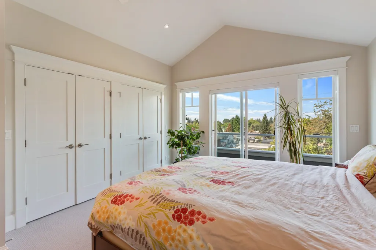
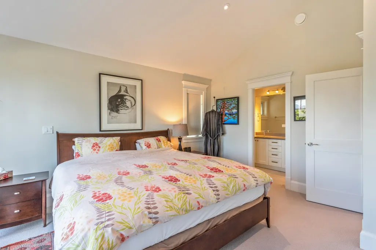
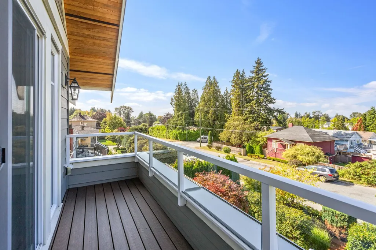
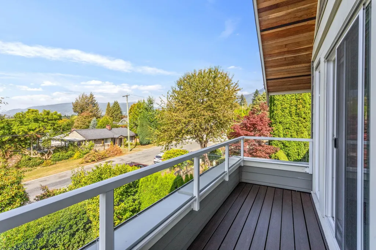
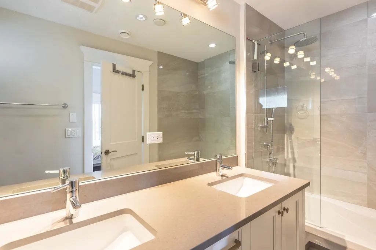
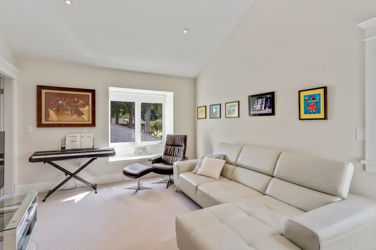
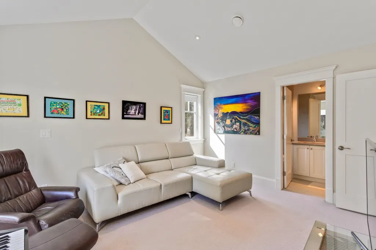
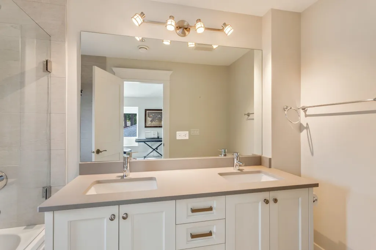
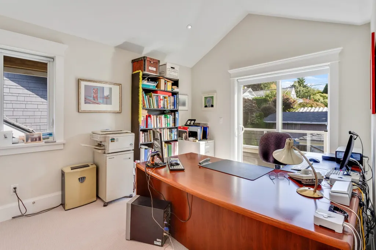
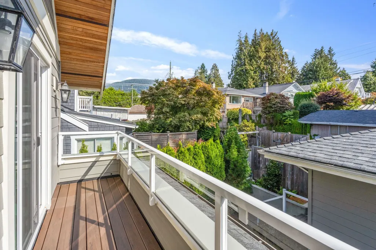
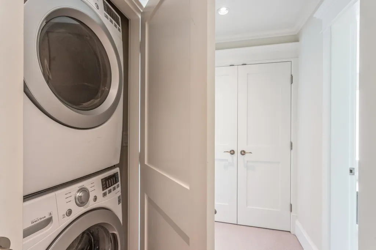
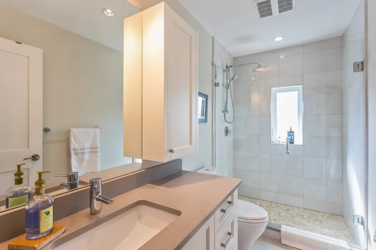
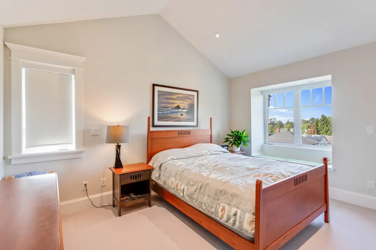
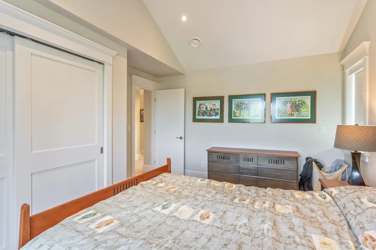
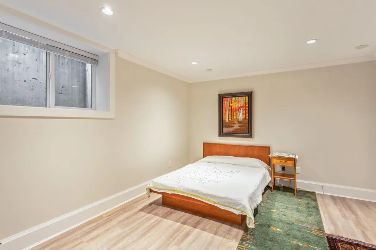
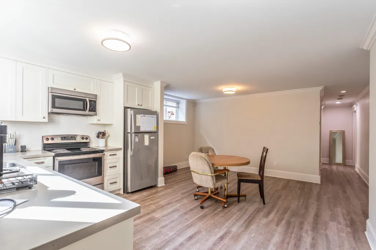
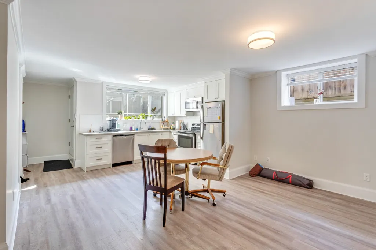
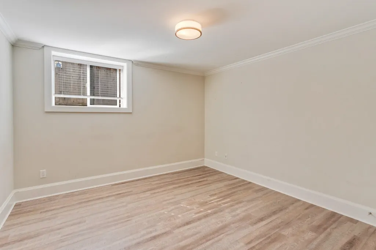
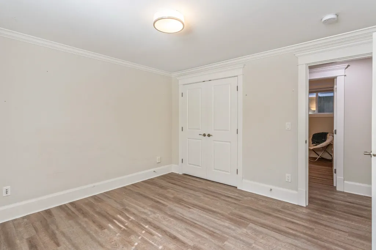
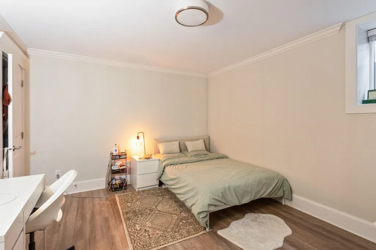
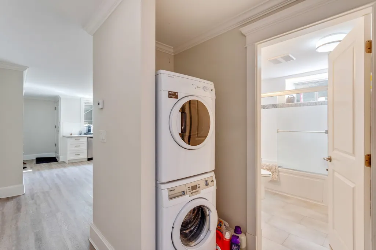
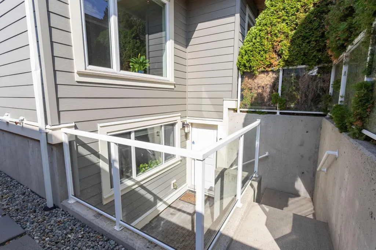
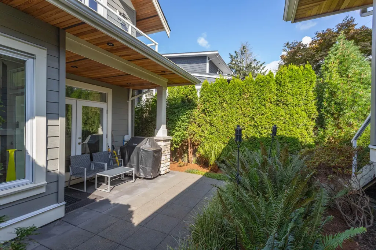
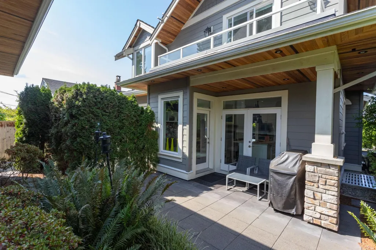
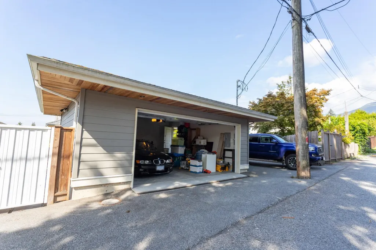
Fabulous floor plan and great design for a busy family. 4 bedrooms up - all with vaulted ceilings, 1 bdrm in the basment plus and a den/office on the main. Very spacious 2 bedroom suite with its own entrance and laundry. In the main house an open kitchen/ dining room welcomes loads of family and friends and a mud room at the back door works well for kids and backpacks. This Craftsman style home still feels brand new. It has a front porch, 2 balconies upstairs, a back deck, double car garage (lane house could be an option) and a parking pad off the lane. Well located near transit, Carson Graham High School, shopping and restaurants on Lonsdale - only minutes to Grouse Mountain and walking /biking trails. Truly a pleasure to show.
General Features
| Heating | Hot Water,Natural Gas,Radiant |
|---|---|
| Appliances | Washer/Dryer,Dishwasher,Refrigerator,Stove |
| Garage Spaces | 2 |
| Security Features | Smoke Detector(s) |
| Year Built | 2016 |
| Stories Count | 2 |
| Levels | Two |
| Property Subtype | Single Family Residence |
| Tax Year | 2026 |
| Ownership | Freehold NonStrata |
| Community Features | Shopping Nearby |
| Property Type | Residential |
| HOA | false |
| Garage Y/N | true |
| Full Baths | 4 |
| Status | Active |
| City | North Vancouver |
| MLS Area | North Vancouver |
| Lot Size Units | Square Feet |
| Lot Size Square Feet | 4920 |
| Carport Y/N | false |
| Land Lease Y/N | false |
| Tax Annual Amount | 9558.17 |
| MLS Area Minor | Central Lonsdale |
| Structure Type | Residential Detached |
| Standard Status | Active |
| Virtual Tour | https://tours.shelleywilliams.ca/51331 |
Interior Features
| Interior Amenities | Vaulted Ceiling(s) |
|---|---|
| Basement | Finished |
| Total Fireplaces | 1 |
| Fireplace Features | Gas |
| Heating Y/N | true |
| Window Features | Insulated Windows |
| Fireplace Y/N | true |
| Half Baths | 1 |
| Total Bedrooms | 7 |
| Total Baths | 5 |
Exterior Features
| Exterior Amenities | Balcony,Private Yard |
|---|---|
| Parking Features | Garage Double,Open,Lane Access,Asphalt |
| Lot Features | Central Location,Lane Access,Recreation Nearby,Ski Hill Nearby |
| Total Parking | 3 |
| Lot Size Area | 4920 |
| Building Area Total | 3718 |
| Lot Dimensions | 41 x 120 |
| Lot Size Acres | 0.11 |
| Frontage Length | 41 |
| Waterfront Y/N | false |
Amenities
- Views
- New Construction
- Adult 55+
- Lease To Own
- No Strata Fees
- Furnished
- Primary On Main
- Air Conditioning
- Seller Finance
- Green
- Fixer Upper
- Horse
- Golf
- Fireplace
- Deck
- Garage
- Basement
- Pool
Property vs Single Family Average in V7M 2T9
In The Neighbourhood
Open House
North Vancouver
$ 4,348,000
361 E 22nd Street
North Vancouver, BC V7L 3C8
- Type
- Single Family
- Size
- 5,649 SqFt
- Rooms
- 9 Beds + 7.5 Baths
Oakwyn Realty Ltd. #R3167121
Open House
North Vancouver
$ 2,670,000
362 E 21st Street
North Vancouver, BC V7L 3B8
- Type
- Single Family
- Size
- 3,458 SqFt
- Rooms
- 6 Beds + 6 Baths
Oakwyn Realty Ltd. #R3166511
Just Listed
North Vancouver
$ 1,875,000
313 E 13th Street
North Vancouver, BC V7L 2L9
- Type
- Single Family
- Size
- 1,021 SqFt
- Rooms
- 5 Beds + 2 Baths
One Percent Realty Ltd. #R3166889
Open House
North Vancouver
$ 2,148,000
318 W 18th Street
North Vancouver, BC V7M 1W9
- Type
- Single Family
- Size
- 2,300 SqFt
- Rooms
- 5 Beds + 3 Baths
Oakwyn Realty Ltd. #R3164936
North Vancouver
$ 1,848,800
216 E 18th Street
North Vancouver, BC V7L 2X6
- Type
- Single Family
- Size
- 2,099 SqFt
- Rooms
- 5 Beds + 3 Baths
Royal Pacific Realty Corp. #R3164992
North Vancouver
$ 1,198,000
164 E 10th Street
North Vancouver, BC V7L 2C8
- Type
- Single Family
- Size
- 2,381 SqFt
- Rooms
- 4 Beds + 2 Baths
Rossetti Realty Ltd. #R3164529
North Vancouver
$ 1,598,000
160 E 10th Street
North Vancouver, BC V7L 2C8
- Type
- Single Family
- Size
- 5,316 SqFt
- Rooms
- 12 Beds + 6 Baths
Rossetti Realty Ltd. #R3164527
Open House
North Vancouver
$ 1,598,000
341 W 24th Street
North Vancouver, BC V7M 2C7
- Type
- Single Family
- Size
- 2,034 SqFt
- Rooms
- 4 Beds + 2 Baths
The Agency Vancouver #R3161869
North Vancouver
$ 2,898,000
344 E 21 Street
North Vancouver, BC V7L 3B8
- Type
- Single Family
- Size
- 3,491 SqFt
- Rooms
- 6 Beds + 4.5 Baths
Royal Pacific Realty Corp. #R3162587
North Vancouver
$ 3,978,000
449 E 15th Street
North Vancouver, BC V7L 2R9
- Type
- Single Family
- Size
- 4,308 SqFt
- Rooms
- 7 Beds + 9 Baths
Team 3000 Realty Ltd. #R3162021
Open House
North Vancouver
$ 2,359,000
457 E 11th Street
North Vancouver, BC V7L 2H3
- Type
- Single Family
- Size
- 2,528 SqFt
- Rooms
- 4 Beds + 3 Baths
eXp Realty #R3160766
Open House
North Vancouver
$ 2,770,000
238 E 19th Street
North Vancouver, BC V7L 2Z2
- Type
- Single Family
- Size
- 3,570 SqFt
- Rooms
- 6 Beds + 6 Baths
Engel & Volkers Vancouver #R3160087
 Copyright 2026 by Greater Vancouver REALTORS®. All Rights Reserved. NOTE: This representation is based in whole or in part on data generated by the Chilliwack & District Real Estate Board, Fraser Valley Real Estate Board
or Greater Vancouver REALTORS® which assumes no responsibility for its accuracy.
The trademarks REALTOR®, REALTORS®, and the REALTOR® logo are controlled by The Canadian Real Estate Association (CREA) and identify real estate professionals who are members of CREA. The trademarks MLS®, Multiple Listing Service® and the associated logos are owned by CREA and identify the quality of services provided by real estate professionals who are members of CREA. Used under license.
Last Updated: September 19, 2026 12:04 AM UTC
Copyright 2026 by Greater Vancouver REALTORS®. All Rights Reserved. NOTE: This representation is based in whole or in part on data generated by the Chilliwack & District Real Estate Board, Fraser Valley Real Estate Board
or Greater Vancouver REALTORS® which assumes no responsibility for its accuracy.
The trademarks REALTOR®, REALTORS®, and the REALTOR® logo are controlled by The Canadian Real Estate Association (CREA) and identify real estate professionals who are members of CREA. The trademarks MLS®, Multiple Listing Service® and the associated logos are owned by CREA and identify the quality of services provided by real estate professionals who are members of CREA. Used under license.
Last Updated: September 19, 2026 12:04 AM UTC