
Open House Sat, Sep 19th 02:00 PM - 04:00 PM
Address
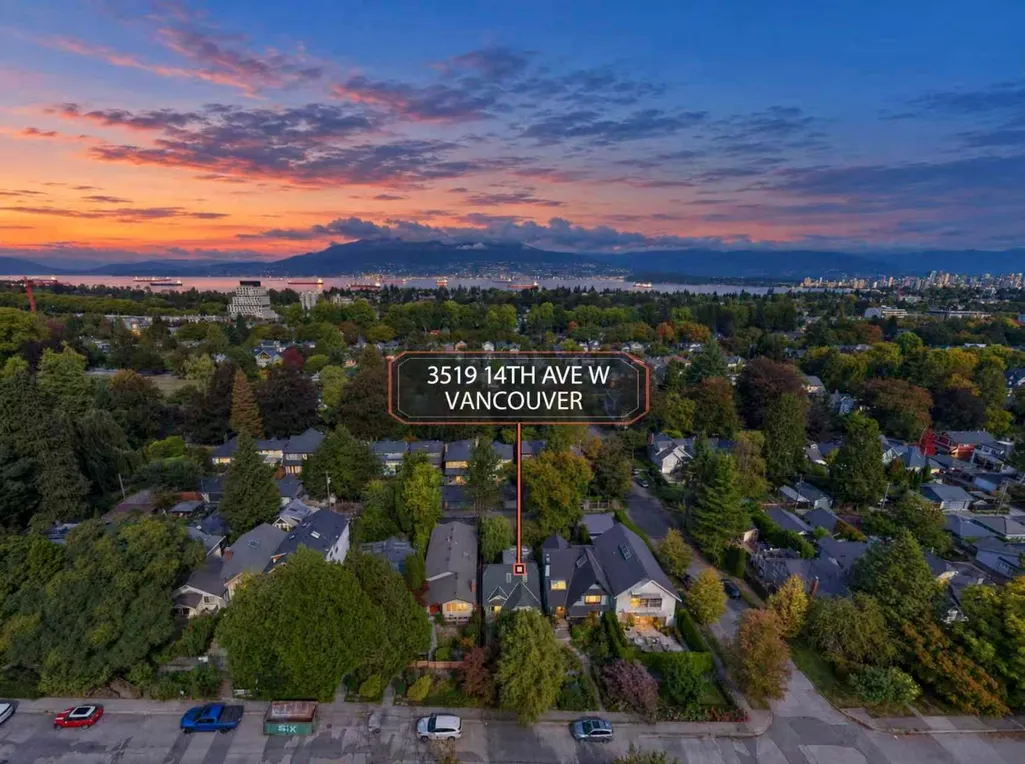
3519 W 14th Avenue, Vancouver, BC
Price
$ 2,550,000
Property Attributes
- MLS#R3164942
- TypeSingle Family
- Listing Status Active
- CityVancouver
- AreaVancouver West
- NeighbourhoodKitsilano
- Postal CodeV6R 2W3
- Style
- Year Built1929
- Taxes$ 10768
- Price$ 2,550,000
- Bedrooms6
- Full Bathrooms2
- Half Bathrooms1
- Sqr Footage2507
- Lot Size0.09 Acres
Data Source:
Greater Vancouver REALTORS®
Property Description
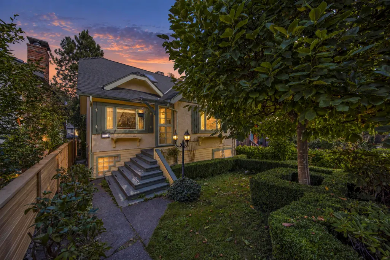
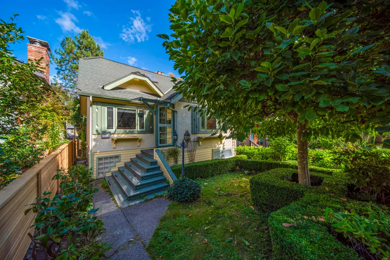
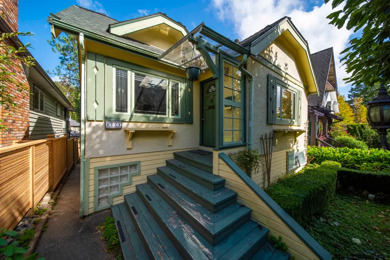
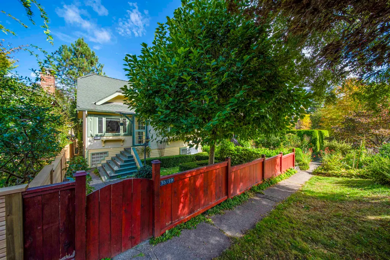
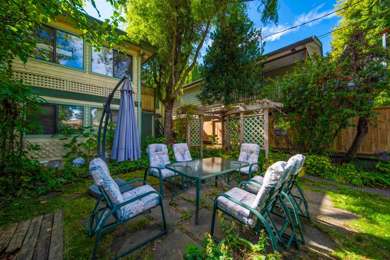
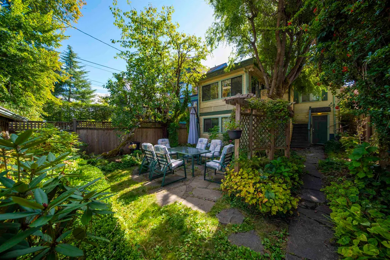
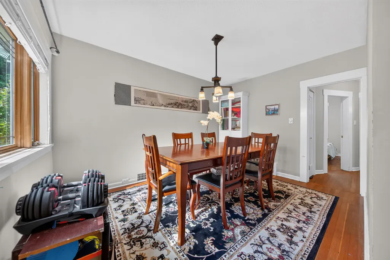
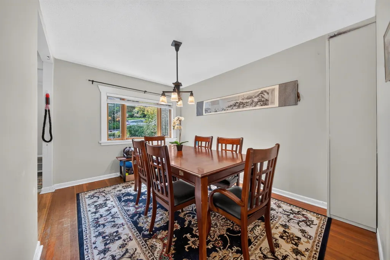
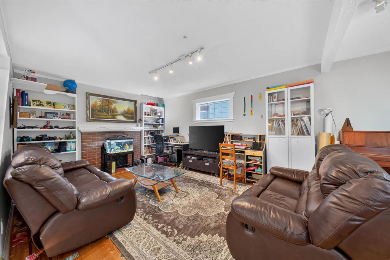
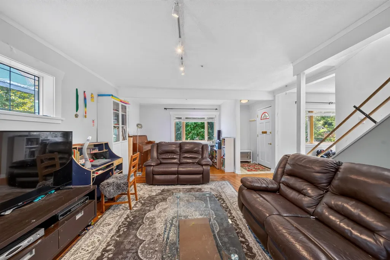
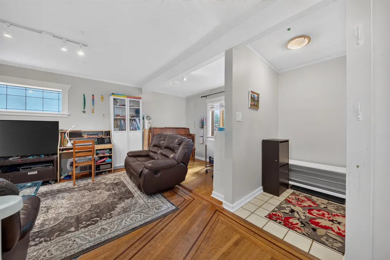
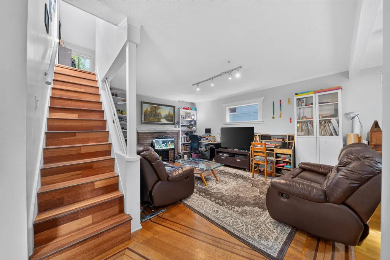
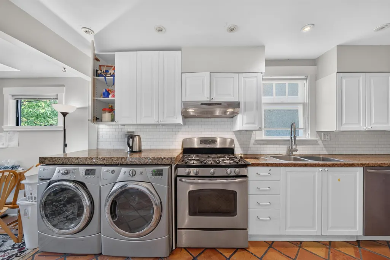
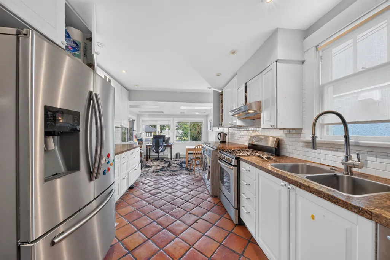
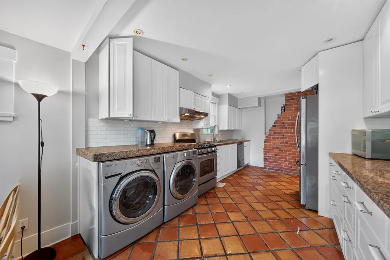
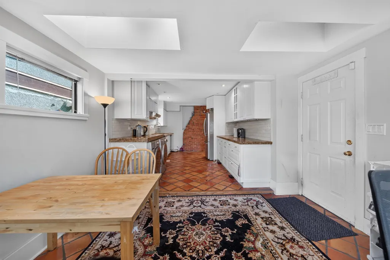
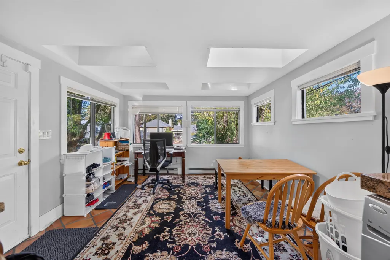
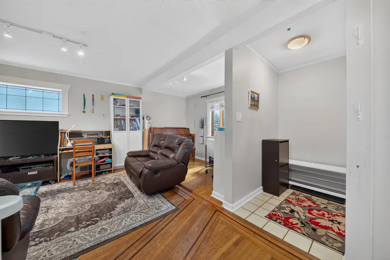
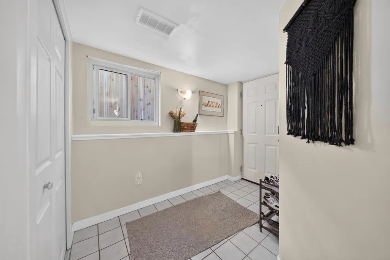
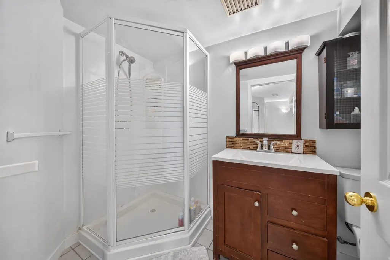
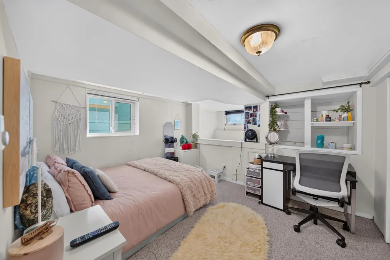
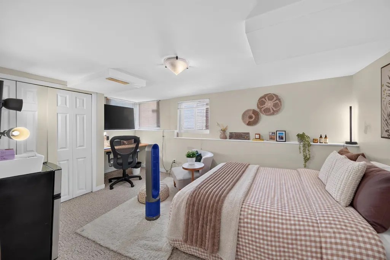
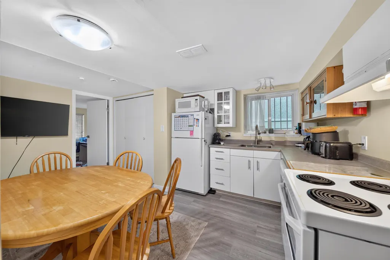
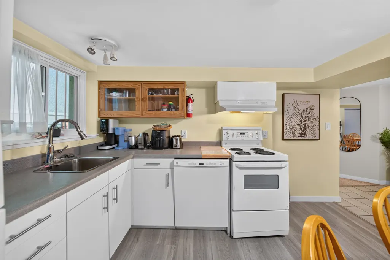
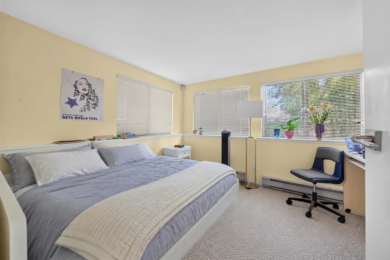
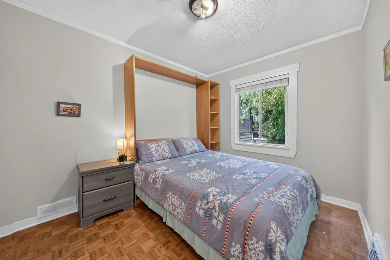
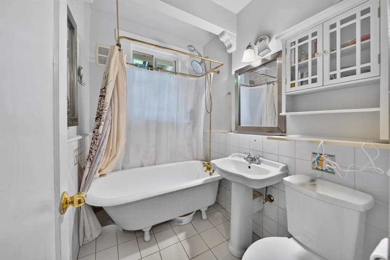
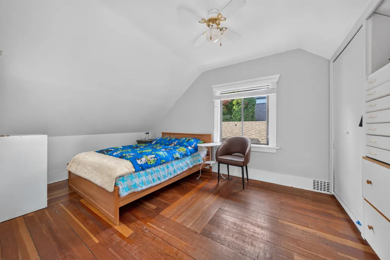
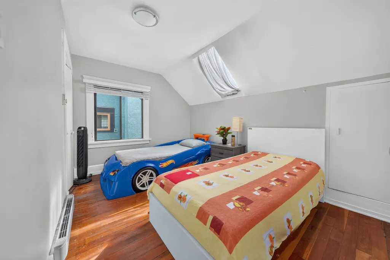
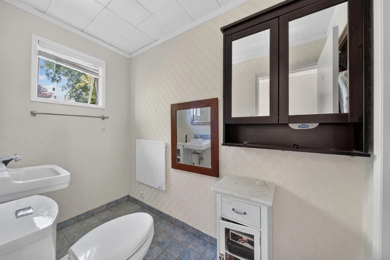
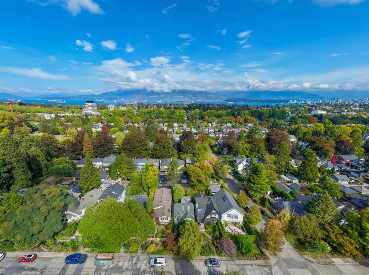
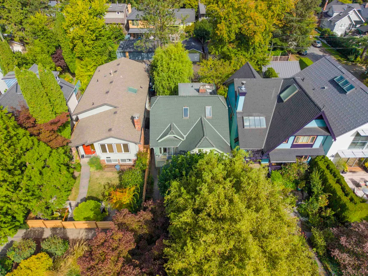
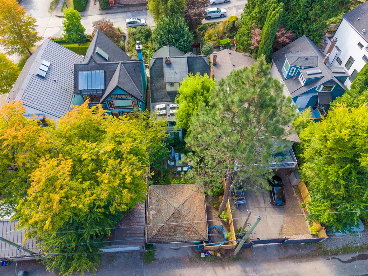
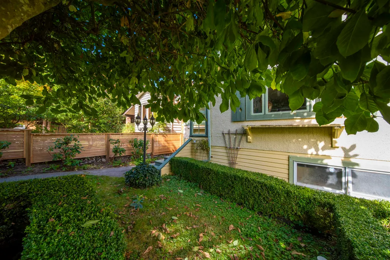
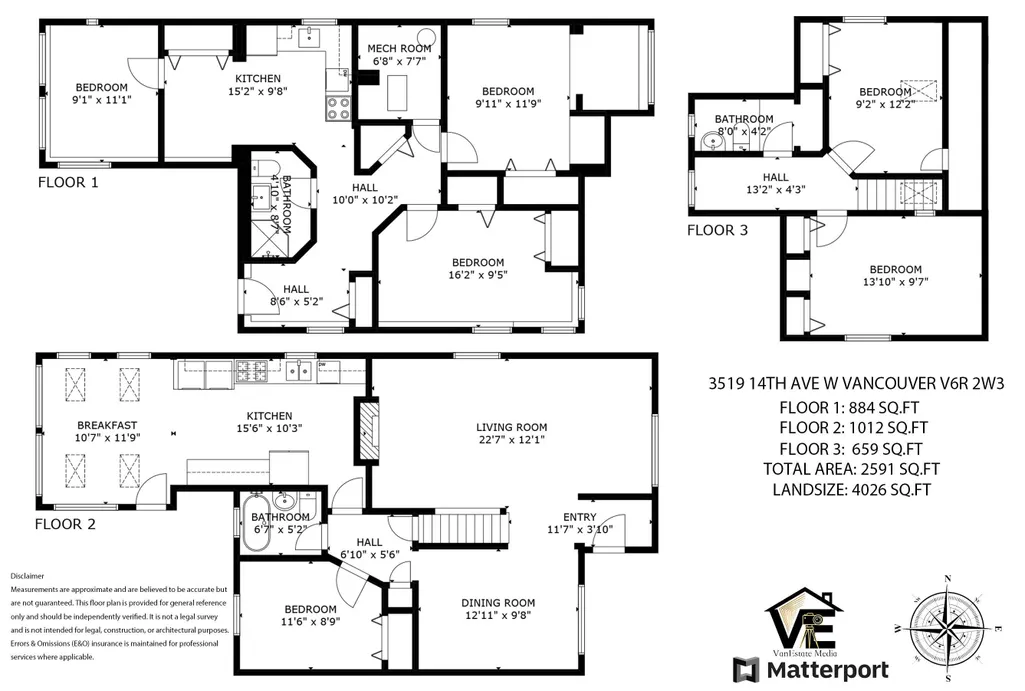
Sharply priced Kitsilano character home on a quiet 33 x 122 lot! This beautifully maintained 3-level 1929 home offers approx. 2,500 sq.ft. of living space with 5 bedrooms and 3 bathrooms. The bright, spacious 2-bedroom basement suite is an excellent mortgage helper and can easily be reconnected to the main home. Features include original oak and fir hardwood floors, gas fireplace, skylights, Mexican tile, granite countertops, and an updated kitchen/sunroom overlooking the peaceful landscaped garden. The second floor enjoys lovely mountain views. Beautiful front and back gardens feature mature cherry, apple and plum trees, plus a garden-tool hut. A large 2-car garage with additional storage provides excellent convenience. Ideally located within walking distance to schools, parks and transit
General Features
| Heating | Forced Air,Natural Gas |
|---|---|
| Appliances | Washer/Dryer,Dishwasher,Refrigerator,Stove |
| Garage Spaces | 2 |
| Year Built | 1929 |
| Stories Count | 2 |
| Levels | Two |
| Property Subtype | Single Family Residence |
| Tax Year | 2026 |
| Ownership | Freehold NonStrata |
| Community Features | Shopping Nearby |
| Property Type | Residential |
| HOA | false |
| Subdivision Name | Kitsilano |
| Garage Y/N | true |
| Full Baths | 2 |
| Status | Active |
| City | Vancouver |
| MLS Area | Vancouver West |
| Lot Size Units | Square Feet |
| Lot Size Square Feet | 4026 |
| Carport Y/N | false |
| Land Lease Y/N | false |
| Tax Annual Amount | 10768.9 |
| MLS Area Minor | Kitsilano |
| Structure Type | Residential Detached |
| Standard Status | Active |
Interior Features
| Basement | Finished |
|---|---|
| Total Fireplaces | 1 |
| Fireplace Features | Gas |
| Heating Y/N | true |
| Fireplace Y/N | true |
| Half Baths | 1 |
| Total Bedrooms | 6 |
| Total Baths | 3 |
Exterior Features
| Parking Features | Garage Double,Lane Access,Rear Access |
|---|---|
| Lot Features | Central Location,Near Golf Course,Marina Nearby,Recreation Nearby |
| Total Parking | 2 |
| Lot Size Area | 4026 |
| Building Area Total | 2507 |
| Lot Dimensions | 33 x 122 |
| Lot Size Acres | 0.09 |
| Frontage Length | 33 |
| Waterfront Y/N | false |
Amenities
- Views
- New Construction
- Adult 55+
- Lease To Own
- No Strata Fees
- Furnished
- Primary On Main
- Air Conditioning
- Seller Finance
- Green
- Fixer Upper
- Horse
- Golf
- Fireplace
- Deck
- Garage
- Basement
- Pool
Property vs Single Family Average in V6R 2W3
In The Neighbourhood
Open House
Vancouver
$ 4,285,000
2308 W 14th Avenue
Vancouver, BC V6K 2W3
- Type
- Single Family
- Size
- 3,741 SqFt
- Rooms
- 6 Beds + 5.5 Baths
Macdonald Realty #R3164854
Just Listed
Vancouver
$ 5,499,000
3240 W 1st Avenue
Vancouver, BC V6K 1H5
- Type
- Single Family
- Size
- 3,474 SqFt
- Rooms
- 3 Beds + 4.5 Baths
Macdonald Realty #R3166194
Just Listed
Vancouver
$ 2,298,000
3144 W 7th Avenue
Vancouver, BC V6K 2A1
- Type
- Single Family
- Size
- 3,067 SqFt
- Rooms
- 4 Beds + 3 Baths
eXp Realty #R3165363
Vancouver
$ 3,999,999
2078-88 Creelman Avenue
Vancouver, BC V6J 1C4
- Type
- Single Family
- Size
- 5,840 SqFt
- Rooms
- 8 Beds + 4 Baths
Macdonald Realty #R3164720
Vancouver
$ 2,598,000
2985 W 16th Avenue
Vancouver, BC V6K 3C7
- Type
- Single Family
- Size
- 2,575 SqFt
- Rooms
- 4 Beds + 3.5 Baths
RE/MAX Crest Realty #R3165099
Vancouver
$ 2,250,000
3469 W 8th Avenue
Vancouver, BC V6R 1Y6
- Type
- Single Family
- Size
- 2,332 SqFt
- Rooms
- 5 Beds + 2.5 Baths
Magsen Realty Inc. #R3163786
Open House
Vancouver
$ 3,098,000
3123 W 16th Avenue
Vancouver, BC V6K 3C9
- Type
- Single Family
- Size
- 2,885 SqFt
- Rooms
- 6 Beds + 5 Baths
FaithWilson Christies International Real Estate #R3164591
Vancouver
$ 3,690,000
3131 Collingwood Street
Vancouver, BC V6R 3L5
- Type
- Single Family
- Size
- 2,446 SqFt
- Rooms
- 4 Beds + 3.5 Baths
RE/MAX Real Estate Services #R3162354
Vancouver
$ 3,980,000
3285 W 12th Avenue
Vancouver, BC V6K 2R8
- Type
- Single Family
- Size
- 3,317 SqFt
- Rooms
- 4 Beds + 5.5 Baths
Dracco Pacific Realty #R3162866
Vancouver
$ 18,000,000
3305 Point Grey Road
Vancouver, BC V6R 1A4
- Type
- Single Family
- Size
- 4,200 SqFt
- Rooms
- 3 Beds + 2.5 Baths
WESTSIDE Tom Gradecak Realty #R3162268
Vancouver
$ 4,888,000
1714 Alma Street
Vancouver, BC V6R 3P5
- Type
- Single Family
- Size
- 3,830 SqFt
- Rooms
- 4 Beds + 5 Baths
Macdonald Realty #R3163167
Vancouver
$ 3,198,000
2280 Blenheim Street
Vancouver, BC V6K 4J3
- Type
- Single Family
- Size
- 2,311 SqFt
- Rooms
- 5 Beds + 3 Baths
RE/MAX Select Properties #R3161089
 Copyright 2026 by Greater Vancouver REALTORS®. All Rights Reserved. NOTE: This representation is based in whole or in part on data generated by the Chilliwack & District Real Estate Board, Fraser Valley Real Estate Board
or Greater Vancouver REALTORS® which assumes no responsibility for its accuracy.
The trademarks REALTOR®, REALTORS®, and the REALTOR® logo are controlled by The Canadian Real Estate Association (CREA) and identify real estate professionals who are members of CREA. The trademarks MLS®, Multiple Listing Service® and the associated logos are owned by CREA and identify the quality of services provided by real estate professionals who are members of CREA. Used under license.
Last Updated: September 18, 2026 12:11 AM UTC
Copyright 2026 by Greater Vancouver REALTORS®. All Rights Reserved. NOTE: This representation is based in whole or in part on data generated by the Chilliwack & District Real Estate Board, Fraser Valley Real Estate Board
or Greater Vancouver REALTORS® which assumes no responsibility for its accuracy.
The trademarks REALTOR®, REALTORS®, and the REALTOR® logo are controlled by The Canadian Real Estate Association (CREA) and identify real estate professionals who are members of CREA. The trademarks MLS®, Multiple Listing Service® and the associated logos are owned by CREA and identify the quality of services provided by real estate professionals who are members of CREA. Used under license.
Last Updated: September 18, 2026 12:11 AM UTC