
Open House Sun, Sep 20th 03:00 PM - 04:30 PM
Address
4041 Prospect Road, North Vancouver, BC
Price
$ 2,798,000
Property Attributes
- MLS#R3165217
- TypeSingle Family
- Listing Status Active
- CityNorth Vancouver
- AreaNorth Vancouver
- NeighbourhoodUpper Lonsdale
- Postal CodeV7N 3L6
- StyleReverse 2 Storey w/Bsmt
- Year Built2010
- Taxes$ 8894
- Price$ 2,798,000
- Bedrooms4
- Full Bathrooms3
- Half Bathrooms1
- Sqr Footage3259
- Lot Size0.17 Acres
Data Source:
Greater Vancouver REALTORS®
Property Description
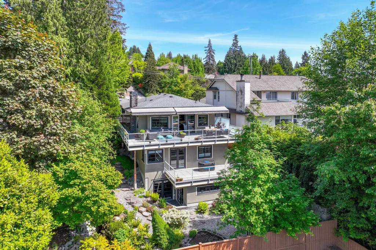
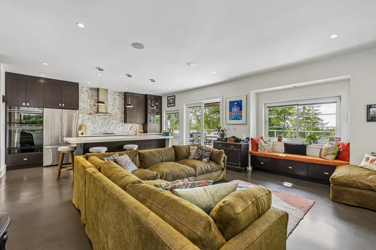
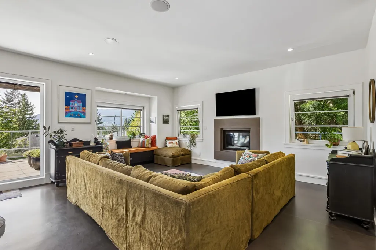
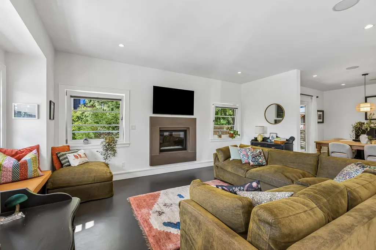
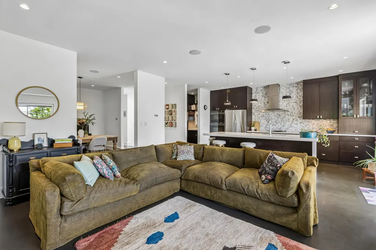
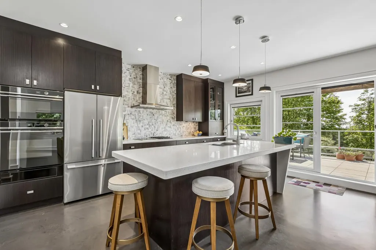
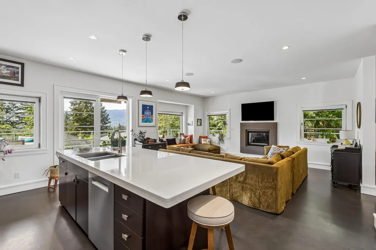
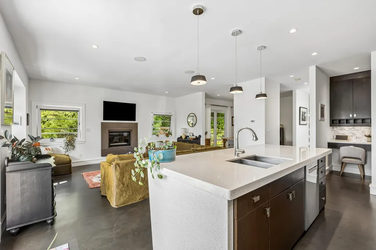
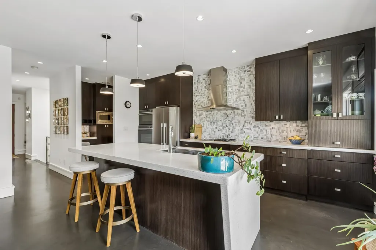
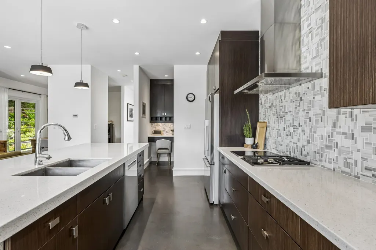
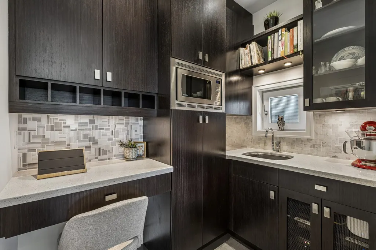
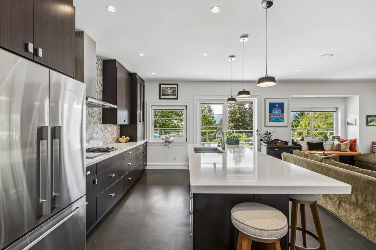
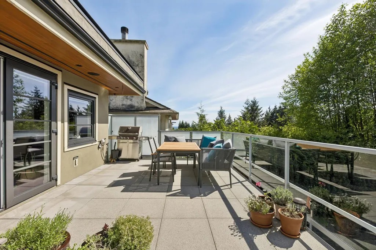
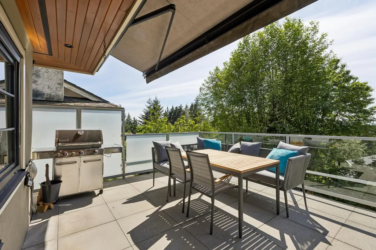
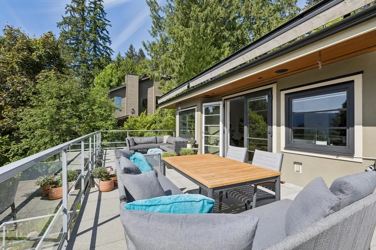
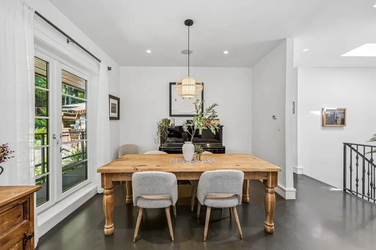
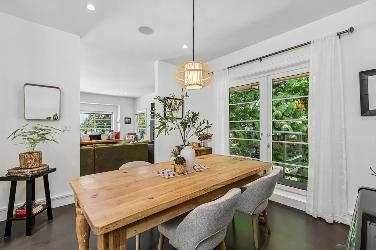
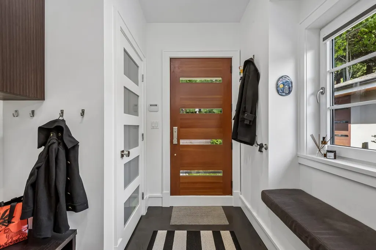
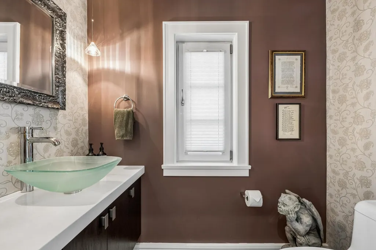
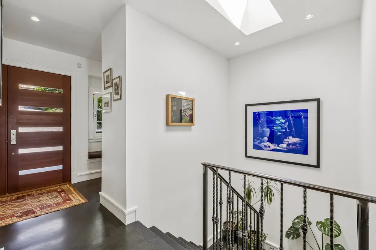
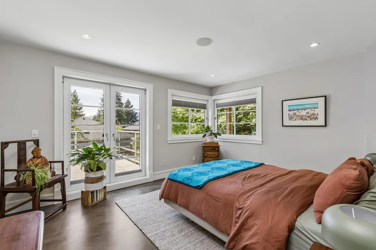
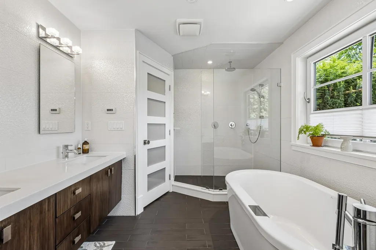
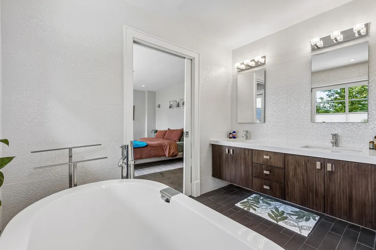
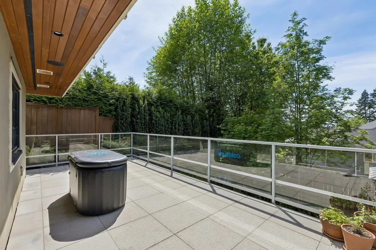
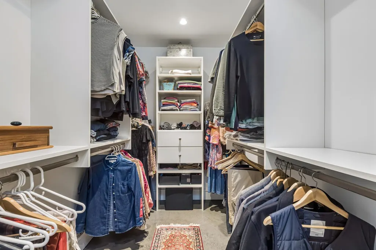
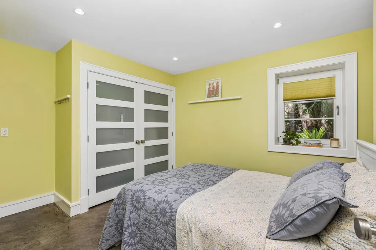
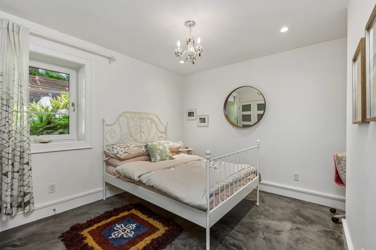
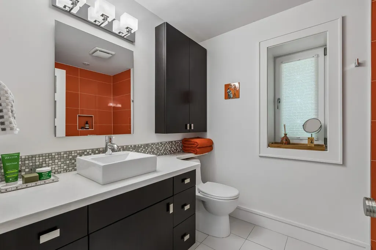
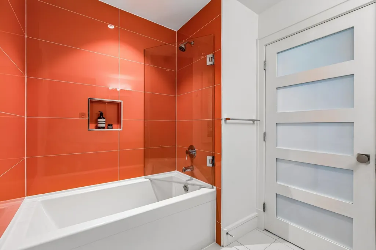
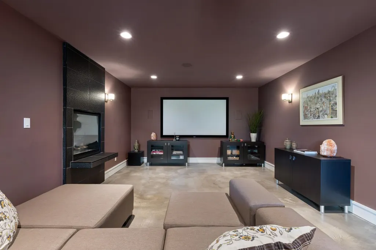
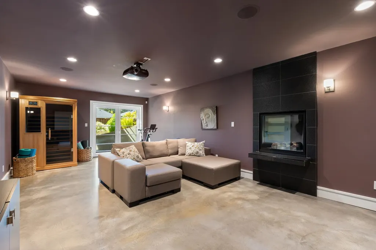
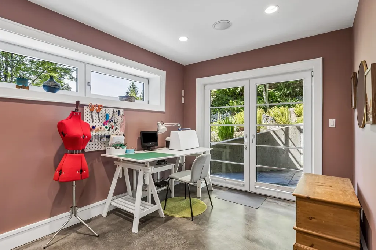
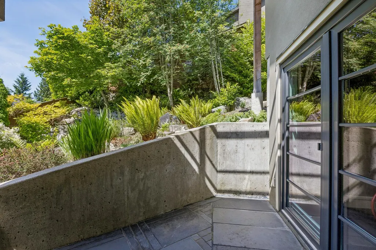
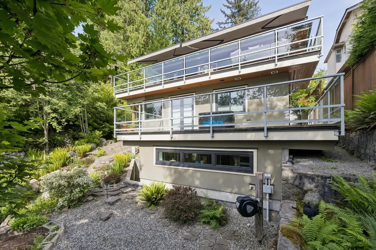
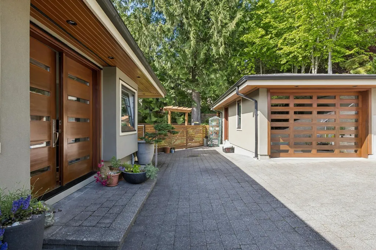
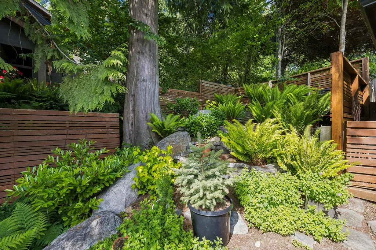
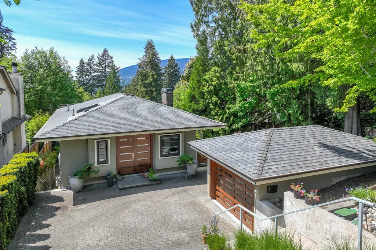
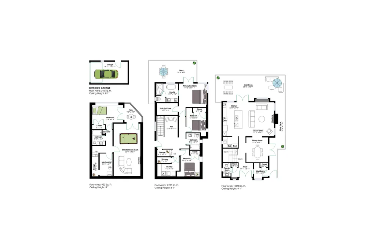
Tranquil custom Upper Lonsdale home thoughtfully designed to blend into its natural hillside setting. Offering 4 bdrms, 4 baths, & 3,200+ sq ft over 3 levels. This beautifully crafted residence features over 1,000 sq ft of decks & patios for seamless indoor/outdoor living. The main floor offers open-plan living w/ 9-ft ceilings, polished concrete floors, & French doors to a 660+ sq ft deck with mountain views. Kitchen includes large island, gas & induction cooktops, S/S appliances, & pantry/prep kitchen. Reverse-plan layout places 3 bedrooms mid-level, including a spacious primary w WIC, deck access, & spa-like ensuite. Lower level adds rec/media room w/ theatre, bdrm, & patio access. Garage, low-maintenance landscaping, and a peaceful retreat-like setting complete this exceptional home.
General Features
| Heating | Hot Water,Radiant |
|---|---|
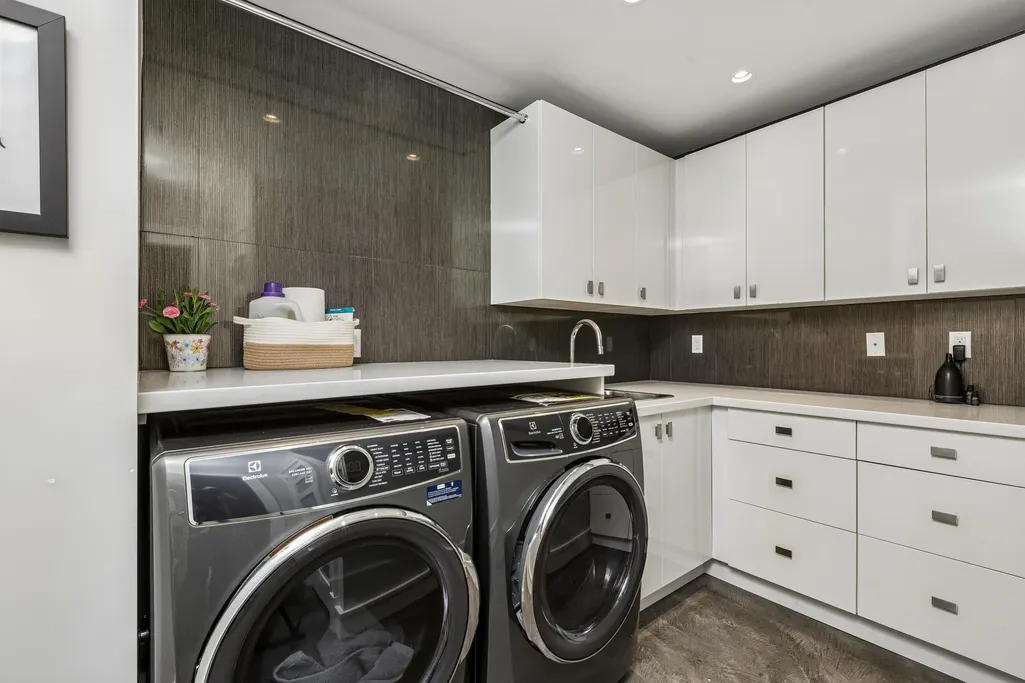
| Appliances | Washer/Dryer,Dishwasher,Refrigerator,Stove,Microwave |
| Garage Spaces | 1 |
| Architectural Style | Reverse 2 Storey w/Bsmt |
| Security Features | Security System |
| Year Built | 2010 |
| Stories Count | 2 |
| Levels | Two |
| Property Subtype | Single Family Residence |
| Tax Year | 2026 |
| Ownership | Freehold NonStrata |
| Property Type | Residential |
| HOA | false |
| Garage Y/N | true |
| Full Baths | 3 |
| Status | Active |
| City | North Vancouver |
| MLS Area | North Vancouver |
| Lot Size Units | Square Feet |
| Lot Size Square Feet | 7448 |
| Carport Y/N | false |
| Land Lease Y/N | false |
| Tax Annual Amount | 8894.08 |
| MLS Area Minor | Upper Lonsdale |
| Structure Type | Residential Detached |
| Standard Status | Active |
| Virtual Tour | https://www.realestatenorthshore.com/listing/Se2TL5y/4041-prospect-road/ |
Interior Features
| Interior Amenities | Storage,Central Vacuum |
|---|---|
| Basement | Full |
| Total Fireplaces | 2 |
| Fireplace Features | Gas |
| Heating Y/N | true |
| Window Features | Window Coverings |
| Fireplace Y/N | true |
| Half Baths | 1 |
| Total Bedrooms | 4 |
| Total Baths | 4 |
Exterior Features
| Exterior Amenities | Balcony,Private Yard |
|---|---|
| Parking Features | Garage Single,Front Access |
| Lot Features | Private,Recreation Nearby,Ski Hill Nearby |
| Total Parking | 2 |
| Lot Size Area | 7448 |
| Building Area Total | 3259 |
| Lot Dimensions | 62 x 120 |
| Lot Size Acres | 0.17 |
| Frontage Length | 62 |
| Waterfront Y/N | false |
Amenities
- Views
- New Construction
- Adult 55+
- Lease To Own
- No Strata Fees
- Furnished
- Primary On Main
- Air Conditioning
- Seller Finance
- Green
- Fixer Upper
- Horse
- Golf
- Fireplace
- Deck
- Garage
- Basement
- Pool
Property vs Single Family Average in V7N 3L6
In The Neighbourhood
Open House
North Vancouver
$ 3,599,000
255 Sandringham Crescent
North Vancouver, BC V7N 2R7
- Type
- Single Family
- Size
- 3,150 SqFt
- Rooms
- 4 Beds + 4 Baths
Oakwyn Realty Ltd. #R3166856
Just Listed
North Vancouver
$ 2,199,000
557 Tempe Crescent
North Vancouver, BC V7N 1E7
- Type
- Single Family
- Size
- 3,705 SqFt
- Rooms
- 4 Beds + 3.5 Baths
RE/MAX Crest Realty #R3166948
Open House
North Vancouver
$ 2,249,000
547 Tempe Crescent
North Vancouver, BC V7N 1E7
- Type
- Single Family
- Size
- 3,776 SqFt
- Rooms
- 5 Beds + 4 Baths
Stilhavn Real Estate Services #R3166309
Just Listed
North Vancouver
$ 1,798,000
430 W Kings Road
North Vancouver, BC V7N 2M3
- Type
- Single Family
- Size
- 1,710 SqFt
- Rooms
- 4 Beds + 2 Baths
Oakwyn Realty Ltd. #R3165523
Just Listed
North Vancouver
$ 1,798,000
221 W 28th Street
North Vancouver, BC V7N 2H9
- Type
- Single Family
- Size
- 2,411 SqFt
- Rooms
- 4 Beds + 2.5 Baths
Sincere Real Estate Services #R3166415
Just Listed
North Vancouver
$ 2,438,000
350 E Windsor Road
North Vancouver, BC V7N 1K1
- Type
- Single Family
- Size
- 3,441 SqFt
- Rooms
- 5 Beds + 4 Baths
Royal LePage Sussex #R3165604
Open House
North Vancouver
$ 1,788,000
234 W St. James Road
North Vancouver, BC V7N 2P3
- Type
- Single Family
- Size
- 1,753 SqFt
- Rooms
- 3 Beds + 1 Baths
Oakwyn Realty Ltd. #R3165137
Open House
North Vancouver
$ 1,999,000
300 E 25th Street
North Vancouver, BC V7N 1A3
- Type
- Single Family
- Size
- 3,898 SqFt
- Rooms
- 6 Beds + 3 Baths
Stilhavn Real Estate Services #R3164981
Just Listed
North Vancouver
$ 1,969,000
3773 Regent Avenue
North Vancouver, BC V7N 2C3
- Type
- Single Family
- Size
- 2,681 SqFt
- Rooms
- 3 Beds + 3 Baths
Royal LePage Sussex Pigott Properties #R3165239
Open House
North Vancouver
$ 1,499,900
264 W Queens Road
North Vancouver, BC V7N 2K5
- Type
- Single Family
- Size
- 2,209 SqFt
- Rooms
- 4 Beds + 2.5 Baths
Oakwyn Realty Ltd. #R3165880
Open House
North Vancouver
$ 2,395,000
141 E Windsor Road
North Vancouver, BC V7N 1J9
- Type
- Single Family
- Size
- 2,749 SqFt
- Rooms
- 3 Beds + 2.5 Baths
Oakwyn Realty Ltd. #R3165061
Open House
North Vancouver
$ 5,999,000
3980 Norwood Avenue
North Vancouver, BC V7N 3R3
- Type
- Single Family
- Size
- 7,010 SqFt
- Rooms
- 6 Beds + 8.5 Baths
Oakwyn Realty Ltd. #R3164839
 Copyright 2026 by Greater Vancouver REALTORS®. All Rights Reserved. NOTE: This representation is based in whole or in part on data generated by the Chilliwack & District Real Estate Board, Fraser Valley Real Estate Board
or Greater Vancouver REALTORS® which assumes no responsibility for its accuracy.
The trademarks REALTOR®, REALTORS®, and the REALTOR® logo are controlled by The Canadian Real Estate Association (CREA) and identify real estate professionals who are members of CREA. The trademarks MLS®, Multiple Listing Service® and the associated logos are owned by CREA and identify the quality of services provided by real estate professionals who are members of CREA. Used under license.
Last Updated: September 18, 2026 12:11 AM UTC
Copyright 2026 by Greater Vancouver REALTORS®. All Rights Reserved. NOTE: This representation is based in whole or in part on data generated by the Chilliwack & District Real Estate Board, Fraser Valley Real Estate Board
or Greater Vancouver REALTORS® which assumes no responsibility for its accuracy.
The trademarks REALTOR®, REALTORS®, and the REALTOR® logo are controlled by The Canadian Real Estate Association (CREA) and identify real estate professionals who are members of CREA. The trademarks MLS®, Multiple Listing Service® and the associated logos are owned by CREA and identify the quality of services provided by real estate professionals who are members of CREA. Used under license.
Last Updated: September 18, 2026 12:11 AM UTC