
Just Listed

Address
15544 59 Avenue, Surrey, BC
Price
$ 2,699,000
Property Attributes
- MLS#R3165291
- TypeSingle Family
- Listing Status Active
- CitySurrey
- AreaSurrey
- NeighbourhoodSullivan Station
- Postal CodeV3S 4N8
- StyleCarriage/Coach House
- Year Built2006
- Taxes$ 8883
- Price$ 2,699,000
- Bedrooms4
- Full Bathrooms4
- Half Bathrooms1
- Sqr Footage4451
- Lot Size0.36 Acres
Data Source:
Greater Vancouver REALTORS®
Property Description
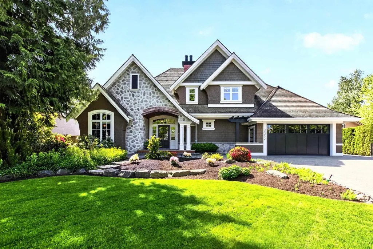
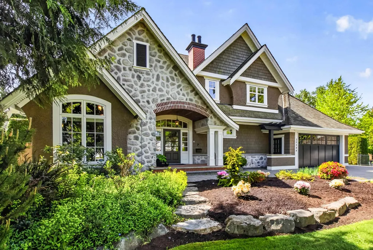
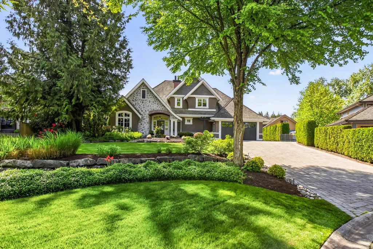
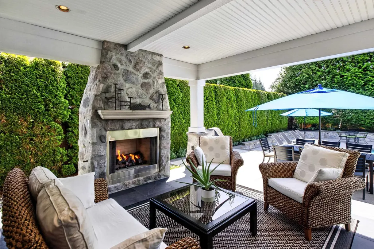
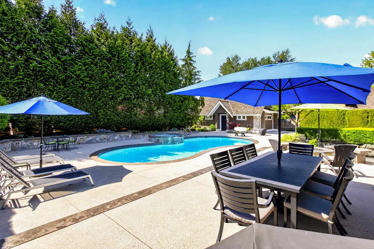
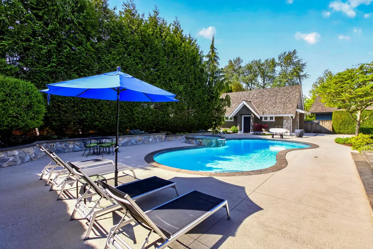
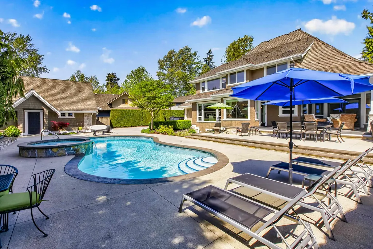
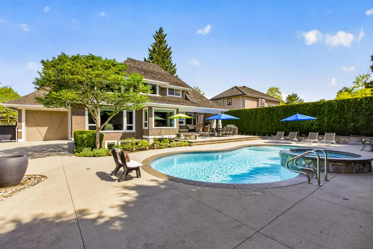
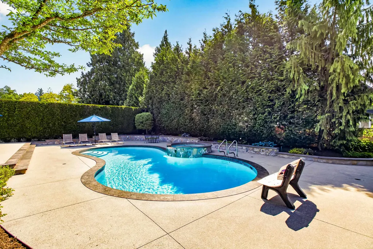
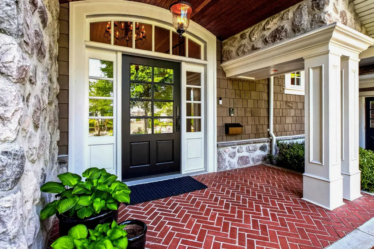
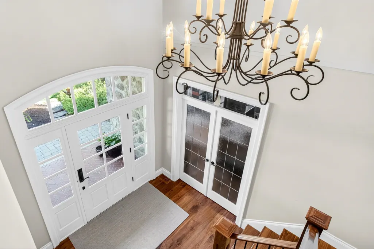
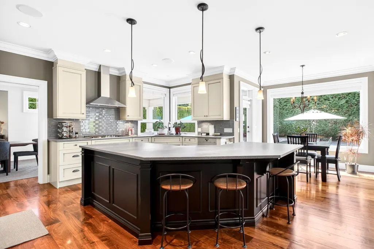
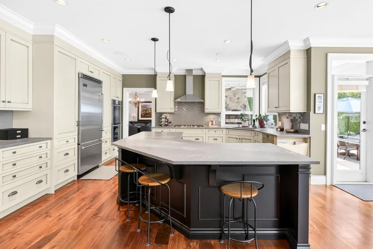
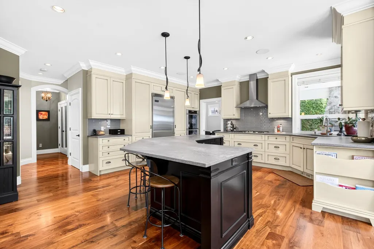
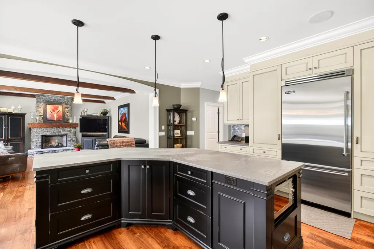
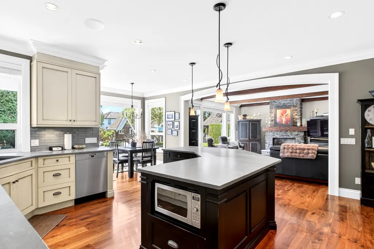
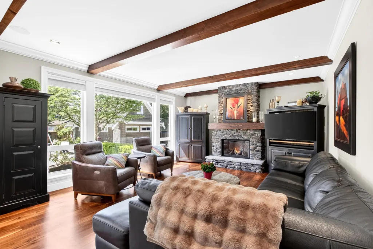
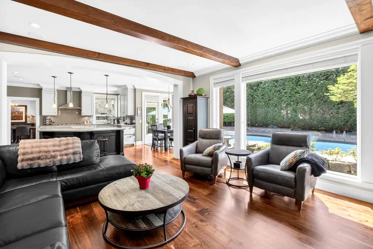
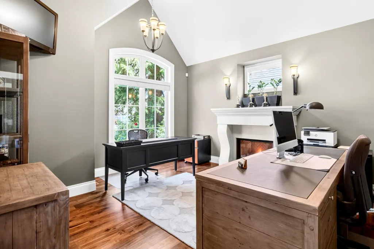
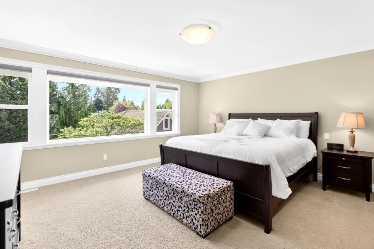
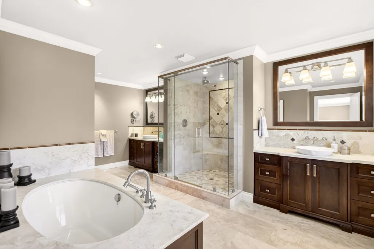
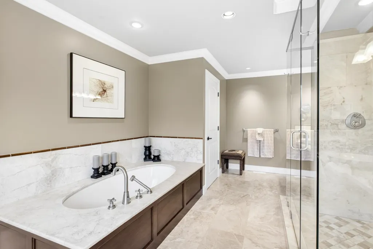
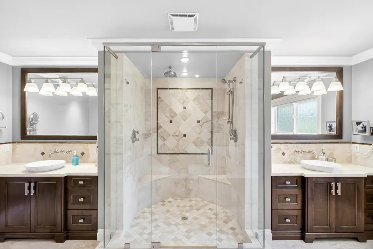
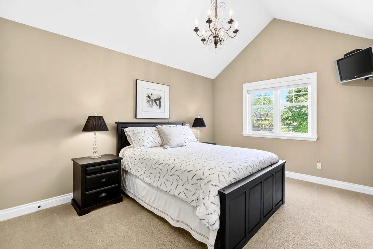
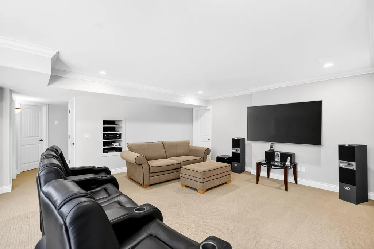
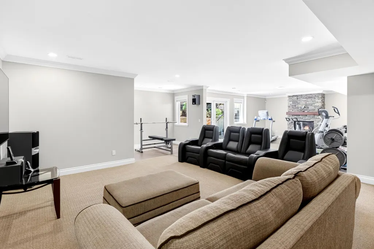
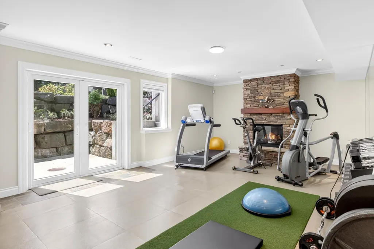
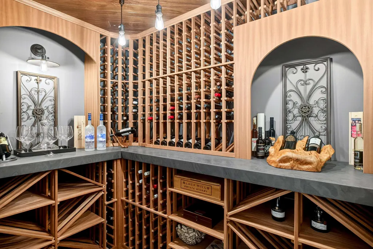
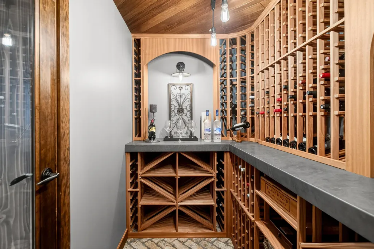
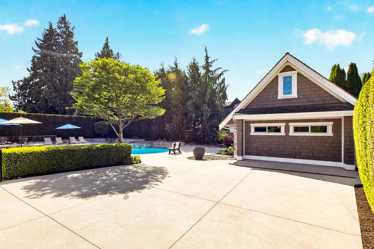
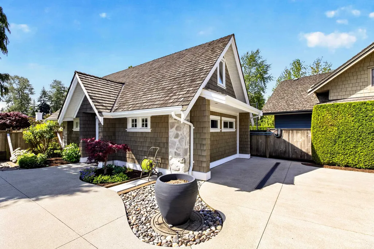
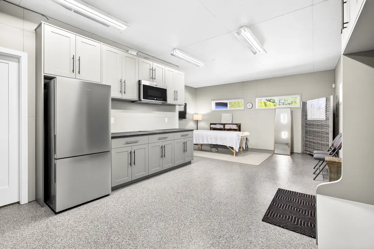
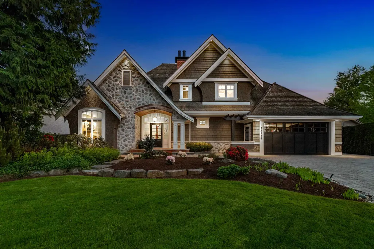
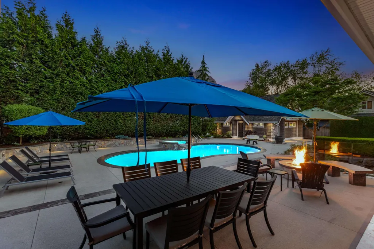
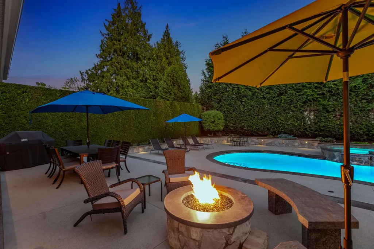
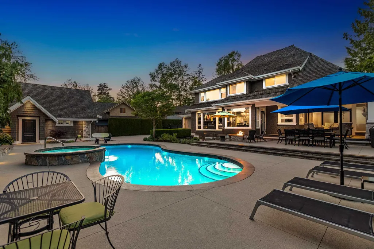
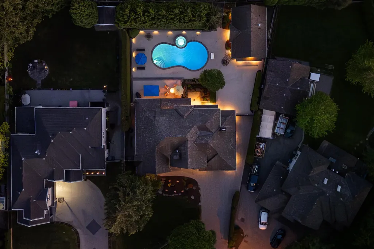
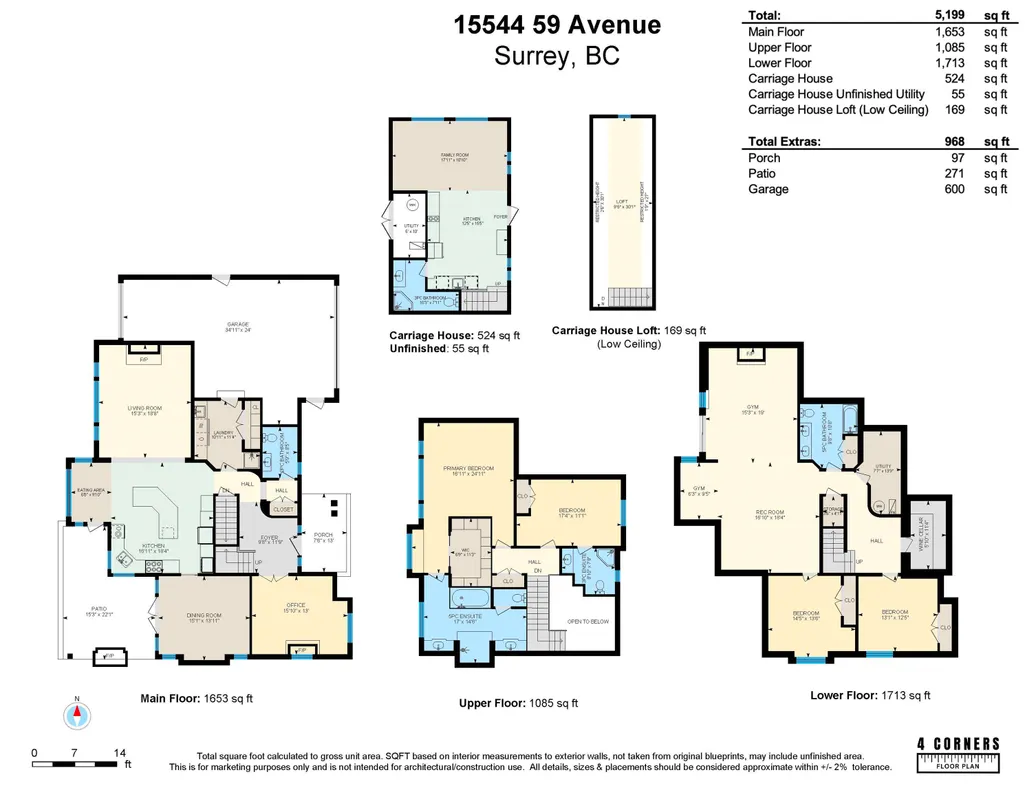
Welcome to this exceptional Craftsman-style custom home, designed by Bill Daniels & built by award winning Jaheny Custom Builders. Set on a private 15,507 SF lot, this meticulously maintained, original owner home offers 4,451 SF of living space with timeless quality finishes inside and out. Out back you will find a private, south-facing, resort-style oasis featuring a tiered patio with built in fireplace, fire pit & ambient lighting, detailed retaining walls with natural stone finishes & a custom concrete plastered pool with hot tub. Stunning mature landscaping, hedges & trees provide optimal privacy & a sense of retreat. Loads of parking front & back+ a carriage house equipped with a 3 piece bathroom, kitchen & loft. Situated in a quiet cul-de-sac in a highly sought after neighbourhood.
General Features
| Heating | Electric,Forced Air,Natural Gas |
|---|---|
| Cooling | Central Air |
| Appliances | Washer/Dryer,Dishwasher,Refrigerator,Stove |
| Garage Spaces | 4 |
| Architectural Style | Carriage/Coach House |
| Pool Features | Outdoor Pool |
| Year Built | 2006 |
| Stories Count | 2 |
| Levels | Two |
| Property Subtype | Single Family Residence |
| Tax Year | 2026 |
| Ownership | Freehold NonStrata |
| Property Type | Residential |
| HOA | false |
| Garage Y/N | true |
| Full Baths | 4 |
| Status | Active |
| City | Surrey |
| MLS Area | Surrey |
| Lot Size Units | Square Feet |
| Lot Size Square Feet | 15507 |
| Carport Y/N | false |
| Spa Features | Swirlpool/Hot Tub |
| Land Lease Y/N | false |
| Tax Annual Amount | 8883.86 |
| MLS Area Minor | Sullivan Station |
| Structure Type | Residential Detached |
| Standard Status | Active |
| Virtual Tour | https://vimeo.com/1191270714?fl=pl&fe=sh |
Interior Features
| Basement | Full |
|---|---|
| Total Fireplaces | 4 |
| Fireplace Features | Gas |
| Air Conditioning Y/N | true |
| Heating Y/N | true |
| Window Features | Window Coverings |
| Fireplace Y/N | true |
| Half Baths | 1 |
| Total Bedrooms | 4 |
| Total Baths | 5 |
Exterior Features
| Exterior Amenities | Private Yard |
|---|---|
| Parking Features | Garage Double,Tandem,Open,Concrete,Paver Block |
| Lot Features | Cul-De-Sac,Private |
| Total Parking | 3 |
| Lot Size Area | 15507 |
| Building Area Total | 4451 |
| Lot Dimensions | 80 x 182 |
| Lot Size Acres | 0.36 |
| Frontage Length | 80 |
| Waterfront Y/N | false |
| Other Equipment | Sprinkler - Inground |
Amenities
- Views
- New Construction
- Adult 55+
- Lease To Own
- No Strata Fees
- Furnished
- Primary On Main
- Air Conditioning
- Seller Finance
- Green
- Fixer Upper
- Horse
- Golf
- Fireplace
- Deck
- Garage
- Basement
- Pool
Property vs Single Family Average in V3S 4N8
In The Neighbourhood
Open House
Surrey
$ 1,729,999
14197 62b Avenue
Surrey, BC V3X 0B3
- Type
- Single Family
- Size
- 4,470 SqFt
- Rooms
- 8 Beds + 6 Baths
Coldwell Banker Universe Realty #R3166871
Just Listed
Surrey
$ 1,900,000
15435 Killarney Place
Surrey, BC V3S 7G9
- Type
- Single Family
- Size
- 3,088 SqFt
- Rooms
- 4 Beds + 3 Baths
#R3165632
Just Listed
Surrey
$ 1,619,999
5947 140b Street
Surrey, BC V3X 0J3
- Type
- Single Family
- Size
- 3,076 SqFt
- Rooms
- 7 Beds + 5.5 Baths
RE/MAX Performance Realty #R3166266
Just Listed
Surrey
$ 3,688,000
14601 55 A Avenue
Surrey, BC V3S 1B3
- Type
- Single Family
- Size
- 8,688 SqFt
- Rooms
- 8 Beds + 8 Baths
#R3166383
Just Listed
Surrey
$ 1,998,000
14534 Lombard Place
Surrey, BC V3X 1B5
- Type
- Single Family
- Size
- 3,462 SqFt
- Rooms
- 5 Beds + 3.5 Baths
#R3165888
Surrey
$ 1,400,000
14683 61 Avenue
Surrey, BC V3S 3W5
- Type
- Single Family
- Size
- 3,310 SqFt
- Rooms
- 6 Beds + 4 Baths
eXp Realty of Canada Inc. #R3164421
Open House
Surrey
$ 1,460,000
14822 59a Avenue
Surrey, BC V3S 3B8
- Type
- Single Family
- Size
- 3,603 SqFt
- Rooms
- 6 Beds + 3.5 Baths
Axford Real Estate #R3164324
Surrey
$ 1,474,900
6071 145b Street
Surrey, BC V3S 4R6
- Type
- Single Family
- Size
- 3,322 SqFt
- Rooms
- 6 Beds + 3.5 Baths
RE/MAX City Realty #R3163152
Surrey
$ 1,499,369
14781 57a Avenue
Surrey, BC V3S 3B7
- Type
- Single Family
- Size
- 3,697 SqFt
- Rooms
- 5 Beds + 3.5 Baths
Macdonald Realty Westmar #R3163853
Surrey
$ 1,799,000
15412 Kilkee Place
Surrey, BC V3S 6E8
- Type
- Single Family
- Size
- 3,641 SqFt
- Rooms
- 5 Beds + 4 Baths
Royal LePage Global Force Realty #R3162931
Surrey
$ 1,599,000
5906 139 Street
Surrey, BC V3X 0G6
- Type
- Single Family
- Size
- 4,019 SqFt
- Rooms
- 7 Beds + 5.5 Baths
Woodhouse Realty #R3163102
Surrey
$ 1,749,000
15016 62b Avenue
Surrey, BC V3S 3H8
- Type
- Single Family
- Size
- 4,076 SqFt
- Rooms
- 8 Beds + 7 Baths
#R3162075
 Copyright 2026 by Greater Vancouver REALTORS®. All Rights Reserved. NOTE: This representation is based in whole or in part on data generated by the Chilliwack & District Real Estate Board, Fraser Valley Real Estate Board
or Greater Vancouver REALTORS® which assumes no responsibility for its accuracy.
The trademarks REALTOR®, REALTORS®, and the REALTOR® logo are controlled by The Canadian Real Estate Association (CREA) and identify real estate professionals who are members of CREA. The trademarks MLS®, Multiple Listing Service® and the associated logos are owned by CREA and identify the quality of services provided by real estate professionals who are members of CREA. Used under license.
Last Updated: September 18, 2026 12:11 AM UTC
Copyright 2026 by Greater Vancouver REALTORS®. All Rights Reserved. NOTE: This representation is based in whole or in part on data generated by the Chilliwack & District Real Estate Board, Fraser Valley Real Estate Board
or Greater Vancouver REALTORS® which assumes no responsibility for its accuracy.
The trademarks REALTOR®, REALTORS®, and the REALTOR® logo are controlled by The Canadian Real Estate Association (CREA) and identify real estate professionals who are members of CREA. The trademarks MLS®, Multiple Listing Service® and the associated logos are owned by CREA and identify the quality of services provided by real estate professionals who are members of CREA. Used under license.
Last Updated: September 18, 2026 12:11 AM UTC