
Open House Sun, Sep 20th 02:00 PM - 03:30 PM

Address
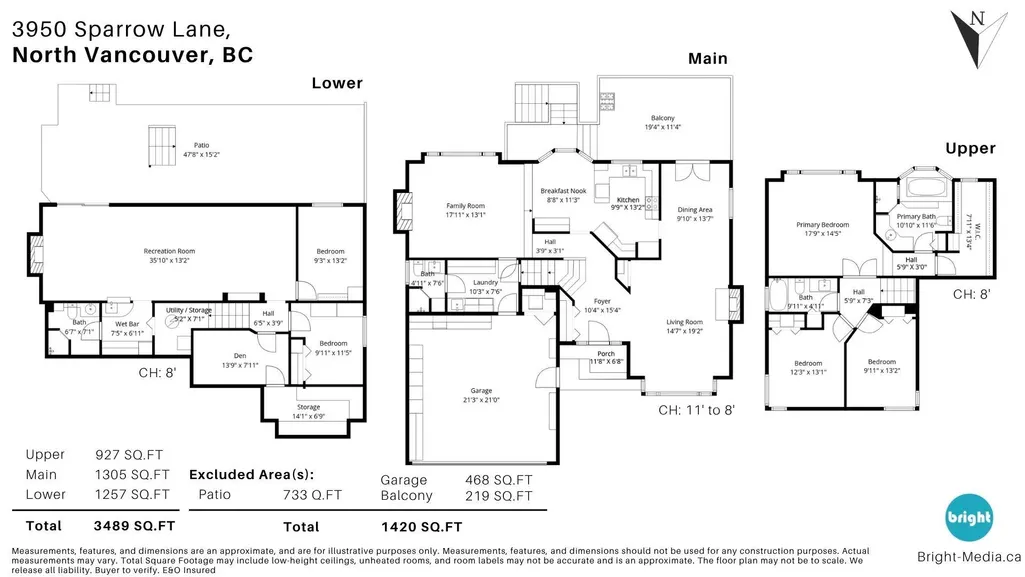
3950 Sparrow Lane, North Vancouver, BC
Price
$ 2,298,000
Property Attributes
- MLS#R3165513
- TypeSingle Family
- Listing Status Active
- CityNorth Vancouver
- AreaNorth Vancouver
- NeighbourhoodRoche Point
- Postal CodeV7G 2M8
- Style
- Year Built1987
- Taxes$ 6491
- Price$ 2,298,000
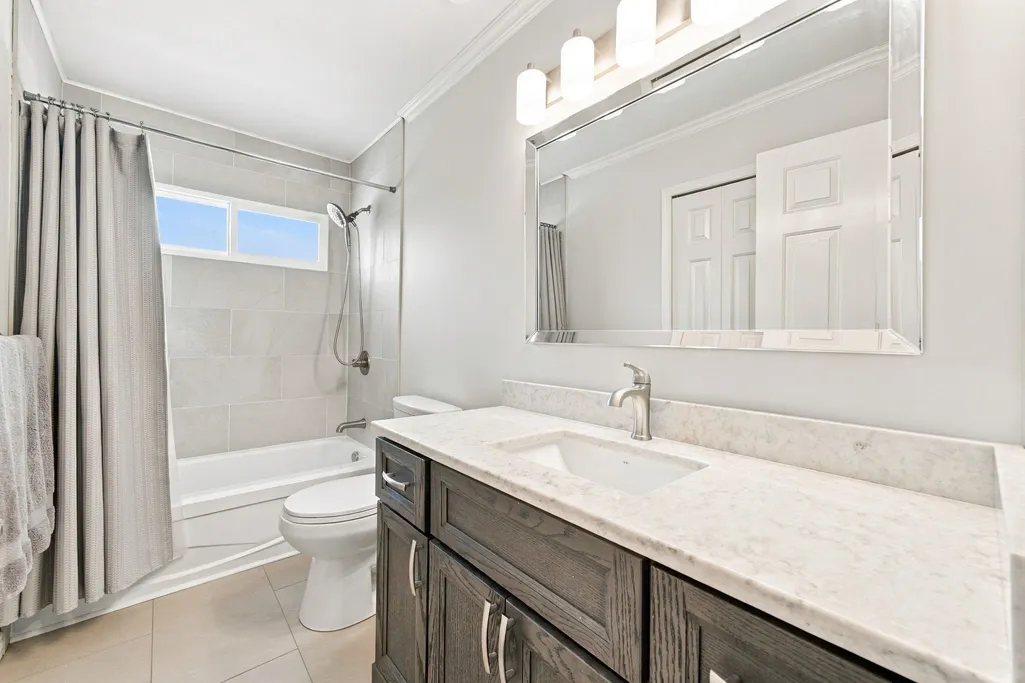
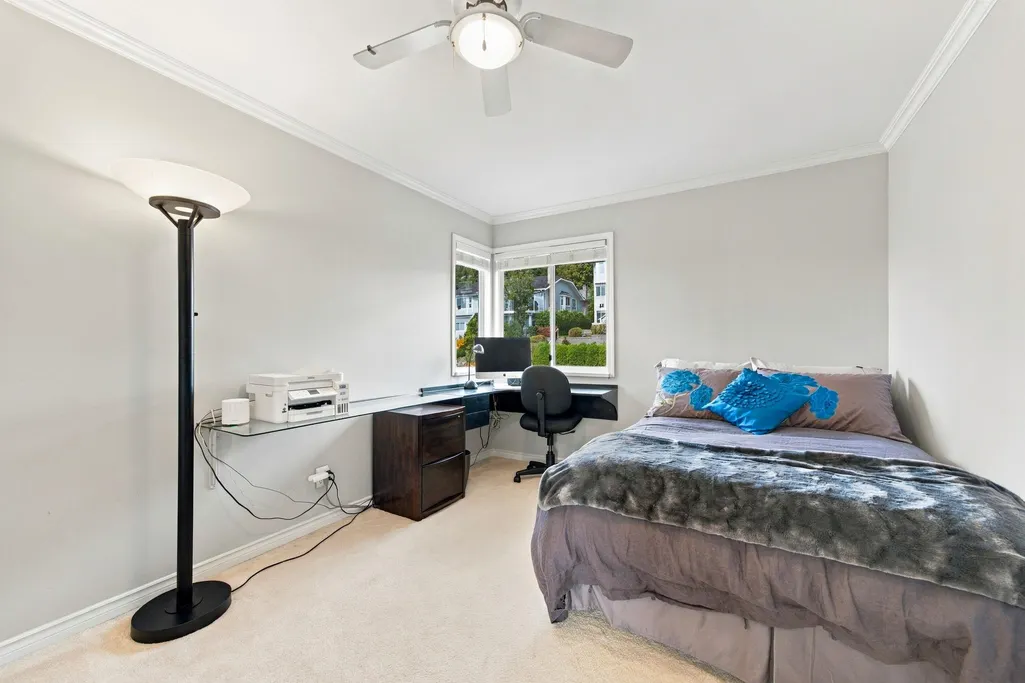
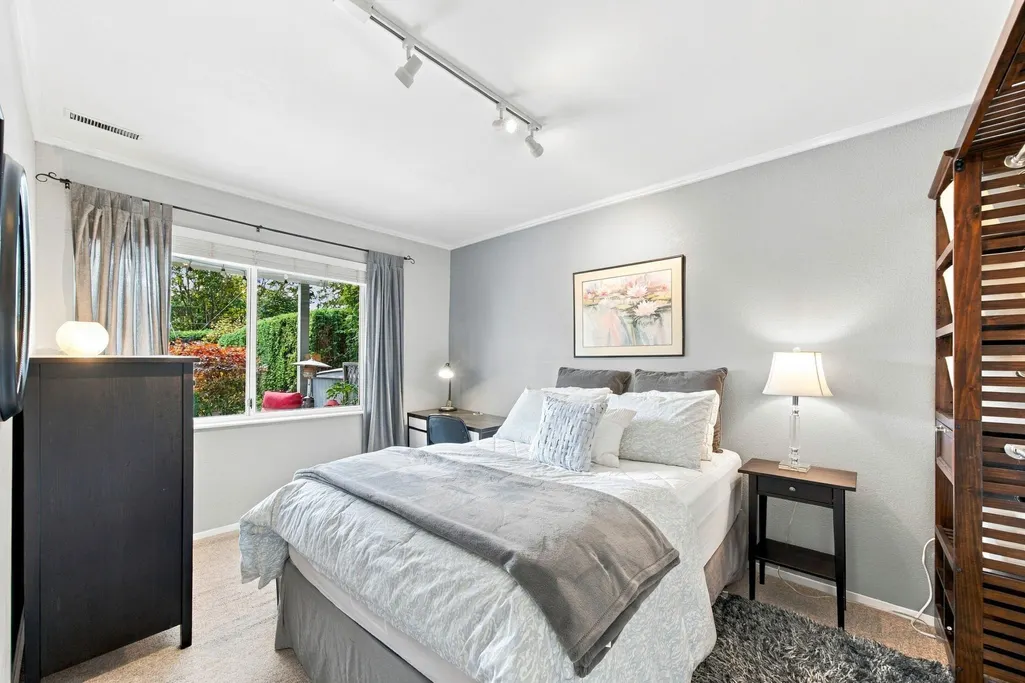
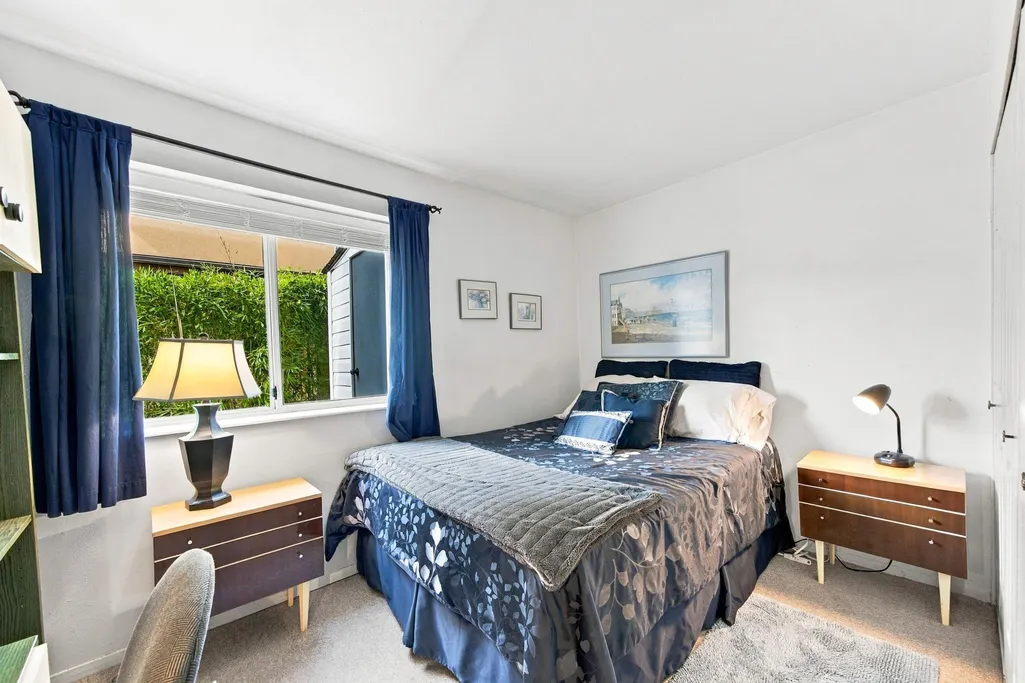
- Bedrooms5
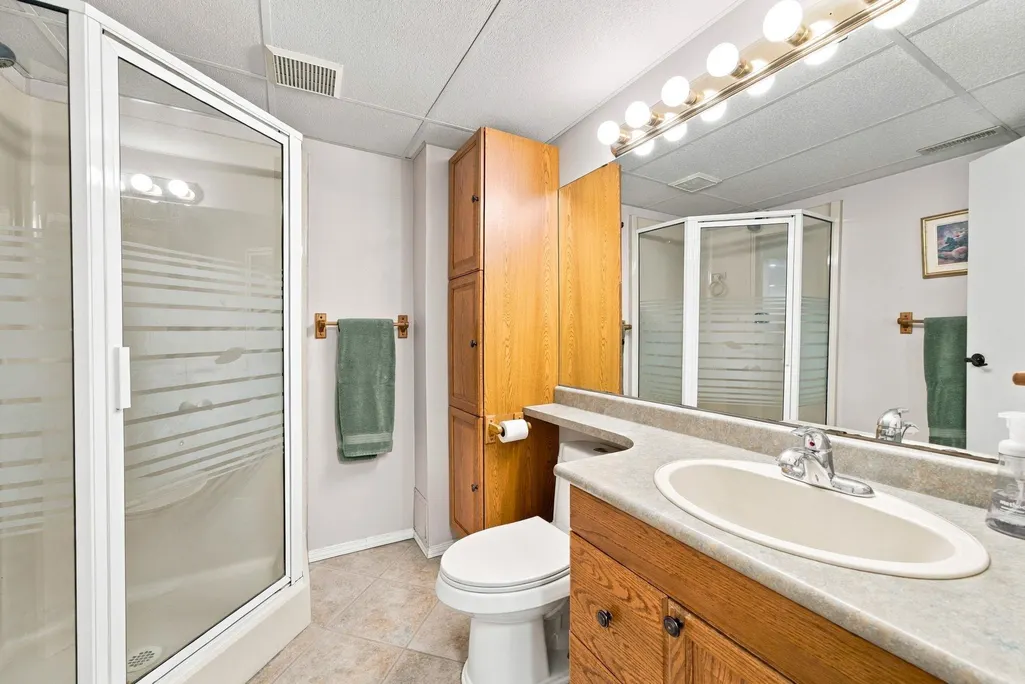
- Full Bathrooms4
- Half Bathrooms0
- Sqr Footage3489
- Lot Size0.19 Acres
Data Source:
Greater Vancouver REALTORS®
Property Description
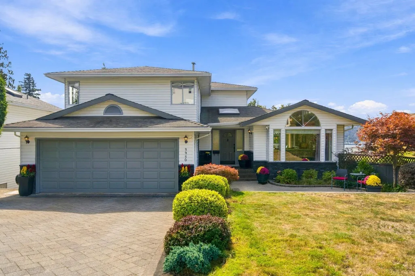
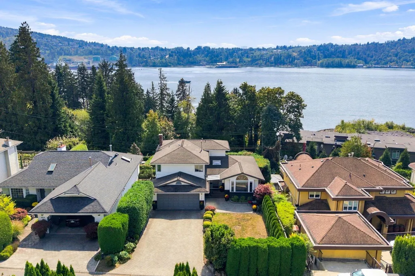
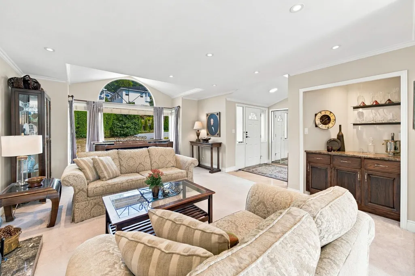
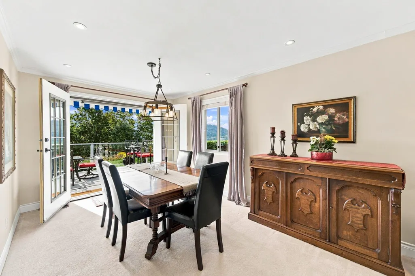
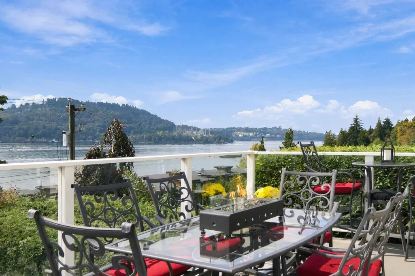
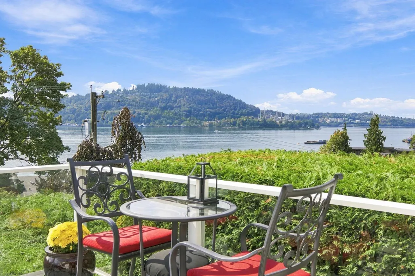
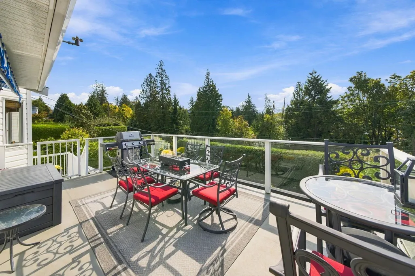
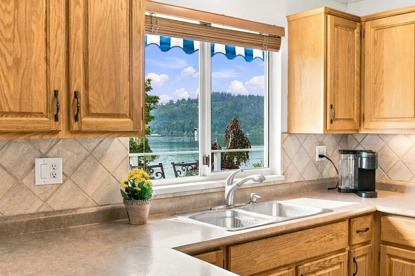
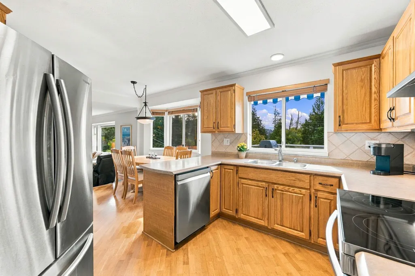
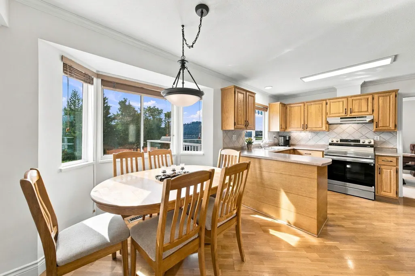
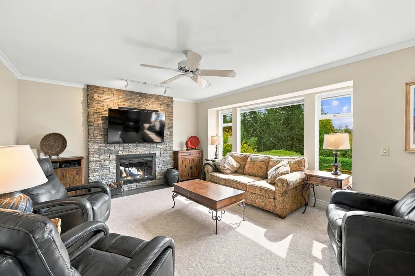
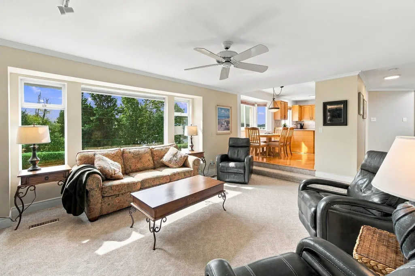
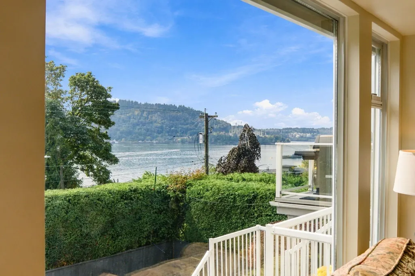
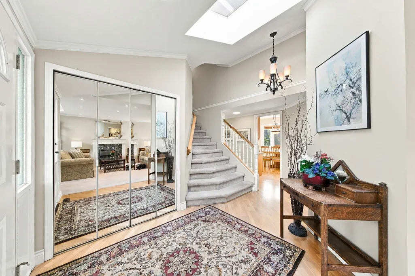
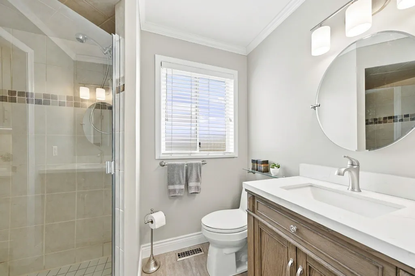
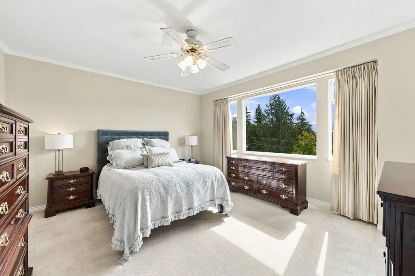
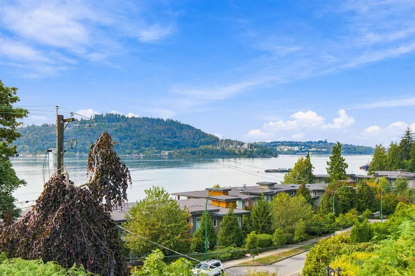
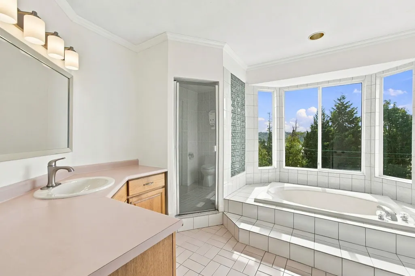
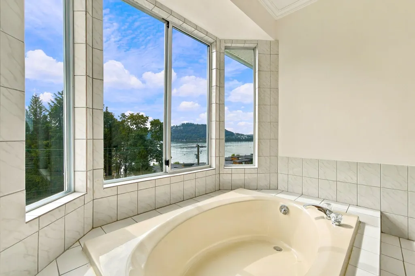
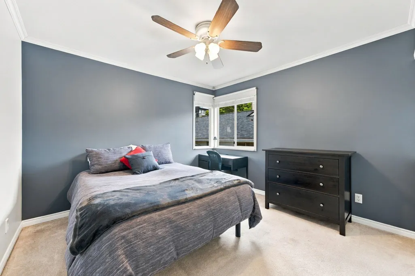
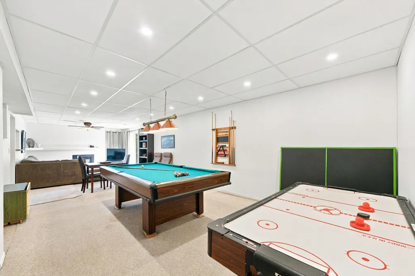
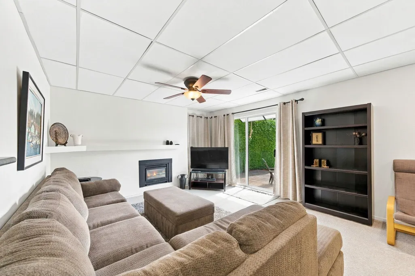
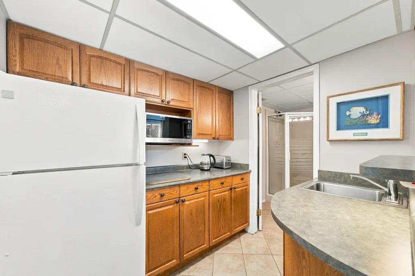
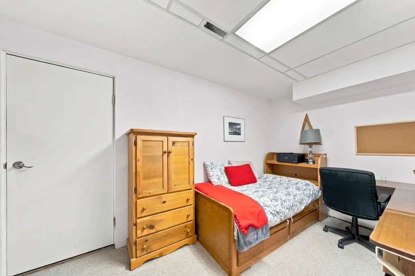
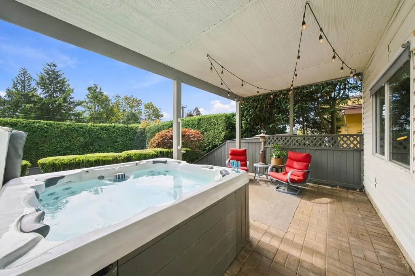
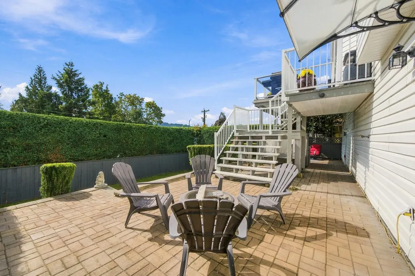
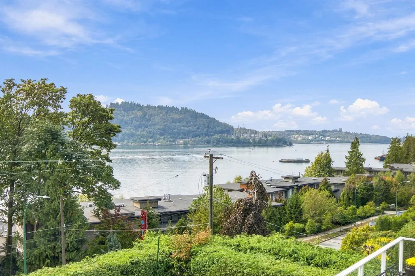
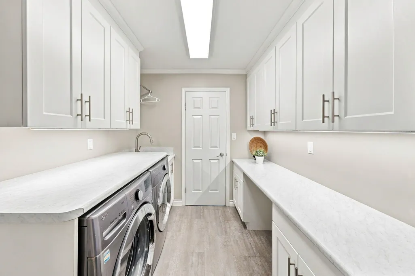
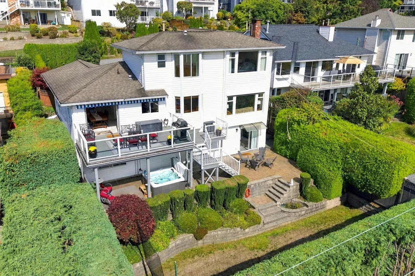
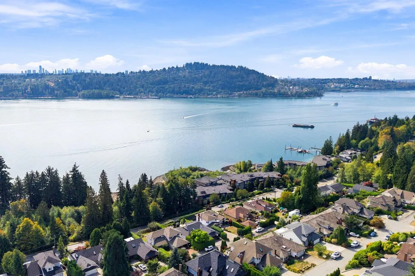
Steps to the ocean and Cates Park! Enjoy magnificent ocean views + sunsets from every levels of this traditional 3-level family home. Upstairs offers 3 beds, including a spacious primary retreat w stunning views, large walk-in closet + generous ensuite with soaker tub. The main level features a welcoming family room off the kitchen w a romantic gas fireplace + all new S/S appliances. Dining opens onto south facing patio. Walkout basement offers excellent 2 bed suite potential, just add an oven, + a large rec room perfect for movie night, foosball + family fun. Step outside to a fully fenced private backyard w mature hedges, cozy hot tub + multiple decks & balconies ideal for entertaining. A 10-min walk to Dollarton Shopping Centre + 5-min walk to French Immersion Sherwood Park Elementary.
General Features
| Heating | Forced Air |
|---|---|
| Appliances | Washer/Dryer,Dishwasher,Refrigerator,Stove |
| Garage Spaces | 2 |
| Year Built | 1987 |
| Stories Count | 3 |
| Levels | Three Or More |
| Property Subtype | Single Family Residence |
| Tax Year | 2026 |
| Ownership | Freehold NonStrata |
| Community Features | Shopping Nearby |
| Property Type | Residential |
| HOA | false |
| Garage Y/N | true |
| Other Structures | Shed(s) |
| Full Baths | 4 |
| Status | Active |
| City | North Vancouver |
| MLS Area | North Vancouver |
| Lot Size Units | Square Feet |
| Lot Size Square Feet | 8260 |
| Carport Y/N | false |
| Spa Features | Swirlpool/Hot Tub |
| Land Lease Y/N | false |
| Tax Annual Amount | 6491.69 |
| MLS Area Minor | Roche Point |
| Structure Type | Residential Detached |
| Standard Status | Active |
Interior Features
| Interior Amenities | Central Vacuum |
|---|---|
| Basement | Finished,Exterior Entry |
| Total Fireplaces | 3 |
| Fireplace Features | Insert,Gas |
| Heating Y/N | true |
| Window Features | Window Coverings |
| Fireplace Y/N | true |
| Total Bedrooms | 5 |
| Total Baths | 4 |
Exterior Features
| Exterior Amenities | Balcony,Private Yard |
|---|---|
| Parking Features | Garage Double,Front Access,Garage Door Opener |
| Lot Features | Central Location,Near Golf Course,Marina Nearby,Recreation Nearby |
| Total Parking | 6 |
| Lot Size Area | 8260 |
| Spa | true |
| Building Area Total | 3489 |
| Lot Dimensions | 59 x 140 |
| Lot Size Acres | 0.19 |
| Frontage Length | 59 |
| Waterfront Y/N | false |
Amenities
- Views
- New Construction
- Adult 55+
- Lease To Own
- No Strata Fees
- Furnished
- Primary On Main
- Air Conditioning
- Seller Finance
- Green
- Fixer Upper
- Horse
- Golf
- Fireplace
- Deck
- Garage
- Basement
- Pool
 Copyright 2026 by Greater Vancouver REALTORS®. All Rights Reserved. NOTE: This representation is based in whole or in part on data generated by the Chilliwack & District Real Estate Board, Fraser Valley Real Estate Board
or Greater Vancouver REALTORS® which assumes no responsibility for its accuracy.
The trademarks REALTOR®, REALTORS®, and the REALTOR® logo are controlled by The Canadian Real Estate Association (CREA) and identify real estate professionals who are members of CREA. The trademarks MLS®, Multiple Listing Service® and the associated logos are owned by CREA and identify the quality of services provided by real estate professionals who are members of CREA. Used under license.
Last Updated: September 18, 2026 12:11 AM UTC
Copyright 2026 by Greater Vancouver REALTORS®. All Rights Reserved. NOTE: This representation is based in whole or in part on data generated by the Chilliwack & District Real Estate Board, Fraser Valley Real Estate Board
or Greater Vancouver REALTORS® which assumes no responsibility for its accuracy.
The trademarks REALTOR®, REALTORS®, and the REALTOR® logo are controlled by The Canadian Real Estate Association (CREA) and identify real estate professionals who are members of CREA. The trademarks MLS®, Multiple Listing Service® and the associated logos are owned by CREA and identify the quality of services provided by real estate professionals who are members of CREA. Used under license.
Last Updated: September 18, 2026 12:11 AM UTC