
Just Listed
Address
1189 Eastwood Street 1101, Coquitlam, BC
Price
$ 699,900
Property Attributes
- MLS#R3165641
- TypeCondos
- Listing Status Active
- CityCoquitlam
- AreaCoquitlam
- NeighbourhoodNorth Coquitlam
- Postal CodeV3B 7N5
- Style
- Year Built1993
- Taxes$ 2368
- Price$ 699,900
- Bedrooms2
- Full Bathrooms2
- Half Bathrooms0
- Sqr Footage1079
Data Source:
Greater Vancouver REALTORS®
Property Description
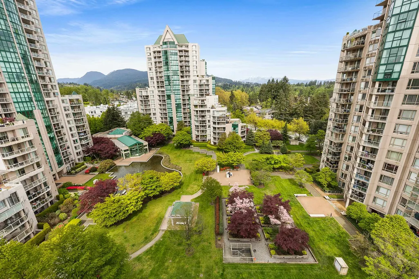
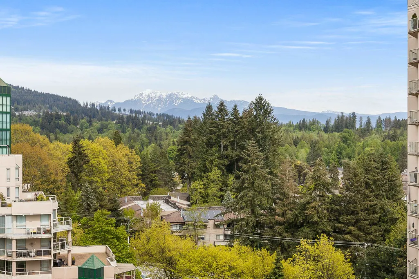
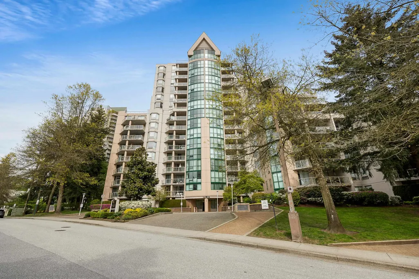
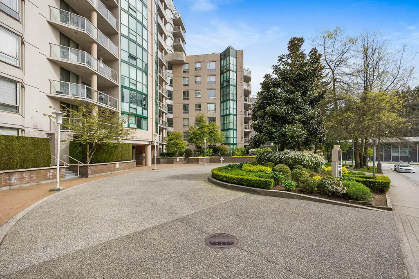
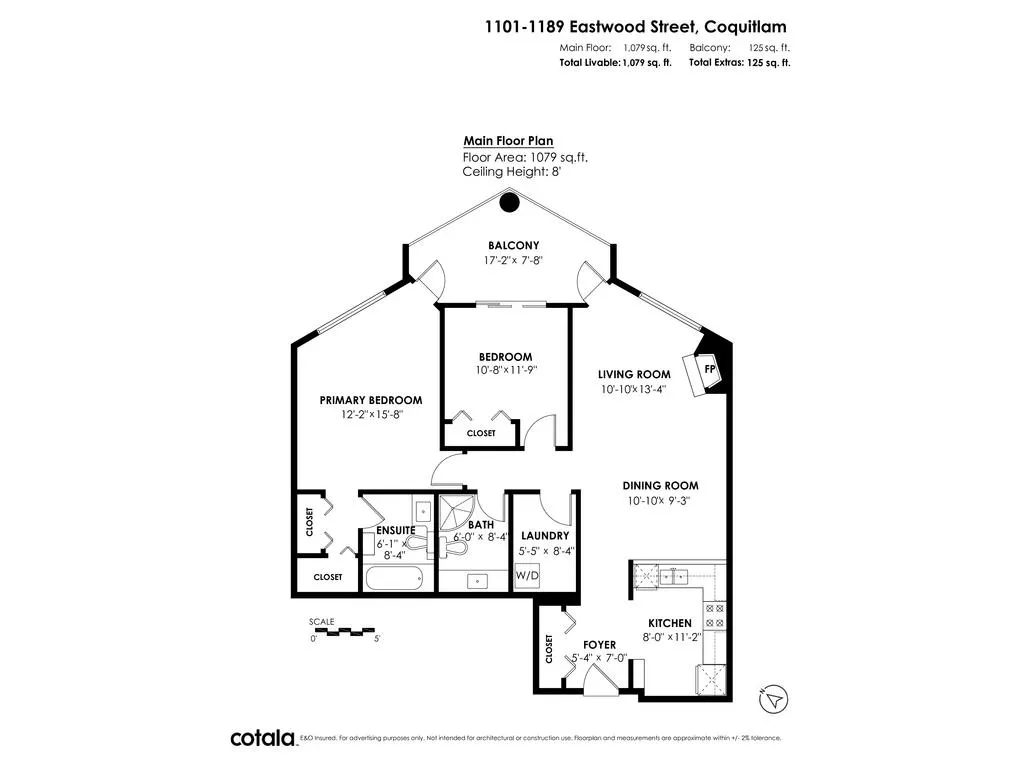
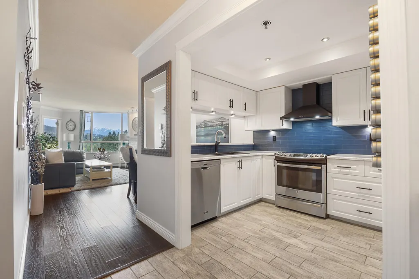
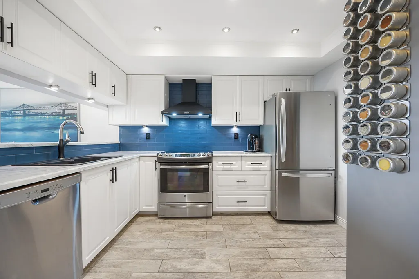
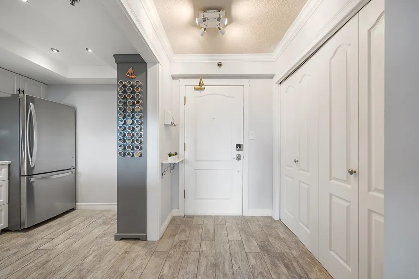
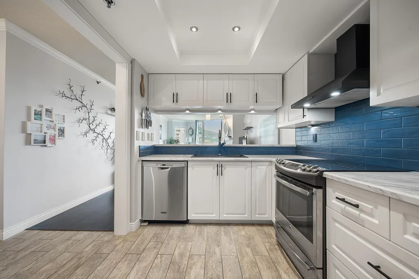
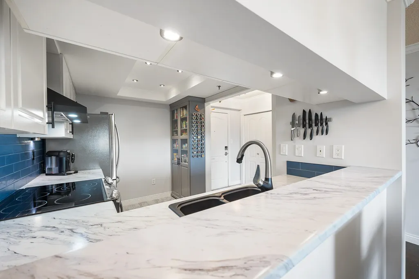
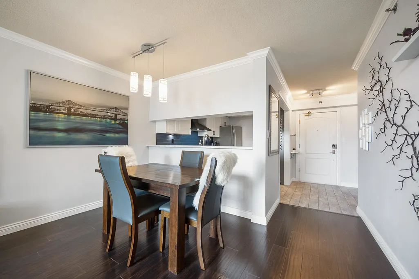
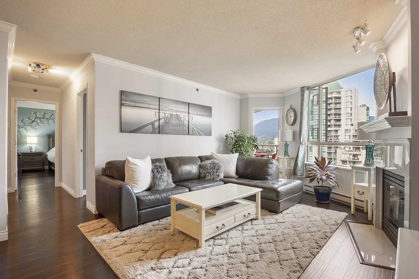
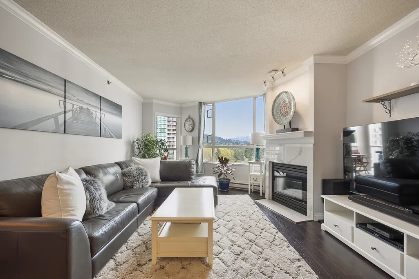
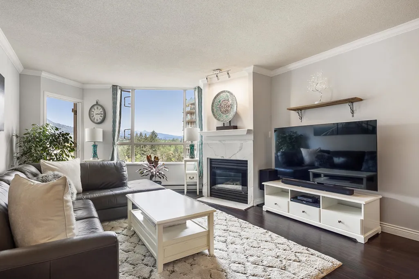
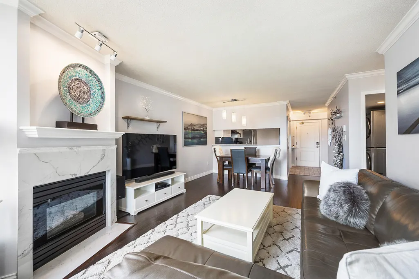
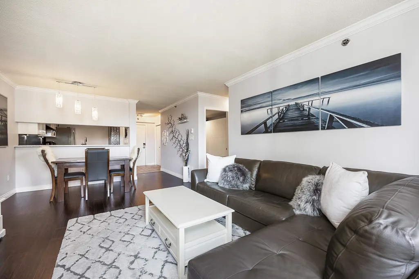
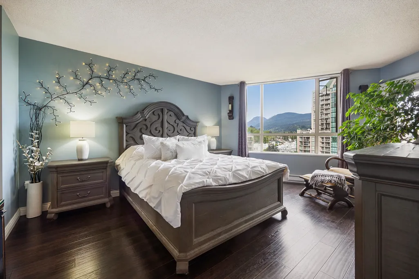
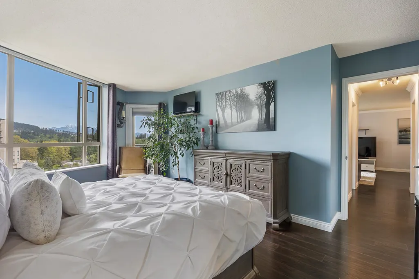
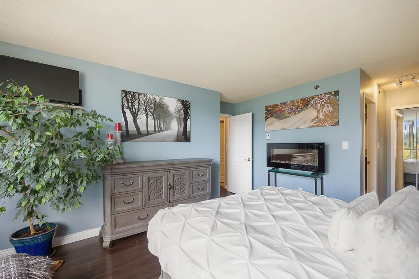
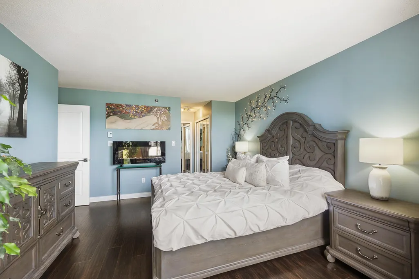
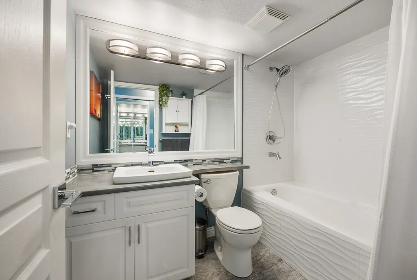
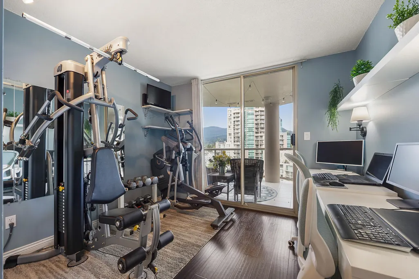
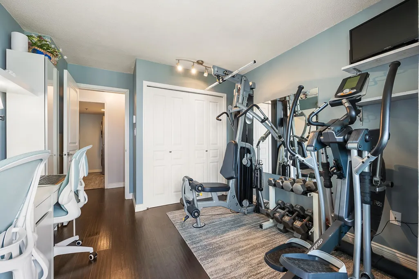
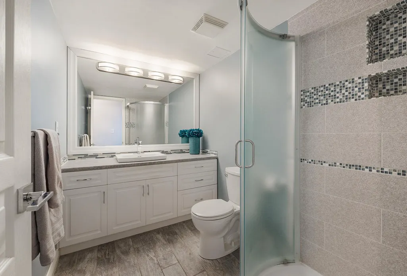
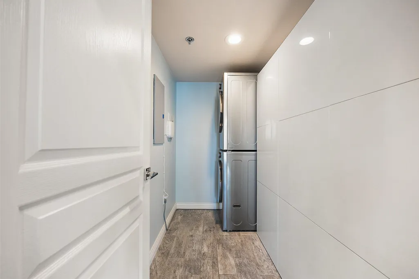
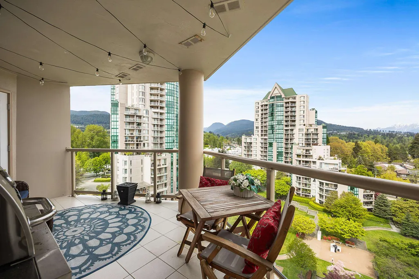
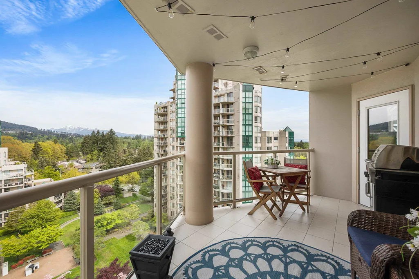
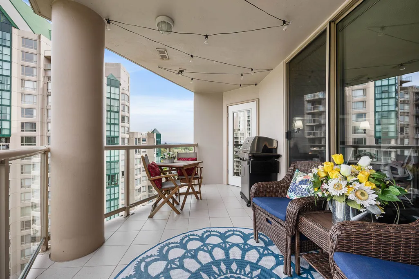
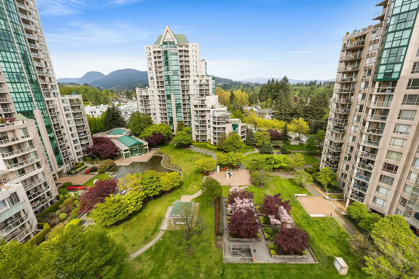
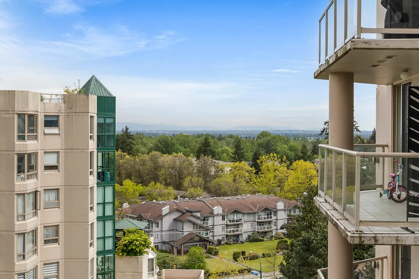
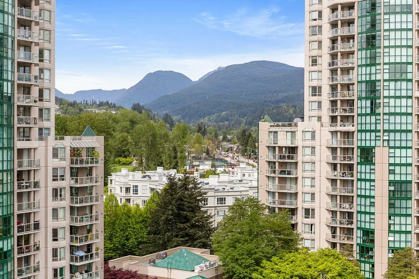
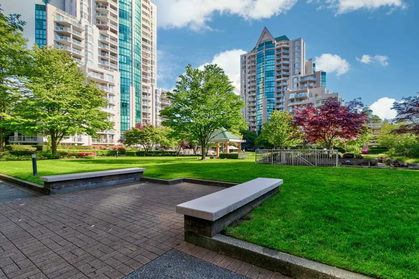
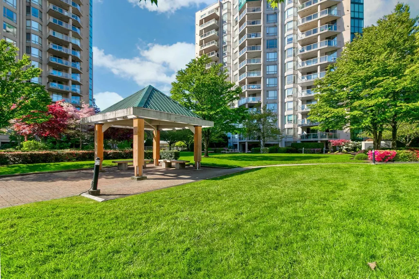
Welcome to The Cartier, built by Bosa. Gorgeous mountain and courtyard VIEWS, this 2 bed, 2 bath (1,079sf) has plenty of upgrades. This well maintained unit has upgraded laminate throughout, updated kitchen with newer SS appliance package, convection cooktop, high end hood fan, Silgranite sink and matching faucet, soft close cabinetry, and custom backsplash. Open living space with crown moulding, updated LED lighting, custom blackout blinds throughout, refreshed paint. Laundry room has newer LG washer and dryer with top of the line features and laundry room storage units. This bright living space opens to large 125sf balcony overlooking mountain and courtyard views, and winter views of Lafarge Lake. Walking distance to Douglas College, Coquitlam Centre, Lafarge Lake, transit, and more!
General Features
| Heating | Baseboard,Electric |
|---|---|
| Appliances | Washer/Dryer,Dishwasher,Refrigerator,Stove,Freezer |
| HOA Fee | 511.13 |
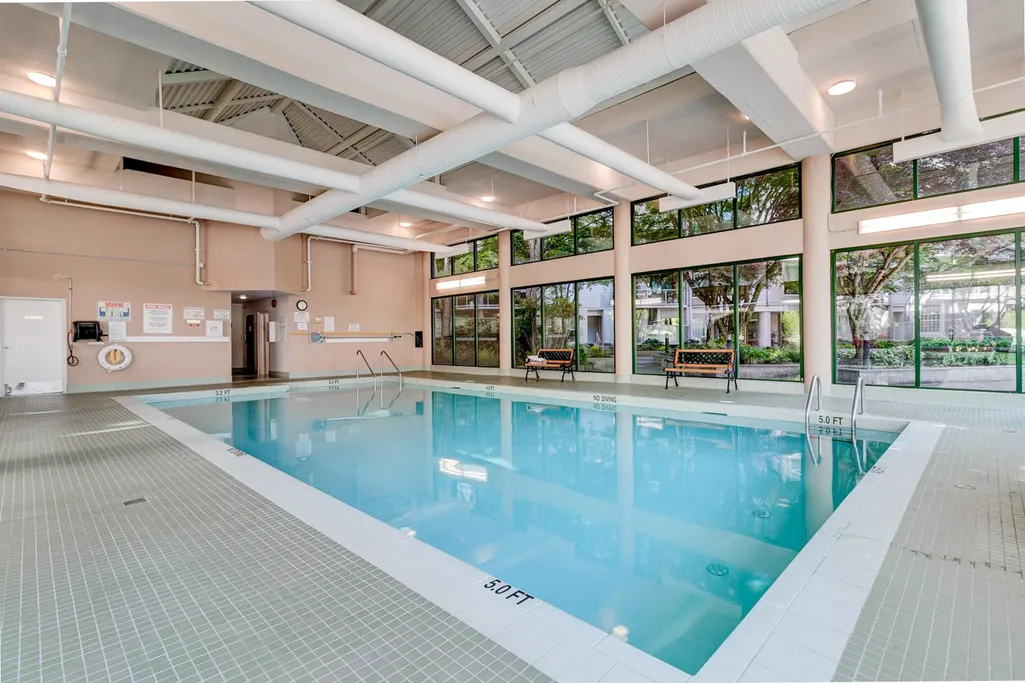
| Pool Features | Indoor |
| Security Features | Smoke Detector(s),Fire Sprinkler System |
| Pets Allowed | Cats OK,Dogs OK,Yes With Restrictions |
| Year Built | 1993 |
| Stories Count | 1 |
| Levels | One |
| Unit Number | 1101 |
| Property Subtype | Apartment/Condo |
| Tax Year | 2025 |
| Ownership | Freehold Strata |
| Community Features | Shopping Nearby |
| Property Type | Residential |
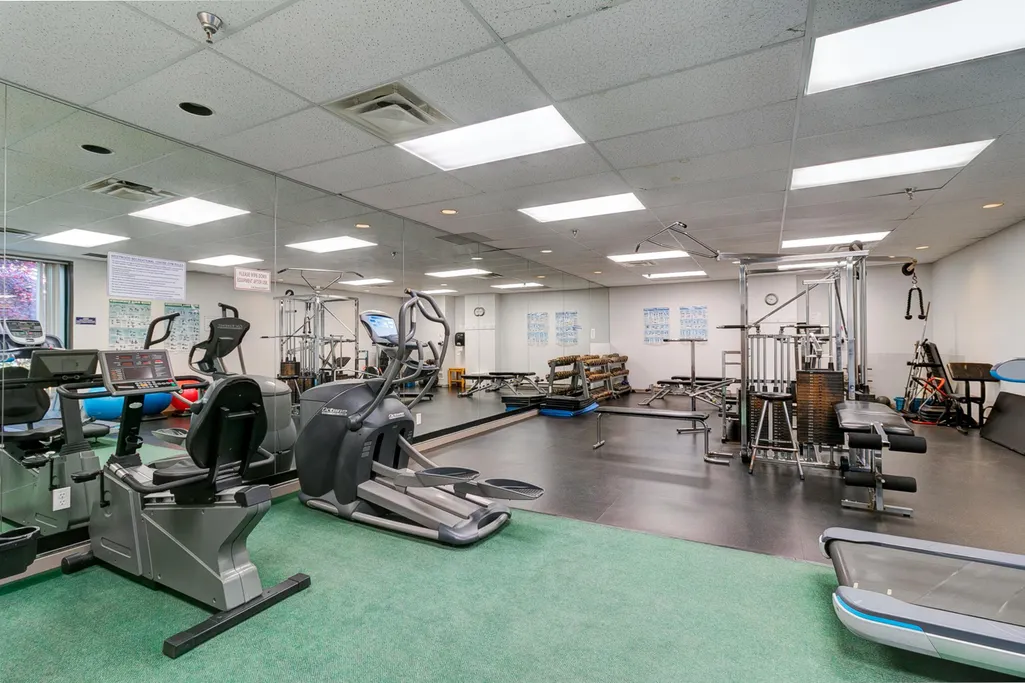
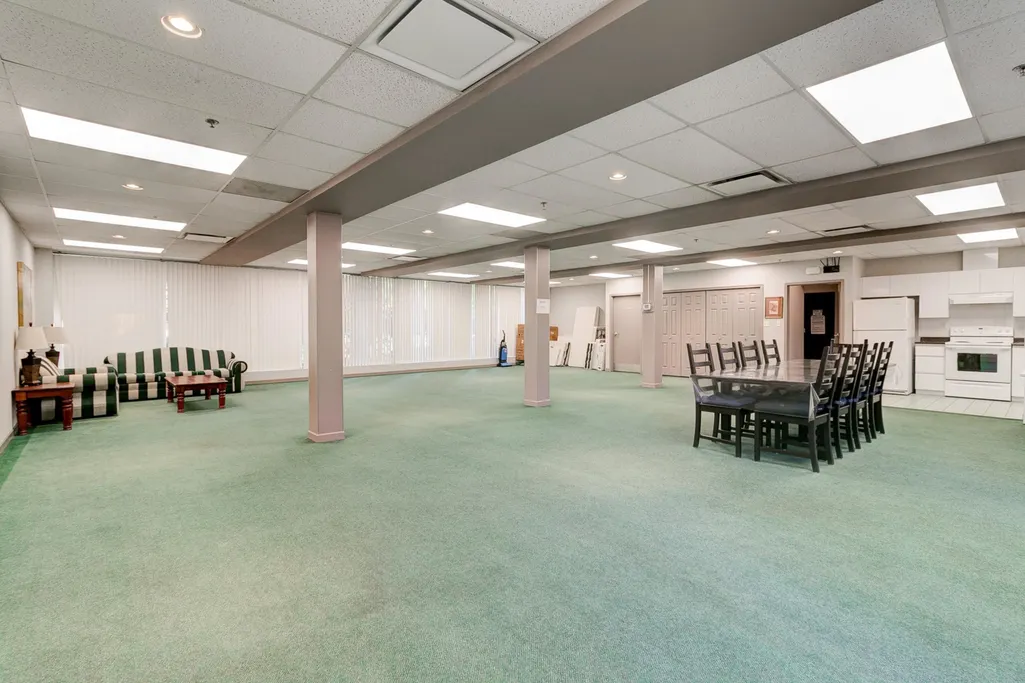
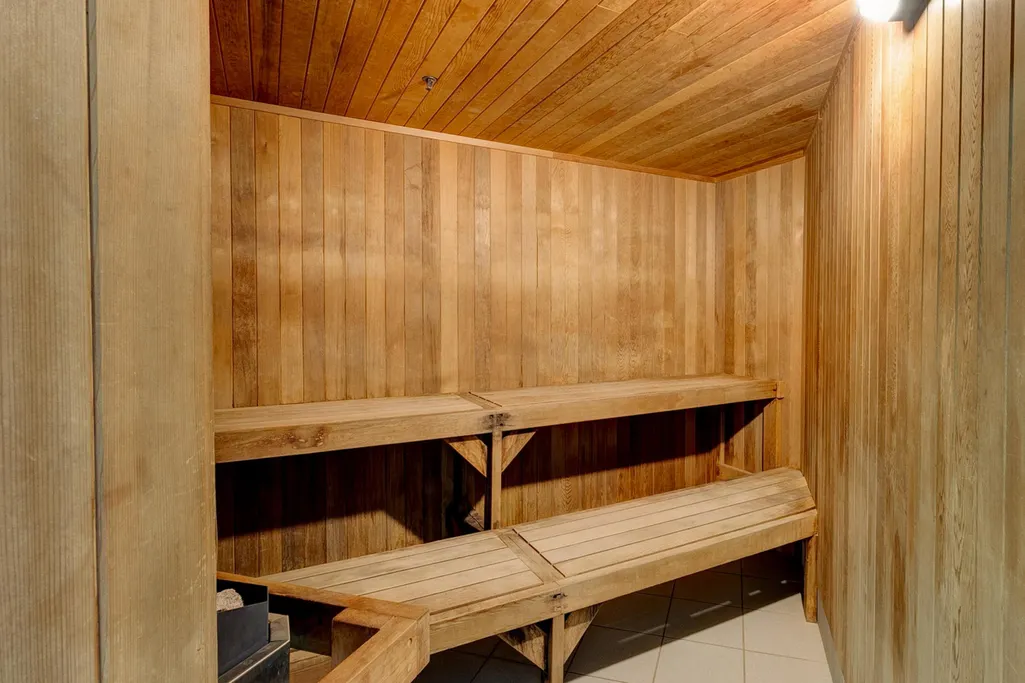
| Association Amenities | Bike Room,Clubhouse,Exercise Centre,Recreation Facilities,Sauna/Steam Room,Trash,Gas,Hot Water,Management |
| HOA | true |
| Subdivision Name | Cartier |
| Garage Y/N | true |
| Full Baths | 2 |
| Status | Active |
| City | Coquitlam |
| MLS Area | Coquitlam |
| Carport Y/N | false |
| Land Lease Y/N | false |
| Tax Annual Amount | 2368.97 |
| MLS Area Minor | North Coquitlam |
| Structure Type | Multi Family,Residential Attached |
| Standard Status | Active |
| Virtual Tour | https://www.scottclarke.net/ |
| Assoc/CIC | Condominium |
Interior Features
| Interior Amenities | Elevator,Storage,Pantry |
|---|---|
| Basement | None |
| Total Fireplaces | 1 |
| Fireplace Features | Gas |
| Common Walls | No One Above |
| Heating Y/N | true |
| Fireplace Y/N | true |
| Laundry Features | In Unit |
| Total Bedrooms | 2 |
| Total Baths | 2 |
Exterior Features
| Exterior Amenities | Balcony |
|---|---|
| Parking Features | Garage Under Building,Underground,Guest,Side Access,Garage Door Opener |
| Lot Features | Central Location,Private,Recreation Nearby |
| Total Parking | 1 |
| Building Area Total | 1079 |
| Waterfront Y/N | false |
Amenities
- Views
- New Construction
- Adult 55+
- Lease To Own
- No Strata Fees
- Furnished
- Pets
- Primary On Main
- Air Conditioning
- Seller Finance
- Green
- Fixer Upper
- Horse
- Golf
- Fireplace
- Deck
- Garage
- Basement
- Pool
Property vs Condos Average in V3B 7N5
In The Neighbourhood
Just Listed
Coquitlam
$ 749,900
1182 Westwood Street 3607
Coquitlam, BC V3B 0T9
- Type
- Condos
- Size
- 766 SqFt
- Rooms
- 2 Beds + 2 Baths
Real Broker B.C. Ltd. #R3166700
Just Listed
Coquitlam
$ 829,900
1185 The High Street 1703
Coquitlam, BC V3B 0A9
- Type
- Condos
- Size
- 1,230 SqFt
- Rooms
- 3 Beds + 2 Baths
RE/MAX Masters Realty #R3166844
Just Listed
Coquitlam
$ 639,000
2959 Glen Drive 301
Coquitlam, BC V3B 0B8
- Type
- Condos
- Size
- 1,004 SqFt
- Rooms
- 1 Beds + 2 Baths
Pacific Evergreen Realty Ltd. #R3166761
Open House
Coquitlam
$ 479,000
3080 Lincoln Avenue 2309
Coquitlam, BC V3B 0L9
- Type
- Condos
- Size
- 600 SqFt
- Rooms
- 1 Beds + 1 Baths
RE/MAX All Points Realty #R3167158
Just Listed
Coquitlam
$ 530,000
2925 Glen Drive 308
Coquitlam, BC V3B 7H9
- Type
- Condos
- Size
- 1,055 SqFt
- Rooms
- 2 Beds + 2 Baths
Angell, Hasman & Associates Realty Ltd. #R3166372
Just Listed
Coquitlam
$ 569,000
3070 Guildford Way 101
Coquitlam, BC V3B 7R8
- Type
- Condos
- Size
- 855 SqFt
- Rooms
- 2 Beds + 1 Baths
Interlink Realty #R3166278
Open House
Coquitlam
$ 845,000
3080 Lincoln Avenue 2906
Coquitlam, BC V3B 0L9
- Type
- Condos
- Size
- 1,136 SqFt
- Rooms
- 3 Beds + 2 Baths
Oakwyn Realty Ltd. #R3166114
Open House
Coquitlam
$ 698,900
1182 Westwood Street 2507
Coquitlam, BC V3B 0T9
- Type
- Condos
- Size
- 805 SqFt
- Rooms
- 2 Beds + 2 Baths
Sutton Group - 1st West Realty #R3165620
Just Listed
Coquitlam
$ 449,900
1190 Eastwood Street 402
Coquitlam, BC V3B 7S1
- Type
- Condos
- Size
- 684 SqFt
- Rooms
- 1 Beds + 1 Baths
RE/MAX LIFESTYLES REALTY #R3165561
Open House
Coquitlam
$ 566,000
1178 Heffley Crescent 2301
Coquitlam, BC V3B 0A7
- Type
- Condos
- Size
- 1,023 SqFt
- Rooms
- 2 Beds + 2 Baths
RE/MAX City Realty #R3165315
Open House
Coquitlam
$ 639,900
2980 Atlantic Avenue 2307
Coquitlam, BC V3B 0G2
- Type
- Condos
- Size
- 760 SqFt
- Rooms
- 2 Beds + 1 Baths
RE/MAX All Points Realty #R3166032
Just Listed
Coquitlam
$ 418,000
2925 Glen Drive 107
Coquitlam, BC V3B 7H9
- Type
- Condos
- Size
- 734 SqFt
- Rooms
- 1 Beds + 1 Baths
Real Broker #R3165235
 Copyright 2026 by Greater Vancouver REALTORS®. All Rights Reserved. NOTE: This representation is based in whole or in part on data generated by the Chilliwack & District Real Estate Board, Fraser Valley Real Estate Board
or Greater Vancouver REALTORS® which assumes no responsibility for its accuracy.
The trademarks REALTOR®, REALTORS®, and the REALTOR® logo are controlled by The Canadian Real Estate Association (CREA) and identify real estate professionals who are members of CREA. The trademarks MLS®, Multiple Listing Service® and the associated logos are owned by CREA and identify the quality of services provided by real estate professionals who are members of CREA. Used under license.
Last Updated: September 18, 2026 12:11 AM UTC
Copyright 2026 by Greater Vancouver REALTORS®. All Rights Reserved. NOTE: This representation is based in whole or in part on data generated by the Chilliwack & District Real Estate Board, Fraser Valley Real Estate Board
or Greater Vancouver REALTORS® which assumes no responsibility for its accuracy.
The trademarks REALTOR®, REALTORS®, and the REALTOR® logo are controlled by The Canadian Real Estate Association (CREA) and identify real estate professionals who are members of CREA. The trademarks MLS®, Multiple Listing Service® and the associated logos are owned by CREA and identify the quality of services provided by real estate professionals who are members of CREA. Used under license.
Last Updated: September 18, 2026 12:11 AM UTC