
Open House Sat, Sep 19th 02:30 PM - 04:00 PM
Address
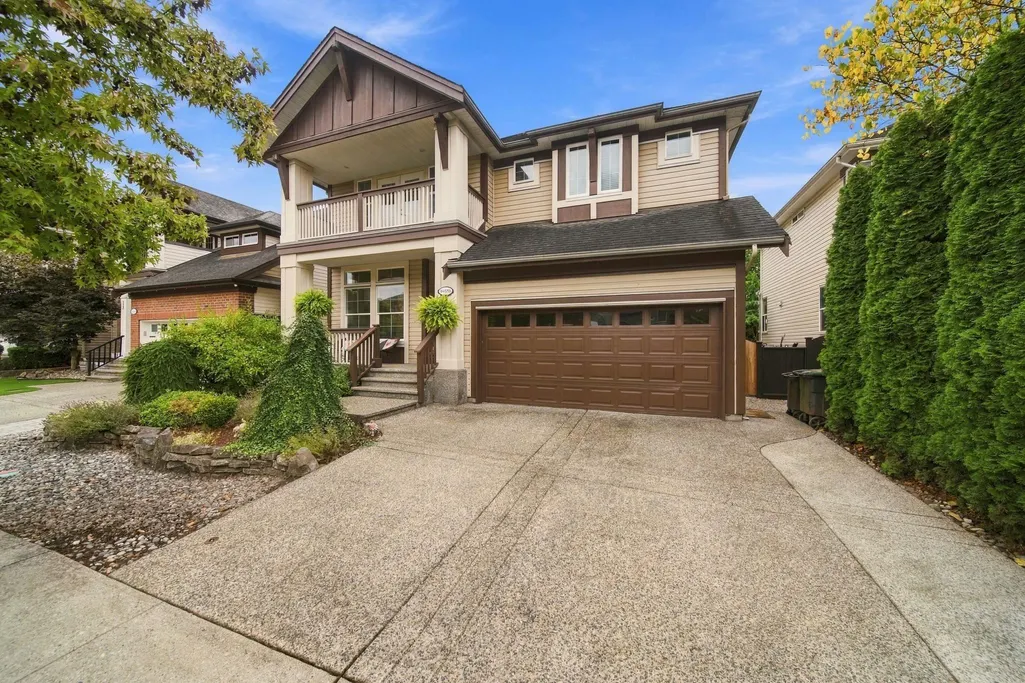
19556 Thorburn Way, Pitt Meadows, BC
Price
$ 1,300,000
Property Attributes
- MLS#R3165965
- TypeSingle Family
- Listing Status Active
- CityPitt Meadows
- AreaPitt Meadows
- NeighbourhoodSouth Meadows
- Postal CodeV3Y 0B3
- Style
- Year Built2007
- Taxes$ 7949
- Price$ 1,300,000
- Bedrooms3
- Full Bathrooms2
- Half Bathrooms1
- Sqr Footage2500
- Lot Size0.1 Acres
Data Source:
Greater Vancouver REALTORS®
Property Description
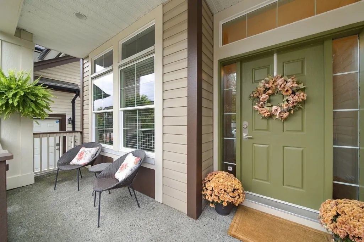
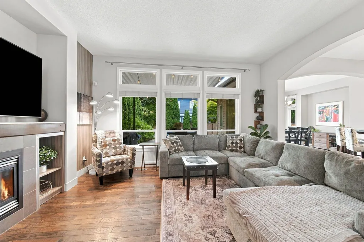
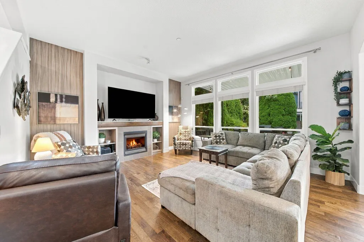
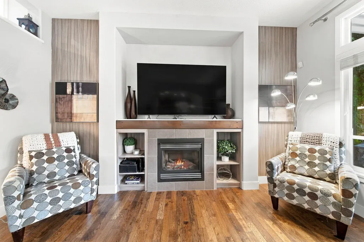
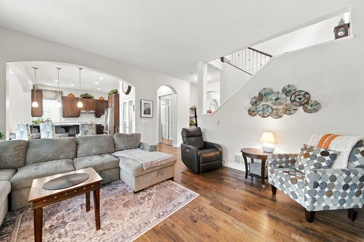
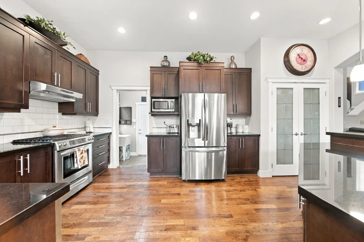
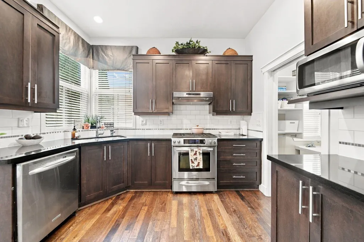
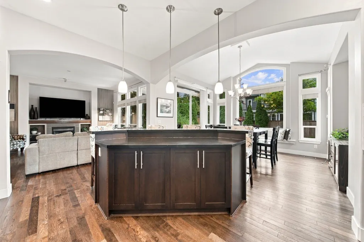
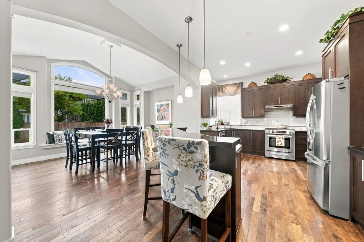
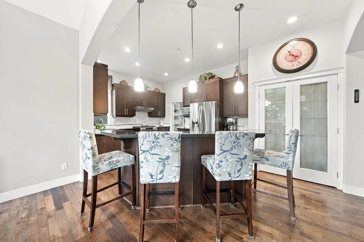
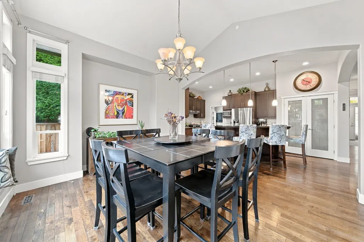
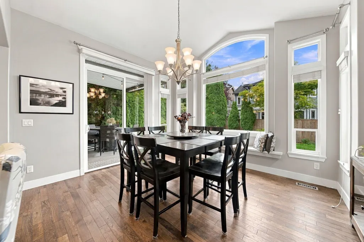
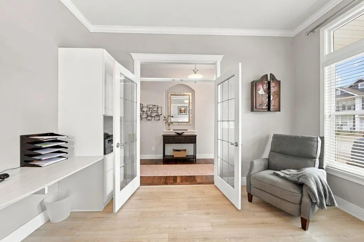
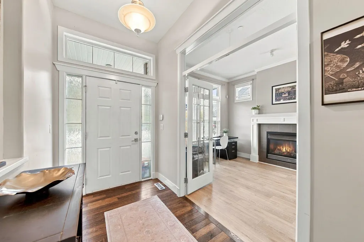
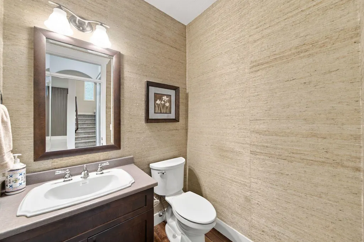
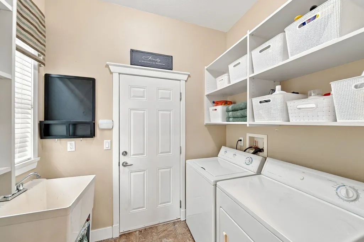
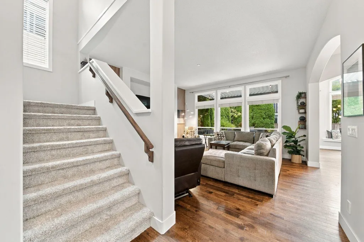
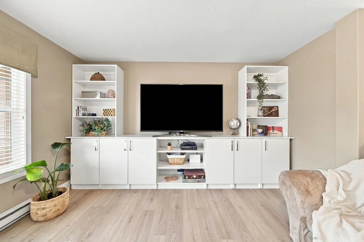
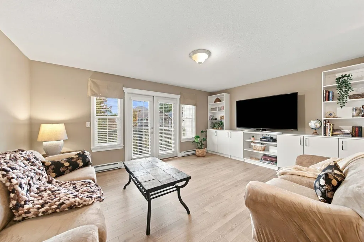
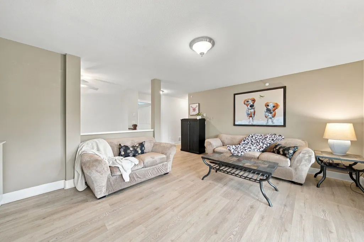
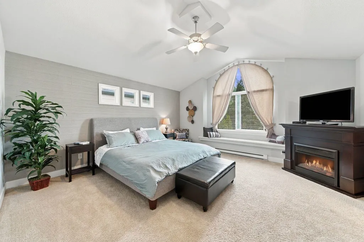
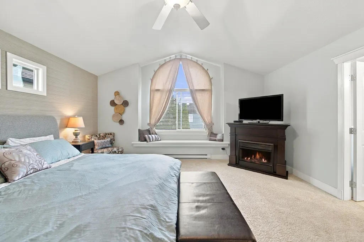
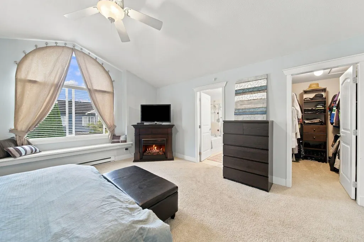
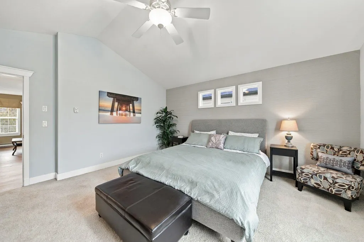
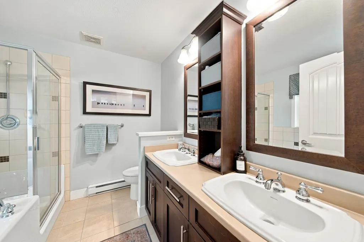
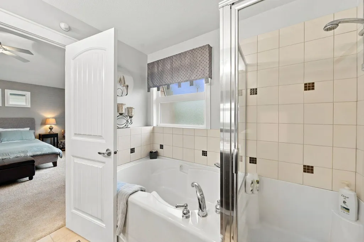
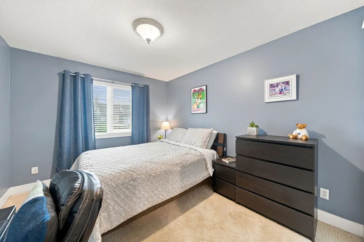
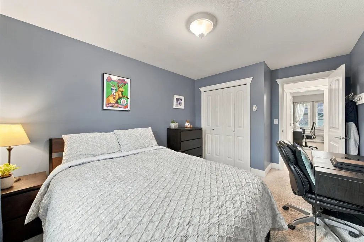
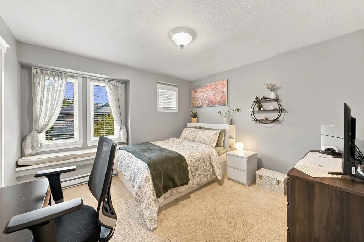
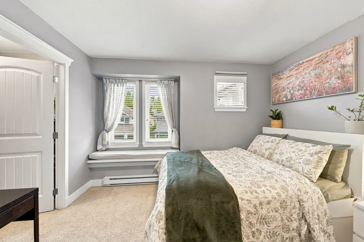
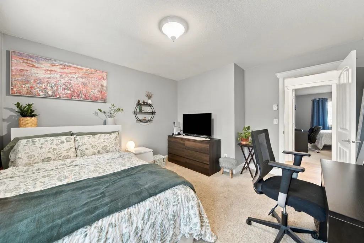
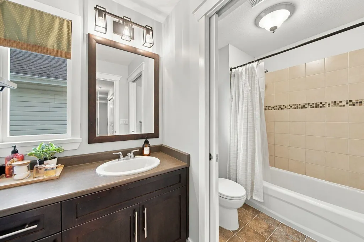
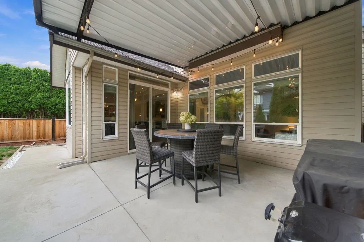
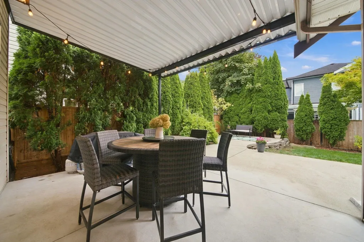
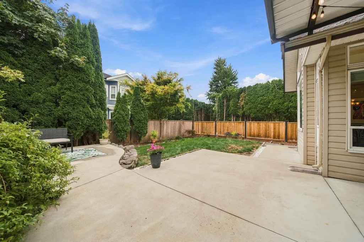
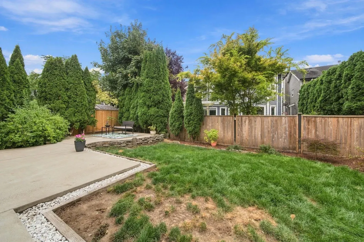
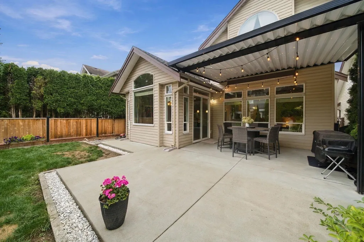
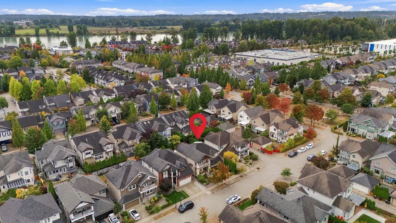
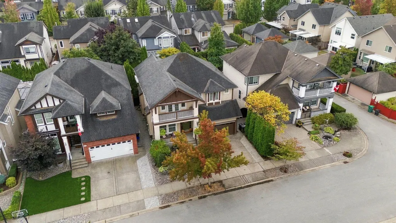
Former SHOWHOME in "Rivers Edge"! Spacious open floorplan w/ windows galore for plenty of natural light! Kitchen w/ gas stive & S/S appliances, granite counters, island/ breakfast bar & ample cupboard space, good sized Dining room, large Living room w/ gas fp, Office w/ french doors & 2nd gas fp. 9ft ceilings & real hardwood floors on main. Oversized Primary w/ high ceiling, 5pc spa like en suite & walk in closet. Two additional Bedrooms both a good size w/ one having a second walk in closet, Family room w/ custom built in cabinets & french doors to balcony. Fenced backyard w/ massive patio for entertaining. Huge crawl space for storage. Minutes to Osprey Village, Golden Ears bridge, trails along the Fraser River, shops & the Athletic Complex. Pride of ownership truly shows!
General Features
| Heating | Forced Air,Natural Gas |
|---|---|
| Appliances | Washer/Dryer,Dishwasher,Refrigerator,Stove |
| Garage Spaces | 2 |
| Year Built | 2007 |
| Stories Count | 2 |
| Levels | Two |
| Property Subtype | Single Family Residence |
| Tax Year | 2026 |
| Ownership | Freehold NonStrata |
| Community Features | Shopping Nearby |
| Property Type | Residential |
| HOA | false |
| Subdivision Name | Rivers Edge |
| Garage Y/N | true |
| Full Baths | 2 |
| Status | Active |
| City | Pitt Meadows |
| MLS Area | Pitt Meadows |
| Lot Size Units | Square Feet |
| Lot Size Square Feet | 4182.85 |
| Carport Y/N | false |
| Land Lease Y/N | false |
| Tax Annual Amount | 7949.19 |
| MLS Area Minor | South Meadows |
| Structure Type | Residential Detached |
| Standard Status | Active |
| Virtual Tour | https://listings.upnextmedia.ca/video/HGImQOUxkKGrmD1Kv4ruPmM500FkYussQ00xyP4zrXPAQ |
Interior Features
| Basement | None |
|---|---|
| Total Fireplaces | 2 |
| Fireplace Features | Propane |
| Heating Y/N | true |
| Window Features | Window Coverings |
| Fireplace Y/N | true |
| Half Baths | 1 |
| Total Bedrooms | 3 |
| Total Baths | 3 |
Exterior Features
| Exterior Amenities | Balcony |
|---|---|
| Parking Features | Garage Double,Front Access,Garage Door Opener |
| Lot Features | Central Location,Recreation Nearby |
| Total Parking | 4 |
| Lot Size Area | 4182.85 |
| Building Area Total | 2500 |
| Lot Dimensions | 43.96 x 95 |
| Lot Size Acres | 0.1 |
| Frontage Length | 43.96 |
| Waterfront Y/N | false |
Amenities
- Views
- New Construction
- Adult 55+
- Lease To Own
- No Strata Fees
- Furnished
- Primary On Main
- Air Conditioning
- Seller Finance
- Green
- Fixer Upper
- Horse
- Golf
- Fireplace
- Deck
- Garage
- Basement
- Pool
Property vs Single Family Average in V3Y 0B3
In The Neighbourhood
Open House
Pitt Meadows
$ 1,399,999
11554 Wildwood Crescent
Pitt Meadows, BC V3Y 1M8
- Type
- Single Family
- Size
- 2,225 SqFt
- Rooms
- 5 Beds + 2.5 Baths
eXp Realty #R3166142
Just Listed
Pitt Meadows
$ 1,199,900
19750 N Wildwood Crescent
Pitt Meadows, BC V3Y 1M4
- Type
- Single Family
- Size
- 1,636 SqFt
- Rooms
- 3 Beds + 2.5 Baths
Royal LePage West Real Estate Services #R3165606
Pitt Meadows
$ 1,374,900
11771 Herring Place
Pitt Meadows, BC V3Y 2R7
- Type
- Single Family
- Size
- 3,546 SqFt
- Rooms
- 4 Beds + 3 Baths
One Percent Realty Ltd. #R3164273
Pitt Meadows
$ 1,399,900
11219 Blaney Way
Pitt Meadows, BC V3Y 2V3
- Type
- Single Family
- Size
- 2,862 SqFt
- Rooms
- 3 Beds + 2.5 Baths
Royal LePage Elite West #R3162149
Pitt Meadows
$ 1,075,000
19475 116b Avenue
Pitt Meadows, BC V3Y 1G1
- Type
- Single Family
- Size
- 3,279 SqFt
- Rooms
- 6 Beds + 3 Baths
eXp Realty #R3161185
Pitt Meadows
$ 1,250,000
19590 Shingle Bolt Crescent
Pitt Meadows, BC V3Y 2W7
- Type
- Single Family
- Size
- 2,193 SqFt
- Rooms
- 3 Beds + 2.5 Baths
Fraser Property Management Realty Services Ltd. #R3159487
Pitt Meadows
$ 1,169,900
19852 116a Avenue
Pitt Meadows, BC V3Y 1N8
- Type
- Single Family
- Size
- 1,748 SqFt
- Rooms
- 4 Beds + 1.5 Baths
RE/MAX LIFESTYLES REALTY #R3157968
Pitt Meadows
$ 1,250,000
19573 116b Avenue
Pitt Meadows, BC V3Y 1R8
- Type
- Single Family
- Size
- 2,633 SqFt
- Rooms
- 3 Beds + 2.5 Baths
Oakwyn Realty Ltd. #R3149193
Pitt Meadows
$ 1,039,900
11750 195a Street
Pitt Meadows, BC V3Y 1G8
- Type
- Single Family
- Size
- 1,550 SqFt
- Rooms
- 3 Beds + 1 Baths
Sutton Group-West Coast Realty #R3142516
 Copyright 2026 by Greater Vancouver REALTORS®. All Rights Reserved. NOTE: This representation is based in whole or in part on data generated by the Chilliwack & District Real Estate Board, Fraser Valley Real Estate Board
or Greater Vancouver REALTORS® which assumes no responsibility for its accuracy.
The trademarks REALTOR®, REALTORS®, and the REALTOR® logo are controlled by The Canadian Real Estate Association (CREA) and identify real estate professionals who are members of CREA. The trademarks MLS®, Multiple Listing Service® and the associated logos are owned by CREA and identify the quality of services provided by real estate professionals who are members of CREA. Used under license.
Last Updated: September 18, 2026 12:11 AM UTC
Copyright 2026 by Greater Vancouver REALTORS®. All Rights Reserved. NOTE: This representation is based in whole or in part on data generated by the Chilliwack & District Real Estate Board, Fraser Valley Real Estate Board
or Greater Vancouver REALTORS® which assumes no responsibility for its accuracy.
The trademarks REALTOR®, REALTORS®, and the REALTOR® logo are controlled by The Canadian Real Estate Association (CREA) and identify real estate professionals who are members of CREA. The trademarks MLS®, Multiple Listing Service® and the associated logos are owned by CREA and identify the quality of services provided by real estate professionals who are members of CREA. Used under license.
Last Updated: September 18, 2026 12:11 AM UTC