
Open House Sun, Sep 20th 01:00 PM - 03:00 PM
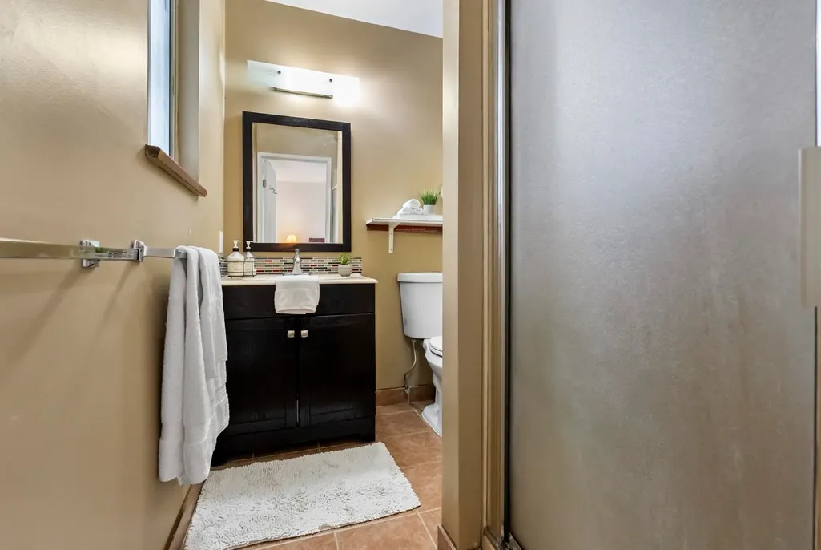
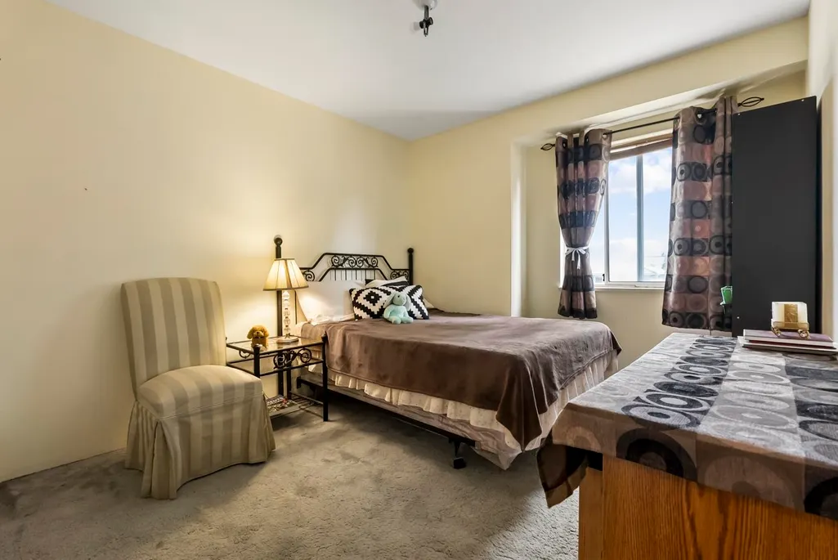
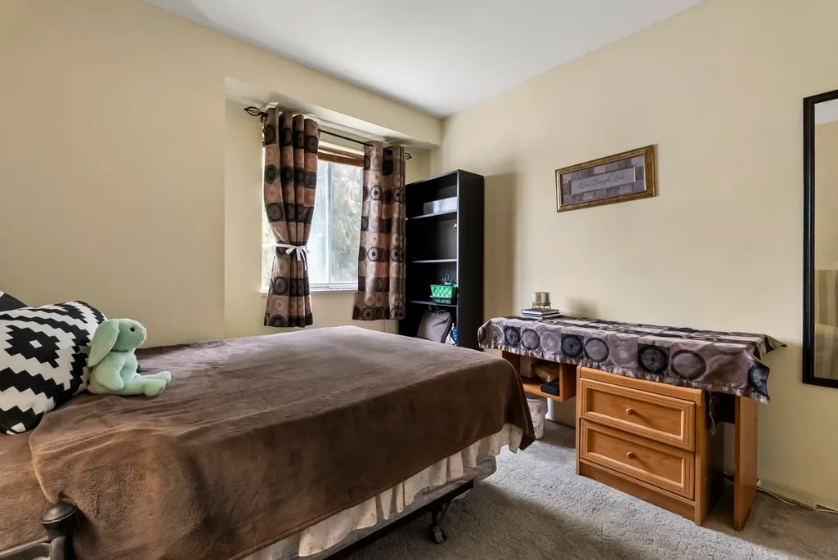
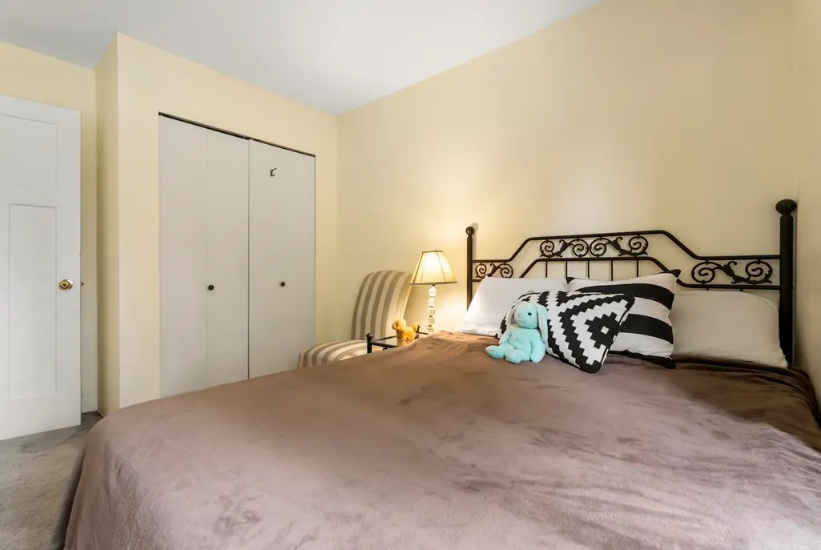
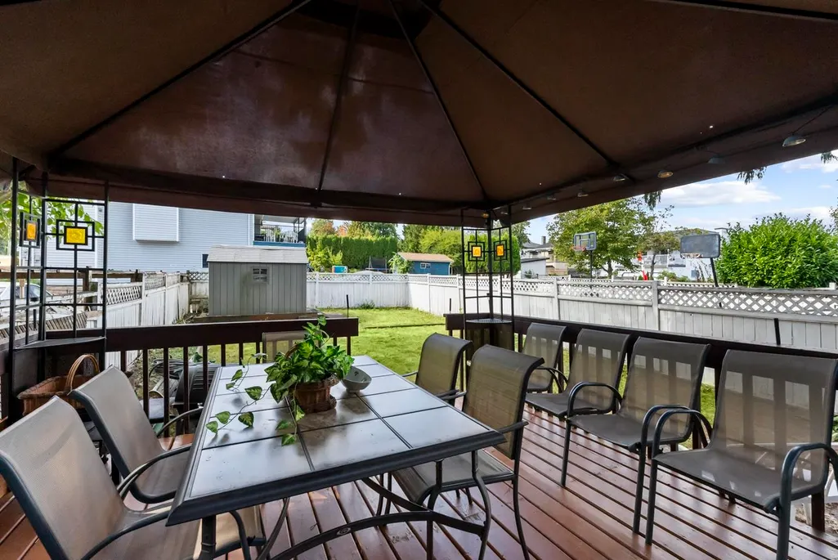
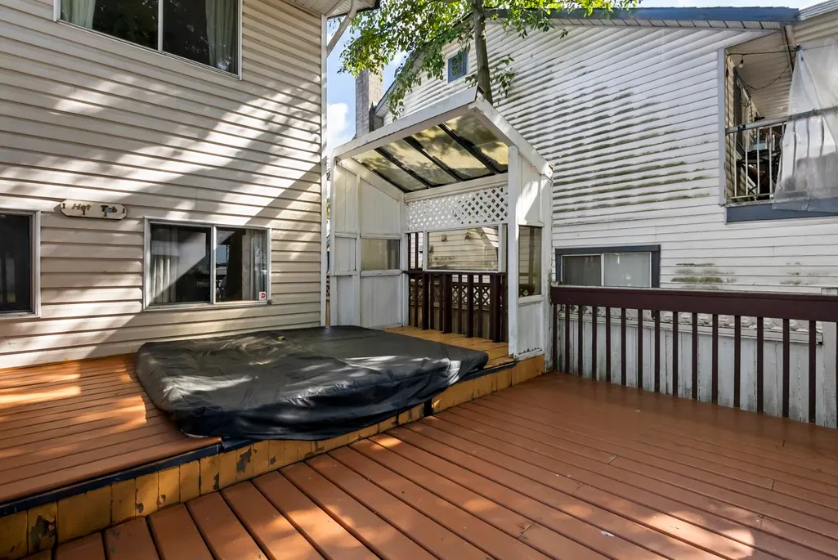
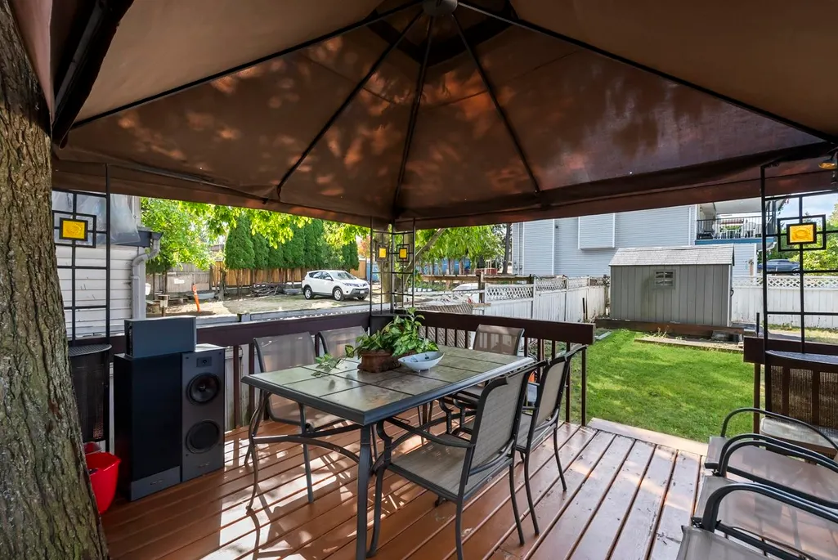
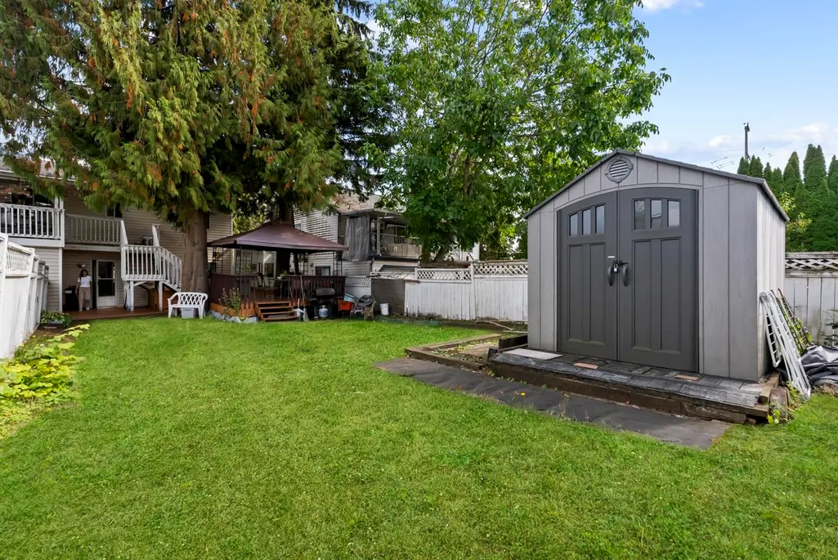
Address
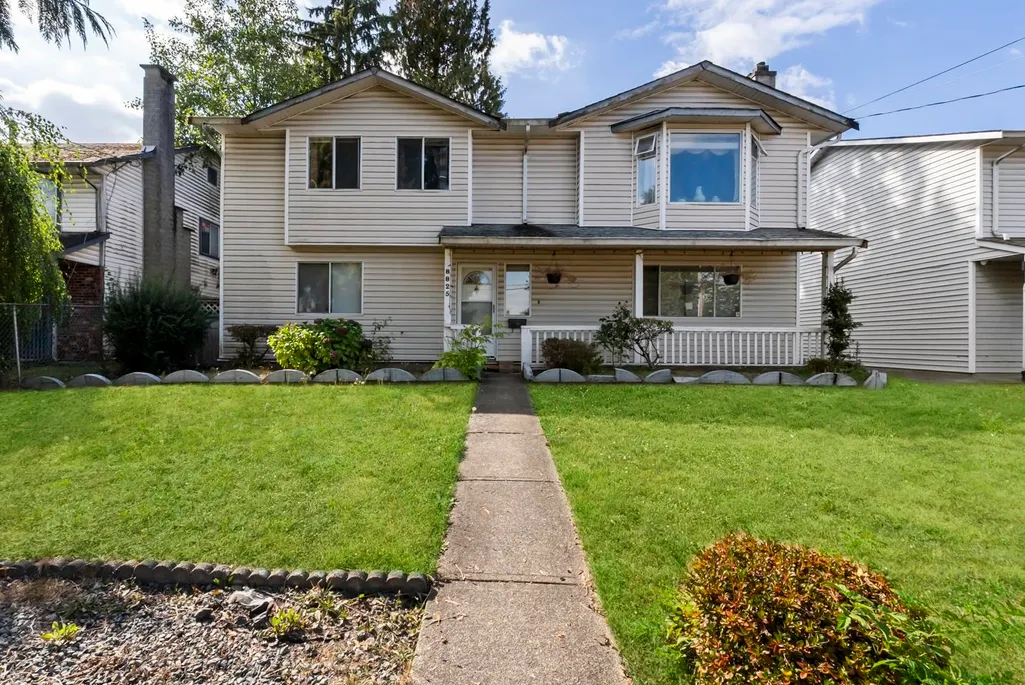
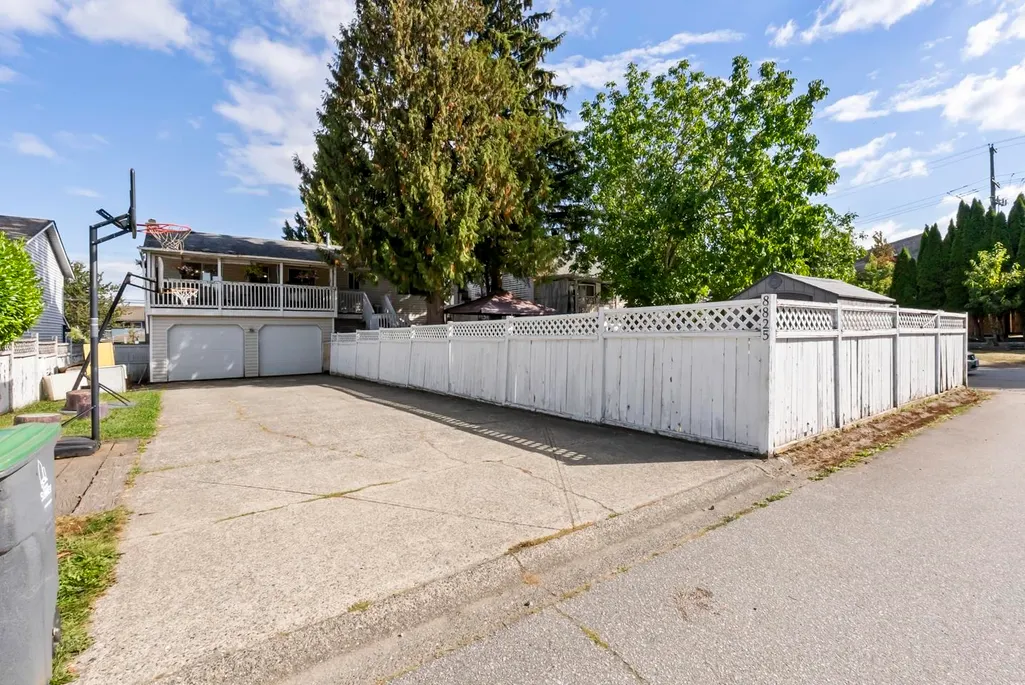
8825 160 Street, Surrey, BC
Price
$ 1,250,000
Property Attributes
- MLS#R3166369
- TypeSingle Family
- Listing Status Active
- CitySurrey
- AreaSurrey
- NeighbourhoodFleetwood Tynehead
- Postal CodeV4N 2X8
- StyleBasement Entry
- Year Built1987
- Taxes$ 5240
- Price$ 1,250,000
- Bedrooms5
- Full Bathrooms3
- Half Bathrooms0
- Sqr Footage2187
- Lot Size0.18 Acres
Data Source:
Greater Vancouver REALTORS®
Property Description
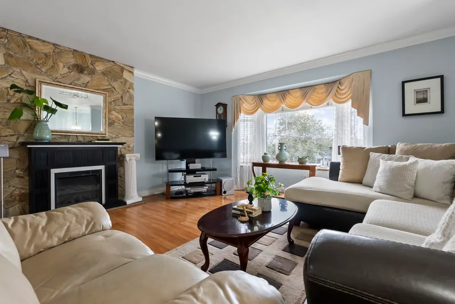
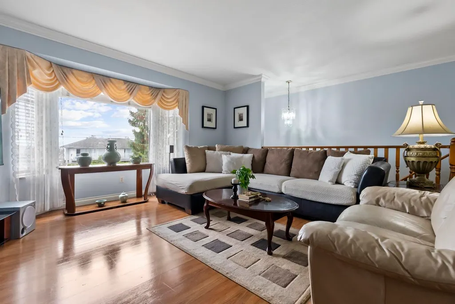
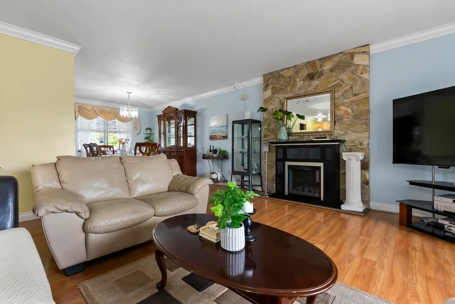
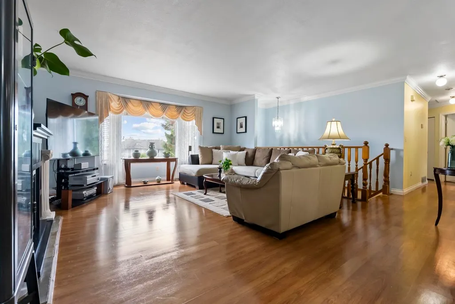
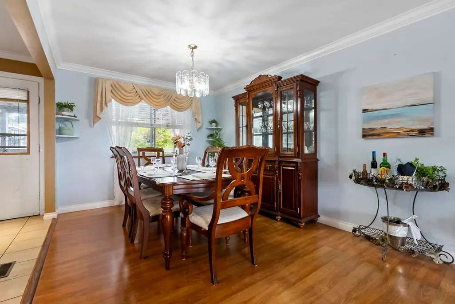
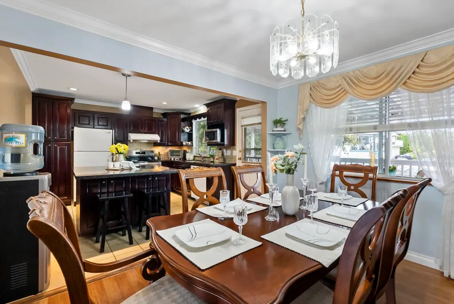
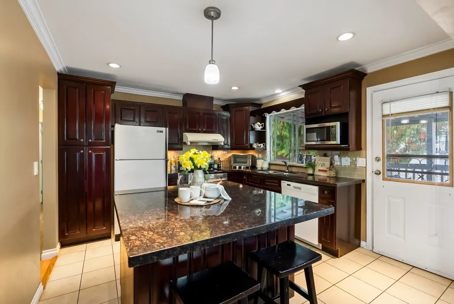
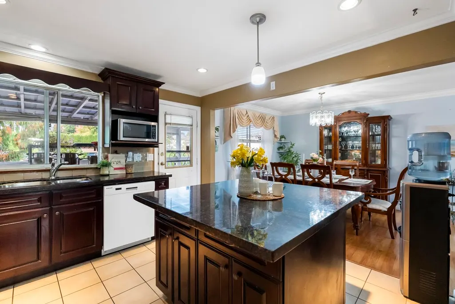
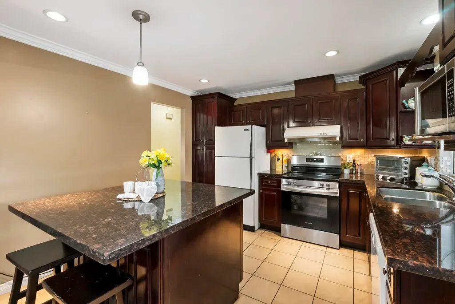
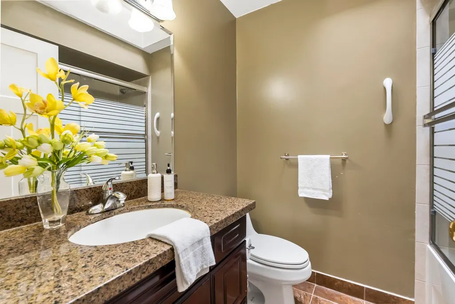
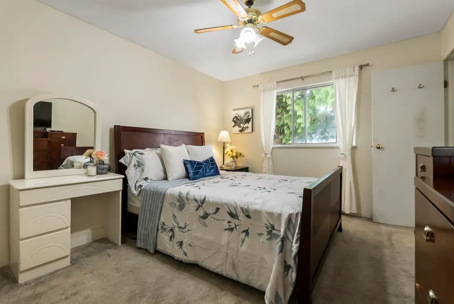
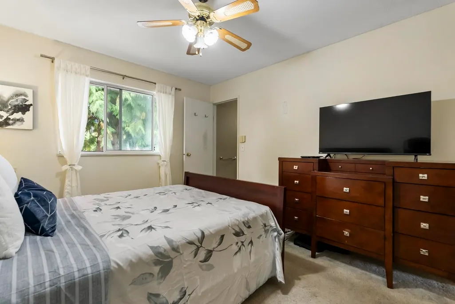
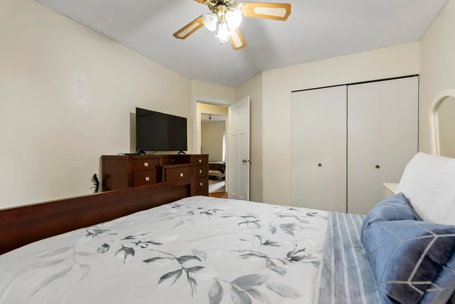
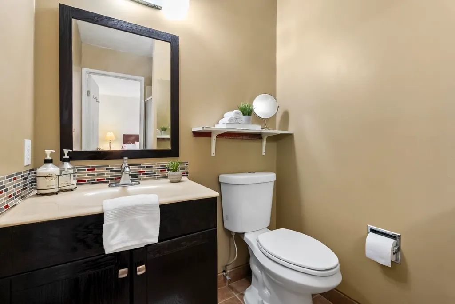
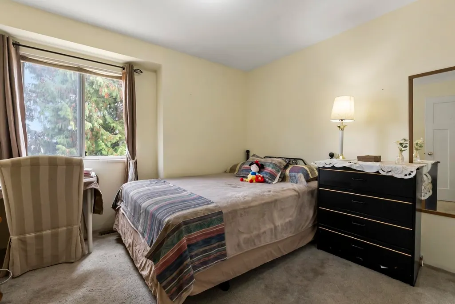
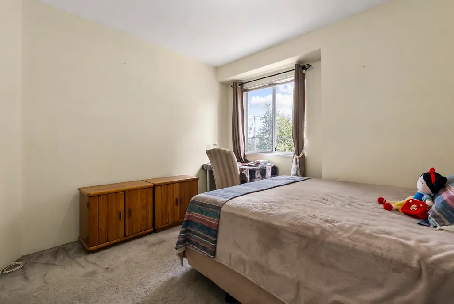
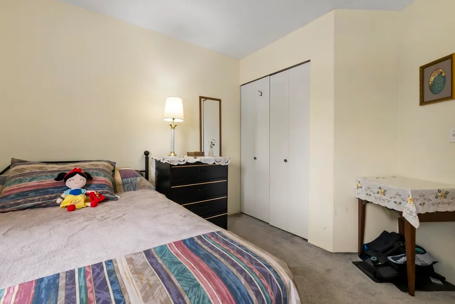
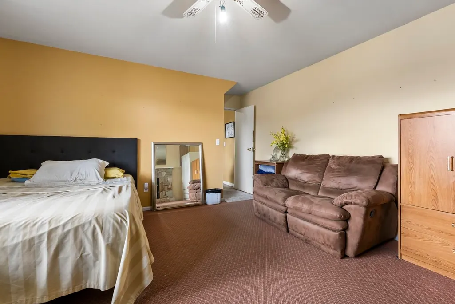
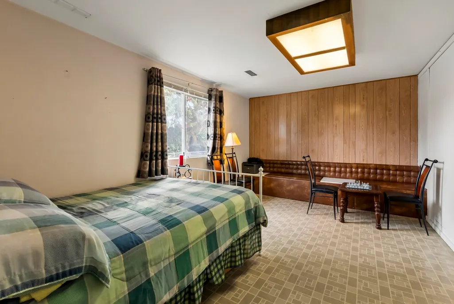
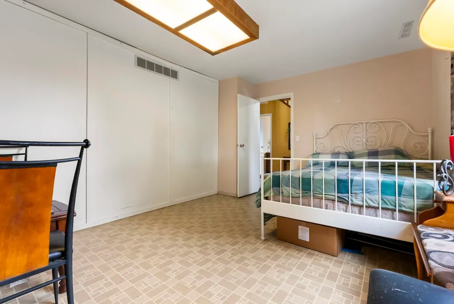
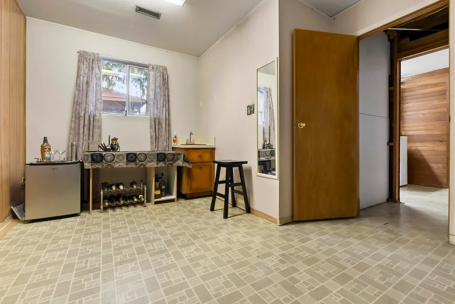
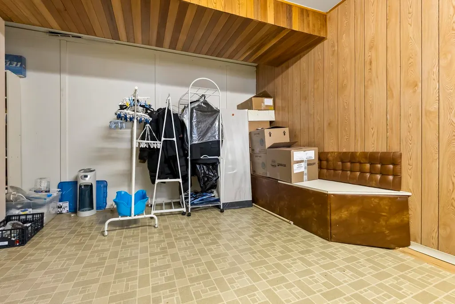
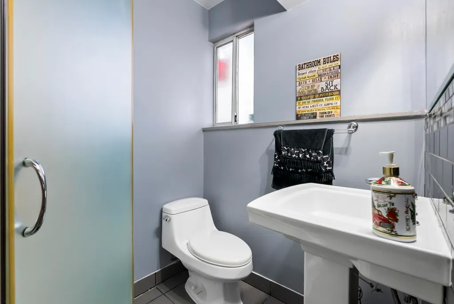
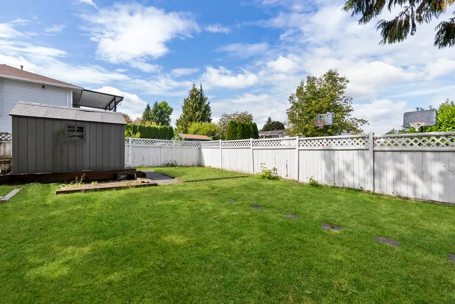
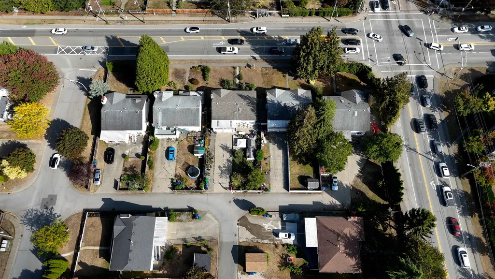
Boasting a perfect 10/10 location in Fleetwood Town Centre, this 2,187 sqft, 5-bedroom, 3-bathroom property delivers exceptional redevelopment potential. Designated for up to 6-storey residential builds (2.5 FSR), it sits directly on the future SkyTrain line, just five minutes from Surrey City Centre. Unbeatable transit access is right outside. Families will love the easy walk to Holy Cross, St. Matthews Parish, and Woodland Park. Everyday errands are effortless with Fresh St. Market, vibrant local cafes, and the Surrey Sport & Leisure Complex mere blocks away. Whether you need a spacious home near highly rated schools like Fleetwood Park Secondary or a strategic investment site, this incredibly rare opportunity hits every mark for modern urban living and future growth!
General Features
| Heating | Natural Gas |
|---|---|
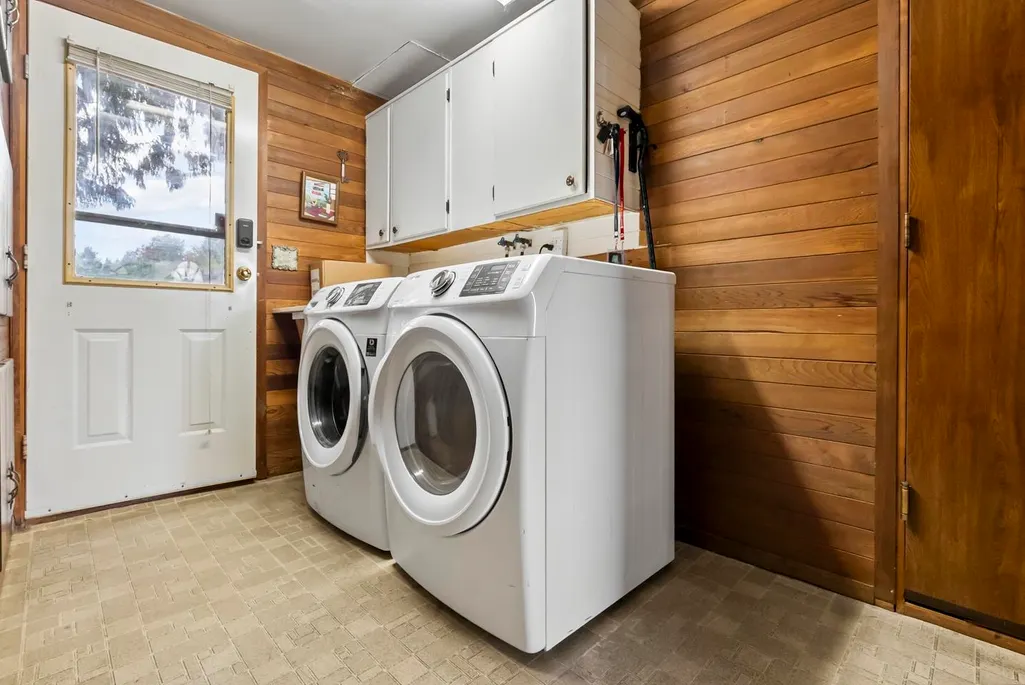
| Appliances | Washer/Dryer,Dishwasher,Refrigerator,Stove |
| Garage Spaces | 2 |
| Architectural Style | Basement Entry |
| Year Built | 1987 |
| Stories Count | 2 |
| Levels | Two |
| Property Subtype | Single Family Residence |
| Tax Year | 2026 |
| Ownership | Freehold NonStrata |
| Community Features | Shopping Nearby |
| Property Type | Residential |
| HOA | false |
| Garage Y/N | true |
| Full Baths | 3 |
| Status | Active |
| City | Surrey |
| Entry Location | Exterior Entry |
| MLS Area | Surrey |
| Lot Size Units | Square Feet |
| Lot Size Square Feet | 7737 |
| Carport Y/N | false |
| Spa Features | Swirlpool/Hot Tub |
| Land Lease Y/N | false |
| Tax Annual Amount | 5240.61 |
| MLS Area Minor | Fleetwood Tynehead |
| Structure Type | Residential Detached |
| Standard Status | Active |
| Virtual Tour | https://my.matterport.com/show/?m=mHTuvSutqg1 |
Interior Features
| Basement | Finished |
|---|---|
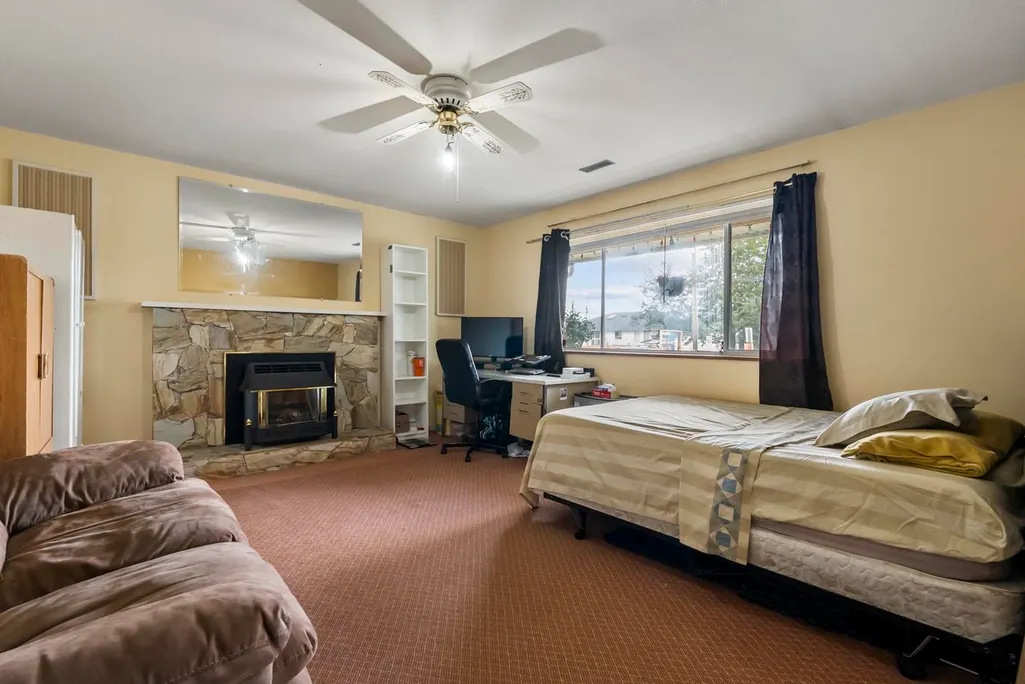
| Total Fireplaces | 1 |
| Fireplace Features | Gas |
| Heating Y/N | true |
| Window Features | Window Coverings |
| Fireplace Y/N | true |
| Laundry Features | In Unit |
| Total Bedrooms | 5 |
| Total Baths | 3 |
Exterior Features
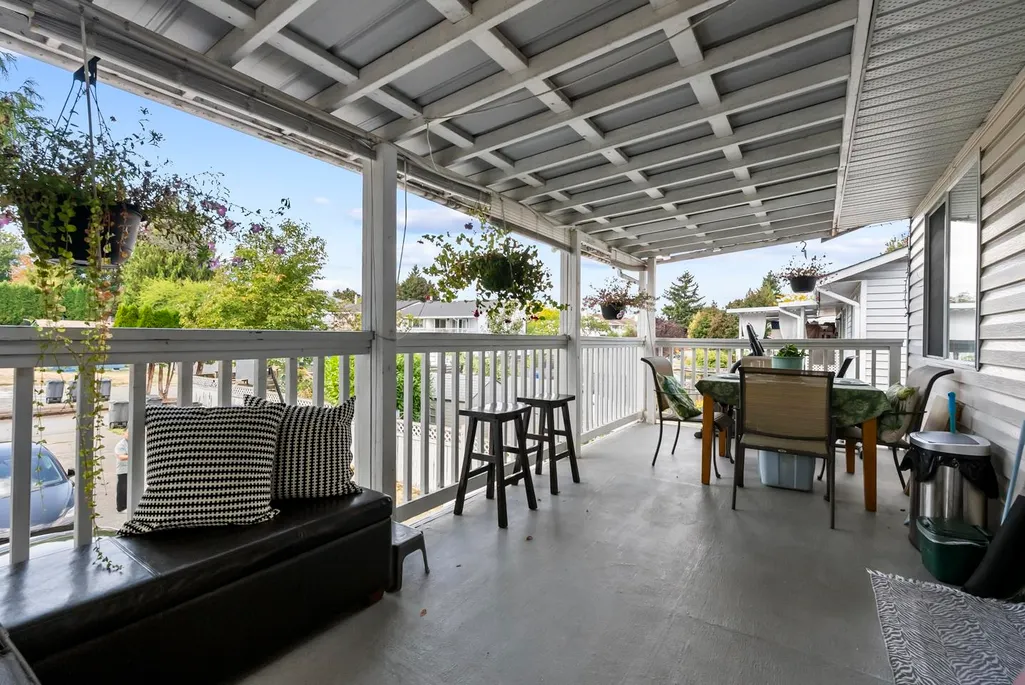
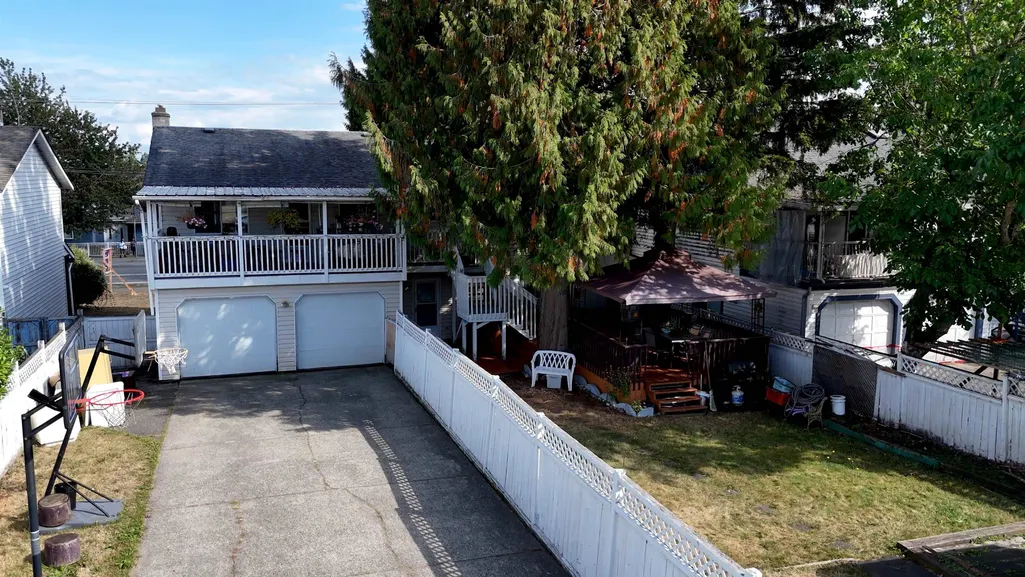
| Exterior Amenities | Balcony,Private Yard |
|---|---|
| Parking Features | Additional Parking,Garage Double,Lane Access,Rear Access,Garage Door Opener |
| Lot Features | Central Location,Recreation Nearby |
| Total Parking | 8 |
| Lot Size Area | 7737 |
| Building Area Total | 2187 |
| Lot Dimensions | 55.75 x |
| Lot Size Acres | 0.18 |
| Frontage Length | 55.75 |
| Waterfront Y/N | false |
Amenities
- Views
- New Construction
- Adult 55+
- Lease To Own
- No Strata Fees
- Furnished
- Primary On Main
- Air Conditioning
- Seller Finance
- Green
- Fixer Upper
- Horse
- Golf
- Fireplace
- Deck
- Garage
- Basement
- Pool
Property vs Single Family Average in V4N 2X8
In The Neighbourhood
Just Listed
Surrey
$ 6,290,000
17328 96 Avenue
Surrey, BC V4N 6H4
- Type
- Single Family
- Size
- 1,812 SqFt
- Rooms
- 3 Beds + 2 Baths
#R3166957
Just Listed
Surrey
$ 2,999,999
9487 162a Street
Surrey, BC V4N 2B7
- Type
- Single Family
- Size
- 7,421 SqFt
- Rooms
- 10 Beds + 9.5 Baths
RE/MAX Blueprint #R3165879
Just Listed
Surrey
$ 2,197,000
7755 154a Street
Surrey, BC V3S 1C2
- Type
- Single Family
- Size
- 4,931 SqFt
- Rooms
- 7 Beds + 6 Baths
eXp Realty of Canada, Inc. #R3164789
Open House
Surrey
$ 1,490,000
15866 91 Avenue
Surrey, BC V4N 2X4
- Type
- Single Family
- Size
- 2,752 SqFt
- Rooms
- 5 Beds + 3 Baths
#R3165902
Open House
Surrey
$ 999,000
16089 80 Avenue
Surrey, BC V4N 0X1
- Type
- Single Family
- Size
- 2,572 SqFt
- Rooms
- 5 Beds + 3.5 Baths
eXp Realty of Canada, Inc. #R3165681
Just Listed
Surrey
$ 2,795,000
7659 154 Street
Surrey, BC V3S 3P3
- Type
- Single Family
- Size
- 6,060 SqFt
- Rooms
- 5 Beds + 6.5 Baths
#R3166016
Just Listed
Surrey
$ 2,288,888
15522 77 Avenue
Surrey, BC V3S 3P2
- Type
- Single Family
- Size
- 4,905 SqFt
- Rooms
- 8 Beds + 8 Baths
#R3164540
Just Listed
Surrey
$ 1,199,000
14974 92a Avenue
Surrey, BC V3R 7A5
- Type
- Single Family
- Size
- 2,079 SqFt
- Rooms
- 4 Beds + 2.5 Baths
Royal LePage Elite West #R3164812
Just Listed
Surrey
$ 1,649,000
16346 80 Avenue
Surrey, BC V4N 0X3
- Type
- Single Family
- Size
- 2,671 SqFt
- Rooms
- 4 Beds + 2.5 Baths
eXp Realty of Canada, Inc. #R3164788
Surrey
$ 1,200,000
8891 157 Street
Surrey, BC V4N 2Y8
- Type
- Single Family
- Size
- 1,828 SqFt
- Rooms
- 4 Beds + 2.5 Baths
Stonehaus Realty Corp. #R3164489
Surrey
$ 1,775,000
15160 81 Avenue
Surrey, BC V3S 7B9
- Type
- Single Family
- Size
- 4,010 SqFt
- Rooms
- 6 Beds + 3.5 Baths
Coldwell Banker Universe Realty #R3163219
Surrey
$ 2,039,000
15363 94 Avenue
Surrey, BC V3R 1E2
- Type
- Single Family
- Size
- 3,780 SqFt
- Rooms
- 7 Beds + 5.5 Baths
Royal LePage Global Force Realty #R3162977
 Copyright 2026 by Greater Vancouver REALTORS®. All Rights Reserved. NOTE: This representation is based in whole or in part on data generated by the Chilliwack & District Real Estate Board, Fraser Valley Real Estate Board
or Greater Vancouver REALTORS® which assumes no responsibility for its accuracy.
The trademarks REALTOR®, REALTORS®, and the REALTOR® logo are controlled by The Canadian Real Estate Association (CREA) and identify real estate professionals who are members of CREA. The trademarks MLS®, Multiple Listing Service® and the associated logos are owned by CREA and identify the quality of services provided by real estate professionals who are members of CREA. Used under license.
Last Updated: September 18, 2026 12:11 AM UTC
Copyright 2026 by Greater Vancouver REALTORS®. All Rights Reserved. NOTE: This representation is based in whole or in part on data generated by the Chilliwack & District Real Estate Board, Fraser Valley Real Estate Board
or Greater Vancouver REALTORS® which assumes no responsibility for its accuracy.
The trademarks REALTOR®, REALTORS®, and the REALTOR® logo are controlled by The Canadian Real Estate Association (CREA) and identify real estate professionals who are members of CREA. The trademarks MLS®, Multiple Listing Service® and the associated logos are owned by CREA and identify the quality of services provided by real estate professionals who are members of CREA. Used under license.
Last Updated: September 18, 2026 12:11 AM UTC