
Open House Sat, Sep 19th 01:00 PM - 03:00 PM

Address
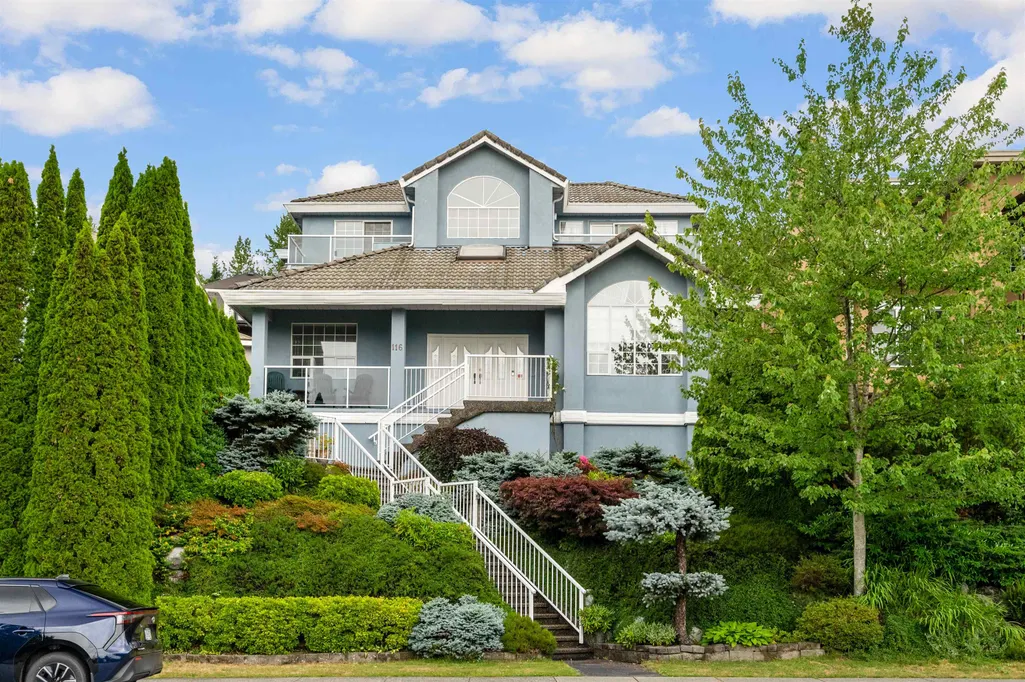
116 Ravine Drive, Port Moody, BC
Price
$ 1,690,000
Property Attributes
- MLS#R3166444
- TypeSingle Family
- Listing Status Active
- CityPort Moody
- AreaPort Moody
- NeighbourhoodHeritage Mountain
- Postal CodeV3H 4T2
- Style3 Level Split
- Year Built1989
- Taxes$ 7531
- Price$ 1,690,000
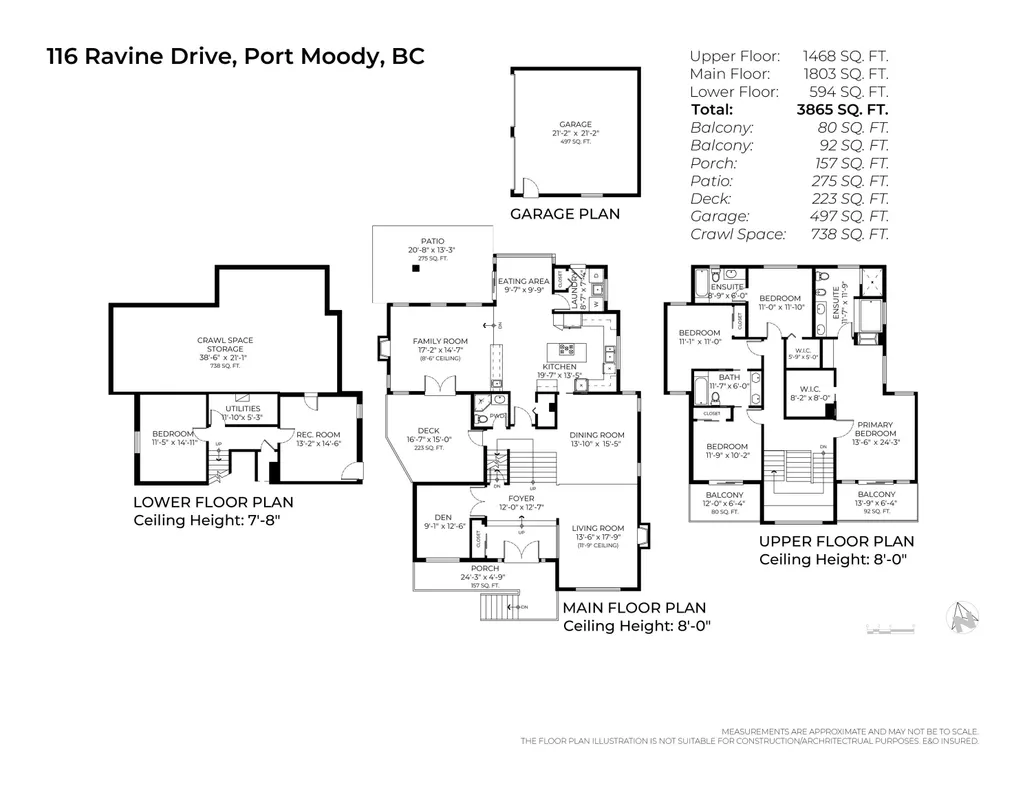
- Bedrooms6
- Full Bathrooms4
- Half Bathrooms0
- Sqr Footage3865
- Lot Size0.15 Acres
Data Source:
Greater Vancouver REALTORS®
Property Description
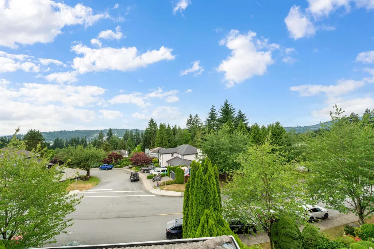
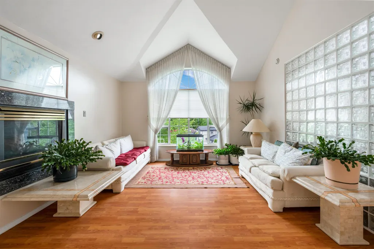
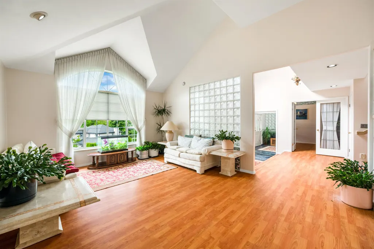
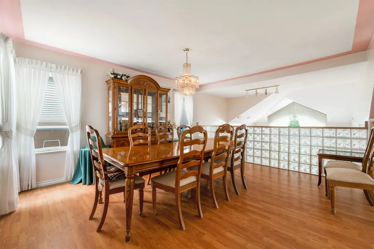
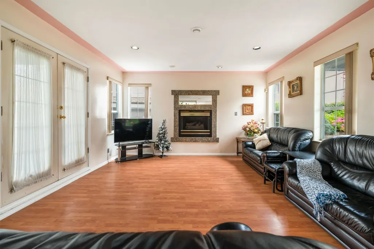
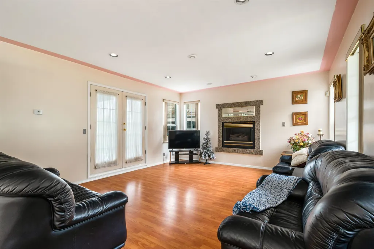
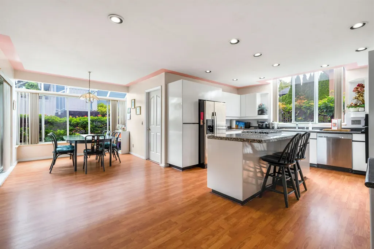
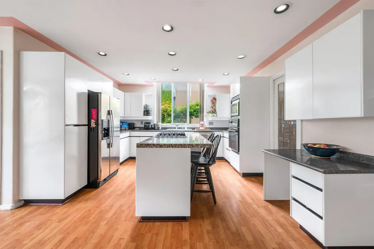
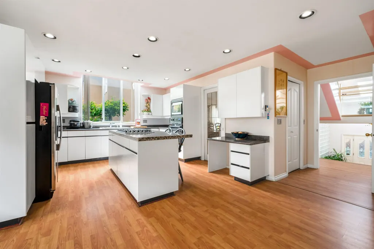
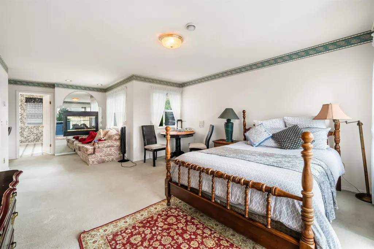
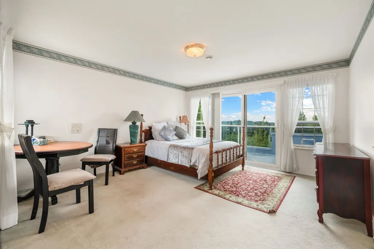
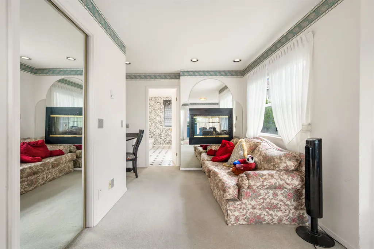
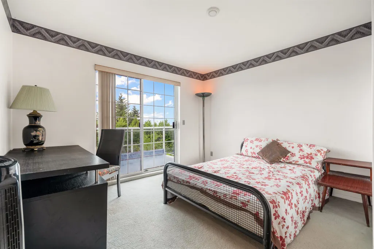
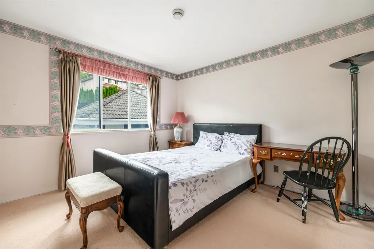
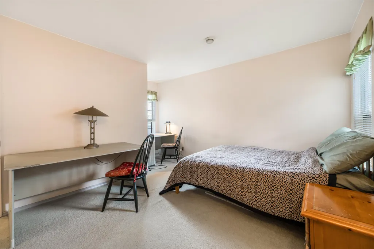
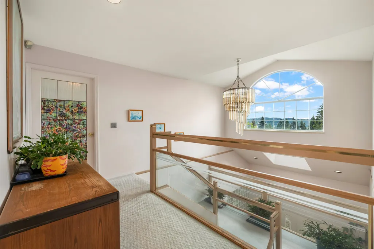
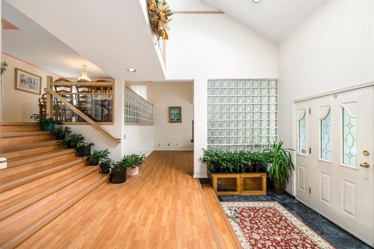
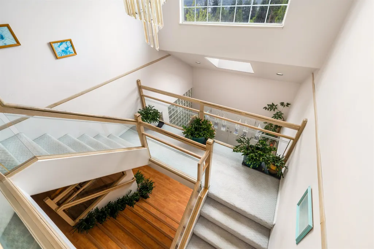
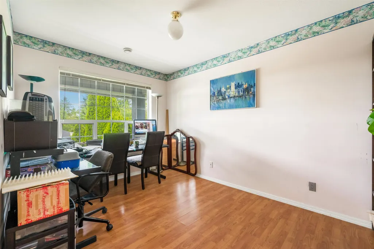
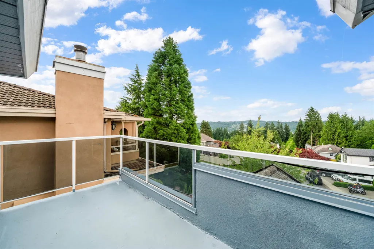
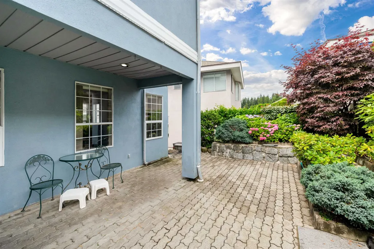
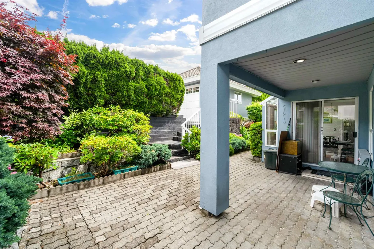
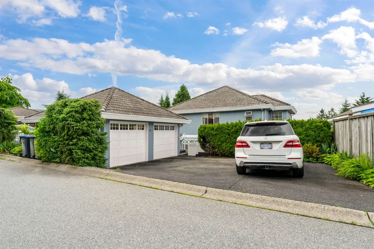
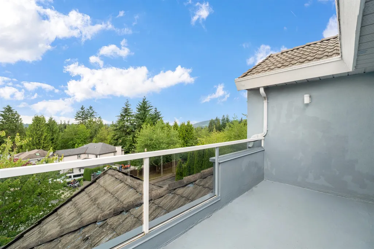
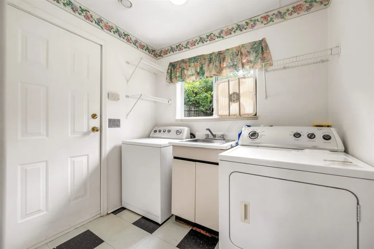
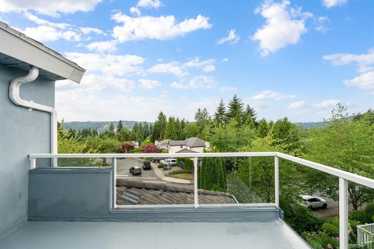
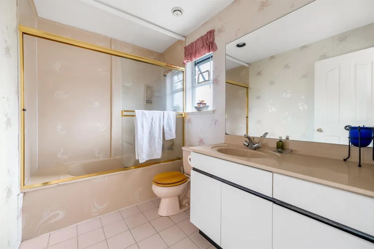
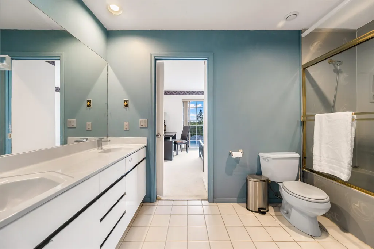
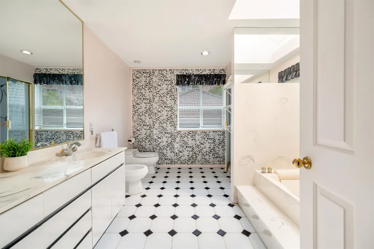
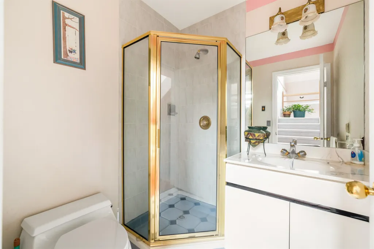
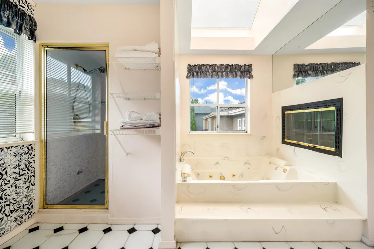
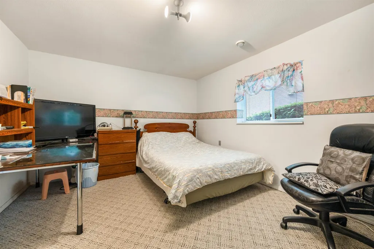
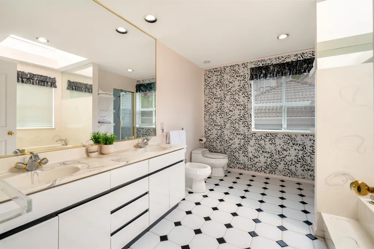
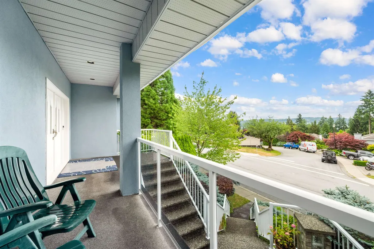
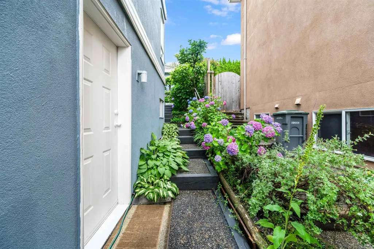
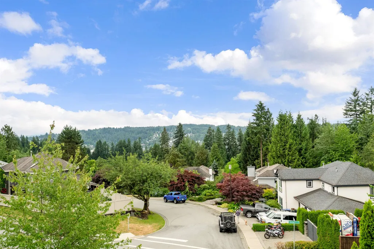
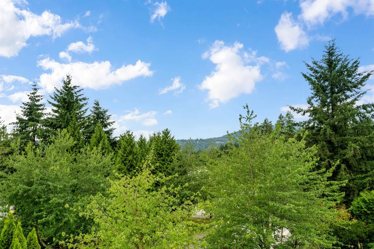
Great Price! Beautifully maintained custom-built home, offering nearly 4,000 SF of living space on a 6,700 SF lot with great mountain views. This bright, functional home features 6 spacious bedrm, an office, and 4 full bath, making it ideal for growing family. The grand split-level foyer, soaring ceiling, skylights, and large windows fill the home with abundant natural light. Enjoy formal living and dining rooms, a spacious family room, radiant heating, and a generous kitchen with eating area overlooking the private backyard. The luxurious primary suite features a fireplace, private view balcony, spa-inspired 6-piece ensuite, while three additional upstairs bedrooms each w/ensuite. Lower level offers separate entrance and potential for 2 bedrm mortgage helper. Close to all schools.
General Features
| Heating | Natural Gas,Radiant |
|---|---|
| Appliances | Washer/Dryer,Dishwasher,Refrigerator,Stove,Microwave |
| Garage Spaces | 2 |
| Architectural Style | 3 Level Split |
| Year Built | 1989 |
| Stories Count | 2 |
| Levels | Two,Multi/Split |
| Property Subtype | Single Family Residence |
| Tax Year | 2025 |
| Ownership | Freehold NonStrata |
| Property Type | Residential |
| Association Amenities | Sauna/Steam Room |
| HOA | false |
| Garage Y/N | true |
| Full Baths | 4 |
| Status | Active |
| City | Port Moody |
| MLS Area | Port Moody |
| Lot Size Units | Square Feet |
| Lot Size Square Feet | 6690 |
| Carport Y/N | false |
| Spa Features | Bath |
| Land Lease Y/N | false |
| Tax Annual Amount | 7531.37 |
| MLS Area Minor | Heritage Mountain |
| Structure Type | Residential Detached |
| Standard Status | Active |
Interior Features
| Interior Amenities | Storage,Pantry,Vaulted Ceiling(s) |
|---|---|
| Basement | Crawl Space,Finished,Exterior Entry |
| Total Fireplaces | 3 |
| Fireplace Features | Gas |
| Heating Y/N | true |
| Window Features | Window Coverings |
| Fireplace Y/N | true |
| Laundry Features | In Unit |
| Total Bedrooms | 6 |
| Total Baths | 4 |
Exterior Features
| Exterior Amenities | Garden,Balcony,Private Yard |
|---|---|
| Parking Features | Additional Parking,Garage Double,Rear Access,Asphalt,Garage Door Opener |
| Lot Features | Near Golf Course,Lane Access,Private,Recreation Nearby,Wooded |
| Total Parking | 4 |
| Lot Size Area | 6690 |
| Spa | true |
| Building Area Total | 3865 |
| Lot Dimensions | 80 x 83.625 |
| Lot Size Acres | 0.15 |
| Frontage Length | 80 |
| Waterfront Y/N | false |
| Other Equipment | Intercom |
Amenities
- Views
- New Construction
- Adult 55+
- Lease To Own
- No Strata Fees
- Furnished
- Primary On Main
- Air Conditioning
- Seller Finance
- Green
- Fixer Upper
- Horse
- Golf
- Fireplace
- Deck
- Garage
- Basement
- Pool
Property vs Single Family Average in V3H 4T2
In The Neighbourhood
Open House
Port Moody
$ 2,368,000
57 Foxwood Drive
Port Moody, BC V3H 4X2
- Type
- Single Family
- Size
- 3,852 SqFt
- Rooms
- 6 Beds + 3.5 Baths
Team 3000 Realty Ltd. #R3166671
Open House
Port Moody
$ 1,849,900
94 Timbercrest Drive
Port Moody, BC V3H 4T1
- Type
- Single Family
- Size
- 3,472 SqFt
- Rooms
- 6 Beds + 3.5 Baths
Royal LePage Sterling Realty #R3166409
Just Listed
Port Moody
$ 1,699,000
7 Arrow-wood Close
Port Moody, BC V3H 4G1
- Type
- Single Family
- Size
- 3,675 SqFt
- Rooms
- 4 Beds + 3 Baths
Royal LePage Elite West #R3164856
Open House
Port Moody
$ 1,829,900
115 Eagle Pass
Port Moody, BC V3H 5E8
- Type
- Single Family
- Size
- 3,582 SqFt
- Rooms
- 7 Beds + 4.5 Baths
1NE Collective Realty Inc. #R3164957
Open House
Port Moody
$ 1,799,000
38 Timbercrest Drive
Port Moody, BC V3H 4T7
- Type
- Single Family
- Size
- 3,110 SqFt
- Rooms
- 5 Beds + 3 Baths
RE/MAX All Points Realty #R3152985
Port Moody
$ 2,188,000
16 Wilkes Creek Drive
Port Moody, BC V3H 4Z6
- Type
- Single Family
- Size
- 3,825 SqFt
- Rooms
- 6 Beds + 3.5 Baths
RE/MAX Westcoast #R3145612
Port Moody
$ 1,890,000
35 Wildwood Drive
Port Moody, BC V3H 4M5
- Type
- Single Family
- Size
- 4,185 SqFt
- Rooms
- 6 Beds + 3.5 Baths
Nu Stream Realty Inc. #R3139684
 Copyright 2026 by Greater Vancouver REALTORS®. All Rights Reserved. NOTE: This representation is based in whole or in part on data generated by the Chilliwack & District Real Estate Board, Fraser Valley Real Estate Board
or Greater Vancouver REALTORS® which assumes no responsibility for its accuracy.
The trademarks REALTOR®, REALTORS®, and the REALTOR® logo are controlled by The Canadian Real Estate Association (CREA) and identify real estate professionals who are members of CREA. The trademarks MLS®, Multiple Listing Service® and the associated logos are owned by CREA and identify the quality of services provided by real estate professionals who are members of CREA. Used under license.
Last Updated: September 18, 2026 12:11 AM UTC
Copyright 2026 by Greater Vancouver REALTORS®. All Rights Reserved. NOTE: This representation is based in whole or in part on data generated by the Chilliwack & District Real Estate Board, Fraser Valley Real Estate Board
or Greater Vancouver REALTORS® which assumes no responsibility for its accuracy.
The trademarks REALTOR®, REALTORS®, and the REALTOR® logo are controlled by The Canadian Real Estate Association (CREA) and identify real estate professionals who are members of CREA. The trademarks MLS®, Multiple Listing Service® and the associated logos are owned by CREA and identify the quality of services provided by real estate professionals who are members of CREA. Used under license.
Last Updated: September 18, 2026 12:11 AM UTC