
Just Listed
Address
1145 50b Street, Delta, BC
Price
$ 2,498,000
Property Attributes
- MLS#R3166541
- TypeSingle Family
- Listing Status Active
- CityDelta
- AreaTsawwassen
- NeighbourhoodTsawwassen Central
- Postal CodeV4M 2W2
- Style
- Year Built2022
- Taxes$ 8032
- Price$ 2,498,000
- Bedrooms6
- Full Bathrooms4
- Half Bathrooms2
- Sqr Footage4534
- Lot Size0.15 Acres
Data Source:
Greater Vancouver REALTORS®
Property Description
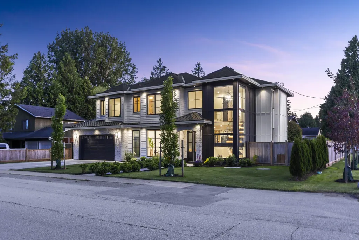
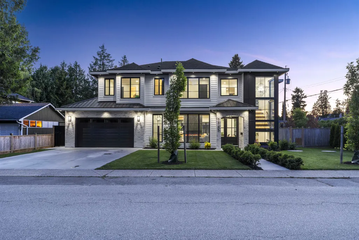
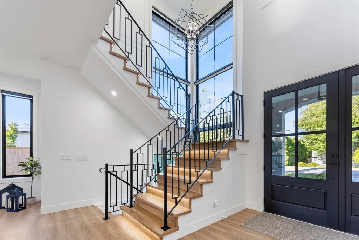
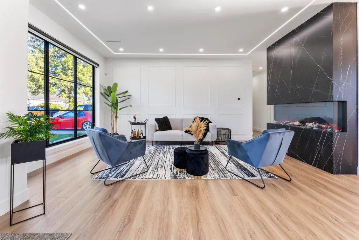
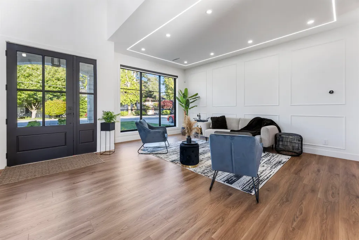
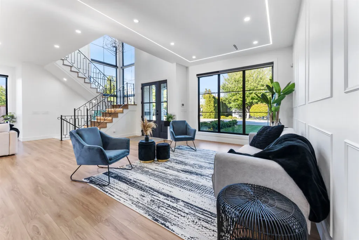
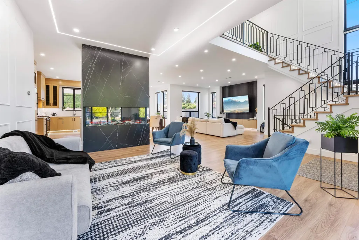
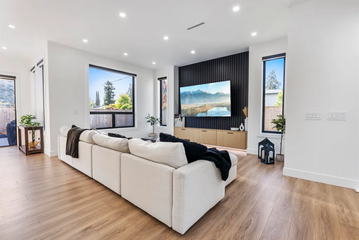
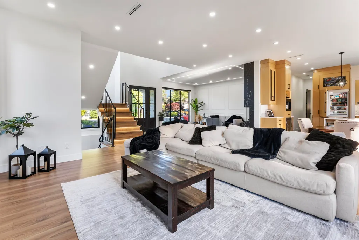
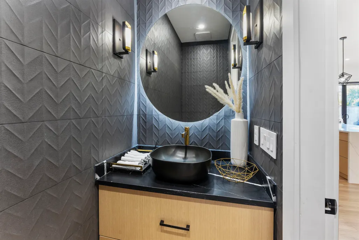
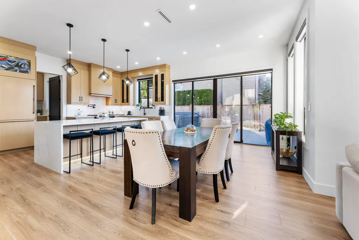
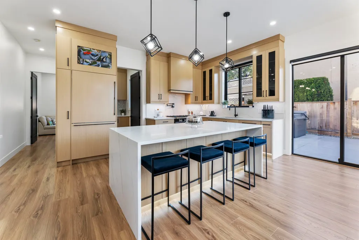
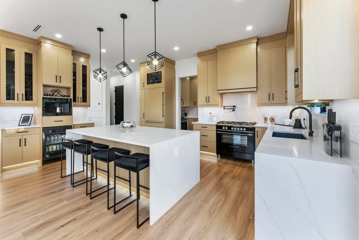
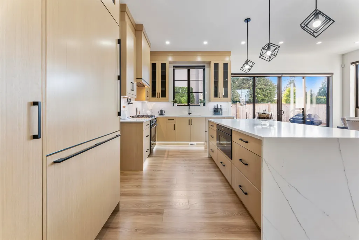
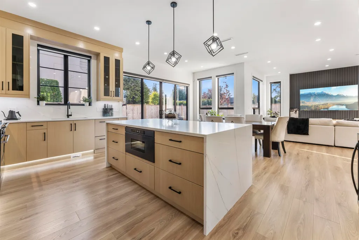
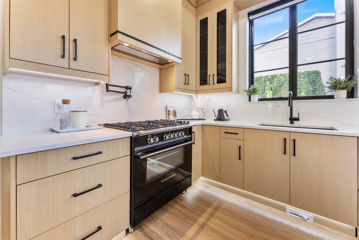
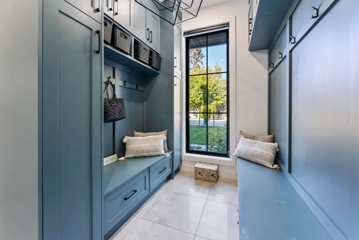
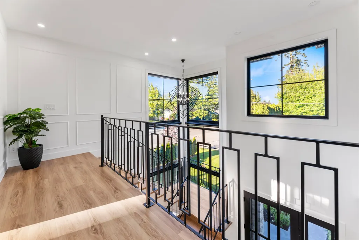
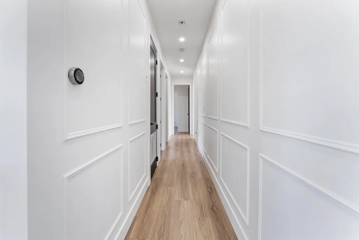
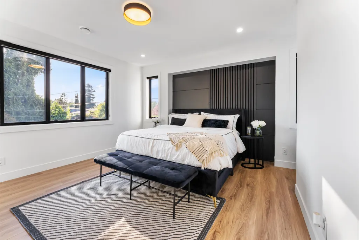
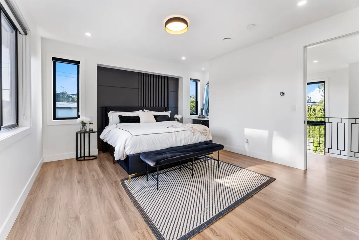
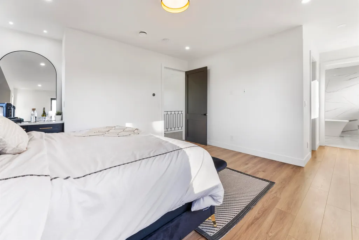
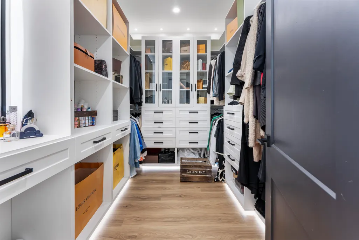
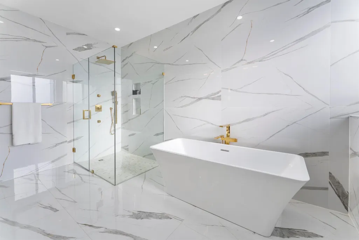
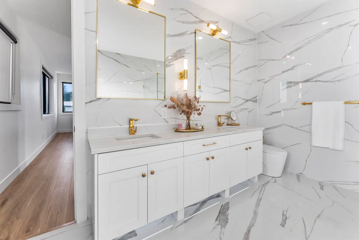
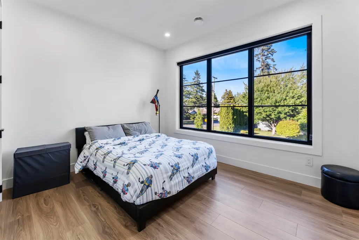
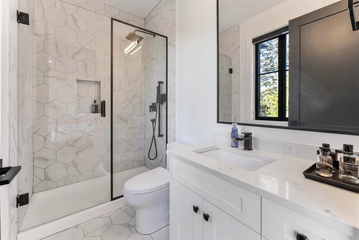
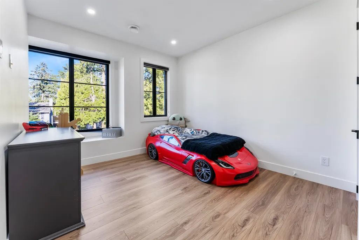
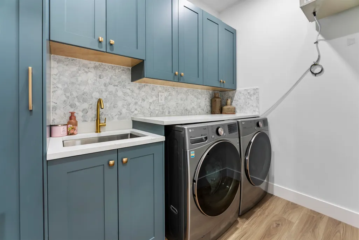
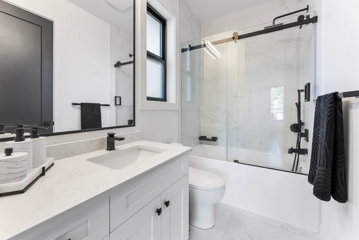
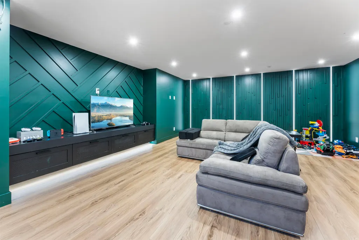
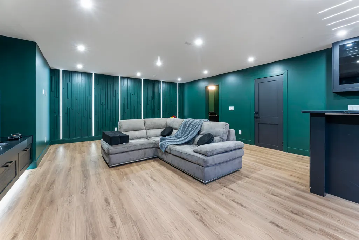
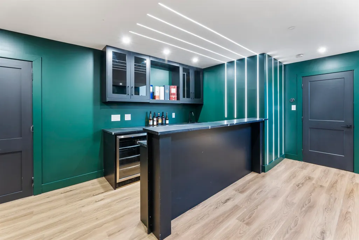
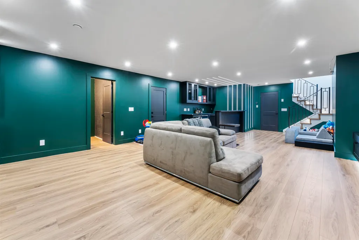
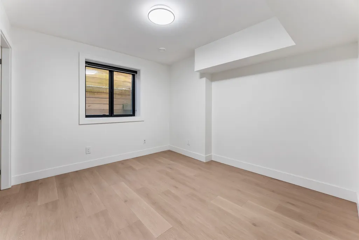
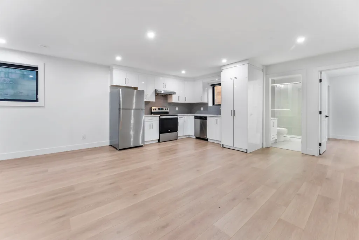
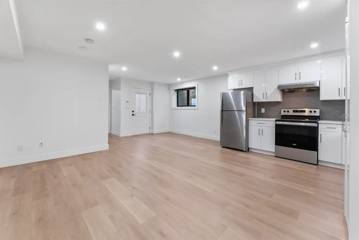
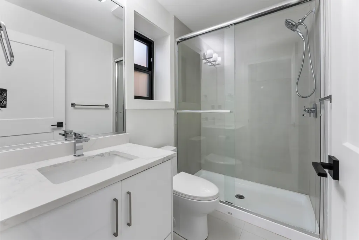
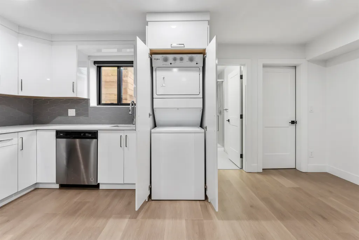
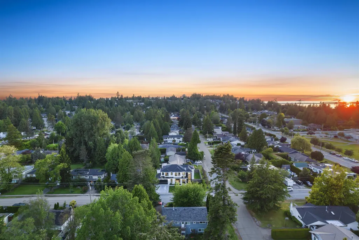
Located in the heart of Tsawwassen, this exceptional 4,500+ sq ft home offers luxury living with income potential. Set on a quiet, desirable street, it features a legal 2-bedroom basement suite—perfect for rental income or extended family. The main level boasts an open-concept layout with high-end Fisher & Paykel appliances, a gourmet kitchen with built-in coffee maker and microwave drawer, plus a full spice kitchen. Custom finishes include iron railings, designer lighting, and motorized blinds. Enjoy a private landscaped yard with hot tub and irrigation. Additional features include AC, HRV, heated floors, built-in vacuum, Nest Thermostat, and Lutron lighting. Close to top schools and recreation. Rare opportunity — don’t miss it!
General Features
| Heating | Radiant |
|---|---|
| Cooling | Central Air,Air Conditioning |
| Appliances | Washer/Dryer,Dishwasher,Refrigerator,Stove,Microwave |
| Garage Spaces | 2 |
| Year Built | 2022 |
| Stories Count | 2 |
| Levels | Two |
| Property Subtype | Single Family Residence |
| Tax Year | 2026 |
| Ownership | Freehold NonStrata |
| Property Type | Residential |
| HOA | false |
| Garage Y/N | true |
| Full Baths | 4 |
| Status | Active |
| City | Delta |
| MLS Area | Tsawwassen |
| Lot Size Units | Square Feet |
| Lot Size Square Feet | 6727 |
| Carport Y/N | false |
| Spa Features | Swirlpool/Hot Tub |
| Land Lease Y/N | false |
| Tax Annual Amount | 8032.09 |
| MLS Area Minor | Tsawwassen Central |
| Structure Type | Residential Detached |
| Standard Status | Active |
| Virtual Tour | https://www.youtube.com/watch?v=cg5tZowIus4 |
Interior Features
| Interior Amenities | Storage |
|---|---|
| Basement | Finished |
| Fireplace Features | Electric |
| Air Conditioning Y/N | true |
| Heating Y/N | true |
| Fireplace Y/N | true |
| Half Baths | 2 |
| Laundry Features | In Unit |
| Total Bedrooms | 6 |
| Total Baths | 6 |
Exterior Features
| Exterior Amenities | Private Yard |
|---|---|
| Parking Features | Garage Double,Front Access,Concrete,Garage Door Opener |
| Lot Features | Central Location,Private,Recreation Nearby |
| Total Parking | 4 |
| Lot Size Area | 6727 |
| Spa | true |
| Building Area Total | 4534 |
| Lot Dimensions | 79.99 x |
| Lot Size Acres | 0.15 |
| Frontage Length | 79.99 |
| Waterfront Y/N | false |
Amenities
- Views
- New Construction
- Adult 55+
- Lease To Own
- No Strata Fees
- Furnished
- Primary On Main
- Air Conditioning
- Seller Finance
- Green
- Fixer Upper
- Horse
- Golf
- Fireplace
- Deck
- Garage
- Basement
- Pool
Property vs Single Family Average in V4M 2W2
In The Neighbourhood
Open House
Delta
$ 1,249,900
5529 8a Avenue
Delta, BC V4M 1V2
- Type
- Single Family
- Size
- 1,766 SqFt
- Rooms
- 4 Beds + 1.5 Baths
Sutton Group Seafair Realty #R3164750
Delta
$ 2,698,800
5129 Wilson Drive
Delta, BC V4M 1P3
- Type
- Single Family
- Size
- 6,802 SqFt
- Rooms
- 5 Beds + 6.5 Baths
#R3164101
Delta
$ 2,998,800
5038 12 Avenue
Delta, BC V4M 2A6
- Type
- Single Family
- Size
- 4,837 SqFt
- Rooms
- 5 Beds + 7 Baths
Royal Pacific Riverside Realty Ltd. #R3163415
Delta
$ 1,745,000
4844 7a Avenue
Delta, BC V4M 1R2
- Type
- Single Family
- Size
- 3,020 SqFt
- Rooms
- 4 Beds + 3 Baths
Sutton Group Seafair Realty #R3162522
Delta
$ 960,000
5214 12 Avenue
Delta, BC V4M 2A8
- Type
- Single Family
- Size
- 2,206 SqFt
- Rooms
- 4 Beds + 2 Baths
Unilife Realty Inc. #R3160226
Delta
$ 1,099,000
5313 10 Avenue
Delta, BC V4M 1X6
- Type
- Single Family
- Size
- 2,445 SqFt
- Rooms
- 5 Beds + 2.5 Baths
RE/MAX Crest Realty #R3159004
Tsawwassen
$ 1,629,999
869 Gale Drive
Tsawwassen, BC V4M 2P6
- Type
- Single Family
- Size
- 2,910 SqFt
- Rooms
- 4 Beds + 3 Baths
Westview Realty #R3152627
Open House
Delta
$ 2,898,000
1088 50b Street
Delta, BC V4M 2W1
- Type
- Single Family
- Size
- 3,710 SqFt
- Rooms
- 5 Beds + 4.5 Baths
RE/MAX City Realty #R3150698
Delta
$ 1,649,000
5244 Cambridge Court
Delta, BC V4M 3Z1
- Type
- Single Family
- Size
- 3,048 SqFt
- Rooms
- 5 Beds + 2.5 Baths
#R3150924
Open House
Delta
$ 1,549,000
5301 10a Avenue
Delta, BC V4M 1Y5
- Type
- Single Family
- Size
- 2,190 SqFt
- Rooms
- 5 Beds + 2 Baths
Engel & Volkers Vancouver #R3150210
Delta
$ 2,199,999
5241 Cambridge Court
Delta, BC V4M 3Z1
- Type
- Single Family
- Size
- 3,880 SqFt
- Rooms
- 5 Beds + 5 Baths
Sutton Group Seafair Realty #R3147237
Tsawwassen
$ 1,880,000
5065 Wilson Drive
Tsawwassen, BC V4M 1P3
- Type
- Single Family
- Size
- 2,960 SqFt
- Rooms
- 3 Beds + 3 Baths
RE/MAX Crest Realty #R3145032
 Copyright 2026 by Greater Vancouver REALTORS®. All Rights Reserved. NOTE: This representation is based in whole or in part on data generated by the Chilliwack & District Real Estate Board, Fraser Valley Real Estate Board
or Greater Vancouver REALTORS® which assumes no responsibility for its accuracy.
The trademarks REALTOR®, REALTORS®, and the REALTOR® logo are controlled by The Canadian Real Estate Association (CREA) and identify real estate professionals who are members of CREA. The trademarks MLS®, Multiple Listing Service® and the associated logos are owned by CREA and identify the quality of services provided by real estate professionals who are members of CREA. Used under license.
Last Updated: September 18, 2026 12:11 AM UTC
Copyright 2026 by Greater Vancouver REALTORS®. All Rights Reserved. NOTE: This representation is based in whole or in part on data generated by the Chilliwack & District Real Estate Board, Fraser Valley Real Estate Board
or Greater Vancouver REALTORS® which assumes no responsibility for its accuracy.
The trademarks REALTOR®, REALTORS®, and the REALTOR® logo are controlled by The Canadian Real Estate Association (CREA) and identify real estate professionals who are members of CREA. The trademarks MLS®, Multiple Listing Service® and the associated logos are owned by CREA and identify the quality of services provided by real estate professionals who are members of CREA. Used under license.
Last Updated: September 18, 2026 12:11 AM UTC