
Open House Sat, Sep 19th 02:30 PM - 04:00 PM
Address
535 Ailsa Avenue, Port Moody, BC
Price
$ 1,349,000
Property Attributes
- MLS#R3166592
- TypeSingle Family
- Listing Status Active
- CityPort Moody
- AreaPort Moody
- NeighbourhoodGlenayre
- Postal CodeV3H 1A5
- StyleRancher/Bungalow w/Bsmt.
- Year Built1960
- Taxes$ 6612
- Price$ 1,349,000
- Bedrooms3
- Full Bathrooms2
- Half Bathrooms0
- Sqr Footage2604
- Lot Size0.19 Acres
Data Source:
Greater Vancouver REALTORS®
Property Description
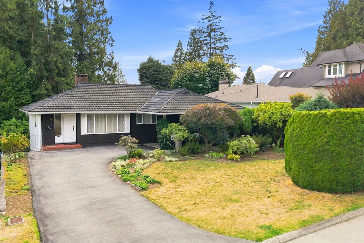
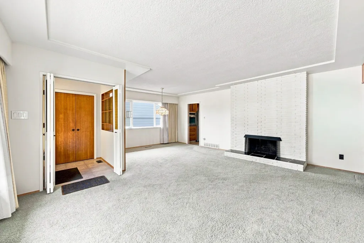
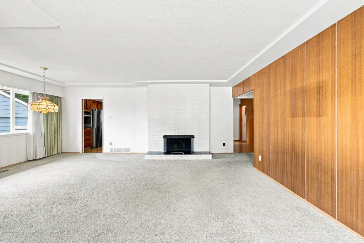
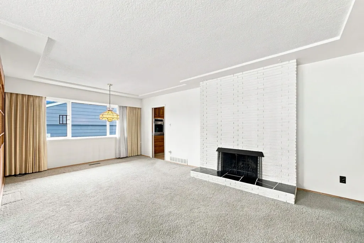
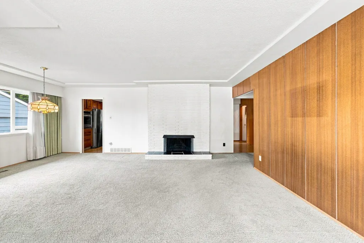
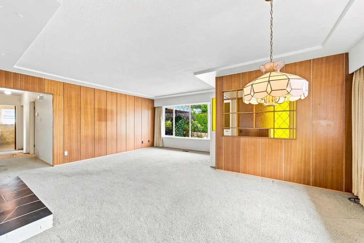
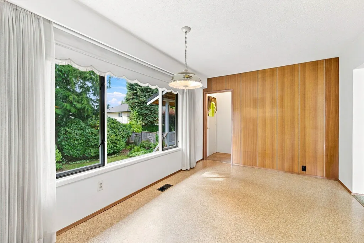
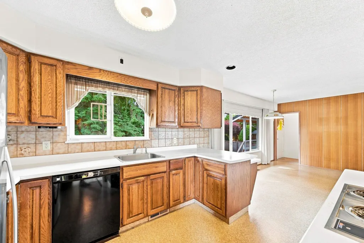
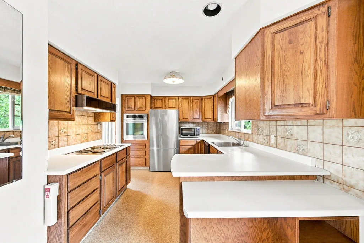
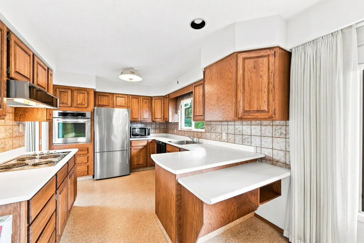
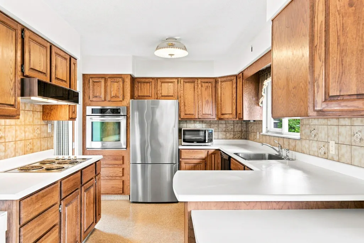
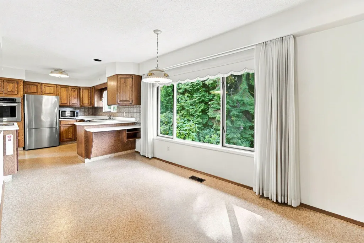
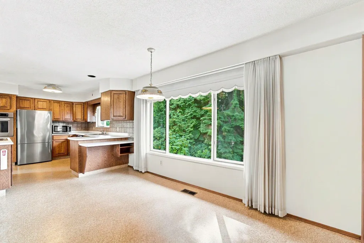
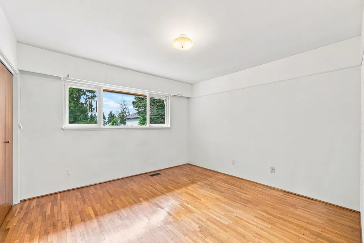
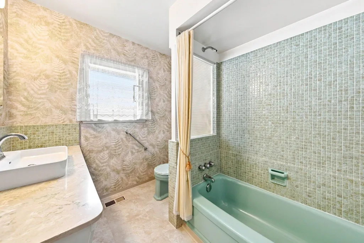
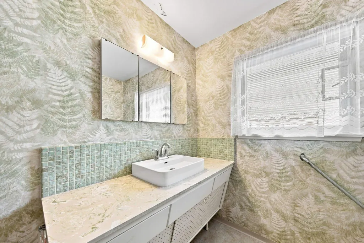
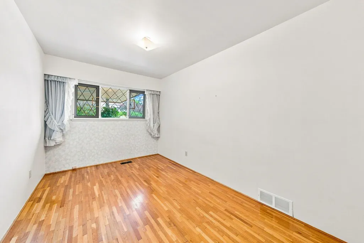
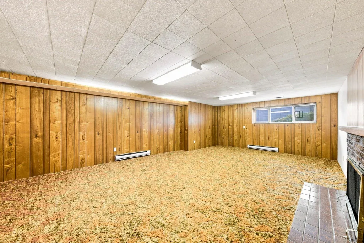
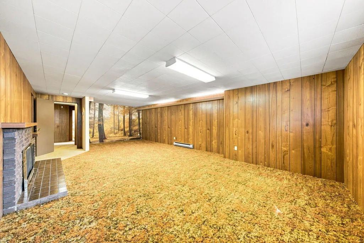
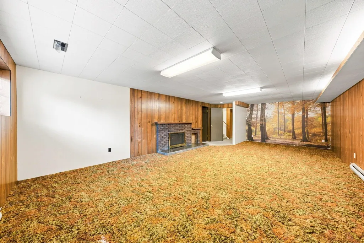
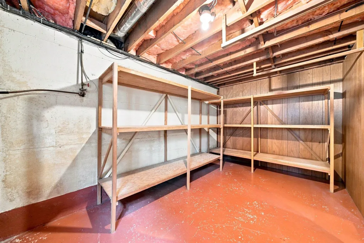
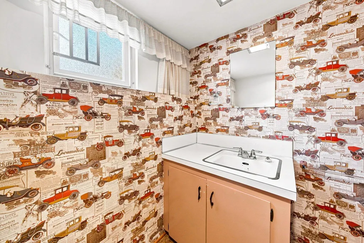
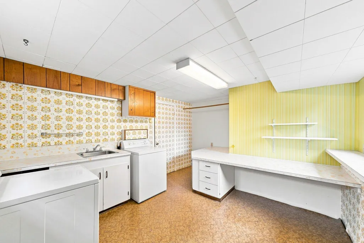
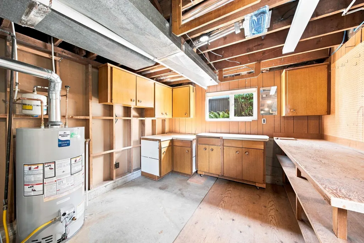
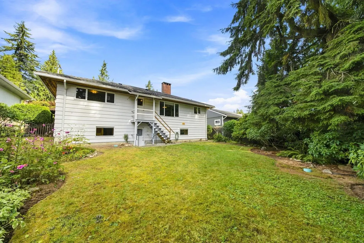
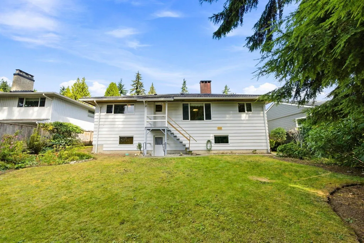
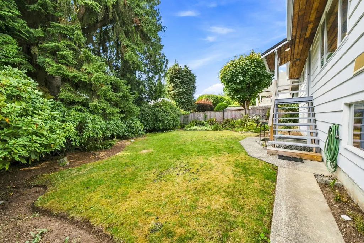
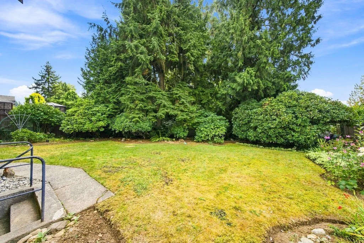
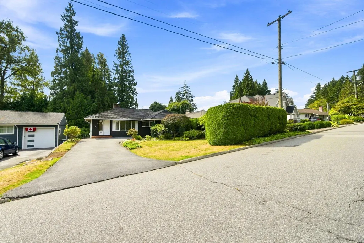
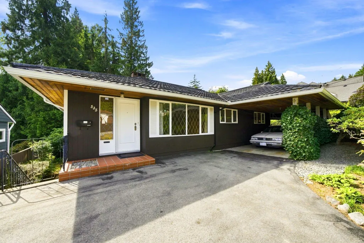
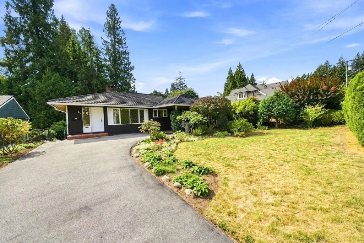
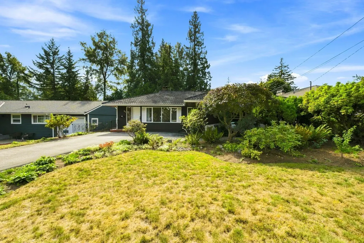
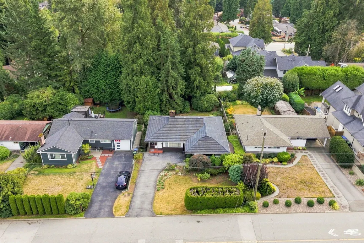
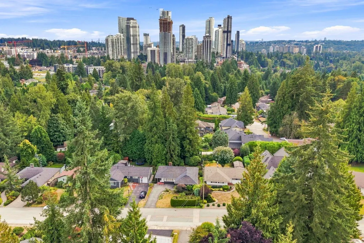
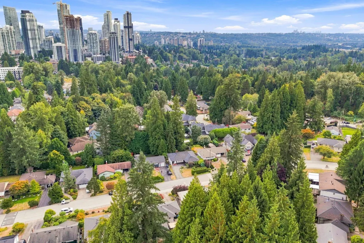
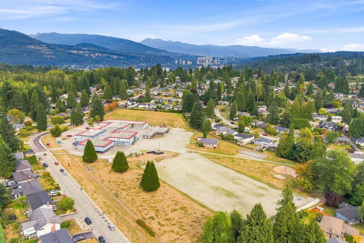
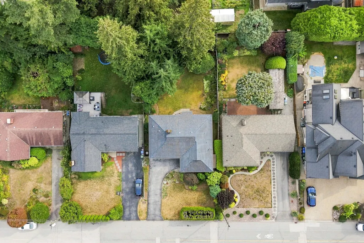
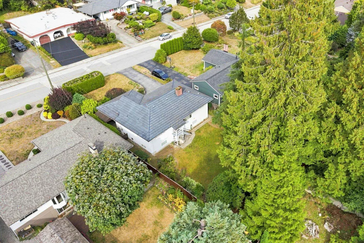
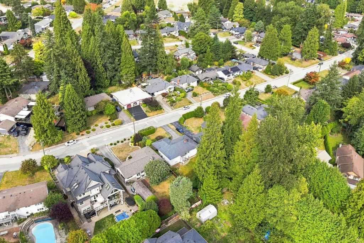
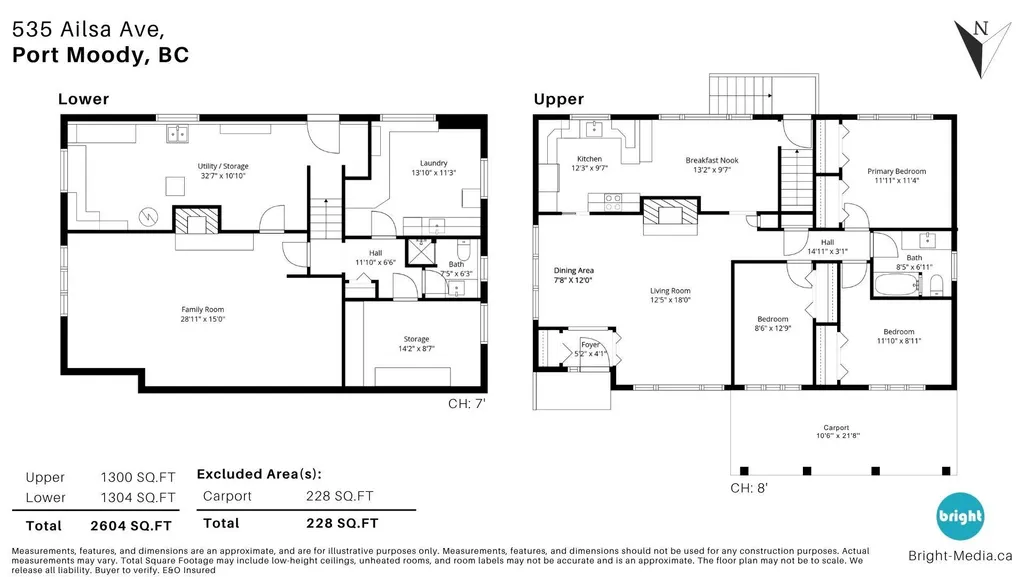
One of the Tri-Cities most desirable family-friendly neighbourhoods - Glenayre! This meticulously manicured, flat 8,172 SF lot with mature trees offers an exceptional setting and exciting future potential. Lovingly maintained 3 bed, 2 bath, 2,604 SF home features spacious open living area, eat-in kitchen, 3 bedrooms on the main, 2 fireplaces, large rec room and walk-out basement access. Just a block to Glenayre Elementary and an easy walk/bus ride to Burquitlam SkyTrain, coffee shops, restaurants, groceries, gyms, Lougheed Mall, SFU, Rocky Point Park, Newport Village and Port Moody Rec Centre. 1-car carport + ample off street parking. Renovate, build your dream home or explore multi-unit redevelopment potential (verify with City of Port Moody). OPEN HOUSE: Saturday Sept 19th 2:30-4pm!
General Features
| Heating | Forced Air,Natural Gas |
|---|---|
| Appliances | Washer/Dryer,Dishwasher,Refrigerator,Stove |
| Architectural Style | Rancher/Bungalow w/Bsmt. |
| Year Built | 1960 |
| Stories Count | 2 |
| Property Subtype | Single Family Residence |
| Tax Year | 2025 |
| Ownership | Freehold NonStrata |
| Community Features | Shopping Nearby |
| Property Type | Residential |
| HOA | false |
| Subdivision Name | Glenayre |
| Full Baths | 2 |
| Status | Active |
| City | Port Moody |
| MLS Area | Port Moody |
| Lot Size Units | Square Feet |
| Lot Size Square Feet | 8172 |
| Carport Spaces | 1 |
| Carport Y/N | true |
| Land Lease Y/N | false |
| Tax Annual Amount | 6612.82 |
| MLS Area Minor | Glenayre |
| Structure Type | Residential Detached |
| Standard Status | Active |
Interior Features
| Basement | Full,Partially Finished |
|---|---|
| Total Fireplaces | 2 |
| Fireplace Features | Gas,Wood Burning |
| Heating Y/N | true |
| Fireplace Y/N | true |
| Total Bedrooms | 3 |
| Total Baths | 2 |
Exterior Features
| Exterior Amenities | Balcony,Private Yard |
|---|---|
| Parking Features | Carport Single |
| Lot Features | Central Location,Private,Recreation Nearby |
| Total Parking | 4 |
| Lot Size Area | 8172 |
| Building Area Total | 2604 |
| Lot Dimensions | 62 x 134 |
| Lot Size Acres | 0.19 |
| Frontage Length | 62 |
| Waterfront Y/N | false |
Amenities
- Views
- New Construction
- Adult 55+
- Lease To Own
- No Strata Fees
- Furnished
- Primary On Main
- Air Conditioning
- Seller Finance
- Green
- Fixer Upper
- Horse
- Golf
- Fireplace
- Deck
- Garage
- Basement
- Pool
Property vs Single Family Average in V3H 1A5
In The Neighbourhood
Just Listed
Port Moody
$ 1,449,000
959 Caithness Crescent
Port Moody, BC V3H 1C7
- Type
- Single Family
- Size
- 2,231 SqFt
- Rooms
- 4 Beds + 1 Baths
Pacific Evergreen Realty Ltd. #R3165612
Open House
Port Moody
$ 1,548,000
901 Dundonald Drive
Port Moody, BC V3H 1B8
- Type
- Single Family
- Size
- 1,909 SqFt
- Rooms
- 4 Beds + 1.5 Baths
RE/MAX Crest Realty #R3165126
Port Moody
$ 3,388,000
944 Caithness Crescent
Port Moody, BC V3H 1C6
- Type
- Single Family
- Size
- 5,563 SqFt
- Rooms
- 5 Beds + 6 Baths
Angell, Hasman & Associates Realty Ltd. #R3158224
Port Moody
$ 1,564,990
424 Culzean Place
Port Moody, BC V3H 1E5
- Type
- Single Family
- Size
- 1,207 SqFt
- Rooms
- 3 Beds + 1.5 Baths
Renanza Realty Inc. #R3155776
Port Moody
$ 1,668,800
517 Ailsa Avenue
Port Moody, BC V3H 1A5
- Type
- Single Family
- Size
- 2,411 SqFt
- Rooms
- 3 Beds + 2 Baths
Oracle Realty Ltd. #R3152052
Port Moody
$ 1,199,900
945 Caithness Crescent
Port Moody, BC V3H 1C4
- Type
- Single Family
- Size
- 1,203 SqFt
- Rooms
- 3 Beds + 1 Baths
Royal LePage Sterling Realty #R3145498
Port Moody
$ 1,499,900
838 Dundonald Drive
Port Moody, BC V3H 1B7
- Type
- Single Family
- Size
- 2,139 SqFt
- Rooms
- 5 Beds + 2 Baths
Royal First Realty #R3143817
 Copyright 2026 by Greater Vancouver REALTORS®. All Rights Reserved. NOTE: This representation is based in whole or in part on data generated by the Chilliwack & District Real Estate Board, Fraser Valley Real Estate Board
or Greater Vancouver REALTORS® which assumes no responsibility for its accuracy.
The trademarks REALTOR®, REALTORS®, and the REALTOR® logo are controlled by The Canadian Real Estate Association (CREA) and identify real estate professionals who are members of CREA. The trademarks MLS®, Multiple Listing Service® and the associated logos are owned by CREA and identify the quality of services provided by real estate professionals who are members of CREA. Used under license.
Last Updated: September 18, 2026 12:11 AM UTC
Copyright 2026 by Greater Vancouver REALTORS®. All Rights Reserved. NOTE: This representation is based in whole or in part on data generated by the Chilliwack & District Real Estate Board, Fraser Valley Real Estate Board
or Greater Vancouver REALTORS® which assumes no responsibility for its accuracy.
The trademarks REALTOR®, REALTORS®, and the REALTOR® logo are controlled by The Canadian Real Estate Association (CREA) and identify real estate professionals who are members of CREA. The trademarks MLS®, Multiple Listing Service® and the associated logos are owned by CREA and identify the quality of services provided by real estate professionals who are members of CREA. Used under license.
Last Updated: September 18, 2026 12:11 AM UTC