
Just Listed
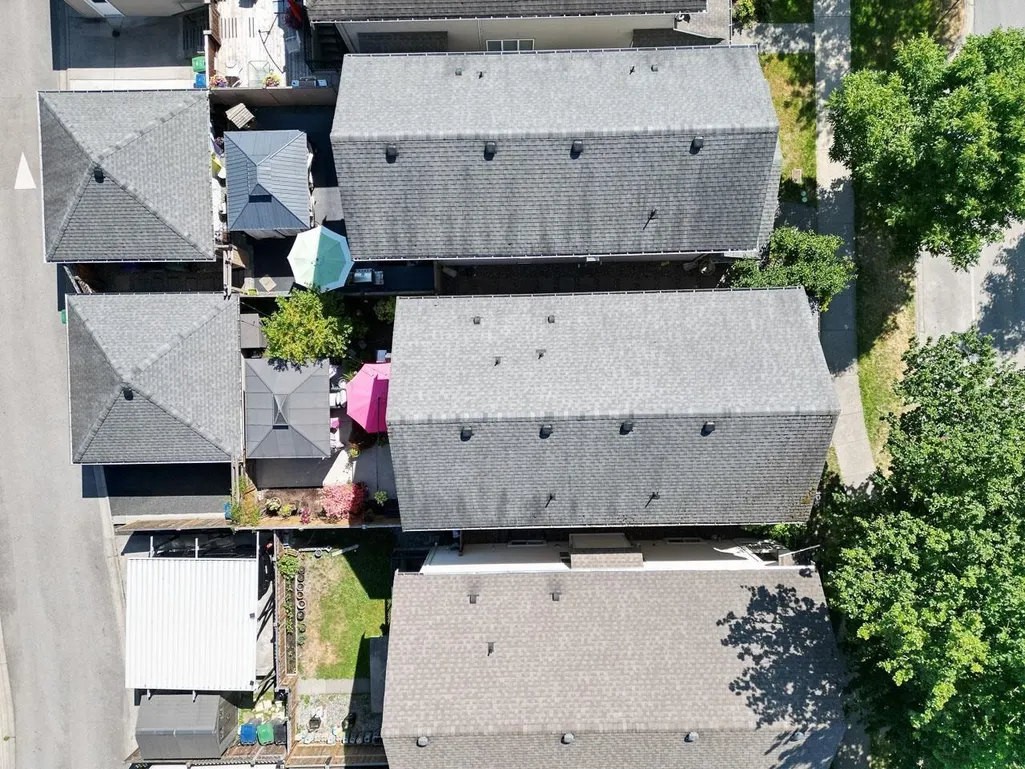
Address
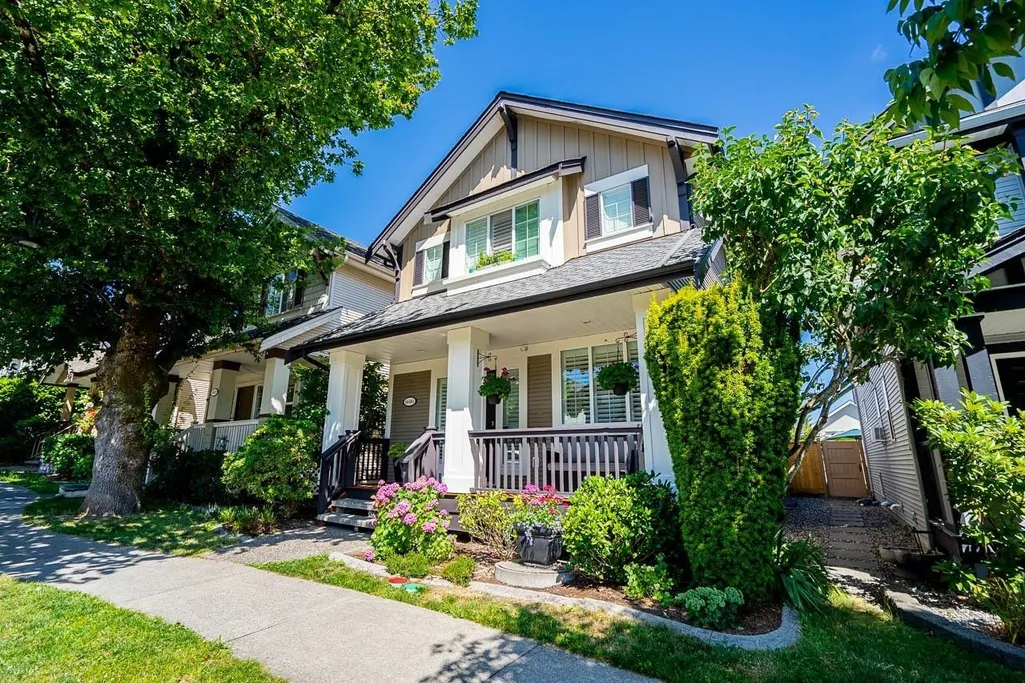
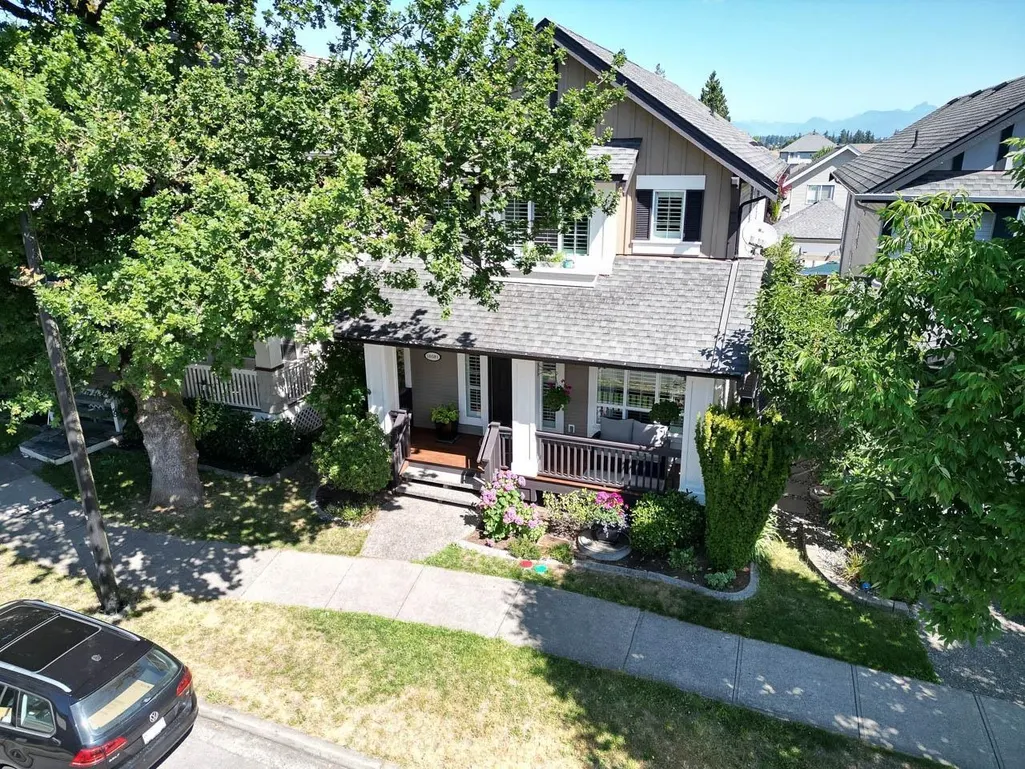
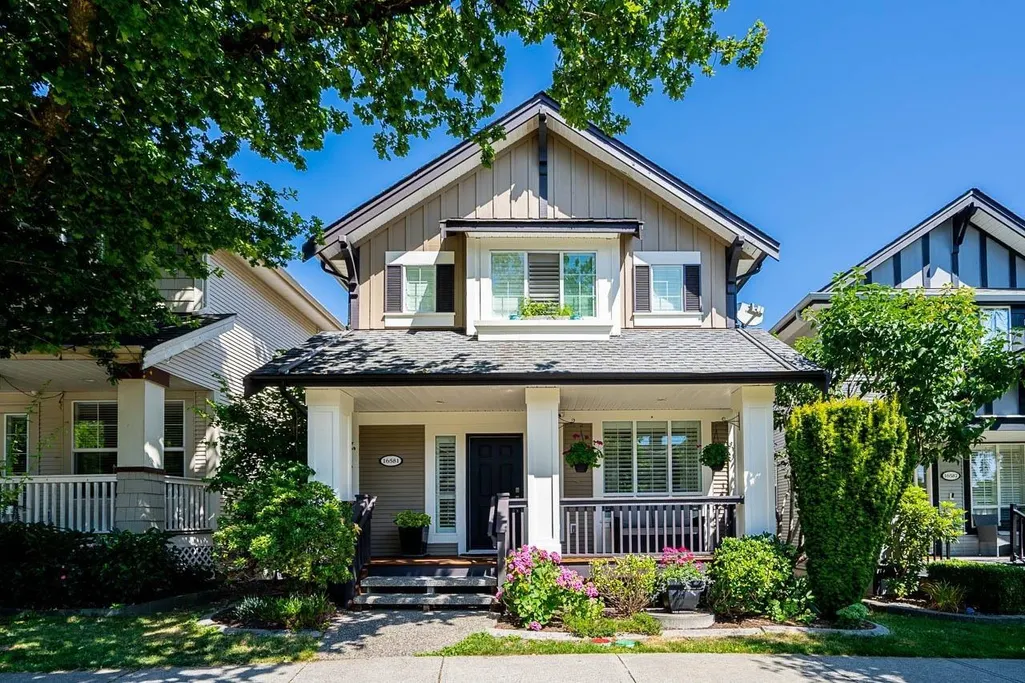
16581 60 Avenue, Surrey, BC
Price
$ 1,199,888
Property Attributes
- MLS#R3166675
- TypeSingle Family
- Listing Status Active
- CitySurrey
- AreaCloverdale
- NeighbourhoodCloverdale BC
- Postal CodeV3S 1S7
- Style
- Year Built2007
- Taxes$ 4806
- Price$ 1,199,888
- Bedrooms4
- Full Bathrooms3
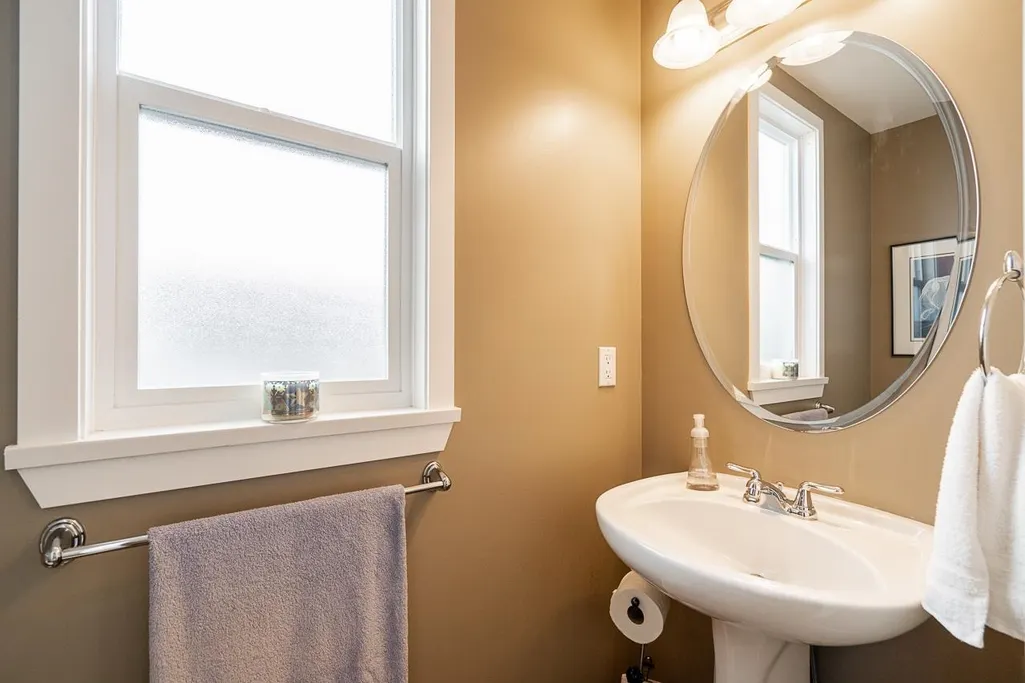
- Half Bathrooms1
- Sqr Footage2657
- Lot Size0.07 Acres
Data Source:
Greater Vancouver REALTORS®
Property Description
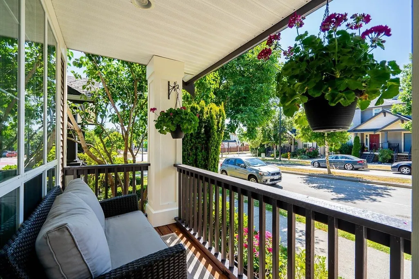
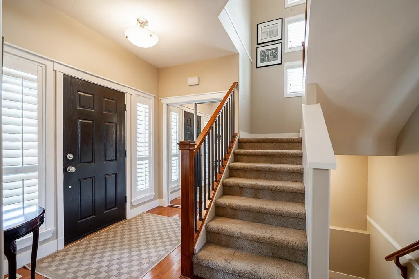
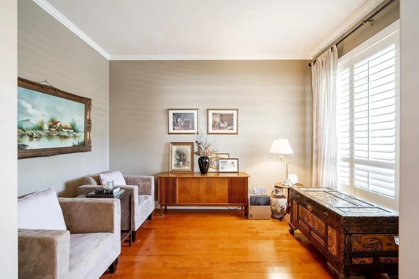
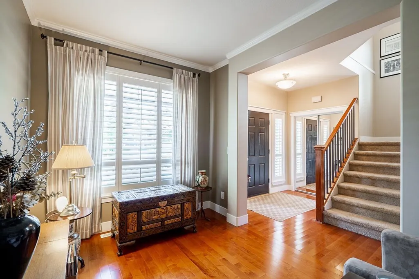
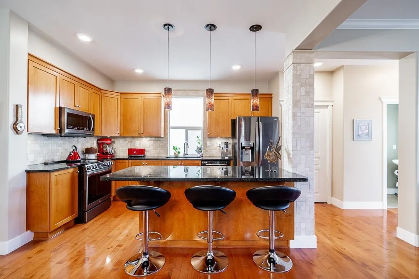
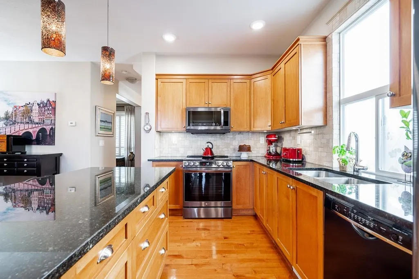
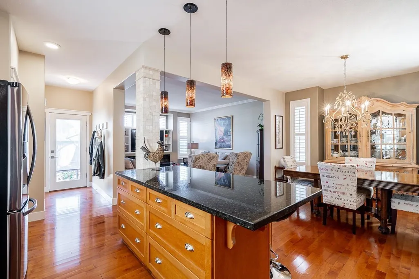
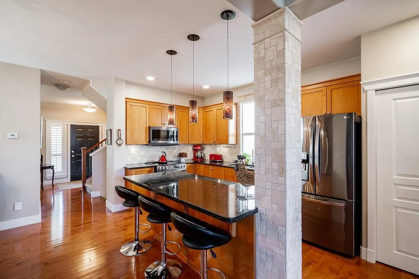
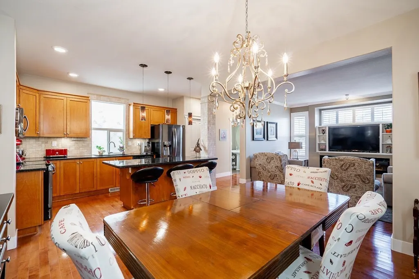
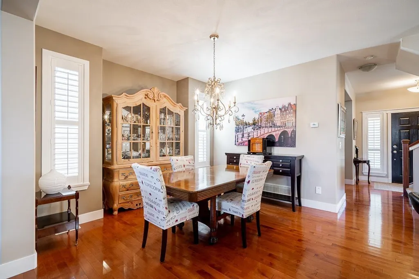
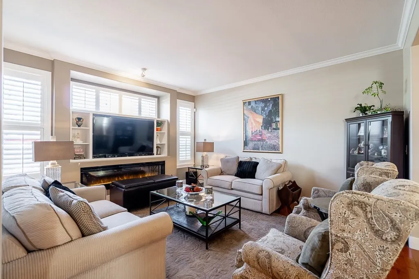
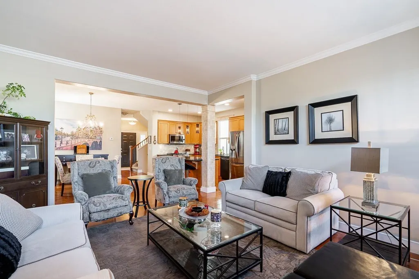
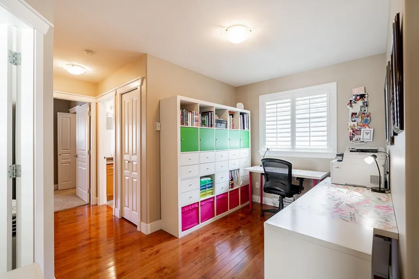
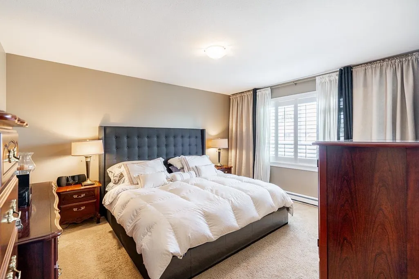
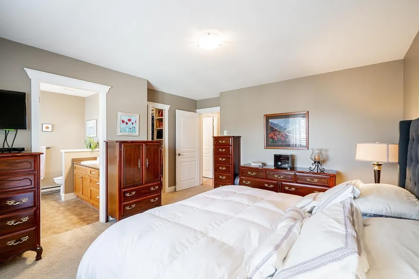
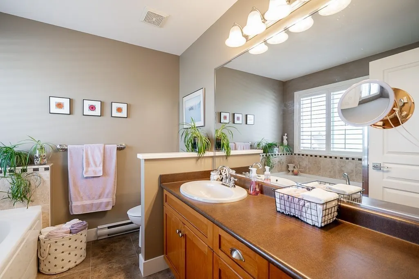
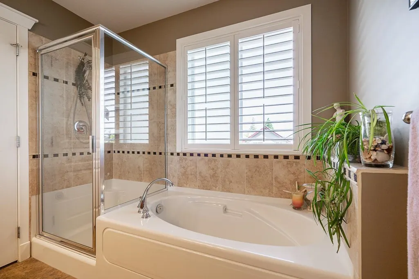
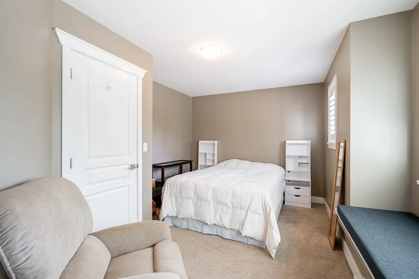
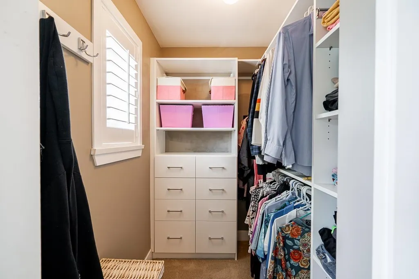
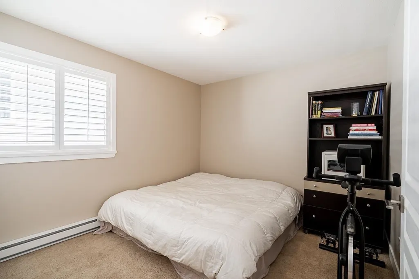
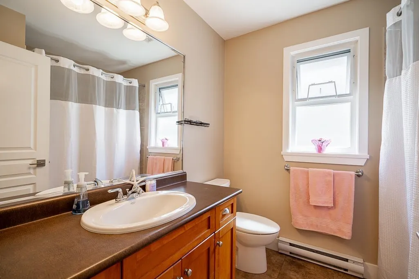
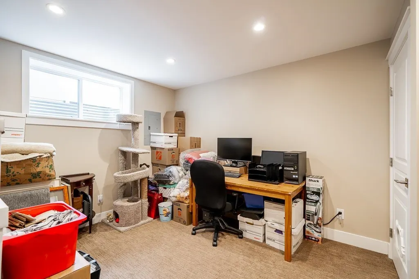
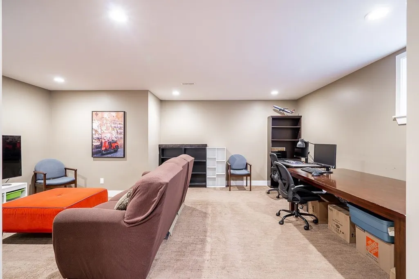
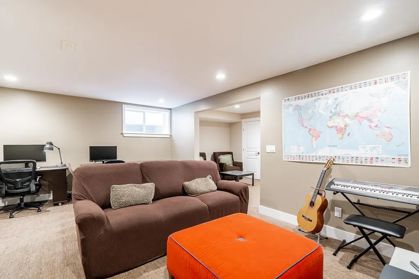
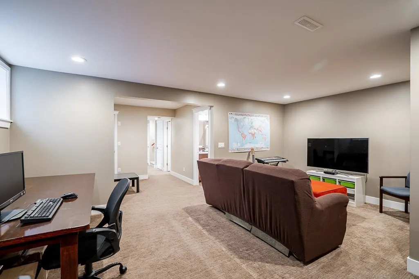
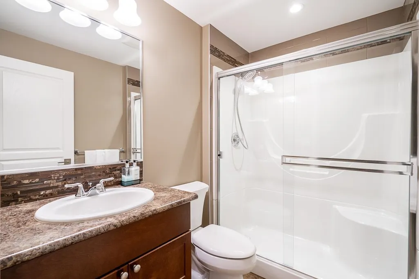
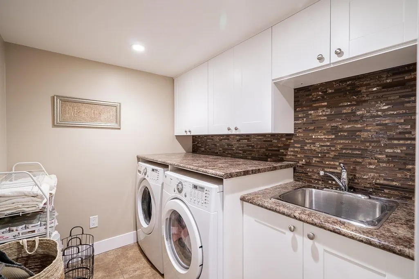
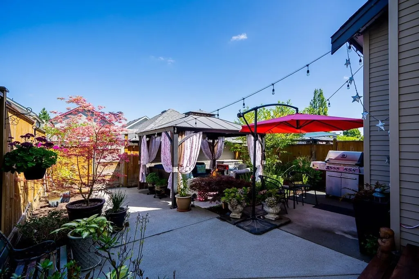
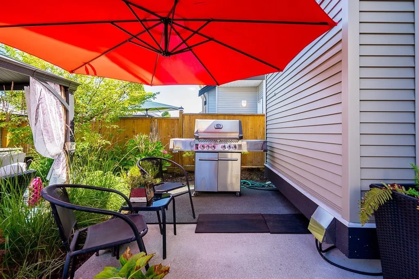
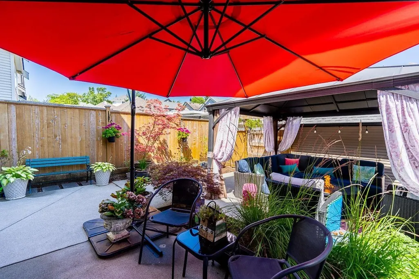
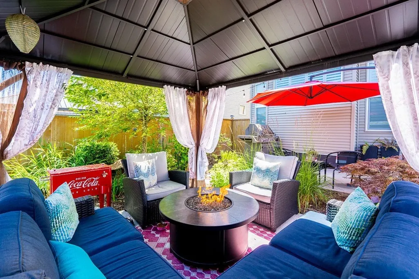
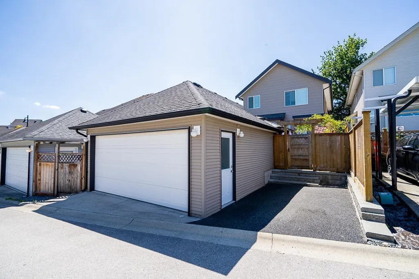
Welcome to this stunning, beautifully maintained, open-layout Foxridge-built home in sought-after West Cloverdale! Offering 2,657 sq. ft. of beautifully maintained living space, this 3-storey home with a fully finished basement features 3 bedrooms upstairs, an open flex area perfect for a home office, and a 4th bedroom in the basement. The open-concept great room, kitchen, dining, and family areas are ideal for everyday living and entertaining. The basement includes a bedroom, a full bathroom, and a spacious bedroom. Furnace is brand new. Enjoy the north-facing resort-style backyard with lane access to a double garage plus additional driveway parking. Located just steps from top-ranked schools, Cloverdale Athletic Park, transit, Northview Golf & Country Club, shopping, and major highways.
General Features
| Heating | Baseboard,Forced Air |
|---|---|
| Appliances | Washer/Dryer,Dishwasher,Refrigerator,Stove,Microwave |
| Garage Spaces | 2 |
| Year Built | 2007 |
| Stories Count | 2 |
| Levels | Two |
| Property Subtype | Single Family Residence |
| Tax Year | 2025 |
| Ownership | Freehold NonStrata |
| Community Features | Shopping Nearby |
| Property Type | Residential |
| HOA | false |
| Subdivision Name | Foxridge |
| Garage Y/N | true |
| Full Baths | 3 |
| Status | Active |
| City | Surrey |
| MLS Area | Cloverdale |
| Lot Size Units | Square Feet |
| Lot Size Square Feet | 2952 |
| Carport Y/N | false |
| Land Lease Y/N | false |
| Tax Annual Amount | 4806.55 |
| MLS Area Minor | Cloverdale BC |
| Structure Type | Residential Detached |
| Standard Status | Active |
Interior Features
| Interior Amenities | Storage,Central Vacuum |
|---|---|
| Basement | Finished |
| Total Fireplaces | 1 |
| Fireplace Features | Electric |
| Heating Y/N | true |
| Window Features | Window Coverings |
| Fireplace Y/N | true |
| Half Baths | 1 |
| Total Bedrooms | 4 |
| Total Baths | 4 |
Exterior Features
| Parking Features | Garage Double,Lane Access |
|---|---|
| Lot Features | Central Location,Near Golf Course,Lane Access,Recreation Nearby |
| Total Parking | 3 |
| Lot Size Area | 2952 |
| Building Area Total | 2657 |
| Lot Dimensions | 30 x 101 |
| Lot Size Acres | 0.07 |
| Frontage Length | 30 |
| Waterfront Y/N | false |
Amenities
- Views
- New Construction
- Adult 55+
- Lease To Own
- No Strata Fees
- Furnished
- Primary On Main
- Air Conditioning
- Seller Finance
- Green
- Fixer Upper
- Horse
- Golf
- Fireplace
- Deck
- Garage
- Basement
- Pool
Property vs Single Family Average in V3S 1S7
In The Neighbourhood
Just Listed
Surrey
$ 1,298,000
6462 185 Street
Surrey, BC V3S 8S8
- Type
- Single Family
- Size
- 2,814 SqFt
- Rooms
- 6 Beds + 3.5 Baths
RE/MAX Sabre Realty Group #R3167120
Just Listed
Surrey
$ 1,388,800
6089 185 Street
Surrey, BC V3S 7P7
- Type
- Single Family
- Size
- 2,482 SqFt
- Rooms
- 3 Beds + 2 Baths
#R3166674
Just Listed
Surrey
$ 929,000
6078 194a Street
Surrey, BC V3S 7L3
- Type
- Single Family
- Size
- 1,499 SqFt
- Rooms
- 3 Beds + 1.5 Baths
#R3166391
Open House
Surrey
$ 1,199,000
6310 171 Street
Surrey, BC V3S 7K4
- Type
- Single Family
- Size
- 1,478 SqFt
- Rooms
- 3 Beds + 2 Baths
Royal LePage Global Force Realty #R3165455
Just Listed
Surrey
$ 1,150,000
6187 194 Street
Surrey, BC V3S 7L4
- Type
- Single Family
- Size
- 1,840 SqFt
- Rooms
- 5 Beds + 2 Baths
#R3165704
Open House
Surrey
$ 1,275,000
19478 61 Avenue
Surrey, BC V3S 8Z6
- Type
- Single Family
- Size
- 2,475 SqFt
- Rooms
- 4 Beds + 3.5 Baths
#R3164651
Just Listed
Surrey
$ 995,800
18366 64 Avenue
Surrey, BC V3S 8A7
- Type
- Single Family
- Size
- 1,625 SqFt
- Rooms
- 3 Beds + 2 Baths
Macdonald Realty Westmar #R3165677
Open House
Surrey
$ 1,589,999
18875 57 Avenue
Surrey, BC V3S 7M4
- Type
- Single Family
- Size
- 2,197 SqFt
- Rooms
- 3 Beds + 2.5 Baths
#R3165478
Surrey
$ 2,849,000
5335 188 Street
Surrey, BC V3S 8E5
- Type
- Single Family
- Size
- 7,463 SqFt
- Rooms
- 12 Beds + 11 Baths
Saba Realty Ltd. #R3164353
Surrey
$ 1,225,000
6323 171a Street
Surrey, BC V3S 7G4
- Type
- Single Family
- Size
- 2,464 SqFt
- Rooms
- 3 Beds + 2.5 Baths
#R3164451
Open House
Surrey
$ 1,575,000
6358 167b Street
Surrey, BC V3S 1X3
- Type
- Single Family
- Size
- 3,972 SqFt
- Rooms
- 8 Beds + 4.5 Baths
eXp Realty of Canada, Inc. #R3164141
Surrey
$ 2,399,999
17012 57 Avenue
Surrey, BC V3S 8P3
- Type
- Single Family
- Size
- 6,709 SqFt
- Rooms
- 9 Beds + 7.5 Baths
eXp Realty #R3164511
 Copyright 2026 by Greater Vancouver REALTORS®. All Rights Reserved. NOTE: This representation is based in whole or in part on data generated by the Chilliwack & District Real Estate Board, Fraser Valley Real Estate Board
or Greater Vancouver REALTORS® which assumes no responsibility for its accuracy.
The trademarks REALTOR®, REALTORS®, and the REALTOR® logo are controlled by The Canadian Real Estate Association (CREA) and identify real estate professionals who are members of CREA. The trademarks MLS®, Multiple Listing Service® and the associated logos are owned by CREA and identify the quality of services provided by real estate professionals who are members of CREA. Used under license.
Last Updated: September 18, 2026 12:11 AM UTC
Copyright 2026 by Greater Vancouver REALTORS®. All Rights Reserved. NOTE: This representation is based in whole or in part on data generated by the Chilliwack & District Real Estate Board, Fraser Valley Real Estate Board
or Greater Vancouver REALTORS® which assumes no responsibility for its accuracy.
The trademarks REALTOR®, REALTORS®, and the REALTOR® logo are controlled by The Canadian Real Estate Association (CREA) and identify real estate professionals who are members of CREA. The trademarks MLS®, Multiple Listing Service® and the associated logos are owned by CREA and identify the quality of services provided by real estate professionals who are members of CREA. Used under license.
Last Updated: September 18, 2026 12:11 AM UTC