
Just Listed
Address
18055 98 Avenue, Surrey, BC
Price
$ 2,199,000
Property Attributes
- MLS#R3166695
- TypeSingle Family
- Listing Status Active
- CitySurrey
- AreaNorth Surrey
- NeighbourhoodFraser Heights
- Postal CodeV4N 4V5
- Style
- Year Built1996
- Taxes$ 7035
- Price$ 2,199,000
- Bedrooms5
- Full Bathrooms3
- Half Bathrooms1
- Sqr Footage4693
- Lot Size0.32 Acres
Data Source:
Greater Vancouver REALTORS®
Property Description
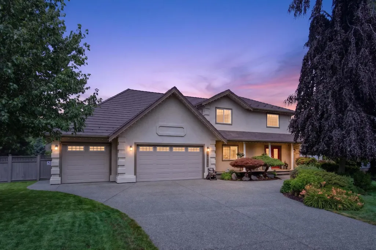
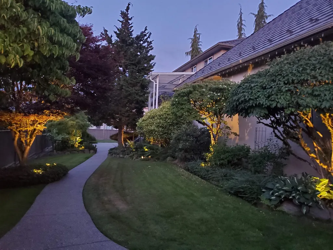
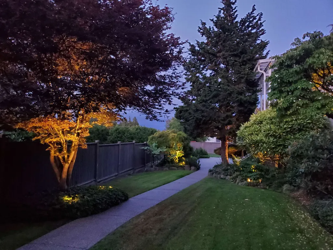
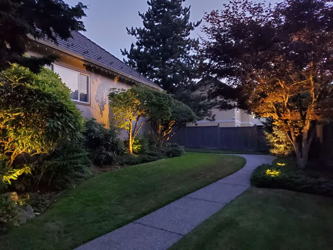
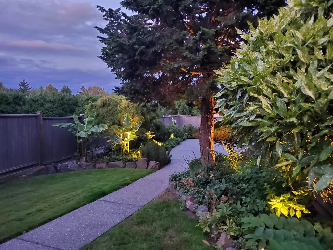
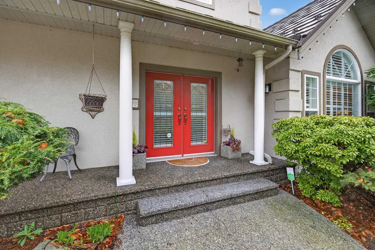
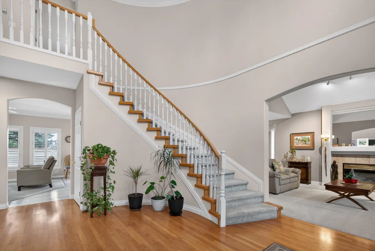
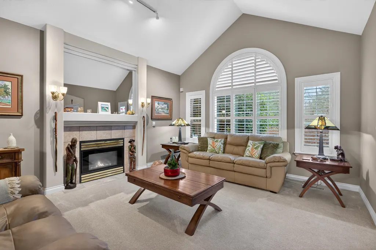
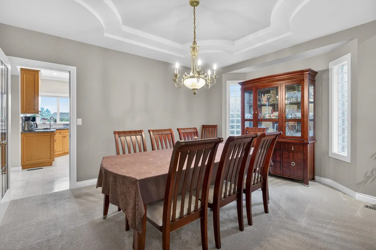
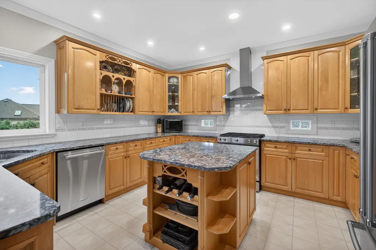
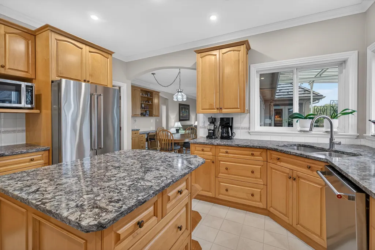
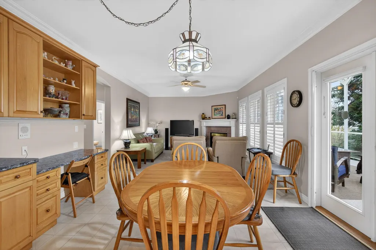
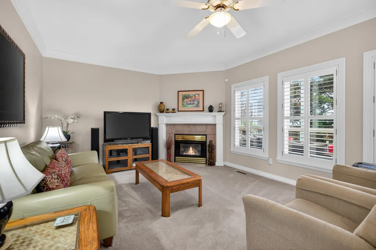
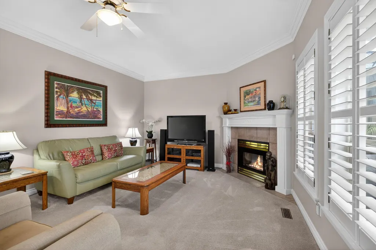
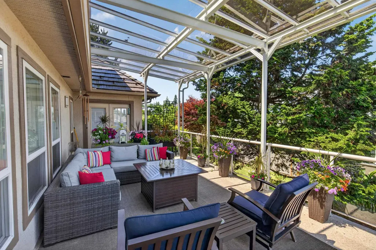
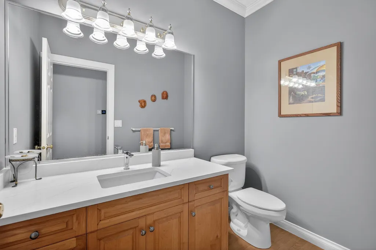
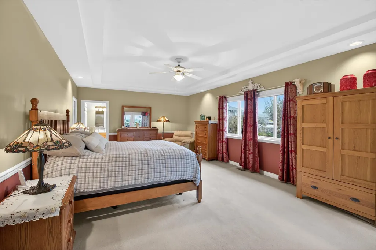
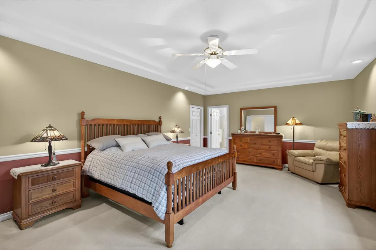
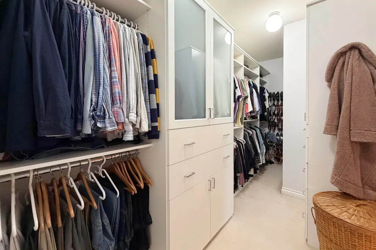
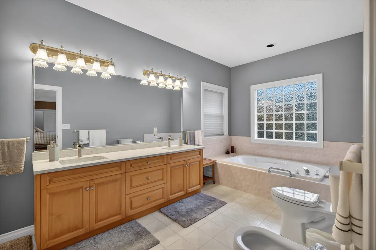
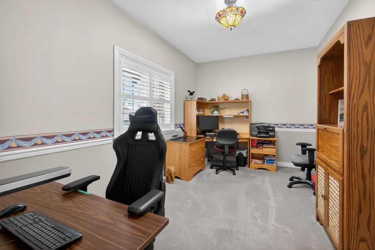
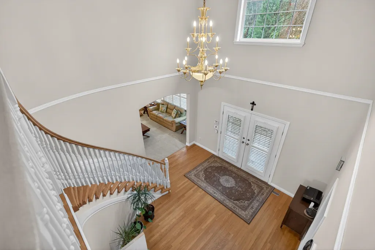
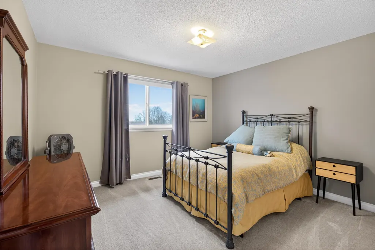
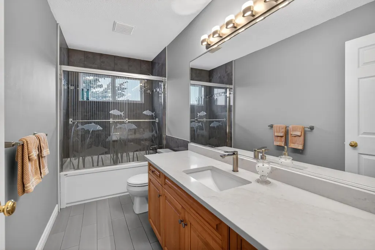
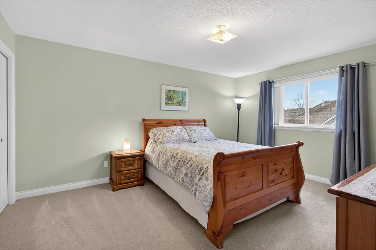
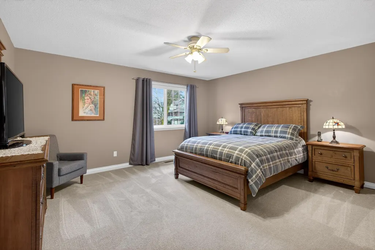
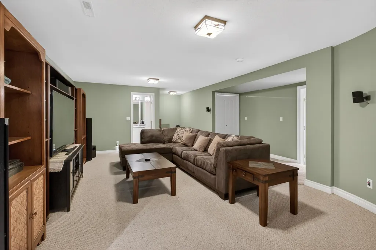
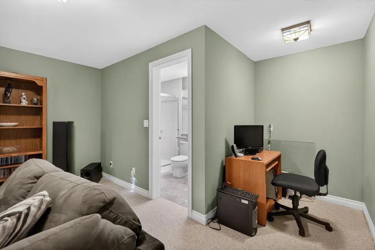
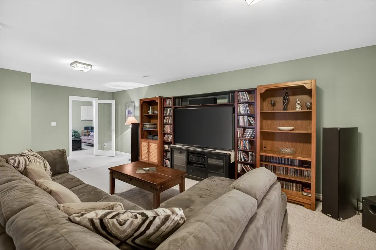
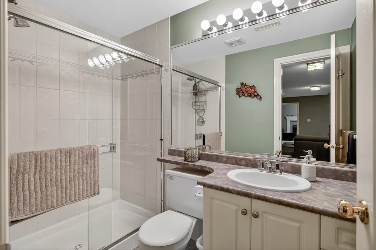
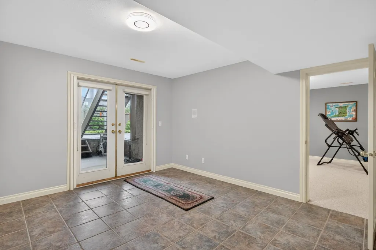
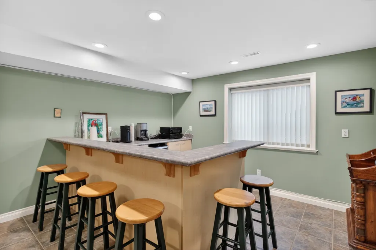
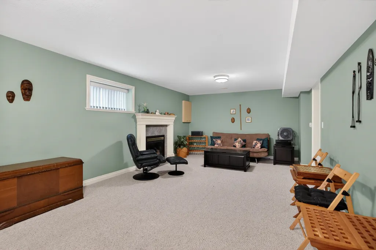
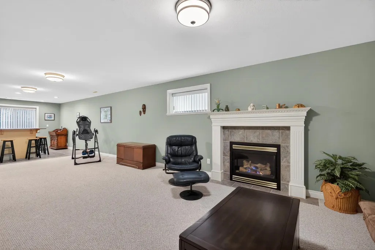
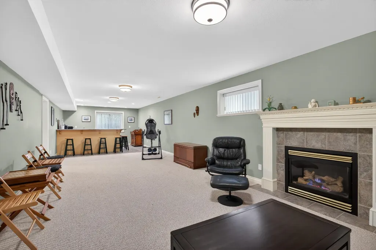
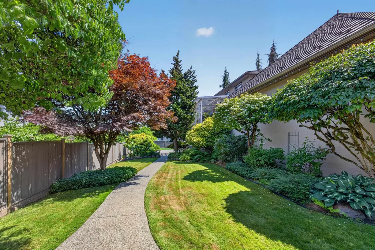
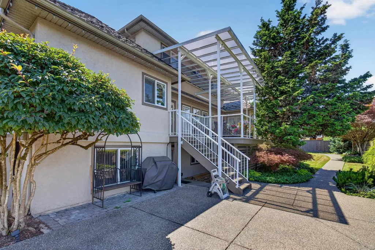
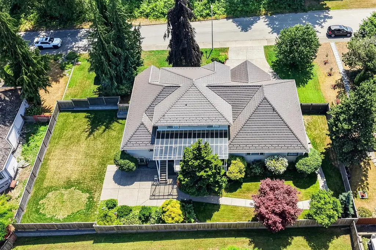
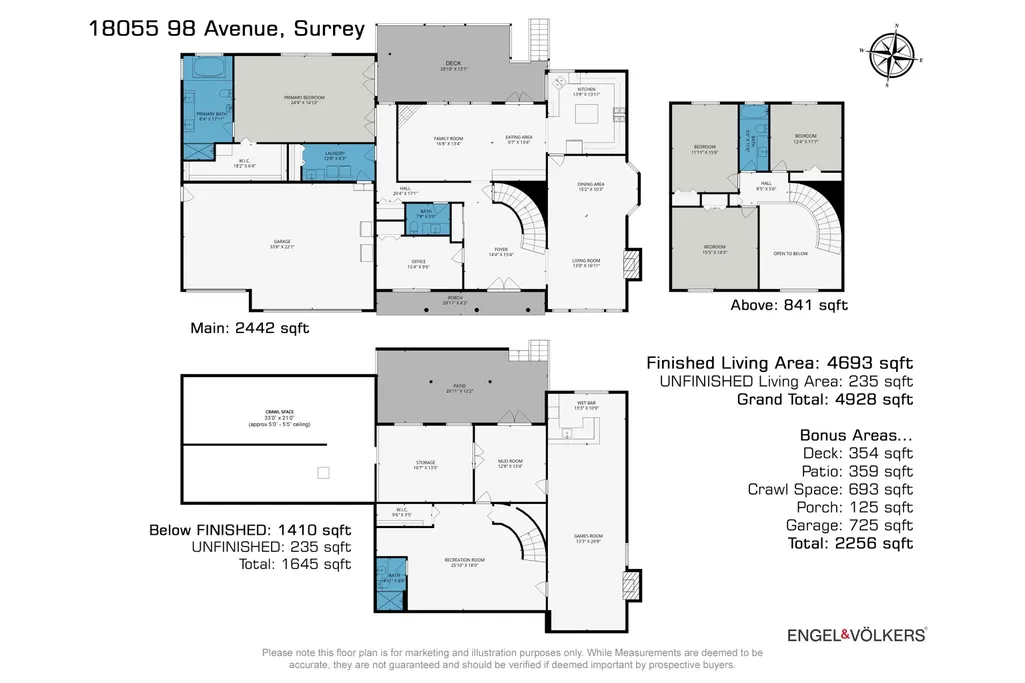
Prestigious Abbey Ridge! This custom-built home sits on an expansive 13,900+ sq. ft. lot and offers exceptional space, privacy and flexibility. A rare 630+ sq. ft. main-floor primary suite features a walk-in closet and luxurious 6-piece ensuite, plus a versatile second bedroom or office. The bright, oversized kitchen opens to a generous covered back deck, perfect for entertaining and enjoying stunning sunset views. Upstairs offers 3 spacious bedrooms, while the lower level features a large rec room, wet bar, hobby room and nanny-suite rough-in. Major 2022 updates include furnace, hot water on demand, A/C and newer roof with transferable warranty, plus a recently repainted exterior. A truly special Fraser Heights home!
General Features
| Heating | Forced Air,Natural Gas |
|---|---|
| Cooling | Air Conditioning |
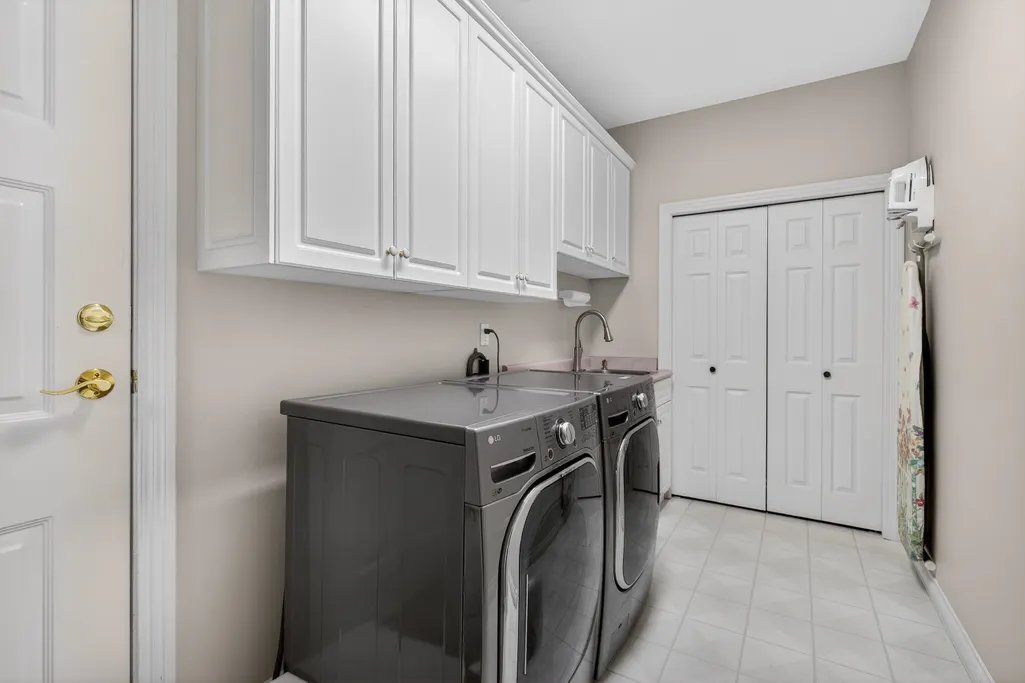
| Appliances | Washer/Dryer,Dishwasher,Refrigerator,Stove |
| Garage Spaces | 3 |
| Year Built | 1996 |
| Stories Count | 2 |
| Levels | Two |
| Property Subtype | Single Family Residence |
| Tax Year | 2025 |
| Ownership | Freehold NonStrata |
| Community Features | Shopping Nearby |
| Property Type | Residential |
| HOA | false |
| Subdivision Name | Abbey Ridge |
| Garage Y/N | true |
| Full Baths | 3 |
| Status | Active |
| City | Surrey |
| MLS Area | North Surrey |
| Lot Size Units | Square Feet |
| Lot Size Square Feet | 14001 |
| Carport Y/N | false |
| Land Lease Y/N | false |
| Tax Annual Amount | 7035.19 |
| MLS Area Minor | Fraser Heights |
| Structure Type | Residential Detached |
| Standard Status | Active |
Interior Features
| Basement | Finished |
|---|---|
| Total Fireplaces | 3 |
| Fireplace Features | Insert,Gas |
| Air Conditioning Y/N | true |
| Heating Y/N | true |
| Window Features | Window Coverings |
| Fireplace Y/N | true |
| Half Baths | 1 |
| Laundry Features | In Unit |
| Total Bedrooms | 5 |
| Total Baths | 4 |
Exterior Features
| Exterior Amenities | Balcony,Private Yard |
|---|---|
| Parking Features | Garage Triple,Front Access,Garage Door Opener |
| Lot Features | Central Location,Private,Recreation Nearby |
| Total Parking | 9 |
| Lot Size Area | 14001 |
| Building Area Total | 4928 |
| Lot Dimensions | 141 x 99 |
| Lot Size Acres | 0.32 |
| Road Surface Type | Paved |
| Frontage Length | 141 |
| Waterfront Y/N | false |
Amenities
- Views
- New Construction
- Adult 55+
- Lease To Own
- No Strata Fees
- Furnished
- Primary On Main
- Air Conditioning
- Seller Finance
- Green
- Fixer Upper
- Horse
- Golf
- Fireplace
- Deck
- Garage
- Basement
- Pool
Property vs Single Family Average in V4N 4V5
In The Neighbourhood
Just Listed
Surrey
$ 1,299,000
10306 167 Street
Surrey, BC V4N 1Z2
- Type
- Single Family
- Size
- 1,460 SqFt
- Rooms
- 3 Beds + 2 Baths
#R3167002
Open House
Surrey
$ 1,833,333
10112 Elderberry Crescent
Surrey, BC V4N 6X8
- Type
- Single Family
- Size
- 3,653 SqFt
- Rooms
- 5 Beds + 4.5 Baths
Qualico Realty #R3165550
Just Listed
Surrey
$ 1,769,888
15467 109a Avenue
Surrey, BC V3R 0X6
- Type
- Single Family
- Size
- 3,795 SqFt
- Rooms
- 8 Beds + 5 Baths
#R3165425
Open House
Surrey
$ 1,988,000
16466 103 Avenue
Surrey, BC V4N 1Y7
- Type
- Single Family
- Size
- 5,098 SqFt
- Rooms
- 8 Beds + 7 Baths
#R3164782
Just Listed
Surrey
$ 1,688,000
10925 168 Street
Surrey, BC V4N 5H6
- Type
- Single Family
- Size
- 4,065 SqFt
- Rooms
- 6 Beds + 5.5 Baths
Sutton Group - 1st West Realty #R3165402
Surrey
$ 1,649,000
15295 111a Avenue
Surrey, BC V3R 0G4
- Type
- Single Family
- Size
- 3,668 SqFt
- Rooms
- 5 Beds + 3.5 Baths
Macdonald Realty #R3164138
Surrey
$ 1,649,900
17726 102 Avenue
Surrey, BC V4N 5V8
- Type
- Single Family
- Size
- 3,673 SqFt
- Rooms
- 7 Beds + 5 Baths
Engel & Volkers Vancouver #R3164154
Surrey
$ 1,645,000
15988 112 Avenue
Surrey, BC V4N 1J1
- Type
- Single Family
- Size
- 2,948 SqFt
- Rooms
- 5 Beds + 3.5 Baths
#R3163372
Surrey
$ 2,399,000
17015 105a Avenue
Surrey, BC V4N 5H8
- Type
- Single Family
- Size
- 3,722 SqFt
- Rooms
- 6 Beds + 3.5 Baths
Royal Regal Realty Ltd. #R3163144
Surrey
$ 999,000
10306 167 Street
Surrey, BC V4N 1Z2
- Type
- Single Family
- Size
- 1,460 SqFt
- Rooms
- 3 Beds + 2 Baths
#R3162701
Open House
Surrey
$ 1,568,888
15445 109a Avenue
Surrey, BC V3R 0X6
- Type
- Single Family
- Size
- 2,814 SqFt
- Rooms
- 5 Beds + 3.5 Baths
#R3163103
Surrey
$ 1,799,900
18048 99a Avenue
Surrey, BC V4N 4V6
- Type
- Single Family
- Size
- 5,533 SqFt
- Rooms
- 5 Beds + 5 Baths
Engel & Volkers Vancouver #R3161738
 Copyright 2026 by Greater Vancouver REALTORS®. All Rights Reserved. NOTE: This representation is based in whole or in part on data generated by the Chilliwack & District Real Estate Board, Fraser Valley Real Estate Board
or Greater Vancouver REALTORS® which assumes no responsibility for its accuracy.
The trademarks REALTOR®, REALTORS®, and the REALTOR® logo are controlled by The Canadian Real Estate Association (CREA) and identify real estate professionals who are members of CREA. The trademarks MLS®, Multiple Listing Service® and the associated logos are owned by CREA and identify the quality of services provided by real estate professionals who are members of CREA. Used under license.
Last Updated: September 18, 2026 12:11 AM UTC
Copyright 2026 by Greater Vancouver REALTORS®. All Rights Reserved. NOTE: This representation is based in whole or in part on data generated by the Chilliwack & District Real Estate Board, Fraser Valley Real Estate Board
or Greater Vancouver REALTORS® which assumes no responsibility for its accuracy.
The trademarks REALTOR®, REALTORS®, and the REALTOR® logo are controlled by The Canadian Real Estate Association (CREA) and identify real estate professionals who are members of CREA. The trademarks MLS®, Multiple Listing Service® and the associated logos are owned by CREA and identify the quality of services provided by real estate professionals who are members of CREA. Used under license.
Last Updated: September 18, 2026 12:11 AM UTC