

Address
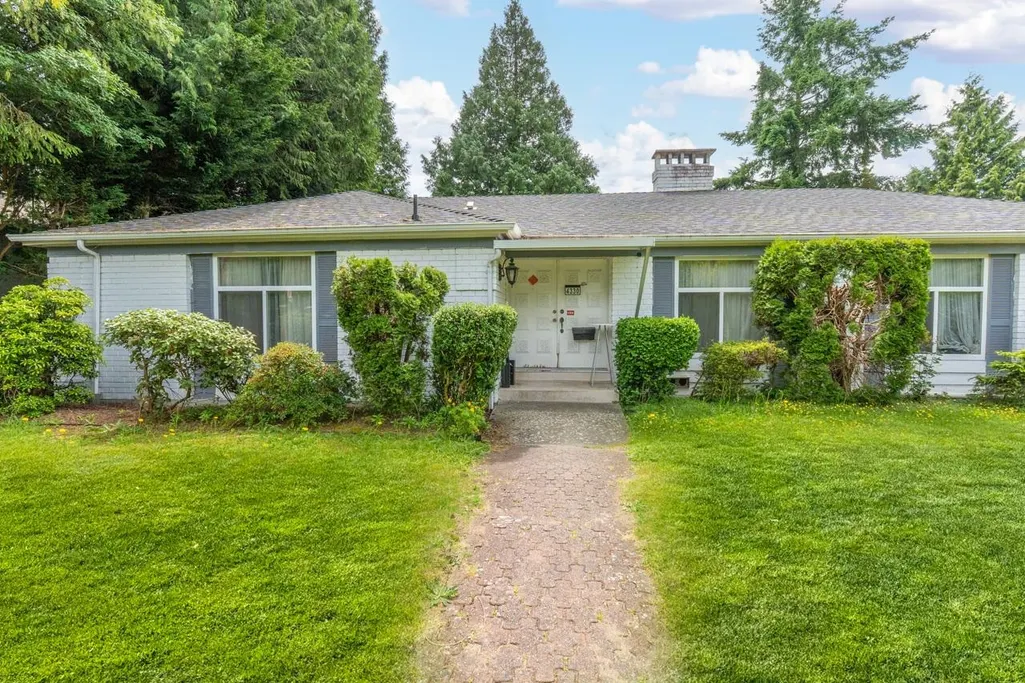
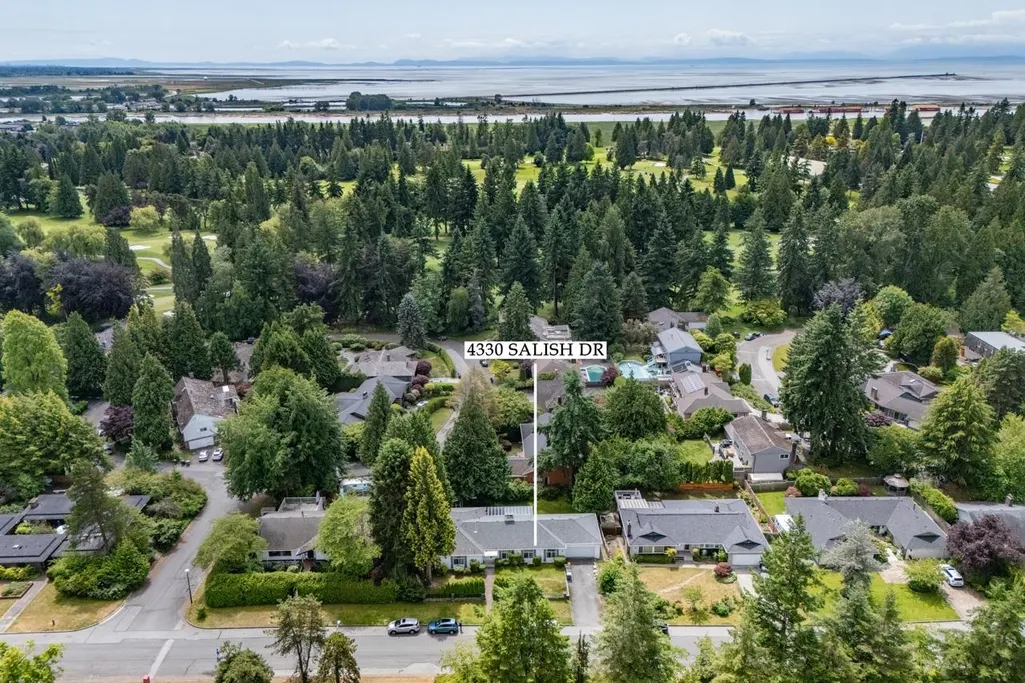
4330 Salish Drive, Vancouver, BC
Price
$ 1,299,900
Property Attributes
- MLS#R3166812
- TypeSingle Family
- Listing Status Active
- CityVancouver
- AreaVancouver West
- NeighbourhoodUniversity VW
- Postal CodeV6N 3M7
- StyleRancher/Bungalow w/Bsmt.
- Year Built1968
- Taxes$ 11197
- Price$ 1,299,900
- Bedrooms14
- Full Bathrooms7
- Half Bathrooms0
- Sqr Footage5552
- Lot Size0.26 Acres
Data Source:
Greater Vancouver REALTORS®
Property Description
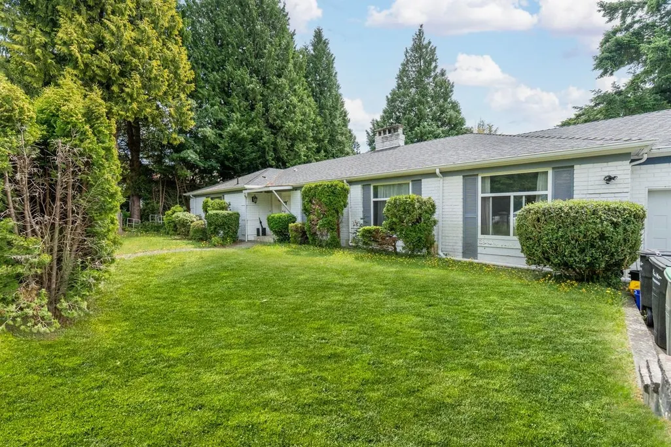
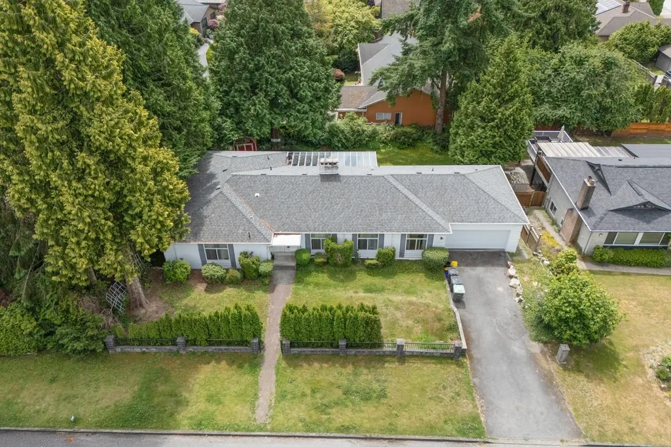
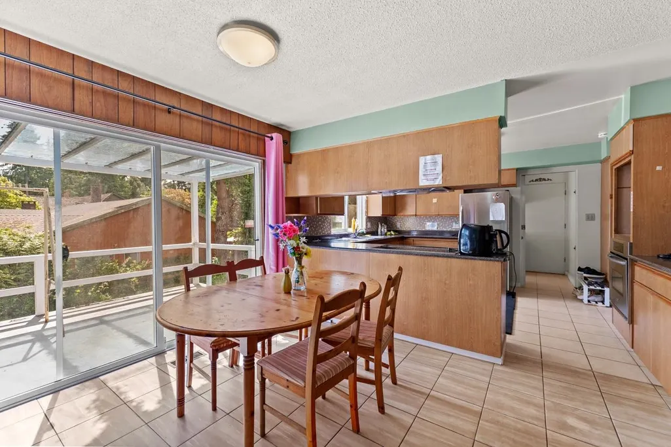
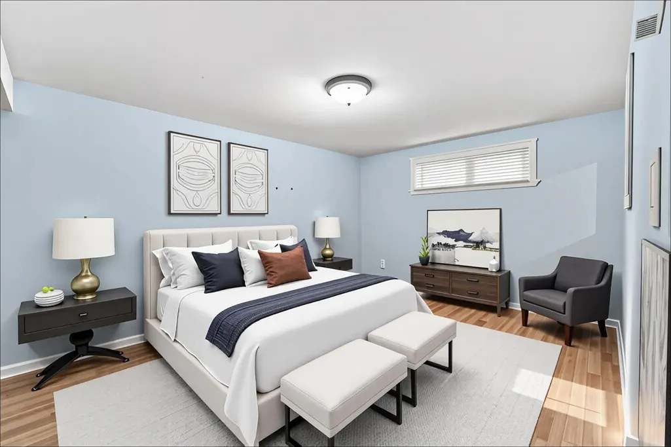
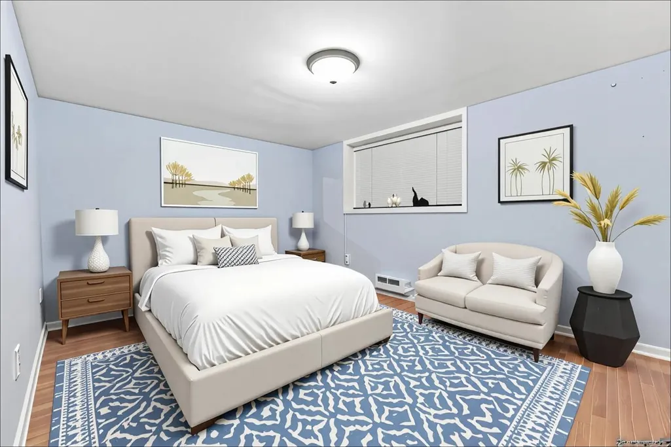
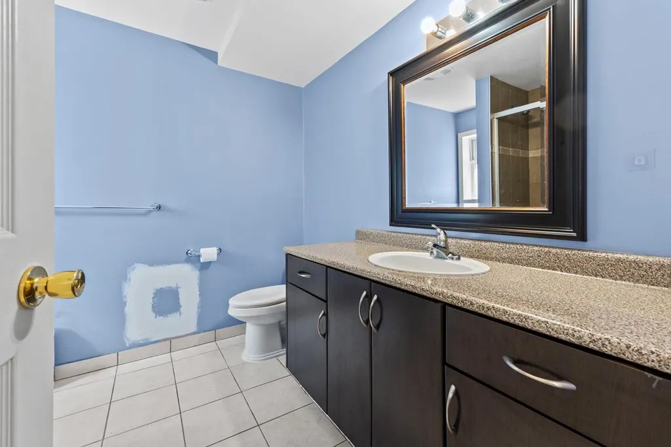
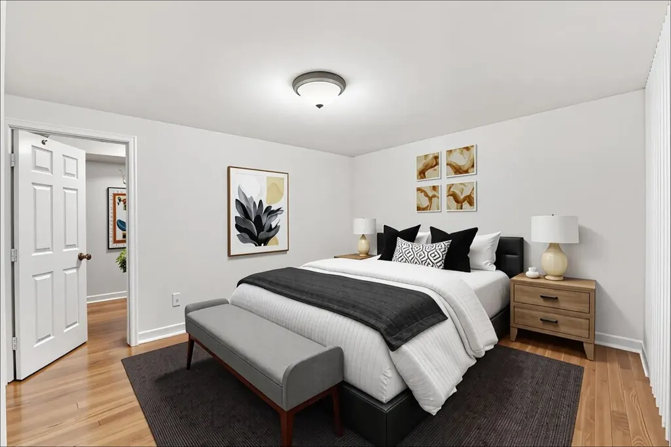
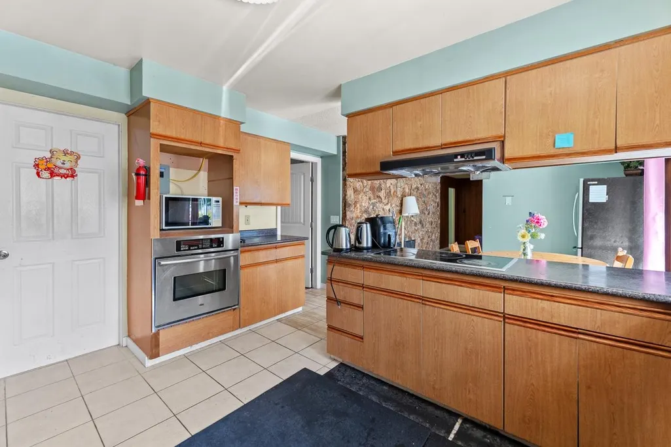
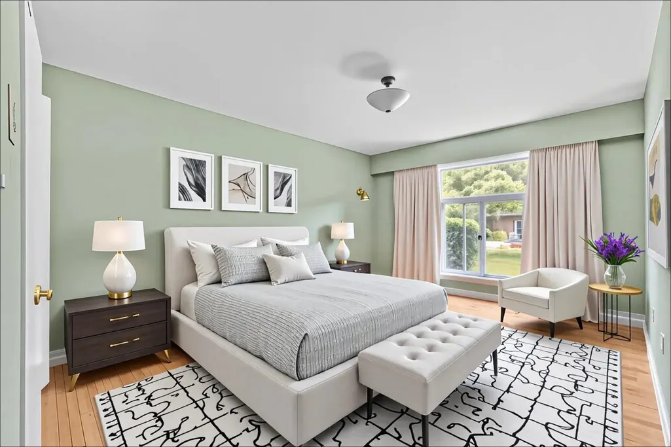
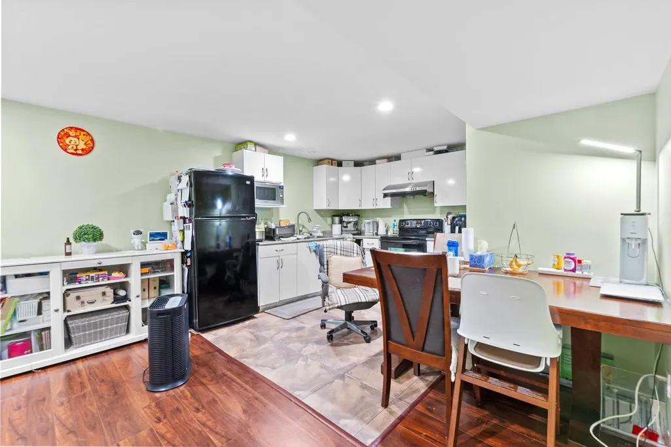
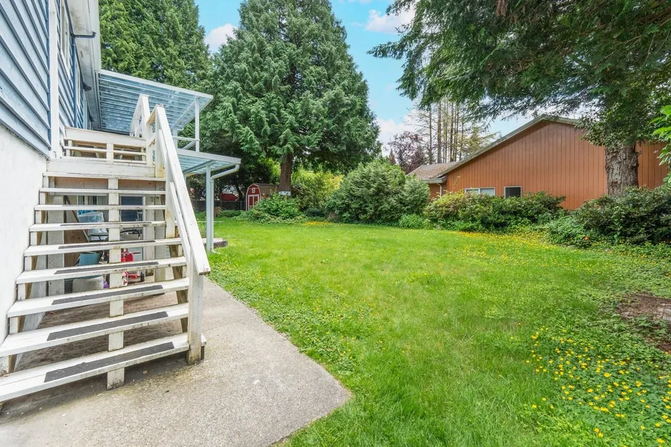
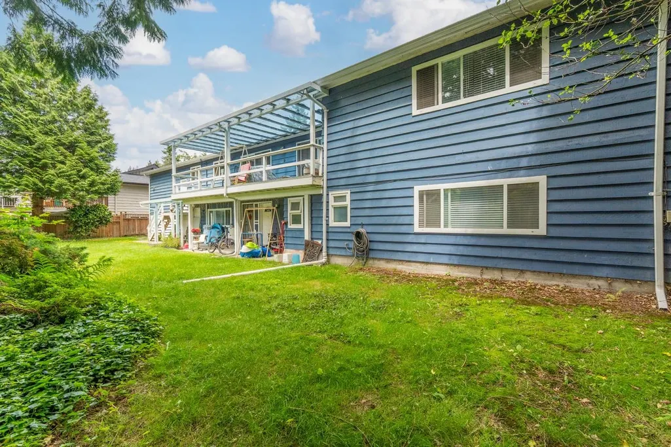
Spacious custom-built home in the prestigious Musqueam neighborhood, offering 14 bedrooms and 7 full bathrooms-ideal for large families or multi-generational living. This beautifully finished residence sits on a generous 11,187 sq.ft lot and features a fully finished basement, providing flexible space for entertainment, home office, or guest accommodation. Surrounded by Pacific Spirit Park, Shaughnessy Golf Club, and just minutes from UBC and top private schools like St. George's and Crofton House. School catchment includes Southlands Elementary and Point Grey Secondary. This is a leasehold non-prepaid property with an annual lease payment of $22,532. Lease expires in 2064.
General Features
| Heating | Forced Air,Natural Gas |
|---|---|
| Appliances | Washer/Dryer,Dishwasher,Refrigerator,Stove |
| Garage Spaces | 2 |
| Architectural Style | Rancher/Bungalow w/Bsmt. |
| Security Features | Smoke Detector(s) |
| Year Built | 1968 |
| Stories Count | 2 |
| Property Subtype | Single Family Residence |
| Tax Year | 2025 |
| Ownership | Leasehold not prepaid-NonStrata |
| Property Type | Residential |
| HOA | false |
| Garage Y/N | true |
| Full Baths | 7 |
| Status | Active |
| City | Vancouver |
| MLS Area | Vancouver West |
| Lot Size Units | Square Feet |
| Lot Size Square Feet | 11187 |
| Carport Y/N | false |
| Land Lease Y/N | true |
| Tax Annual Amount | 11197.13 |
| MLS Area Minor | University VW |
| Structure Type | Residential Detached |
| Standard Status | Active |
Interior Features
| Basement | Finished |
|---|---|
| Total Fireplaces | 2 |
| Fireplace Features | Gas |
| Heating Y/N | true |
| Window Features | Window Coverings |
| Fireplace Y/N | true |
| Total Bedrooms | 14 |
| Total Baths | 7 |
Exterior Features
| Exterior Amenities | Private Yard |
|---|---|
| Parking Features | Garage Double,Front Access,Garage Door Opener |
| Lot Features | Recreation Nearby |
| Total Parking | 4 |
| Lot Size Area | 11187 |
| Building Area Total | 5552 |
| Lot Dimensions | 100 x 111.87 |
| Lot Size Acres | 0.26 |
| Frontage Length | 100 |
| Waterfront Y/N | false |
Amenities
- Views
- New Construction
- Adult 55+
- Lease To Own
- No Strata Fees
- Furnished
- Primary On Main
- Air Conditioning
- Seller Finance
- Green
- Fixer Upper
- Horse
- Golf
- Fireplace
- Deck
- Garage
- Basement
- Pool
Property vs Single Family Average in V6N 3M7
In The Neighbourhood
Open House
Vancouver
$ 3,688,000
1844 Acadia Road
Vancouver, BC V6T 1R3
- Type
- Single Family
- Size
- 3,972 SqFt
- Rooms
- 4 Beds + 4.5 Baths
Rennie & Associates Realty Ltd. #R3164906
Vancouver
$ 1,759,000
4106 Staulo Crescent
Vancouver, BC V6N 3S2
- Type
- Single Family
- Size
- 4,313 SqFt
- Rooms
- 5 Beds + 5 Baths
Dexter Realty #R3163784
Vancouver
$ 1,499,000
5670 Kullahun Drive
Vancouver, BC V6N 2E5
- Type
- Single Family
- Size
- 4,308 SqFt
- Rooms
- 6 Beds + 1 Baths
Dracco Pacific Realty #R3167051
Vancouver
$ 5,380,000
1806 Western Parkway
Vancouver, BC V6T 1V4
- Type
- Single Family
- Size
- 5,172 SqFt
- Rooms
- 6 Beds + 5.5 Baths
Sutton Group-West Coast Realty #R3162640
Open House
Vancouver
$ 3,680,000
4709 Chancellor Boulevard
Vancouver, BC V6T 1C8
- Type
- Single Family
- Size
- 4,026 SqFt
- Rooms
- 5 Beds + 3.5 Baths
Dexter Realty #R3162480
Open House
Vancouver
$ 7,990,000
1575 Acadia Road
Vancouver, BC V6T 1P8
- Type
- Single Family
- Size
- 7,622 SqFt
- Rooms
- 6 Beds + 6.5 Baths
Oakwyn Realty Ltd. #R3162980
Vancouver
$ 1,985,000
4107 Salish Drive
Vancouver, BC V6N 3M3
- Type
- Single Family
- Size
- 3,615 SqFt
- Rooms
- 5 Beds + 4 Baths
Royal Pacific Realty (Kingsway) Ltd. #R3160427
Vancouver
$ 9,980,000
5985 Newton Wynd
Vancouver, BC V6T 1H8
- Type
- Single Family
- Size
- 2,885 SqFt
- Rooms
- 3 Beds + 3.5 Baths
Sutton Group - 1st West Realty #R3159390
Vancouver
$ 16,800,000
5550 Kingston Road
Vancouver, BC V6T 1J1
- Type
- Single Family
- Size
- 8,042 SqFt
- Rooms
- 6 Beds + 7 Baths
Sutton Group-West Coast Realty #R3159068
Vancouver
$ 1,638,000
4271 Staulo Crescent
Vancouver, BC V6N 3S1
- Type
- Single Family
- Size
- 2,362 SqFt
- Rooms
- 4 Beds + 2 Baths
FaithWilson Christies International Real Estate #R3159283
Vancouver
$ 5,990,000
5595 College Highroad
Vancouver, BC V6T 1G9
- Type
- Single Family
- Size
- 3,926 SqFt
- Rooms
- 5 Beds + 2.5 Baths
Royal Pacific Realty (Kingsway) Ltd. #R3157204
Vancouver
$ 1,199,000
4290 Salish Drive
Vancouver, BC V6N 3M6
- Type
- Single Family
- Size
- 3,606 SqFt
- Rooms
- 4 Beds + 3 Baths
Oracle Realty Ltd. #R3155452
 Copyright 2026 by Greater Vancouver REALTORS®. All Rights Reserved. NOTE: This representation is based in whole or in part on data generated by the Chilliwack & District Real Estate Board, Fraser Valley Real Estate Board
or Greater Vancouver REALTORS® which assumes no responsibility for its accuracy.
The trademarks REALTOR®, REALTORS®, and the REALTOR® logo are controlled by The Canadian Real Estate Association (CREA) and identify real estate professionals who are members of CREA. The trademarks MLS®, Multiple Listing Service® and the associated logos are owned by CREA and identify the quality of services provided by real estate professionals who are members of CREA. Used under license.
Last Updated: September 18, 2026 12:11 AM UTC
Copyright 2026 by Greater Vancouver REALTORS®. All Rights Reserved. NOTE: This representation is based in whole or in part on data generated by the Chilliwack & District Real Estate Board, Fraser Valley Real Estate Board
or Greater Vancouver REALTORS® which assumes no responsibility for its accuracy.
The trademarks REALTOR®, REALTORS®, and the REALTOR® logo are controlled by The Canadian Real Estate Association (CREA) and identify real estate professionals who are members of CREA. The trademarks MLS®, Multiple Listing Service® and the associated logos are owned by CREA and identify the quality of services provided by real estate professionals who are members of CREA. Used under license.
Last Updated: September 18, 2026 12:11 AM UTC