
Open House Sun, Sep 20th 01:00 PM - 04:00 PM
Address
20376 40a Avenue, Langley, BC
Price
$ 1,649,000
Property Attributes
- MLS#R3166828
- TypeSingle Family
- Listing Status Active
- CityLangley
- AreaLangley
- NeighbourhoodBrookswood Langley
- Postal CodeV3A 2Y8
- StyleBasement Entry
- Year Built1972
- Taxes$ 5244
- Price$ 1,649,000
- Bedrooms5
- Full Bathrooms3
- Half Bathrooms1
- Sqr Footage2504
- Lot Size0.25 Acres
Data Source:
Greater Vancouver REALTORS®
Property Description
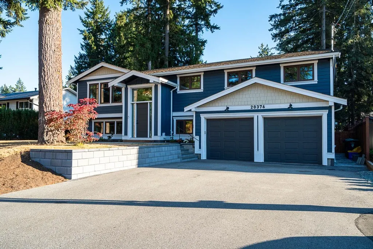
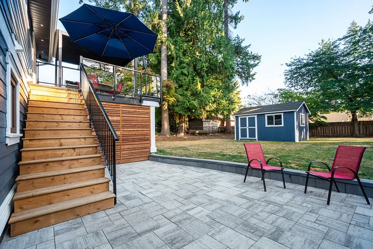
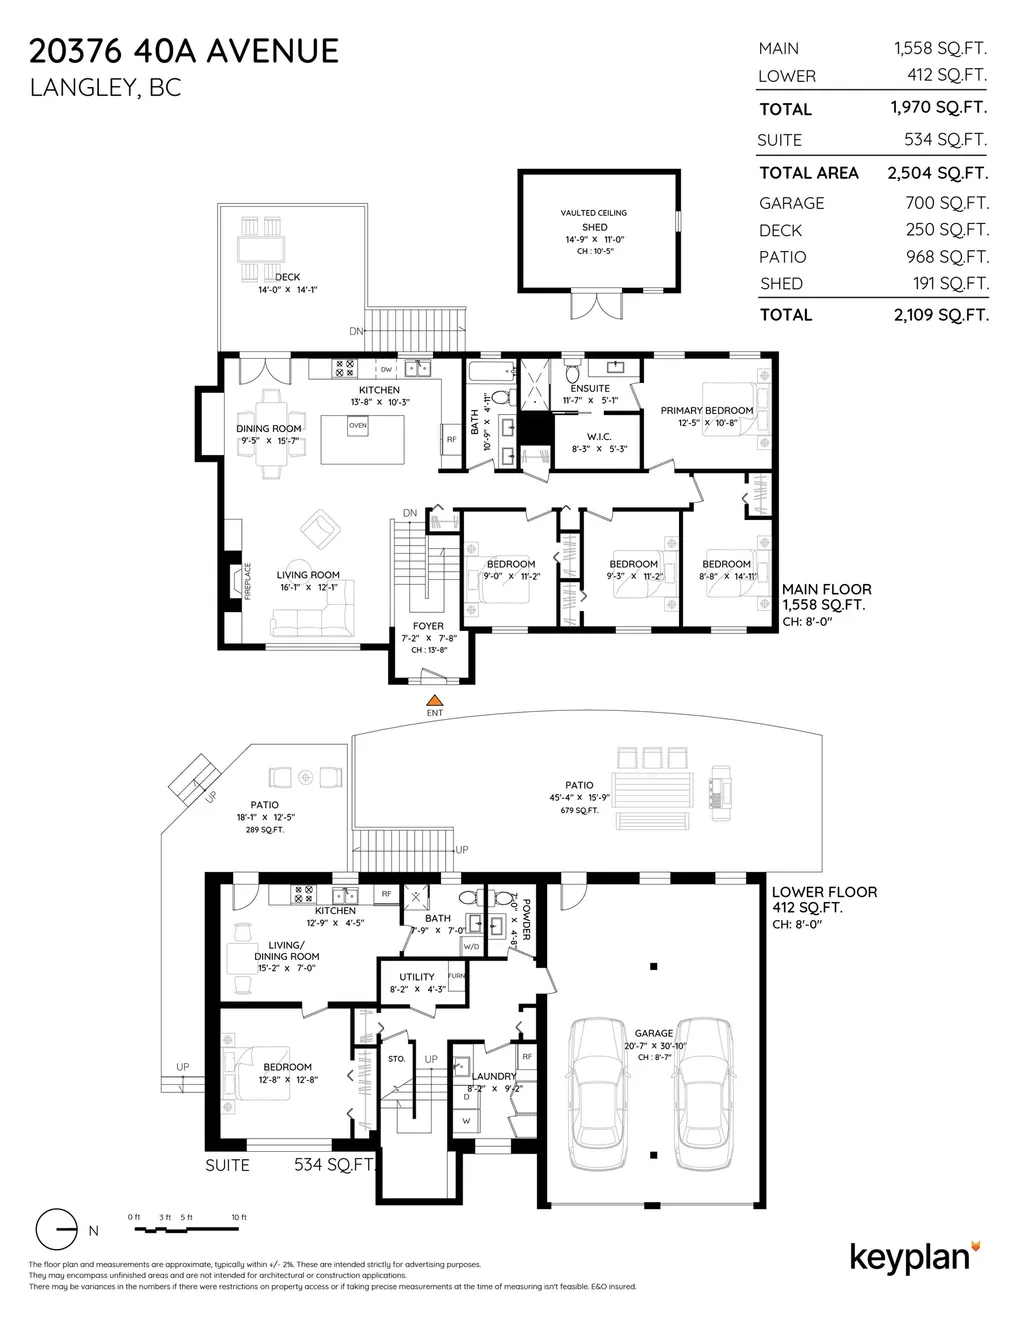
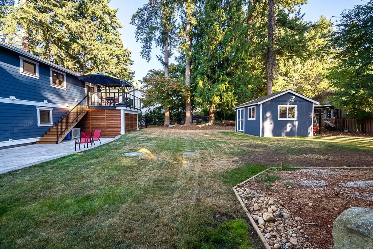
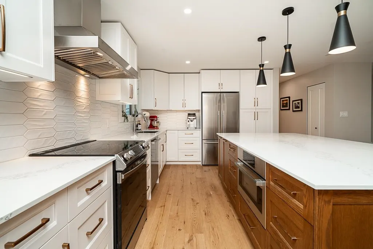
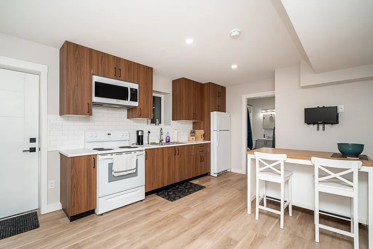
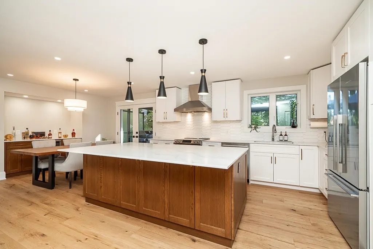
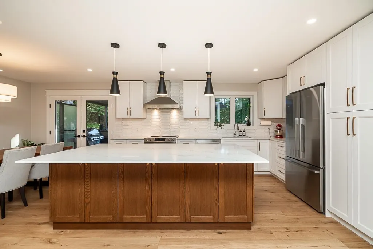
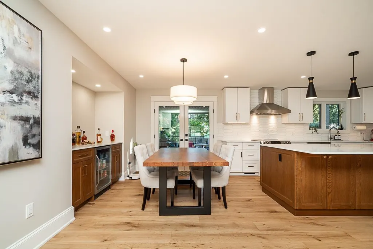
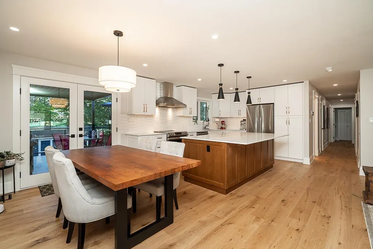
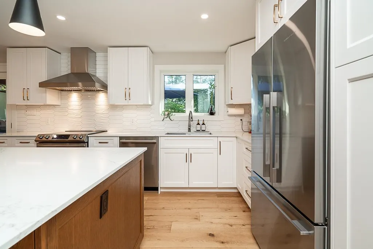
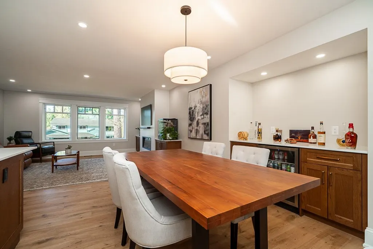
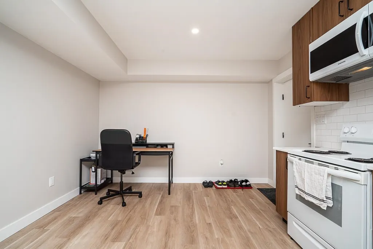
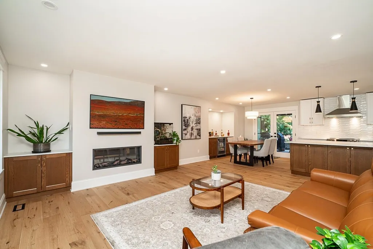
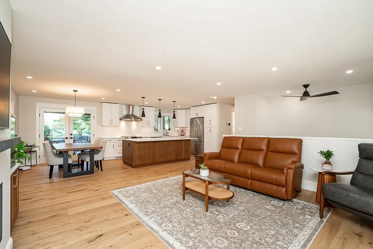
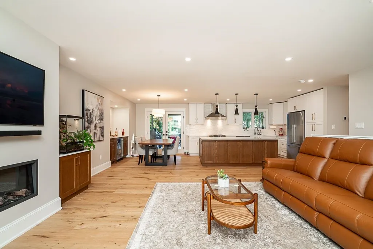
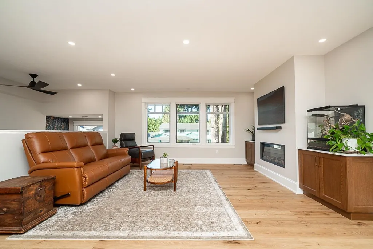
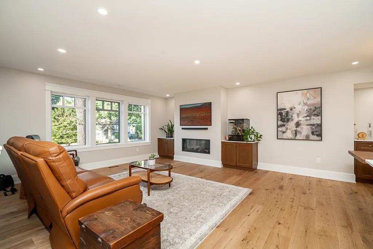
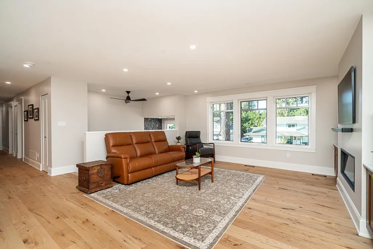
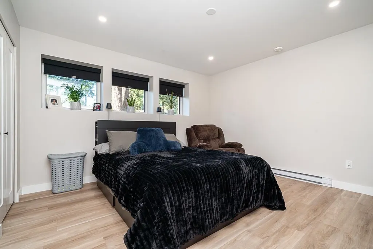
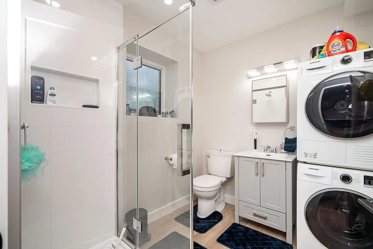
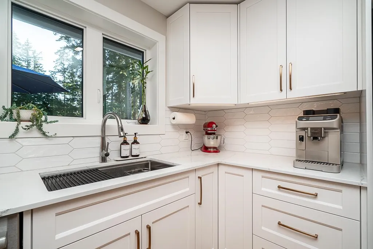
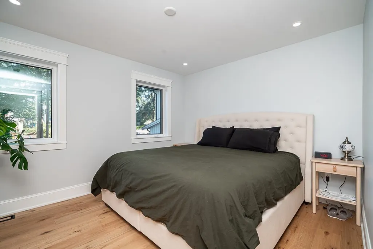
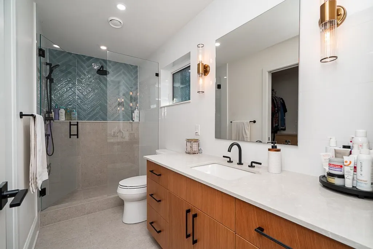
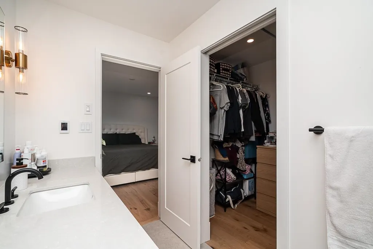
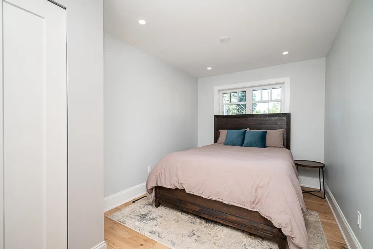
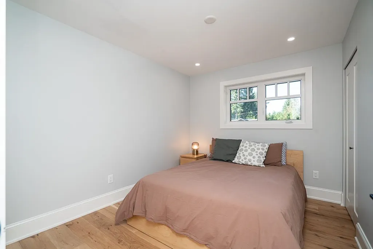
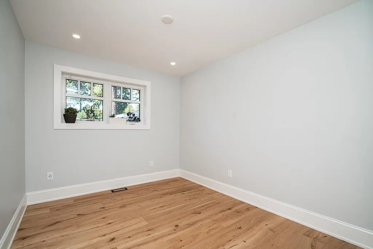
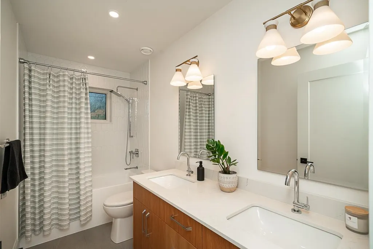
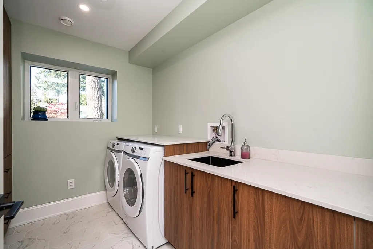
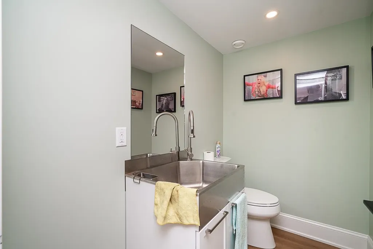
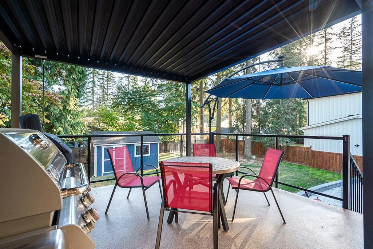
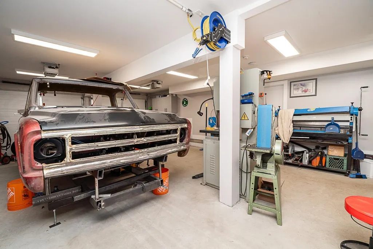
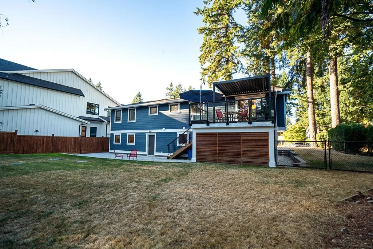
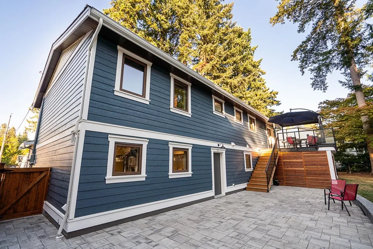
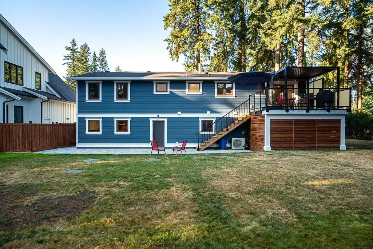
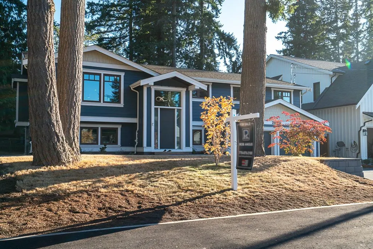
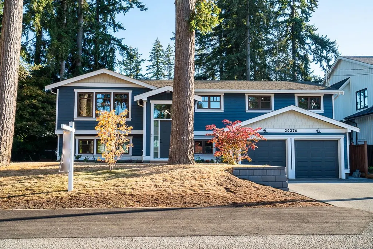
Welcome to your Brand New Like Home in the heart of Brookswood! This 5-bed, 4-bath home on a 1/4 acre lot has had a full renovation to the highest standards. This Step Code 5 home features: AC, triple-glazed windows, New R20,R28,R10 insulation throughout floors, walls, ceilings, and double garage, 200 amp service, New plumbing, New septic. The main floor boasts 4 beds, 2 full baths, and a massive high end kitchen,... All this with engineered hardwood floors and more. Downstairs includes a legal 1-bedroom suite and second laundry. Don't mis the oversized double garage with heated floors and the massive out door space with a paving stone patio and walkway. All permits and approvals are in place for this amazing home. Close to schools and Brookswood amenities. Open House Sunday Sept,20 1-4pm.
General Features
| Heating | Forced Air,Mixed,Natural Gas |
|---|---|
| Garage Spaces | 2 |
| Architectural Style | Basement Entry |
| Year Built | 1972 |
| Stories Count | 2 |
| Property Subtype | Single Family Residence |
| Tax Year | 2026 |
| Ownership | Freehold NonStrata |
| Property Type | Residential |
| HOA | false |
| Subdivision Name | Brookswood |
| Garage Y/N | true |
| Full Baths | 3 |
| Status | Active |
| City | Langley |
| Entry Location | Exterior Entry |
| MLS Area | Langley |
| Lot Size Units | Square Feet |
| Lot Size Square Feet | 10692 |
| Carport Y/N | false |
| Land Lease Y/N | false |
| Tax Annual Amount | 5244.77 |
| MLS Area Minor | Brookswood Langley |
| Structure Type | Residential Detached |
| Standard Status | Active |
Interior Features
| Basement | Finished,Partial |
|---|---|
| Total Fireplaces | 1 |
| Fireplace Features | Electric |
| Heating Y/N | true |
| Fireplace Y/N | true |
| Half Baths | 1 |
| Total Bedrooms | 5 |
| Total Baths | 4 |
Exterior Features
| Exterior Amenities | Balcony |
|---|---|
| Parking Features | Additional Parking,Garage Double,RV Access/Parking,Front Access |
| Total Parking | 8 |
| Lot Size Area | 10692 |
| Building Area Total | 2504 |
| Lot Dimensions | 80 x 133 |
| Lot Size Acres | 0.25 |
| Frontage Length | 80 |
| Waterfront Y/N | false |
Amenities
- Views
- New Construction
- Adult 55+
- Lease To Own
- No Strata Fees
- Furnished
- Primary On Main
- Air Conditioning
- Seller Finance
- Green
- Fixer Upper
- Horse
- Golf
- Fireplace
- Deck
- Garage
- Basement
- Pool
Property vs Single Family Average in V3A 2Y8
In The Neighbourhood
Just Listed
Langley
$ 3,150,000
20078 27 Avenue
Langley, BC V2Z 1X2
- Type
- Single Family
- Size
- 3,278 SqFt
- Rooms
- 4 Beds + 2.5 Baths
#R3167143
Just Listed
Langley
$ 1,125,000
20474 43a Avenue
Langley, BC V3A 3C8
- Type
- Single Family
- Size
- 1,810 SqFt
- Rooms
- 4 Beds + 3 Baths
Homelife Benchmark Realty (Langley) Corp. #R3167260
Open House
Langley
$ 1,899,000
3558 204 Street
Langley, BC V3A 4Y2
- Type
- Single Family
- Size
- 3,227 SqFt
- Rooms
- 5 Beds + 4.5 Baths
#R3166901
Just Listed
Langley
$ 2,490,000
19892 44 Avenue
Langley, BC V3A 3E2
- Type
- Single Family
- Size
- 4,509 SqFt
- Rooms
- 6 Beds + 4.5 Baths
Homelife Benchmark Realty Corp. #R3166711
Open House
Langley
$ 1,799,999
3953 206a Street
Langley, BC V3A 7A8
- Type
- Single Family
- Size
- 3,624 SqFt
- Rooms
- 6 Beds + 4 Baths
Royal LePage Elite West #R3166846
Open House
Langley
$ 2,588,888
20344 42 Avenue
Langley, BC V3A 3A7
- Type
- Single Family
- Size
- 6,062 SqFt
- Rooms
- 10 Beds + 8 Baths
Angell, Hasman & Associates Realty Ltd. #R3166404
Just Listed
Langley
$ 1,599,900
20094 24 Avenue
Langley, BC V2Z 1Z7
- Type
- Single Family
- Size
- 2,426 SqFt
- Rooms
- 4 Beds + 2.5 Baths
#R3166469
Just Listed
Langley
$ 1,099,999
19893 38a Avenue
Langley, BC V3A 2V1
- Type
- Single Family
- Size
- 2,110 SqFt
- Rooms
- 4 Beds + 2.5 Baths
#R3166140
Just Listed
Langley
$ 2,743,000
4113 207 Street
Langley, BC V3A 2E2
- Type
- Single Family
- Size
- 5,189 SqFt
- Rooms
- 6 Beds + 4.5 Baths
Royal LePage - Wolstencroft #R3165986
Open House
Langley
$ 1,639,000
21015 46 Avenue
Langley, BC V3A 8M4
- Type
- Single Family
- Size
- 3,445 SqFt
- Rooms
- 5 Beds + 3.5 Baths
Engel & Volkers Vancouver #R3166072
Just Listed
Langley
$ 1,295,000
20277 36 Avenue
Langley, BC V3A 6A5
- Type
- Single Family
- Size
- 2,357 SqFt
- Rooms
- 5 Beds + 3 Baths
#R3166378
Open House
Langley
$ 2,249,000
19747 32a Avenue
Langley, BC V3A 0N9
- Type
- Single Family
- Size
- 5,188 SqFt
- Rooms
- 9 Beds + 7.5 Baths
Homelife Benchmark Realty Corp. #R3164827
 Copyright 2026 by Greater Vancouver REALTORS®. All Rights Reserved. NOTE: This representation is based in whole or in part on data generated by the Chilliwack & District Real Estate Board, Fraser Valley Real Estate Board
or Greater Vancouver REALTORS® which assumes no responsibility for its accuracy.
The trademarks REALTOR®, REALTORS®, and the REALTOR® logo are controlled by The Canadian Real Estate Association (CREA) and identify real estate professionals who are members of CREA. The trademarks MLS®, Multiple Listing Service® and the associated logos are owned by CREA and identify the quality of services provided by real estate professionals who are members of CREA. Used under license.
Last Updated: September 18, 2026 12:11 AM UTC
Copyright 2026 by Greater Vancouver REALTORS®. All Rights Reserved. NOTE: This representation is based in whole or in part on data generated by the Chilliwack & District Real Estate Board, Fraser Valley Real Estate Board
or Greater Vancouver REALTORS® which assumes no responsibility for its accuracy.
The trademarks REALTOR®, REALTORS®, and the REALTOR® logo are controlled by The Canadian Real Estate Association (CREA) and identify real estate professionals who are members of CREA. The trademarks MLS®, Multiple Listing Service® and the associated logos are owned by CREA and identify the quality of services provided by real estate professionals who are members of CREA. Used under license.
Last Updated: September 18, 2026 12:11 AM UTC