
Open House Sat, Sep 19th 12:00 PM - 04:00 PM

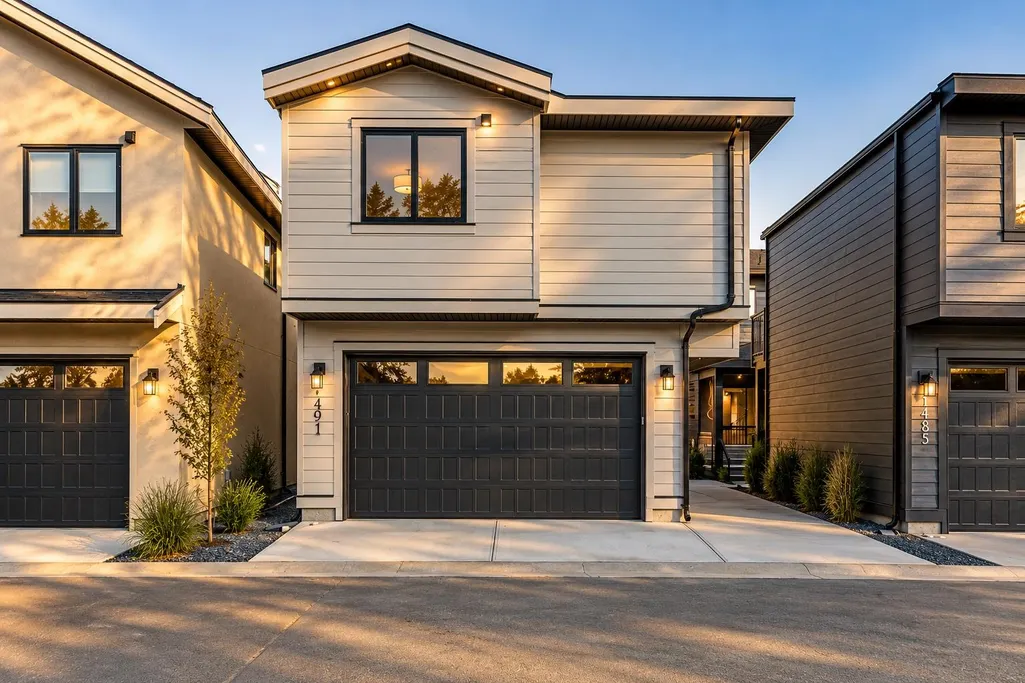
Address
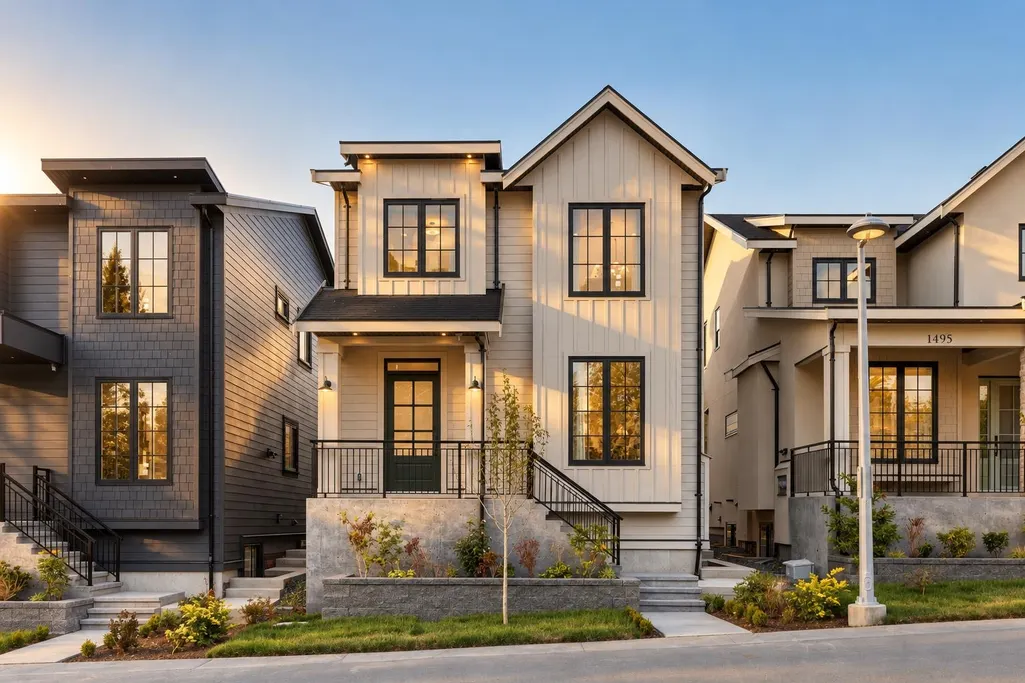
1491 168 Street, Surrey, BC
Price
$ 1,749,999
Property Attributes
- MLS#R3166849
- TypeSingle Family
- Listing Status Active
- CitySurrey
- AreaSouth Surrey White Rock
- NeighbourhoodGrandview Surrey
- Postal CodeV3S 9M4
- StyleCarriage/Coach House
- Year Built2026
- Taxes$ 6192
- Price$ 1,749,999
- Bedrooms6
- Full Bathrooms6
- Half Bathrooms1
- Sqr Footage3162
- Lot Size0.08 Acres
Data Source:
Greater Vancouver REALTORS®
Property Description
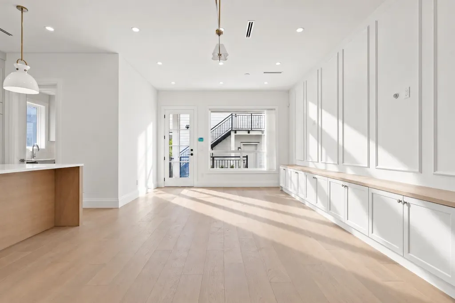
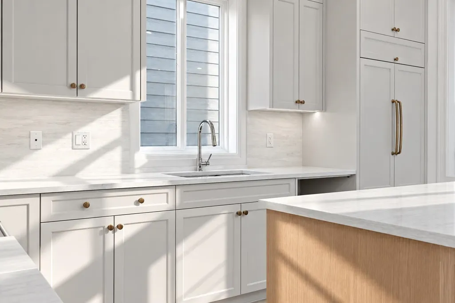
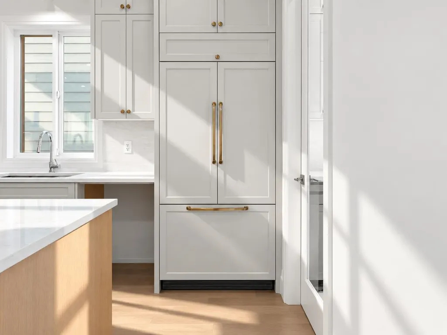
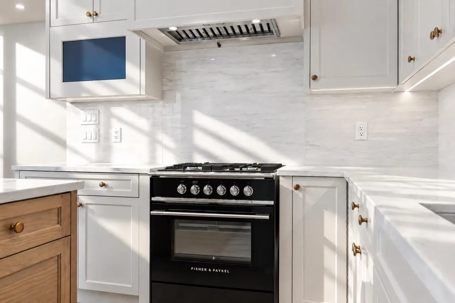
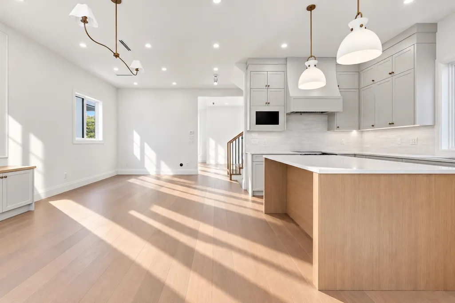
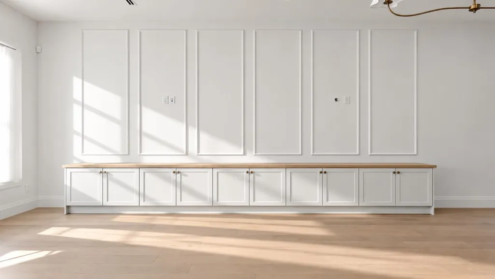
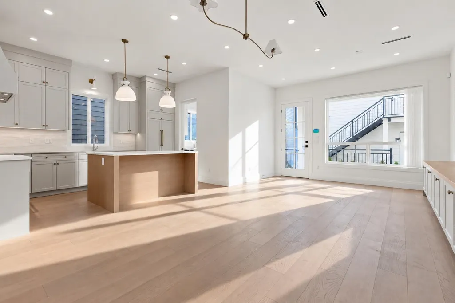
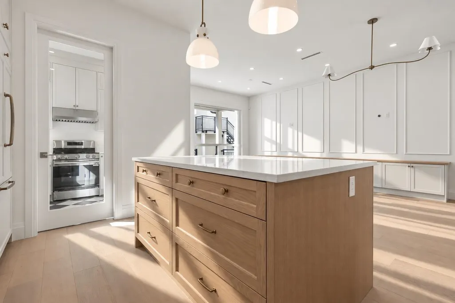
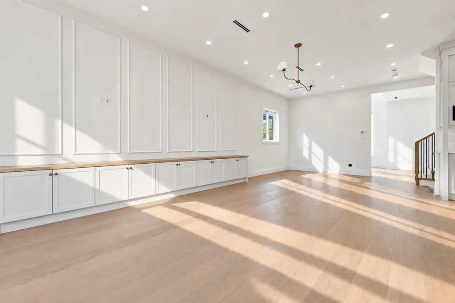
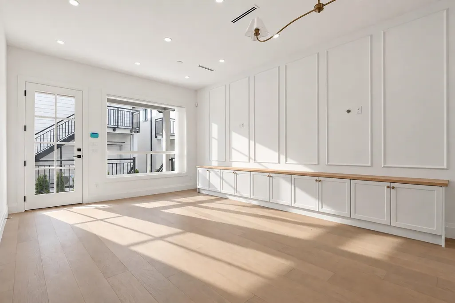
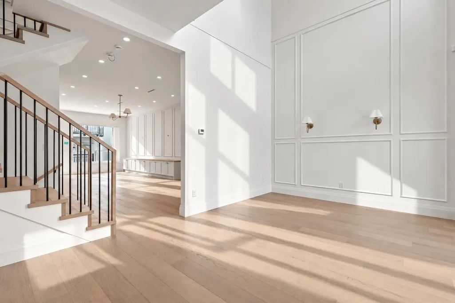
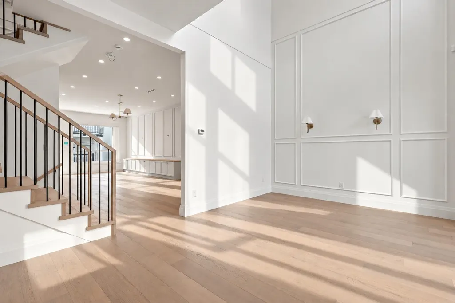
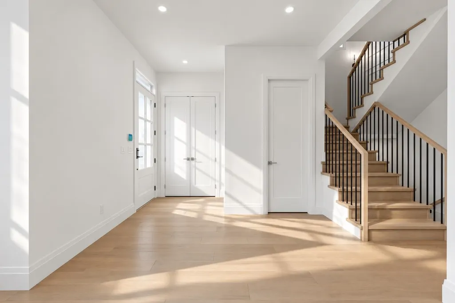
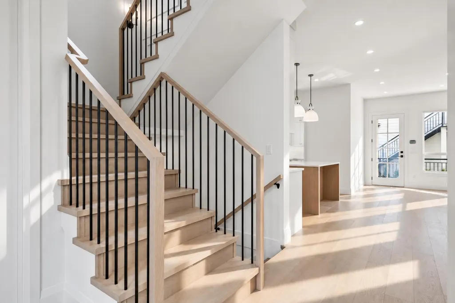
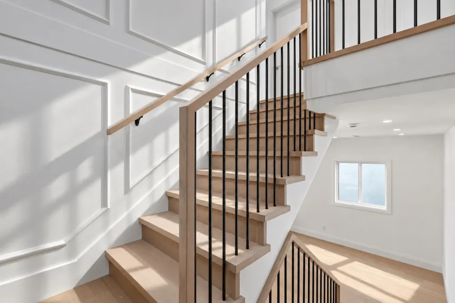
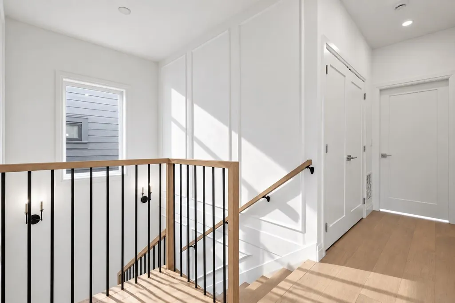
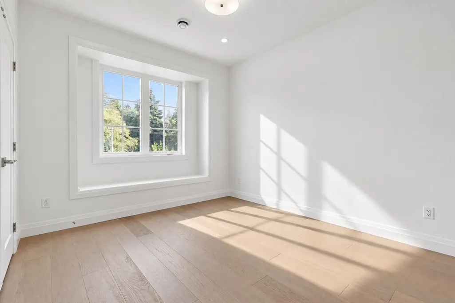
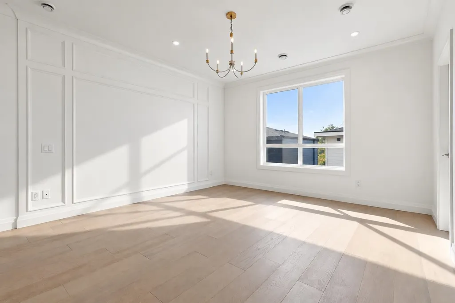
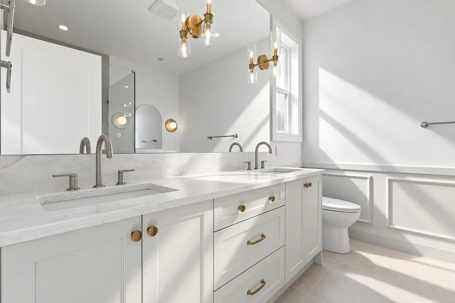
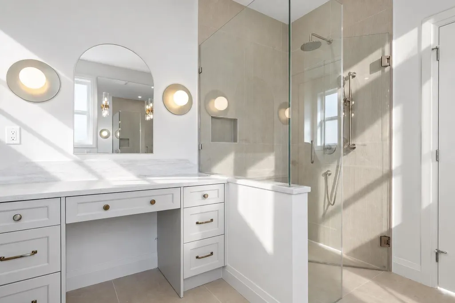
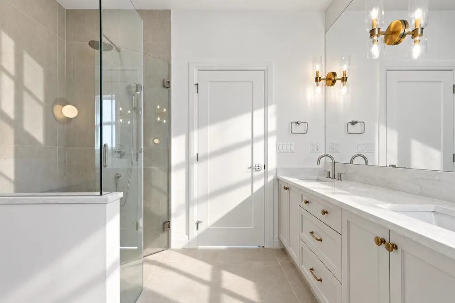
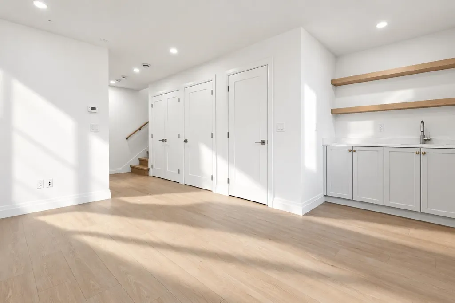
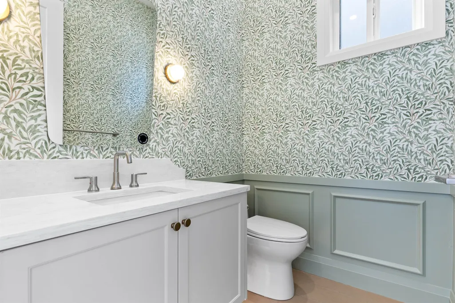
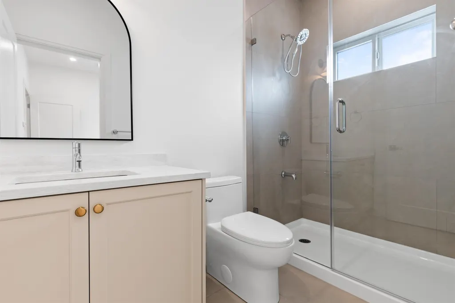
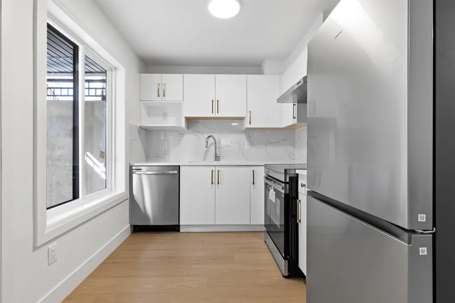
Brand-new Modern French Country residence by Sidhu Homes & Construction, offering refined design and three distinct living environments on one property. The main home features engineered white oak flooring, custom millwork, soaring ceilings, radiant heat and Fisher & Paykel appliances, including 72-inch integrated refrigeration and a 30-inch gas range. The open-concept main floor includes double-height living, separate family and dining areas, a chef's kitchen with island and pantry, plus a spice kitchen. Upstairs offers three bedrooms, including a primary retreat with walk-in closet and spa-inspired 5-piece ensuite, plus two additional bedrooms, one with its own adjoining bath. A theatre, wet bar, legal 2-bedroom suite and separate legal 1-bedroom coach home complete the property.
General Features
| Heating | Radiant |
|---|---|
| Cooling | Central Air |
| Garage Spaces | 2 |
| Architectural Style | Carriage/Coach House |
| Year Built | 2026 |
| Stories Count | 2 |
| Levels | Two |
| Property Subtype | Single Family Residence |
| Tax Year | 2026 |
| Ownership | Freehold NonStrata |
| Property Type | Residential |
| HOA | false |
| Garage Y/N | true |
| Full Baths | 6 |
| Status | Active |
| City | Surrey |
| MLS Area | South Surrey White Rock |
| Lot Size Units | Square Feet |
| Lot Size Square Feet | 3540 |
| Carport Y/N | false |
| Land Lease Y/N | false |
| Tax Annual Amount | 6192.77 |
| MLS Area Minor | Grandview Surrey |
| Structure Type | Residential Detached |
| Standard Status | Active |
Interior Features
| Basement | Full,Finished,Exterior Entry |
|---|---|
| Air Conditioning Y/N | true |
| Heating Y/N | true |
| Half Baths | 1 |
| Total Bedrooms | 6 |
| Total Baths | 7 |
Exterior Features
| Exterior Amenities | Balcony |
|---|---|
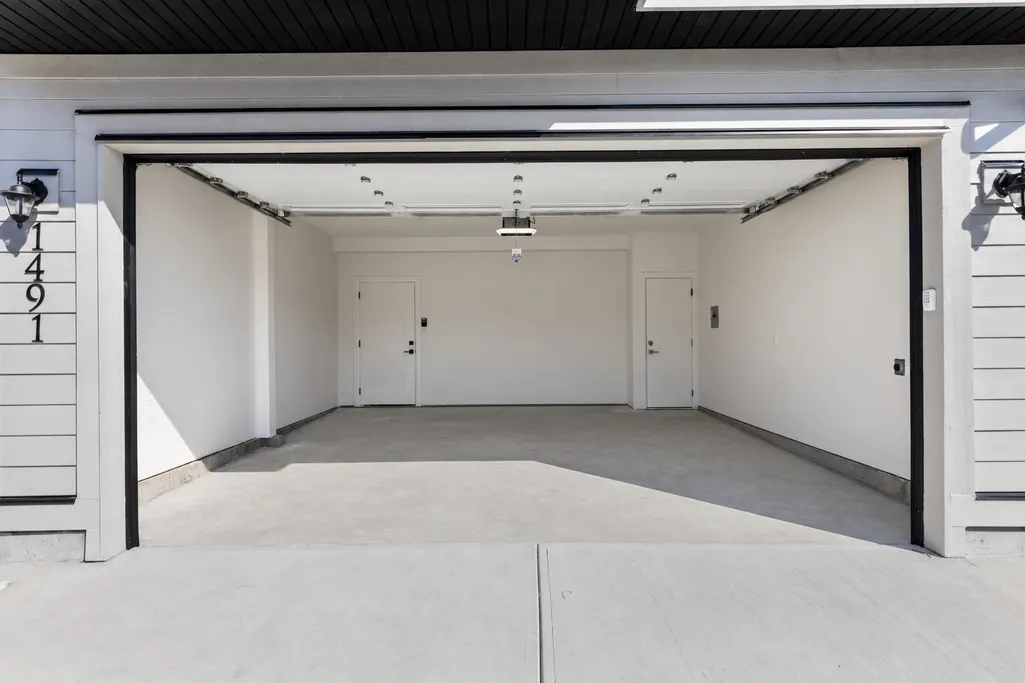
| Parking Features | Garage Double,Lane Access |
| Total Parking | 4 |
| Lot Size Area | 3540 |
| Building Area Total | 3162 |
| Lot Dimensions | 9.76 x 33 |
| Lot Size Acres | 0.08 |
| Frontage Length | 32.02 |
| Waterfront Y/N | false |
Amenities
- Views
- New Construction
- Adult 55+
- Lease To Own
- No Strata Fees
- Furnished
- Primary On Main
- Air Conditioning
- Seller Finance
- Green
- Fixer Upper
- Horse
- Golf
- Fireplace
- Deck
- Garage
- Basement
- Pool
Property vs Single Family Average in V3S 9M4
In The Neighbourhood
Just Listed
Surrey
$ 4,588,000
2610 171 Street
Surrey, BC V3Z 0B3
- Type
- Single Family
- Size
- 9,225 SqFt
- Rooms
- 6 Beds + 7.5 Baths
FaithWilson Christies International Real Estate #R3167221
Just Listed
Surrey
$ 3,098,000
3115 167 Street
Surrey, BC V3Z 0P9
- Type
- Single Family
- Size
- 5,138 SqFt
- Rooms
- 7 Beds + 6 Baths
RE/MAX Performance Realty #R3164728
Open House
Surrey
$ 3,299,999
16539 29a Avenue
Surrey, BC V3X 0X9
- Type
- Single Family
- Size
- 5,394 SqFt
- Rooms
- 7 Beds + 6.5 Baths
#R3163932
Open House
Surrey
$ 1,969,900
1495 168 Street
Surrey, BC V3S 9M4
- Type
- Single Family
- Size
- 4,008 SqFt
- Rooms
- 8 Beds + 8.5 Baths
#R3163865
Surrey
$ 2,700,000
17588 28 Avenue
Surrey, BC V3Z 0E7
- Type
- Single Family
- Size
- 4,570 SqFt
- Rooms
- 4 Beds + 4 Baths
Royal Pacific Riverside Realty Ltd. #R3165025
Surrey
$ 4,980,000
17007 28 Avenue
Surrey, BC V3Z 9W8
- Type
- Single Family
- Size
- 8,943 SqFt
- Rooms
- 7 Beds + 5 Baths
RE/MAX Crest Realty #R3162561
Surrey
$ 12,800,000
2909 176 Street
Surrey, BC V3Z 9V4
- Type
- Single Family
- Size
- 9,955 SqFt
- Rooms
- 6 Beds + 7.5 Baths
#R3162084
Surrey
$ 1,989,000
16702 Edgewood Drive
Surrey, BC V3Z 9X9
- Type
- Single Family
- Size
- 3,057 SqFt
- Rooms
- 5 Beds + 3.5 Baths
#R3162408
Open House
Surrey
$ 1,690,000
16532 20a Avenue
Surrey, BC V3Z 0X6
- Type
- Single Family
- Size
- 3,482 SqFt
- Rooms
- 5 Beds + 4.5 Baths
Royal Pacific Realty Corp. #R3163414
Surrey
$ 2,978,000
3039 163 St Street
Surrey, BC V3Z 0E3
- Type
- Single Family
- Size
- 2,463 SqFt
- Rooms
- 4 Beds + 2.5 Baths
Parallel 49 Realty #R3162070
Surrey
$ 1,799,000
2999 158 Street
Surrey, BC V3Z 0N4
- Type
- Single Family
- Size
- 3,842 SqFt
- Rooms
- 5 Beds + 3.5 Baths
eXp Realty of Canada, Inc. #R3161448
Open House
Surrey
$ 1,999,900
16332 26b Avenue
Surrey, BC V3Z 6Z2
- Type
- Single Family
- Size
- 3,855 SqFt
- Rooms
- 5 Beds + 4.5 Baths
#R3161058
 Copyright 2026 by Greater Vancouver REALTORS®. All Rights Reserved. NOTE: This representation is based in whole or in part on data generated by the Chilliwack & District Real Estate Board, Fraser Valley Real Estate Board
or Greater Vancouver REALTORS® which assumes no responsibility for its accuracy.
The trademarks REALTOR®, REALTORS®, and the REALTOR® logo are controlled by The Canadian Real Estate Association (CREA) and identify real estate professionals who are members of CREA. The trademarks MLS®, Multiple Listing Service® and the associated logos are owned by CREA and identify the quality of services provided by real estate professionals who are members of CREA. Used under license.
Last Updated: September 18, 2026 12:11 AM UTC
Copyright 2026 by Greater Vancouver REALTORS®. All Rights Reserved. NOTE: This representation is based in whole or in part on data generated by the Chilliwack & District Real Estate Board, Fraser Valley Real Estate Board
or Greater Vancouver REALTORS® which assumes no responsibility for its accuracy.
The trademarks REALTOR®, REALTORS®, and the REALTOR® logo are controlled by The Canadian Real Estate Association (CREA) and identify real estate professionals who are members of CREA. The trademarks MLS®, Multiple Listing Service® and the associated logos are owned by CREA and identify the quality of services provided by real estate professionals who are members of CREA. Used under license.
Last Updated: September 18, 2026 12:11 AM UTC