
Just Listed
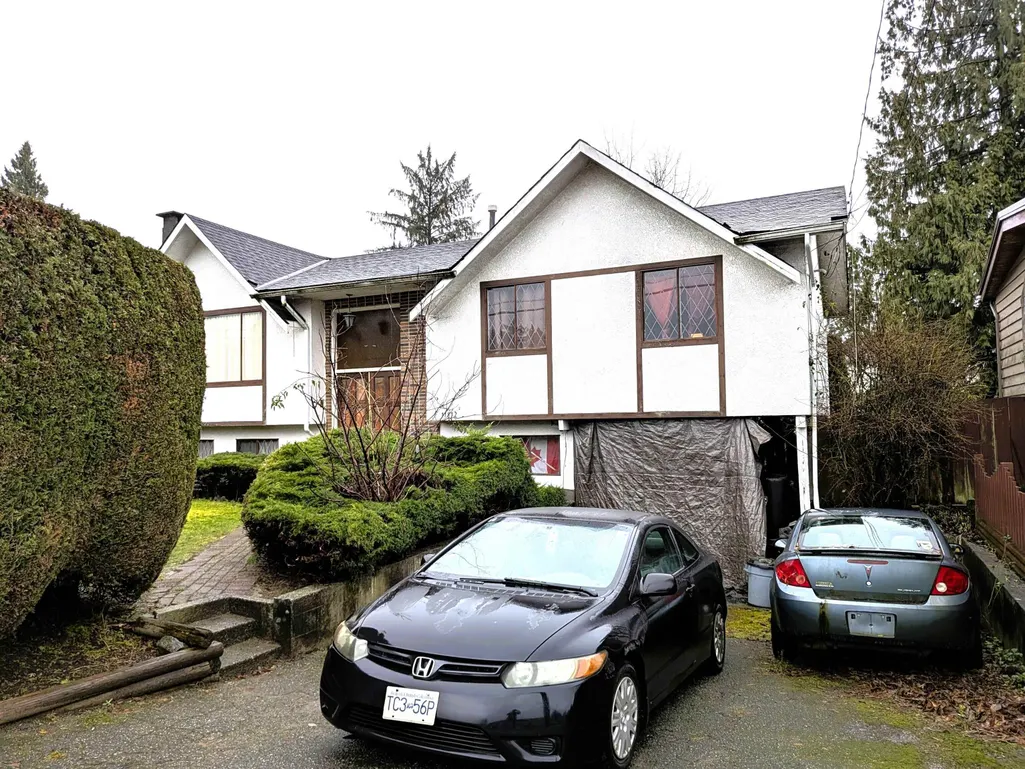
Address
11812 85a Avenue, Delta, BC
Price
$ 1,099,000
Property Attributes
- MLS#R3167123
- TypeSingle Family
- Listing Status Active
- CityDelta
- AreaN. Delta
- NeighbourhoodAnnieville
- Postal CodeV4C 2V6
- Style
- Year Built1971
- Taxes$ 4590
- Price$ 1,099,000
- Bedrooms5
- Full Bathrooms2
- Half Bathrooms1
- Sqr Footage2153
- Lot Size0.14 Acres
Data Source:
Greater Vancouver REALTORS®
Property Description
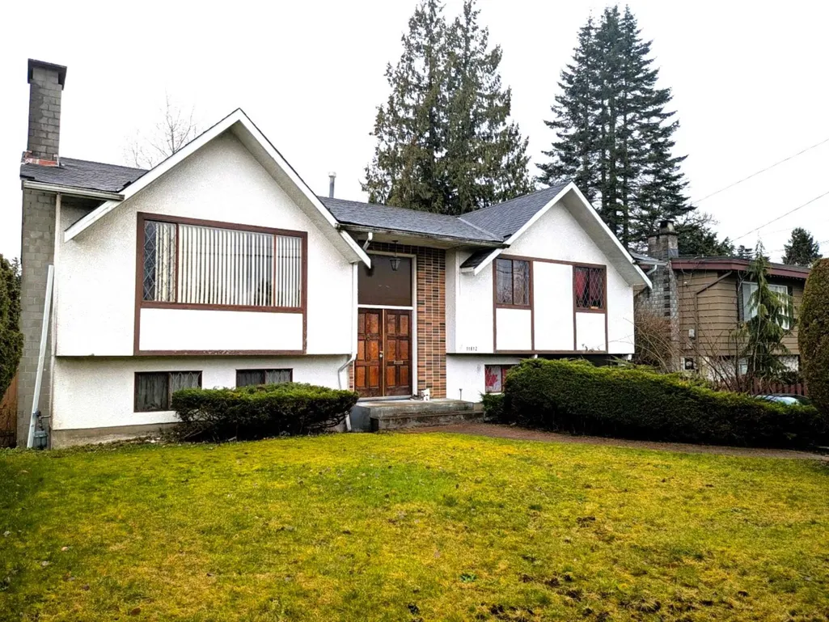
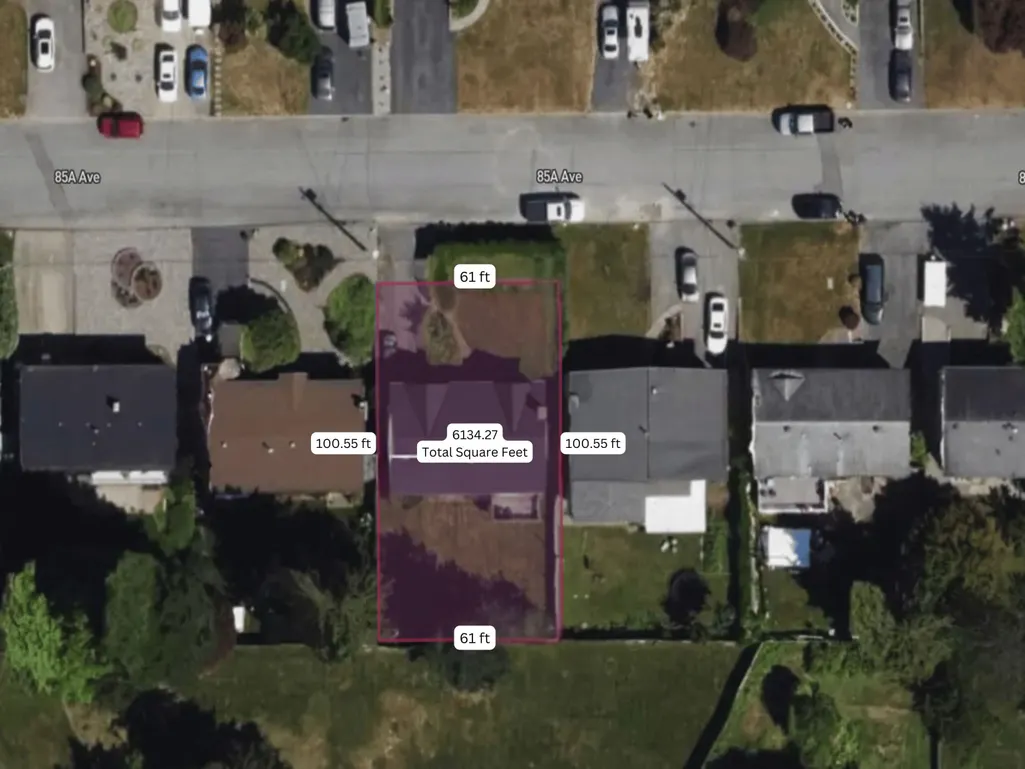
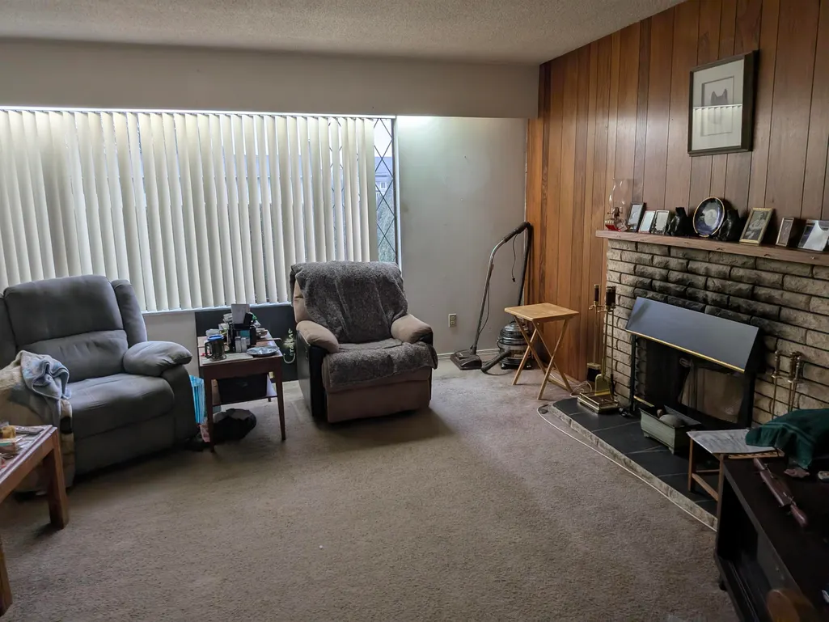
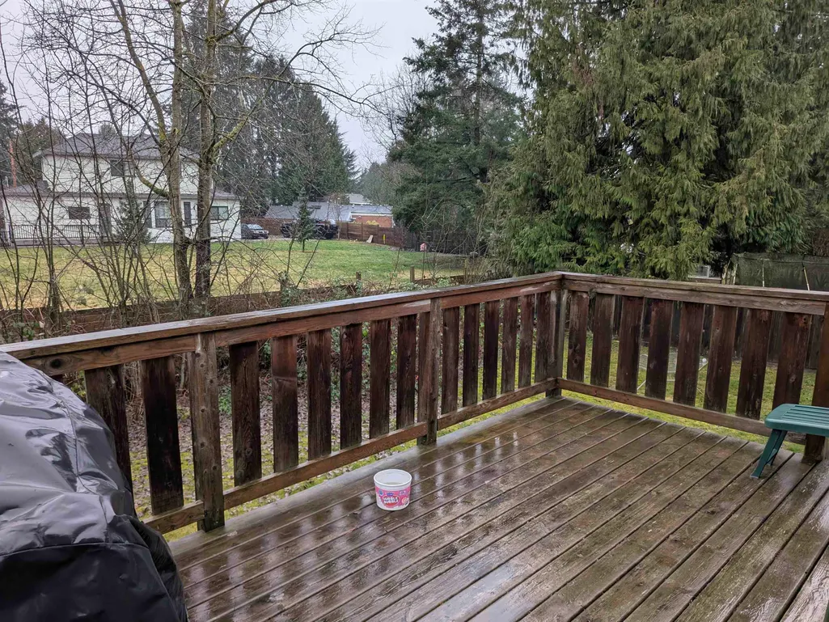
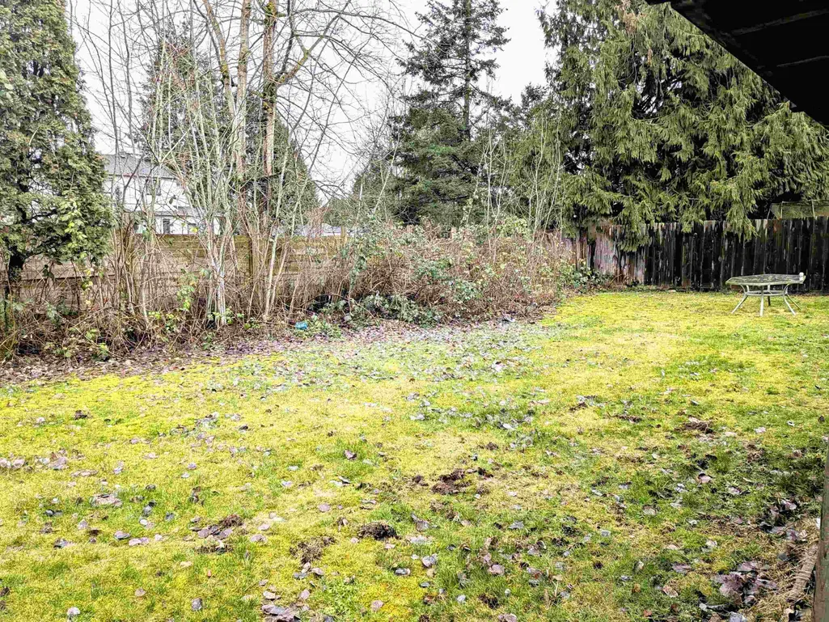
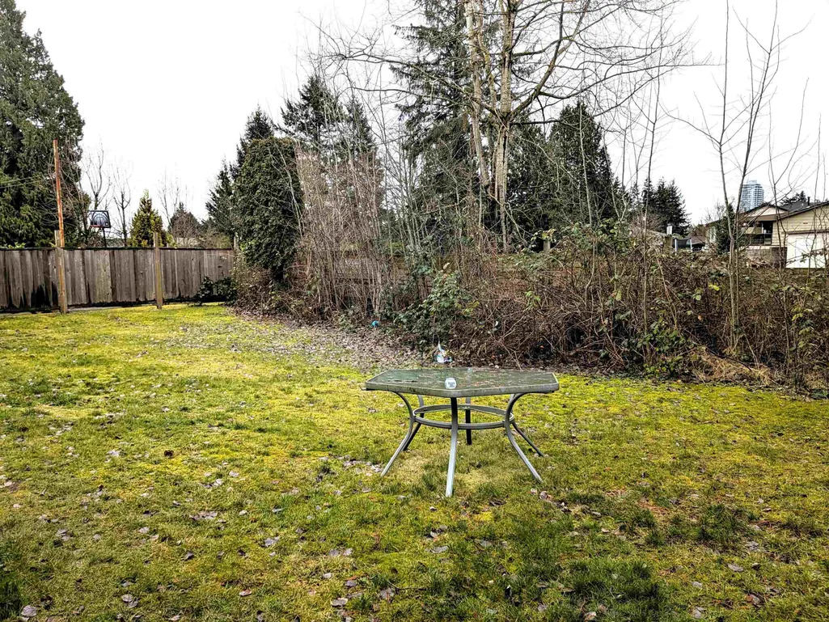
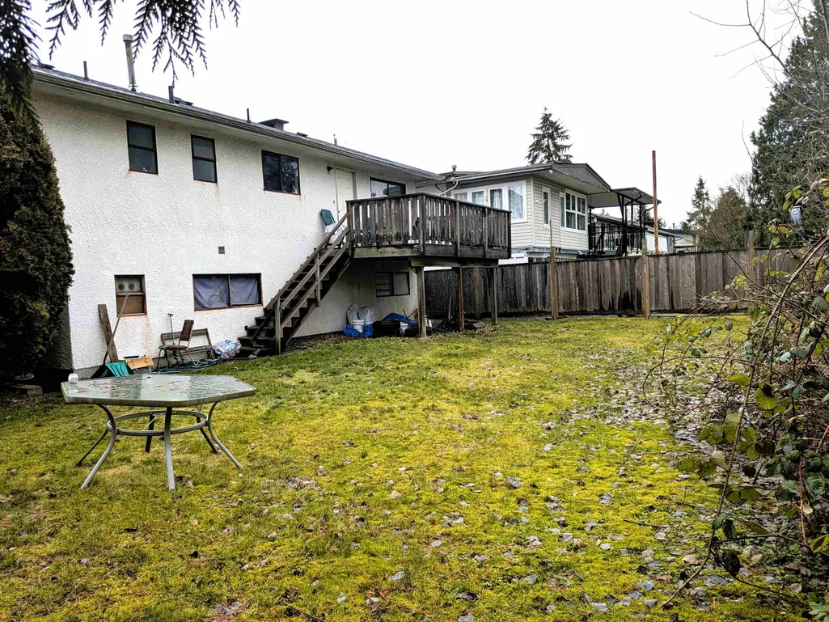
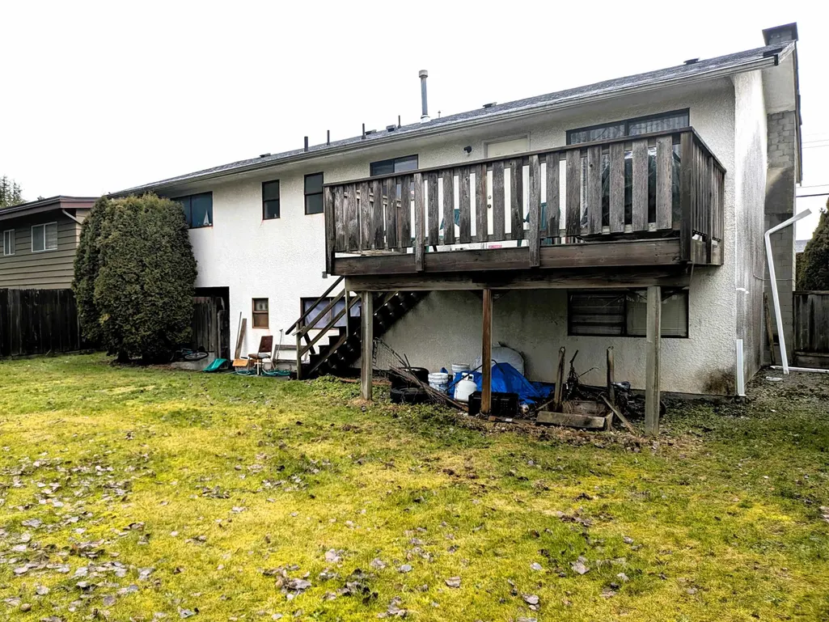
An opportunity for homeowners, renovators, investors, or builders in a convenient Annieville location. This 2,153 sq. ft. 2-storey home offers 5 bedrooms and 3 bathrooms on a 6,134 sq. ft. south-facing lot. The home is in largely original condition and offers an opportunity to renovate, hold as an investment, or explore the property's redevelopment potential. Current zoning allows for up to 6 units, including two duplexes with garden suites, providing excellent long-term flexibility. Currently occupied by a long-term tenant. Walk to schools, parks, shopping, and transit, with Hellings Elementary, North Delta Secondary, Annieville Lions Park, Sungod Recreation Centre, Nordel Shopping Centre, and Scottsdale Centre all nearby. A well-located detached property with excellent potential.
General Features
| Heating | Natural Gas |
|---|---|
| Appliances | Washer/Dryer,Dishwasher,Refrigerator,Stove |
| Year Built | 1971 |
| Stories Count | 2 |
| Levels | Two |
| Property Subtype | Single Family Residence |
| Tax Year | 2025 |
| Ownership | Freehold NonStrata |
| Property Type | Residential |
| HOA | false |
| Subdivision Name | Kennedy Heights |
| Full Baths | 2 |
| Status | Active |
| City | Delta |
| MLS Area | N. Delta |
| Lot Size Units | Square Feet |
| Lot Size Square Feet | 6134.27 |
| Carport Spaces | 1 |
| Carport Y/N | true |
| Land Lease Y/N | false |
| Tax Annual Amount | 4590.97 |
| MLS Area Minor | Annieville |
| Structure Type | Residential Detached |
| Standard Status | Active |
| Virtual Tour | https://michaelcowlingrealty.com/post/development-proforma-11812-85a-ave-delta-bc |
Interior Features
| Basement | Partially Finished |
|---|---|
| Total Fireplaces | 2 |
| Fireplace Features | Wood Burning |
| Heating Y/N | true |
| Fireplace Y/N | true |
| Half Baths | 1 |
| Laundry Features | In Unit |
| Total Bedrooms | 5 |
| Total Baths | 3 |
Exterior Features
| Exterior Amenities | Garden,Balcony,Private Yard |
|---|---|
| Parking Features | Carport Single,Front Access |
| Lot Features | Central Location,Cul-De-Sac,Private |
| Total Parking | 5 |
| Lot Size Area | 6134.27 |
| Building Area Total | 2153 |
| Lot Dimensions | 61 x 100.55 |
| Lot Size Acres | 0.14 |
| Frontage Length | 61 |
| Waterfront Y/N | false |
Amenities
- Views
- New Construction
- Adult 55+
- Lease To Own
- No Strata Fees
- Furnished
- Primary On Main
- Air Conditioning
- Seller Finance
- Green
- Fixer Upper
- Horse
- Golf
- Fireplace
- Deck
- Garage
- Basement
- Pool
Property vs Single Family Average in V4C 2V6
In The Neighbourhood
Open House
Delta
$ 1,068,000
9455 113b Street
Delta, BC V4C 5G6
- Type
- Single Family
- Size
- 1,610 SqFt
- Rooms
- 3 Beds + 1 Baths
RE/MAX Performance Realty #R3167107
Open House
Delta
$ 999,000
11843 95a Avenue
Delta, BC V4C 3V9
- Type
- Single Family
- Size
- 2,173 SqFt
- Rooms
- 4 Beds + 2 Baths
Engel & Volkers Vancouver #R3166903
Open House
Delta
$ 1,999,999
8910 117a Street
Delta, BC V4C 6C8
- Type
- Single Family
- Size
- 5,050 SqFt
- Rooms
- 9 Beds + 7.5 Baths
Royal LePage - Wolstencroft #R3165800
Just Listed
Delta
$ 1,299,900
9185 112 Street
Delta, BC V4C 4X7
- Type
- Single Family
- Size
- 2,574 SqFt
- Rooms
- 7 Beds + 2.5 Baths
Royal LePage Global Force Realty #R3165980
Just Listed
Delta
$ 1,590,000
8431 118a Street
Delta, BC V4C 6K7
- Type
- Single Family
- Size
- 2,874 SqFt
- Rooms
- 5 Beds + 2.5 Baths
Sutton Group-West Coast Realty #R3165758
Just Listed
Delta
$ 1,250,000
9401 Dawson Crescent
Delta, BC V4C 5G7
- Type
- Single Family
- Size
- 1,550 SqFt
- Rooms
- 4 Beds + 1.5 Baths
Sutton Group-West Coast Realty #R3165679
Open House
Delta
$ 1,198,800
11781 84a Avenue
Delta, BC V4C 2T2
- Type
- Single Family
- Size
- 2,249 SqFt
- Rooms
- 5 Beds + 3 Baths
#R3163740
Delta
$ 1,248,000
11541 93a Avenue
Delta, BC V4C 3P1
- Type
- Single Family
- Size
- 2,499 SqFt
- Rooms
- 5 Beds + 2 Baths
eXp Realty of Canada, Inc. #R3162020
Delta
$ 1,399,000
8868 112 Street
Delta, BC V4C 4X4
- Type
- Single Family
- Size
- 3,161 SqFt
- Rooms
- 8 Beds + 4 Baths
Royal LePage Brent Roberts Realty #R3161194
Open House
Delta
$ 1,129,000
11530 95a Avenue
Delta, BC V4C 3V5
- Type
- Single Family
- Size
- 1,649 SqFt
- Rooms
- 3 Beds + 2 Baths
Sutton Group-West Coast Realty #R3161655
Delta
$ 1,399,000
9341 Ebor Road
Delta, BC V4C 4R4
- Type
- Single Family
- Size
- 3,917 SqFt
- Rooms
- 7 Beds + 5 Baths
RE/MAX Performance Realty #R3160715
Delta
$ 1,225,000
11786 86 Avenue
Delta, BC V4C 2X7
- Type
- Single Family
- Size
- 2,310 SqFt
- Rooms
- 6 Beds + 4 Baths
Royal LePage Global Force Realty #R3161193
 Copyright 2026 by Greater Vancouver REALTORS®. All Rights Reserved. NOTE: This representation is based in whole or in part on data generated by the Chilliwack & District Real Estate Board, Fraser Valley Real Estate Board
or Greater Vancouver REALTORS® which assumes no responsibility for its accuracy.
The trademarks REALTOR®, REALTORS®, and the REALTOR® logo are controlled by The Canadian Real Estate Association (CREA) and identify real estate professionals who are members of CREA. The trademarks MLS®, Multiple Listing Service® and the associated logos are owned by CREA and identify the quality of services provided by real estate professionals who are members of CREA. Used under license.
Last Updated: September 18, 2026 12:11 AM UTC
Copyright 2026 by Greater Vancouver REALTORS®. All Rights Reserved. NOTE: This representation is based in whole or in part on data generated by the Chilliwack & District Real Estate Board, Fraser Valley Real Estate Board
or Greater Vancouver REALTORS® which assumes no responsibility for its accuracy.
The trademarks REALTOR®, REALTORS®, and the REALTOR® logo are controlled by The Canadian Real Estate Association (CREA) and identify real estate professionals who are members of CREA. The trademarks MLS®, Multiple Listing Service® and the associated logos are owned by CREA and identify the quality of services provided by real estate professionals who are members of CREA. Used under license.
Last Updated: September 18, 2026 12:11 AM UTC