
Address
3771 Southridge Avenue, West Vancouver, BC
Price
$ 4,999,000
Property Attributes
- MLS#R2993029
- TypeSingle Family
- Listing Status Active
- CityWest Vancouver
- AreaWest Vancouver
- NeighbourhoodBayridge
- Postal CodeV7V 3H9
- Style
- Year Built2011
- Taxes$ 18859
- Price$ 4,999,000
- Bedrooms5
- Full Bathrooms5
- Half Bathrooms1
- Sqr Footage6136
- Lot Size0.32 Acres
Data Source:
Greater Vancouver REALTORS®
Property Description
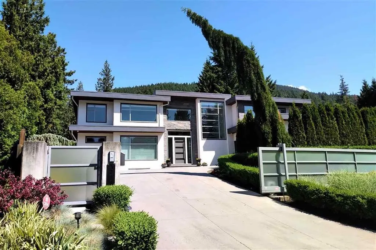
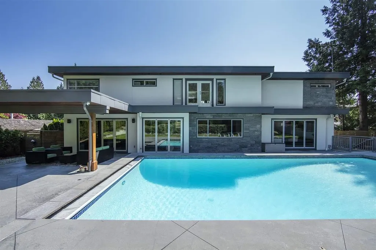
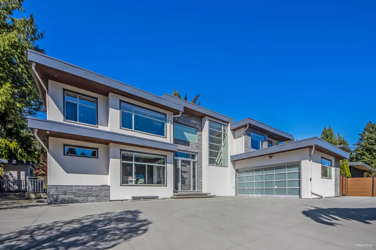
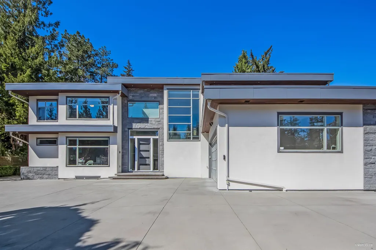
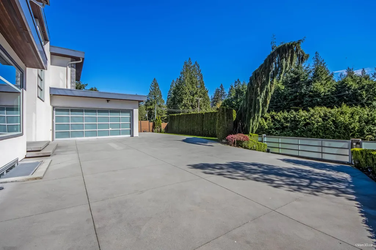
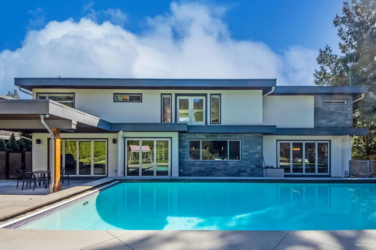
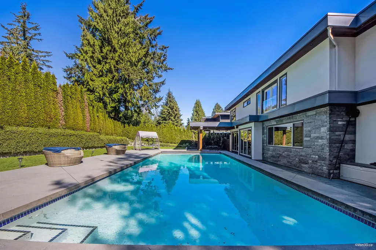
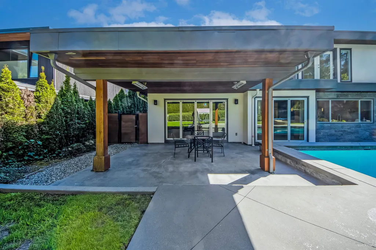
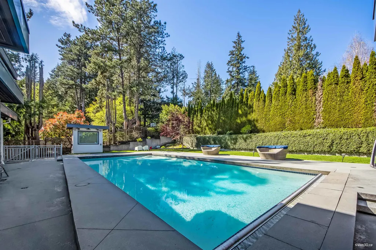
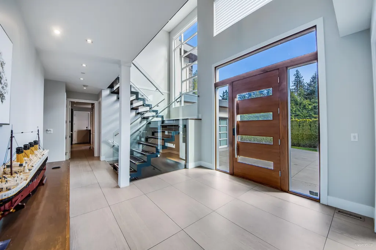
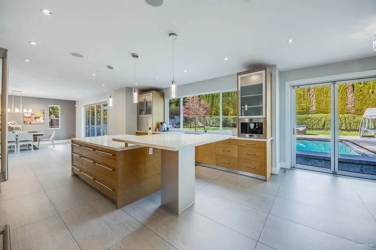
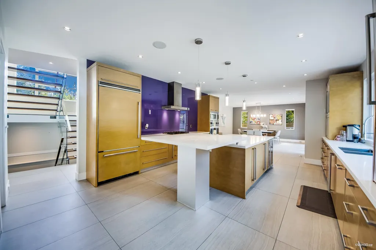
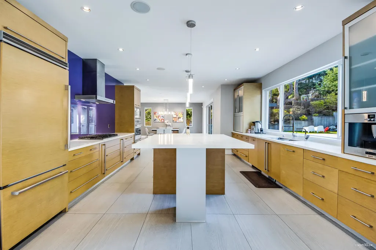
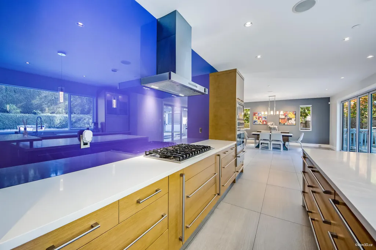
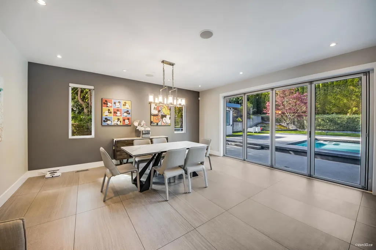
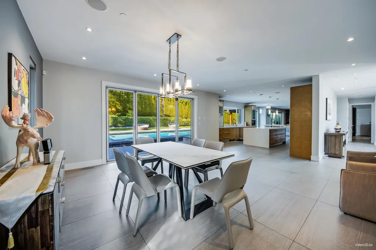
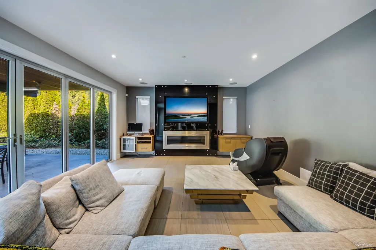
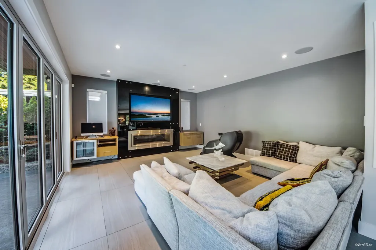
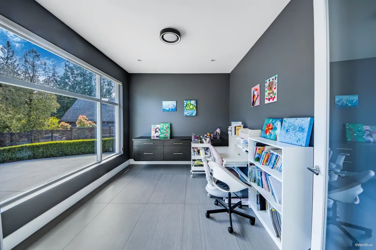
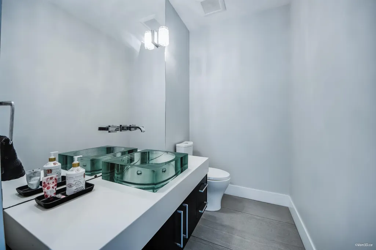
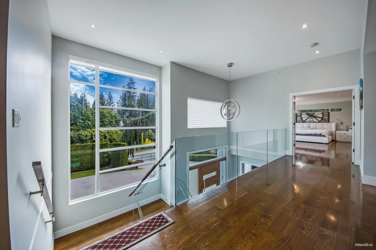
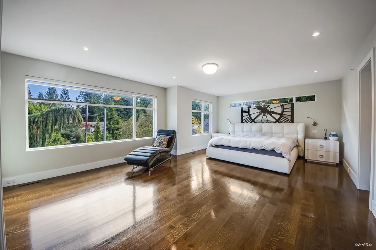
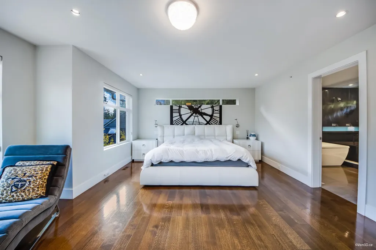
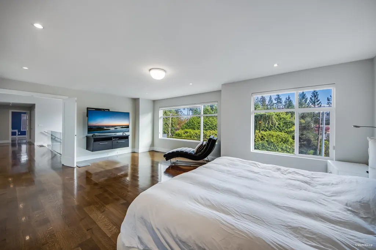
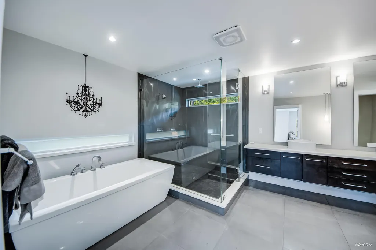
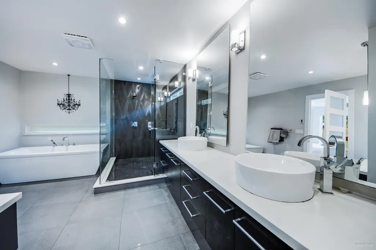
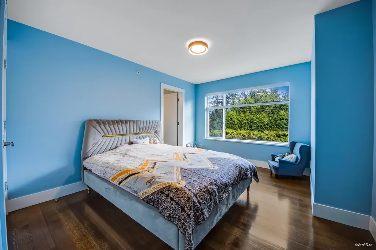
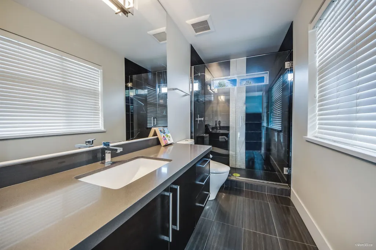
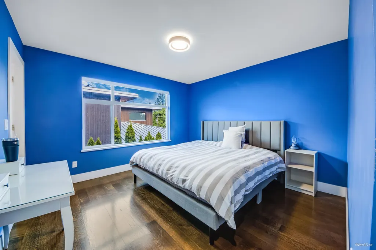
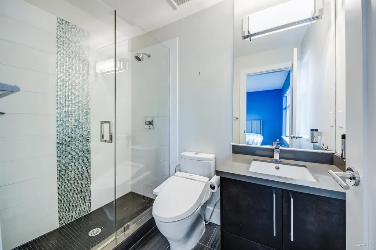
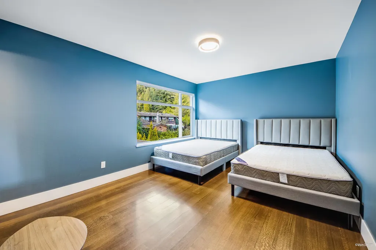
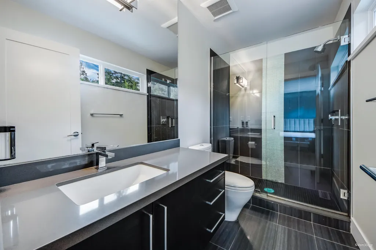
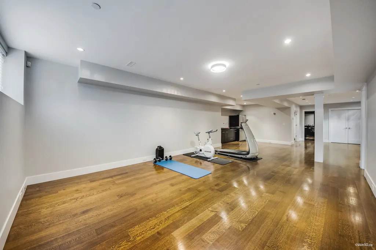
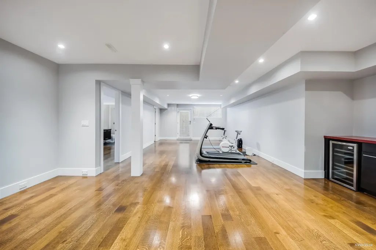
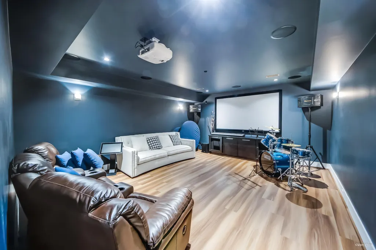
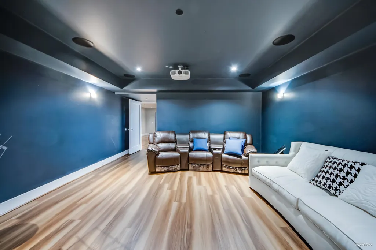
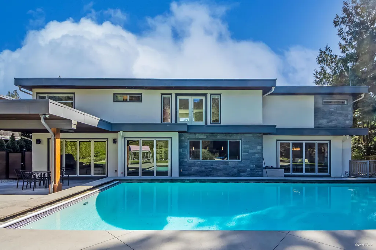
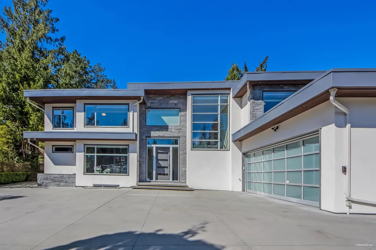
Gorgeous custom built most contemporary luxury house on a large 14,000 sf property, located in the most desirable community of Bayridge, proud of best community environment and schools catchments. Automatic gated property provides with a 3 level, 6,136 sf grandeur residence, offering open plan living area on main level including gourmet chef's kitchen with oversized island & eating area. Living room and dinning room overlooks an outdoor private oasis with huge swimming pool surrounded by beautifully landscaped private backyard. Upper level you will be astonished with a luxurious primary bedroom with spa like ensuite master bathroom and huge walk-in closet. All other 3 bedrooms are all with private bathrooms. World class school catchment: West Bay Elementary (IB), Rockridge Secondary (IB)!!
General Features
| Heating | Natural Gas,Radiant |
|---|---|
| Cooling | Central Air,Air Conditioning |
| Appliances | Washer/Dryer,Dishwasher,Refrigerator,Stove |
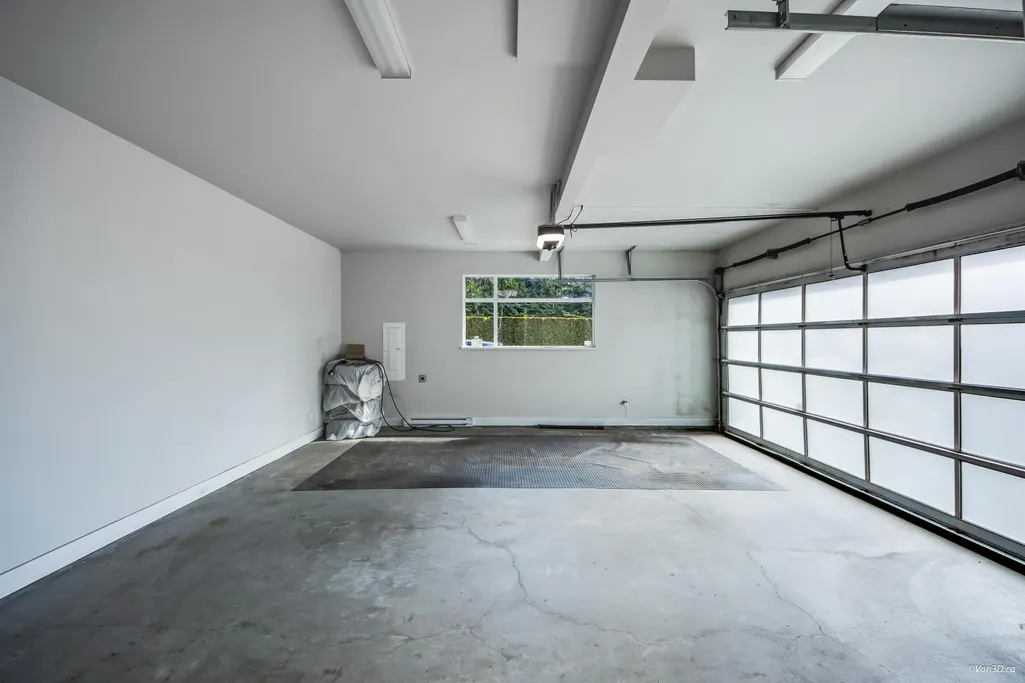
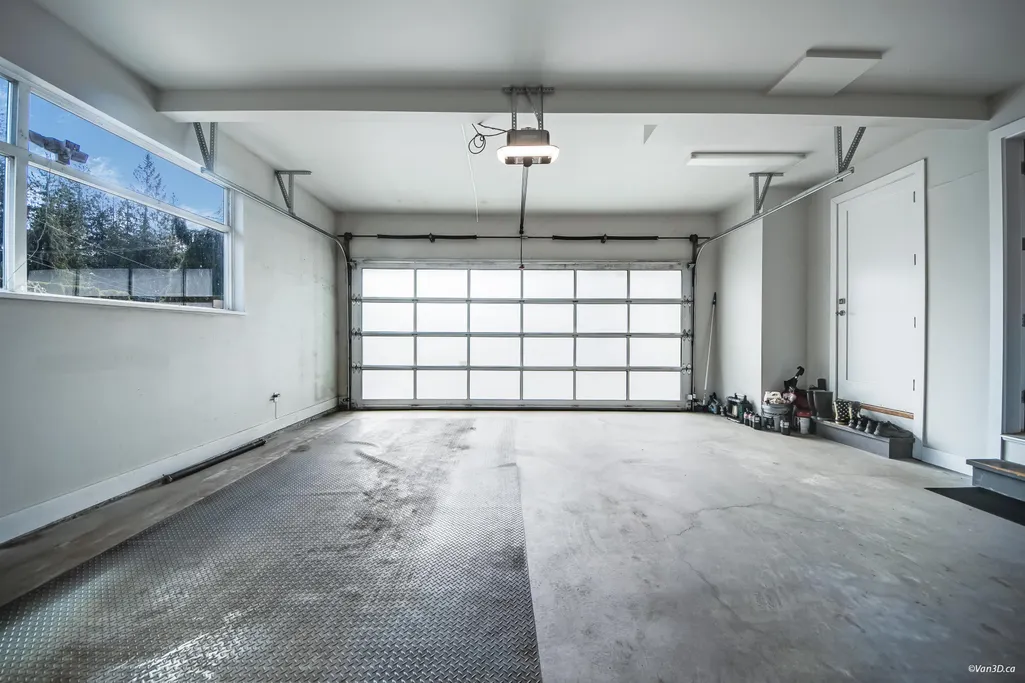
| Garage Spaces | 2 |
| Pool Features | Outdoor Pool |
| Year Built | 2011 |
| Stories Count | 2 |
| Levels | Two |
| Property Subtype | Single Family Residence |
| Tax Year | 2024 |
| Ownership | Freehold NonStrata |
| Property Type | Residential |
| HOA | false |
| Garage Y/N | true |
| Full Baths | 5 |
| Status | Active |
| City | West Vancouver |
| MLS Area | West Vancouver |
| Lot Size Units | Square Feet |
| Lot Size Square Feet | 13940 |
| Carport Y/N | false |
| Land Lease Y/N | false |
| Tax Annual Amount | 18859.34 |
| MLS Area Minor | Bayridge |
| Structure Type | Residential Detached |
| Standard Status | Active |
| Virtual Tour | https://my.matterport.com/show/?m=1ZKWzkW5jYa |
Interior Features
| Interior Amenities | Storage |
|---|---|
| Basement | Finished |
| Total Fireplaces | 2 |
| Fireplace Features | Gas |
| Air Conditioning Y/N | true |
| Heating Y/N | true |
| Fireplace Y/N | true |
| Half Baths | 1 |
| Total Bedrooms | 5 |
| Total Baths | 6 |
Exterior Features
| Exterior Amenities | Balcony,Private Yard |
|---|---|
| Parking Features | Additional Parking,Garage Double,Front Access,Concrete,Garage Door Opener |
| Lot Features | Central Location,Marina Nearby,Private,Recreation Nearby |
| Total Parking | 4 |
| Lot Size Area | 13940 |
| Building Area Total | 6136 |
| Lot Dimensions | 84 x 166 |
| Lot Size Acres | 0.32 |
| Frontage Length | 84 |
| Waterfront Y/N | false |
| Other Equipment | Swimming Pool Equip. |
Amenities
- Views
- New Construction
- Adult 55+
- Lease To Own
- No Strata Fees
- Furnished
- Primary On Main
- Air Conditioning
- Seller Finance
- Green
- Fixer Upper
- Horse
- Golf
- Fireplace
- Deck
- Garage
- Basement
- Pool
Property vs Single Family Average in V7V 3H9
In The Neighbourhood
West Vancouver
$ 2,599,000
3845 Southridge Avenue
West Vancouver, BC V7V 3H9
- Type
- Single Family
- Size
- 3,103 SqFt
- Rooms
- 5 Beds + 2.5 Baths
RE/MAX Masters Realty #R3163380
West Vancouver
$ 4,698,000
4125 Burkehill Place
West Vancouver, BC V7V 3M8
- Type
- Single Family
- Size
- 2,947 SqFt
- Rooms
- 3 Beds + 3.5 Baths
Rennie & Associates Realty - Jason Soprovich #R3160453
West Vancouver
$ 8,880,000
4135 Burkehill Place
West Vancouver, BC V7V 3M8
- Type
- Single Family
- Size
- 6,014 SqFt
- Rooms
- 5 Beds + 5.5 Baths
RE/MAX Crest Realty #R3158210
Open House
West Vancouver
$ 2,890,000
3980 Bayridge Avenue
West Vancouver, BC V7V 3J5
- Type
- Single Family
- Size
- 2,682 SqFt
- Rooms
- 5 Beds + 3 Baths
Sutton Group-West Coast Realty #R3156534
West Vancouver
$ 2,499,000
3965 Viewridge Place
West Vancouver, BC V7V 3K7
- Type
- Single Family
- Size
- 2,801 SqFt
- Rooms
- 5 Beds + 3 Baths
Engel & Volkers Vancouver #R3152158
West Vancouver
$ 4,998,000
3823 Bayridge Avenue
West Vancouver, BC V7V 3J3
- Type
- Single Family
- Size
- 4,210 SqFt
- Rooms
- 4 Beds + 5 Baths
Rennie & Associates Realty - Jason Soprovich #R3150894
Open House
West Vancouver
$ 2,360,000
3907 Bayridge Place
West Vancouver, BC V7V 3K2
- Type
- Single Family
- Size
- 2,680 SqFt
- Rooms
- 4 Beds + 2.5 Baths
Royal Pacific Realty Corp. #R3128024
Open House
West Vancouver
$ 2,399,000
3897 Bayridge Avenue
West Vancouver, BC V7V 3J3
- Type
- Single Family
- Size
- 3,504 SqFt
- Rooms
- 3 Beds + 2.5 Baths
Macdonald Realty #R3120868
West Vancouver
$ 2,498,000
4032 Ripple Road
West Vancouver, BC V7V 3K9
- Type
- Single Family
- Size
- 3,521 SqFt
- Rooms
- 4 Beds + 2.5 Baths
Sutton Group-West Coast Realty #R3110341
West Vancouver
$ 3,950,000
4138 Burkehill Road
West Vancouver, BC V7V 3M4
- Type
- Single Family
- Size
- 2,370 SqFt
- Rooms
- 3 Beds + 3 Baths
Sutton Group-West Coast Realty #R3108751
 Copyright 2026 by Greater Vancouver REALTORS®. All Rights Reserved. NOTE: This representation is based in whole or in part on data generated by the Chilliwack & District Real Estate Board, Fraser Valley Real Estate Board
or Greater Vancouver REALTORS® which assumes no responsibility for its accuracy.
The trademarks REALTOR®, REALTORS®, and the REALTOR® logo are controlled by The Canadian Real Estate Association (CREA) and identify real estate professionals who are members of CREA. The trademarks MLS®, Multiple Listing Service® and the associated logos are owned by CREA and identify the quality of services provided by real estate professionals who are members of CREA. Used under license.
Last Updated: September 19, 2026 12:04 AM UTC
Copyright 2026 by Greater Vancouver REALTORS®. All Rights Reserved. NOTE: This representation is based in whole or in part on data generated by the Chilliwack & District Real Estate Board, Fraser Valley Real Estate Board
or Greater Vancouver REALTORS® which assumes no responsibility for its accuracy.
The trademarks REALTOR®, REALTORS®, and the REALTOR® logo are controlled by The Canadian Real Estate Association (CREA) and identify real estate professionals who are members of CREA. The trademarks MLS®, Multiple Listing Service® and the associated logos are owned by CREA and identify the quality of services provided by real estate professionals who are members of CREA. Used under license.
Last Updated: September 19, 2026 12:04 AM UTC