
Address
3897 Bayridge Avenue, West Vancouver, BC
Price
$ 2,399,000
Property Attributes
- MLS#R3120868
- TypeSingle Family
- Listing Status Active
- CityWest Vancouver
- AreaWest Vancouver
- NeighbourhoodBayridge
- Postal CodeV7V 3J3
- Style
- Year Built1968
- Taxes$ 6137
- Price$ 2,399,000
- Bedrooms3
- Full Bathrooms2
- Half Bathrooms1
- Sqr Footage3504
- Lot Size0.36 Acres
Data Source:
Greater Vancouver REALTORS®
Property Description
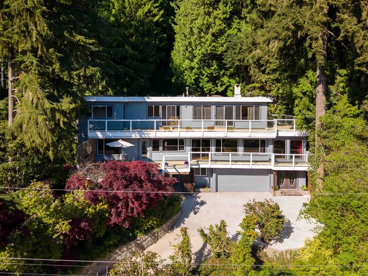
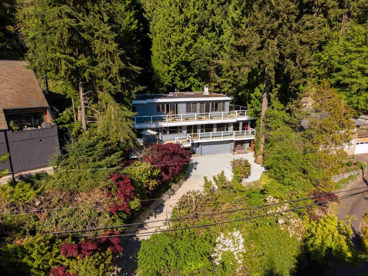
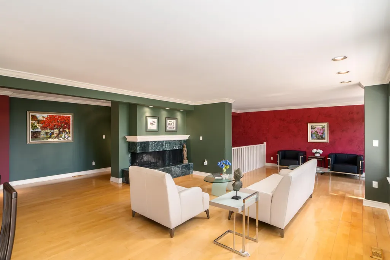
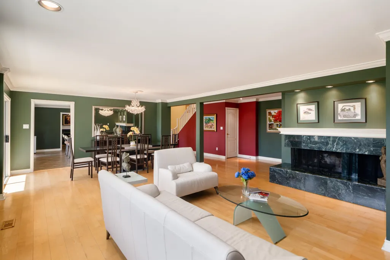
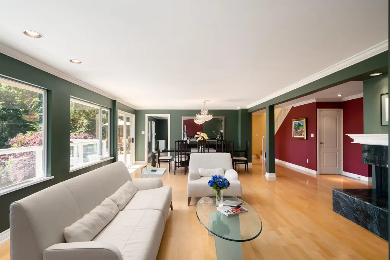
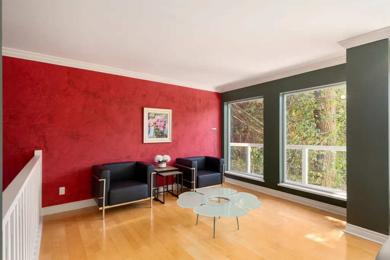
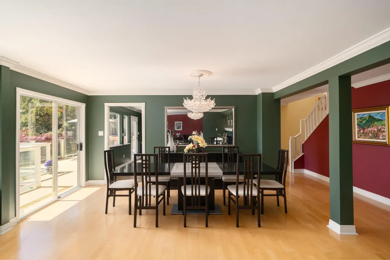
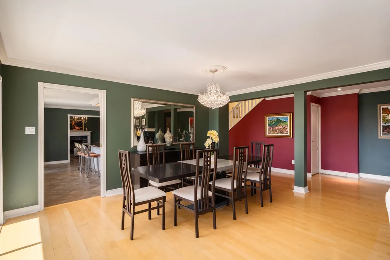
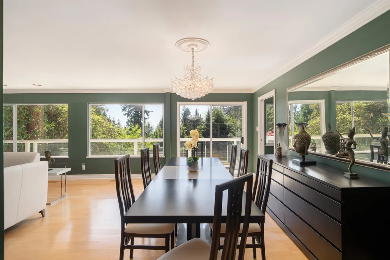
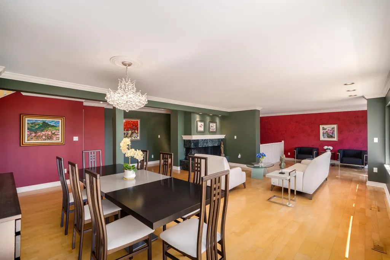
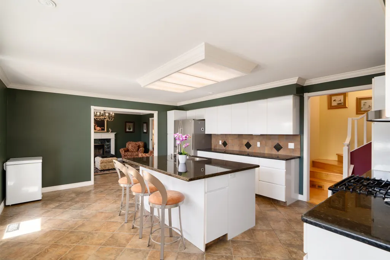
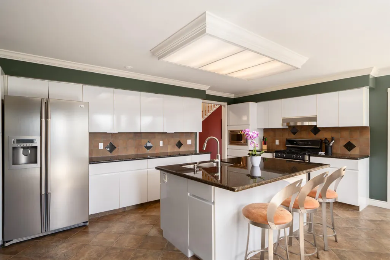
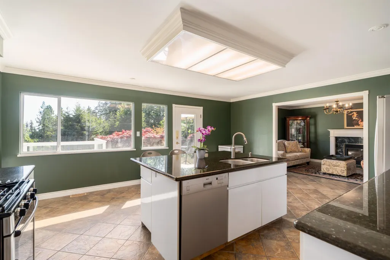
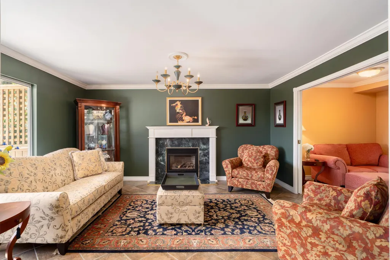
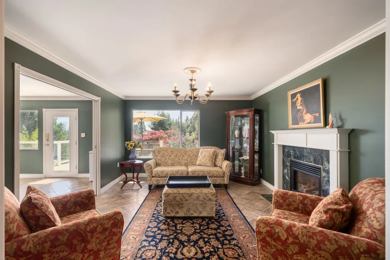
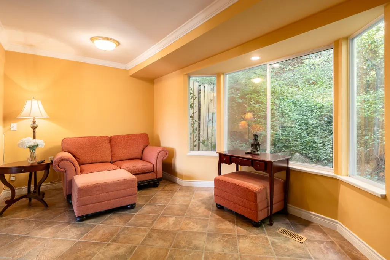
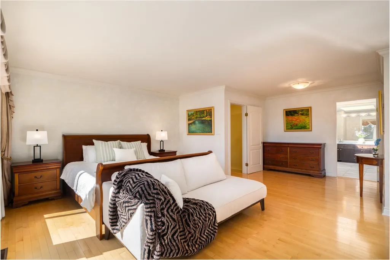
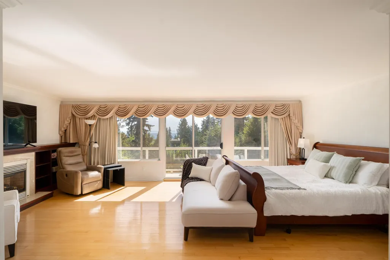
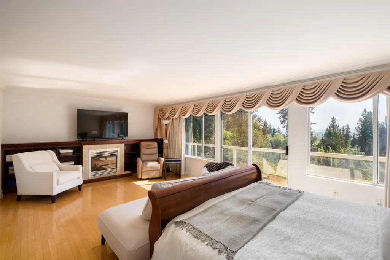
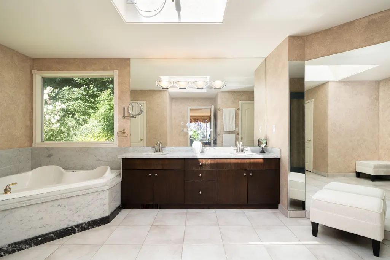
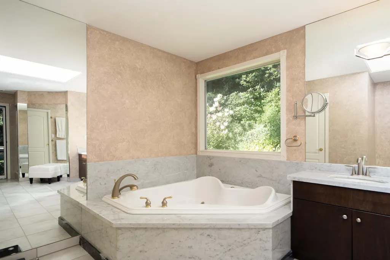
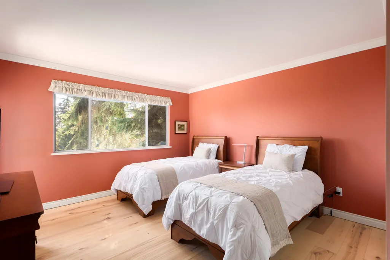
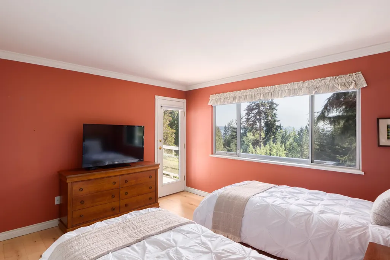
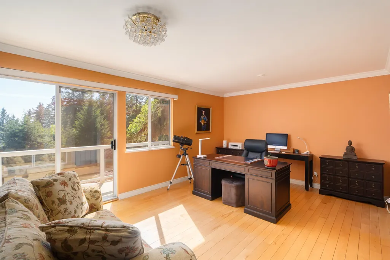
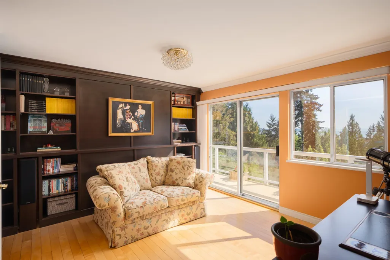
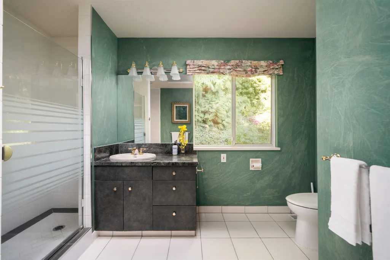
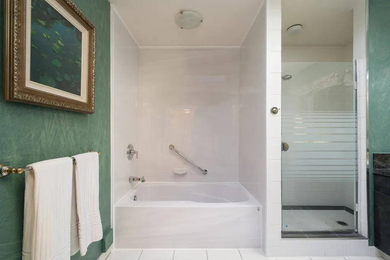
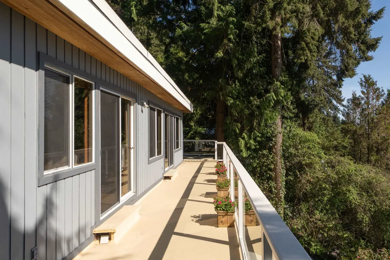
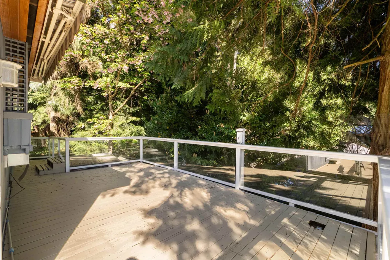
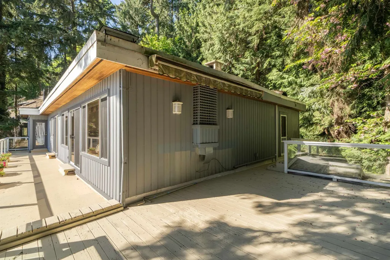
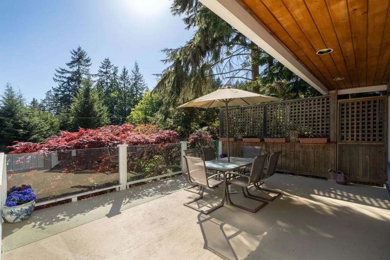
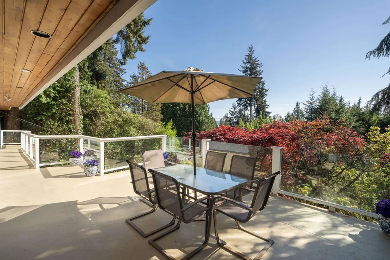
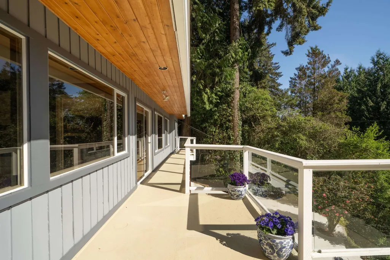
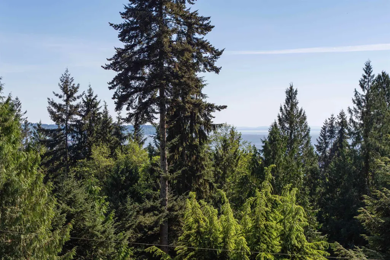
This lovely contemporary three-bedroom family home is nestled in the peaceful Bayview neighbourhood. Ocean views can be enjoyed from the upper level which boasts a spacious master suite with fireplace and sitting area, plus two additional generous bedrooms, all offering access to the wrap round deck. Main floor features principal living spaces such as the living and dining area adjacent to the kitchen, family room and office/den - each leading out onto the expansive decks. Hardwood floors run throughout the home, complemented by three fireplaces. Conveniently located near the renowned West Bay Elementary and Rockridge Secondary Schools, shopping malls, skiing and marina areas. This residence is ideal for entertaining.
General Features
| Heating | Forced Air,Natural Gas |
|---|---|
| Cooling | Air Conditioning |
| Appliances | Washer/Dryer,Dishwasher,Refrigerator,Stove,Microwave |
| Garage Spaces | 2 |
| Security Features | Security System,Smoke Detector(s) |
| Year Built | 1968 |
| Stories Count | 2 |
| Levels | Two |
| Property Subtype | Single Family Residence |
| Tax Year | 2025 |
| Ownership | Freehold NonStrata |
| Property Type | Residential |
| HOA | false |
| Garage Y/N | true |
| Full Baths | 2 |
| Status | Active |
| City | West Vancouver |
| MLS Area | West Vancouver |
| Lot Size Units | Square Feet |
| Lot Size Square Feet | 15840 |
| Carport Y/N | false |
| Spa Features | Bath |
| Land Lease Y/N | false |
| Tax Annual Amount | 6137.17 |
| MLS Area Minor | Bayridge |
| Structure Type | Residential Detached |
| Standard Status | Active |
| Virtual Tour | https://www.youtube.com/watch?v=cgSxrR5ntF0 |
Interior Features
| Basement | Unfinished |
|---|---|
| Total Fireplaces | 3 |
| Fireplace Features | Insert,Gas,Wood Burning |
| Air Conditioning Y/N | true |
| Heating Y/N | true |
| Window Features | Window Coverings |
| Fireplace Y/N | true |
| Half Baths | 1 |
| Total Bedrooms | 3 |
| Total Baths | 3 |
Exterior Features
| Exterior Amenities | Balcony,Private Yard |
|---|---|
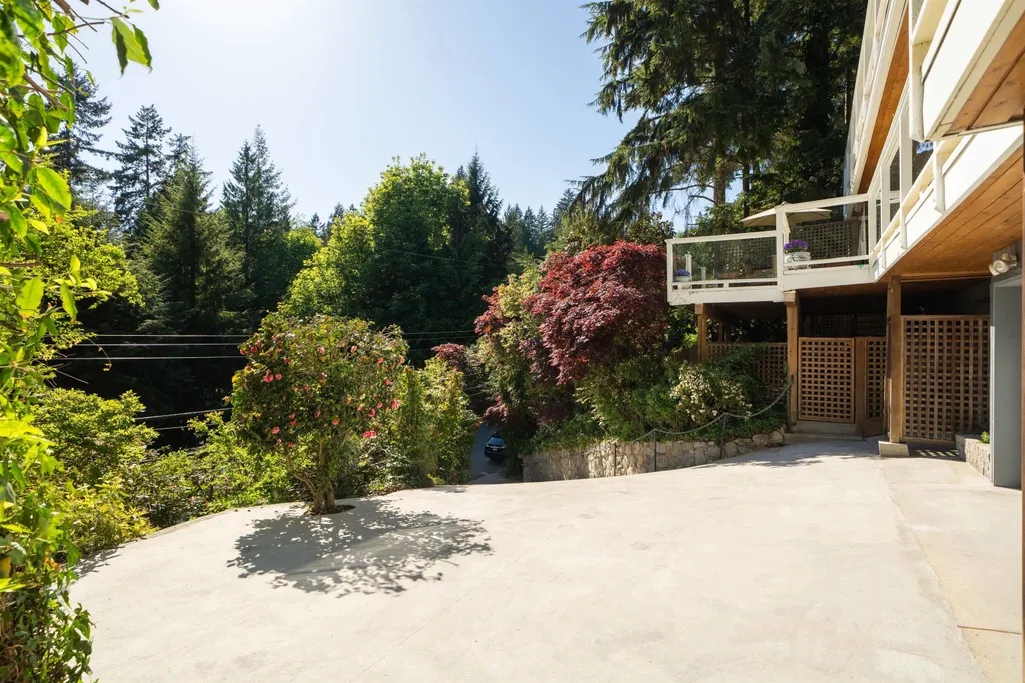
| Parking Features | Garage Double,Front Access,Concrete,Driveway,Garage Door Opener |
| Lot Features | Near Golf Course,Marina Nearby,Recreation Nearby,Ski Hill Nearby |
| Total Parking | 2 |
| Lot Size Area | 15840 |
| Spa | true |
| Building Area Total | 3504 |
| Lot Dimensions | 24.83 x 52.3 |
| Lot Size Acres | 0.36 |
| Frontage Length | 81.46 |
| Waterfront Y/N | false |
Amenities
- Views
- New Construction
- Adult 55+
- Lease To Own
- No Strata Fees
- Furnished
- Primary On Main
- Air Conditioning
- Seller Finance
- Green
- Fixer Upper
- Horse
- Golf
- Fireplace
- Deck
- Garage
- Basement
- Pool
Property vs Single Family Average in V7V 3J3
In The Neighbourhood
West Vancouver
$ 2,599,000
3845 Southridge Avenue
West Vancouver, BC V7V 3H9
- Type
- Single Family
- Size
- 3,103 SqFt
- Rooms
- 5 Beds + 2.5 Baths
RE/MAX Masters Realty #R3163380
West Vancouver
$ 4,698,000
4125 Burkehill Place
West Vancouver, BC V7V 3M8
- Type
- Single Family
- Size
- 2,947 SqFt
- Rooms
- 3 Beds + 3.5 Baths
Rennie & Associates Realty - Jason Soprovich #R3160453
West Vancouver
$ 8,880,000
4135 Burkehill Place
West Vancouver, BC V7V 3M8
- Type
- Single Family
- Size
- 6,014 SqFt
- Rooms
- 5 Beds + 5.5 Baths
RE/MAX Crest Realty #R3158210
Open House
West Vancouver
$ 2,890,000
3980 Bayridge Avenue
West Vancouver, BC V7V 3J5
- Type
- Single Family
- Size
- 2,682 SqFt
- Rooms
- 5 Beds + 3 Baths
Sutton Group-West Coast Realty #R3156534
West Vancouver
$ 2,499,000
3965 Viewridge Place
West Vancouver, BC V7V 3K7
- Type
- Single Family
- Size
- 2,801 SqFt
- Rooms
- 5 Beds + 3 Baths
Engel & Volkers Vancouver #R3152158
West Vancouver
$ 4,998,000
3823 Bayridge Avenue
West Vancouver, BC V7V 3J3
- Type
- Single Family
- Size
- 4,210 SqFt
- Rooms
- 4 Beds + 5 Baths
Rennie & Associates Realty - Jason Soprovich #R3150894
Open House
West Vancouver
$ 2,360,000
3907 Bayridge Place
West Vancouver, BC V7V 3K2
- Type
- Single Family
- Size
- 2,680 SqFt
- Rooms
- 4 Beds + 2.5 Baths
Royal Pacific Realty Corp. #R3128024
West Vancouver
$ 2,498,000
4032 Ripple Road
West Vancouver, BC V7V 3K9
- Type
- Single Family
- Size
- 3,521 SqFt
- Rooms
- 4 Beds + 2.5 Baths
Sutton Group-West Coast Realty #R3110341
West Vancouver
$ 3,950,000
4138 Burkehill Road
West Vancouver, BC V7V 3M4
- Type
- Single Family
- Size
- 2,370 SqFt
- Rooms
- 3 Beds + 3 Baths
Sutton Group-West Coast Realty #R3108751
West Vancouver
$ 5,450,000
4050 Ripple Place
West Vancouver, BC V7V 3L4
- Type
- Single Family
- Size
- 3,524 SqFt
- Rooms
- 5 Beds + 4.5 Baths
Royal LePage Sussex #R3105698
 Copyright 2026 by Greater Vancouver REALTORS®. All Rights Reserved. NOTE: This representation is based in whole or in part on data generated by the Chilliwack & District Real Estate Board, Fraser Valley Real Estate Board
or Greater Vancouver REALTORS® which assumes no responsibility for its accuracy.
The trademarks REALTOR®, REALTORS®, and the REALTOR® logo are controlled by The Canadian Real Estate Association (CREA) and identify real estate professionals who are members of CREA. The trademarks MLS®, Multiple Listing Service® and the associated logos are owned by CREA and identify the quality of services provided by real estate professionals who are members of CREA. Used under license.
Last Updated: September 18, 2026 12:11 AM UTC
Copyright 2026 by Greater Vancouver REALTORS®. All Rights Reserved. NOTE: This representation is based in whole or in part on data generated by the Chilliwack & District Real Estate Board, Fraser Valley Real Estate Board
or Greater Vancouver REALTORS® which assumes no responsibility for its accuracy.
The trademarks REALTOR®, REALTORS®, and the REALTOR® logo are controlled by The Canadian Real Estate Association (CREA) and identify real estate professionals who are members of CREA. The trademarks MLS®, Multiple Listing Service® and the associated logos are owned by CREA and identify the quality of services provided by real estate professionals who are members of CREA. Used under license.
Last Updated: September 18, 2026 12:11 AM UTC