
Address
3823 W 51st Avenue, Vancouver, BC
Price
$ 4,680,000
Property Attributes
- MLS#R3118282
- TypeSingle Family
- Listing Status Active
- CityVancouver
- AreaVancouver West
- NeighbourhoodSouthlands
- Postal CodeV6N 0E4
- Style
- Year Built2024
- Taxes$ 19706
- Price$ 4,680,000
- Bedrooms5
- Full Bathrooms5
- Half Bathrooms0
- Sqr Footage4290
- Lot Size0.23 Acres
Data Source:
Greater Vancouver REALTORS®
Property Description
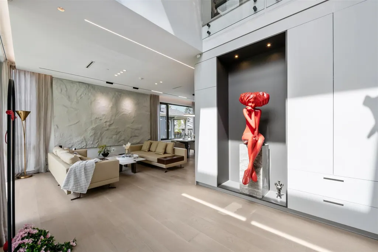
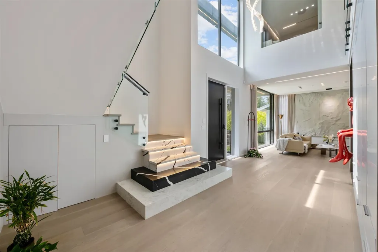
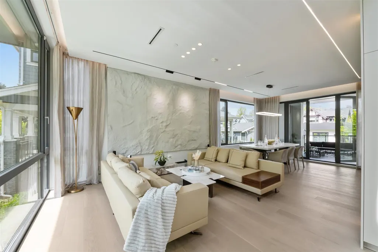
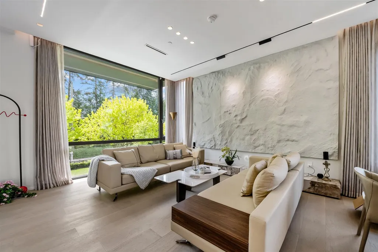
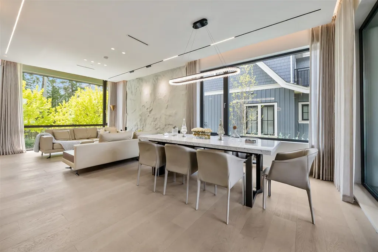
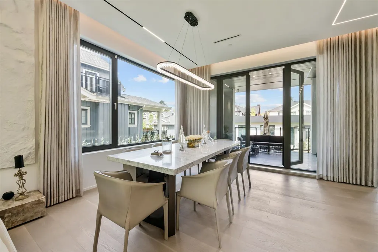
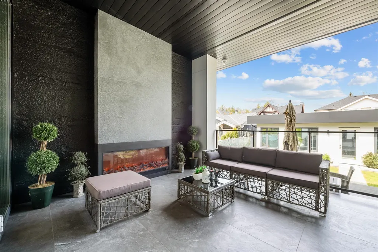
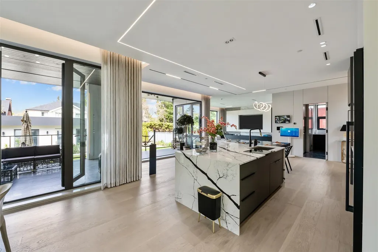
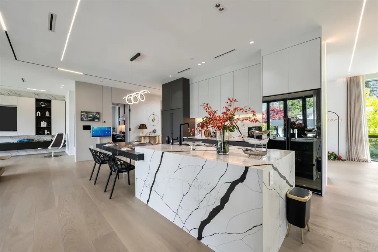
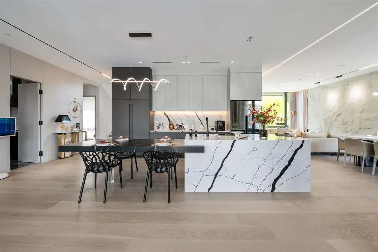
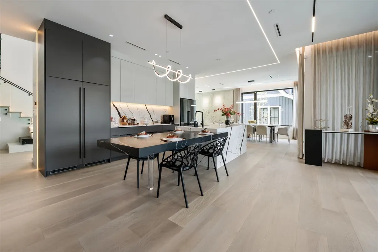
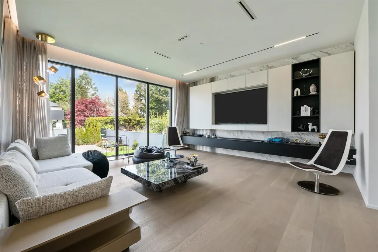
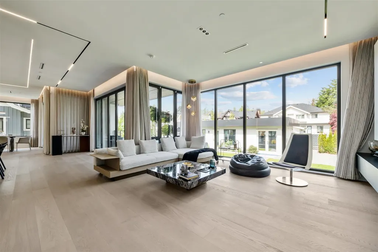
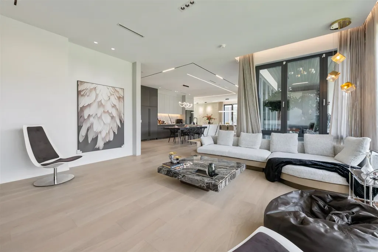
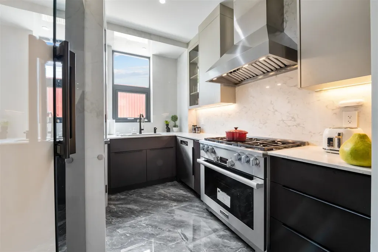
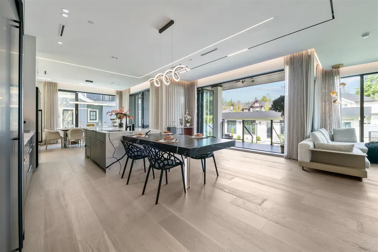
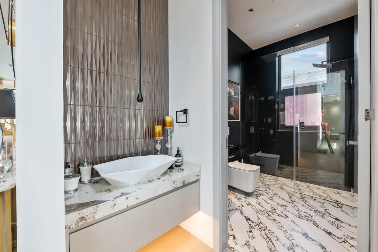
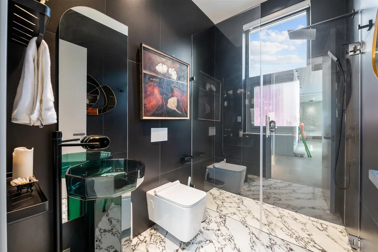
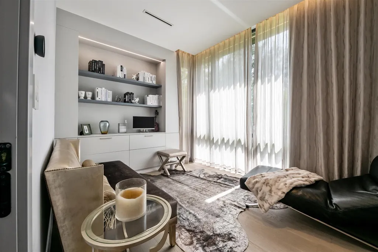
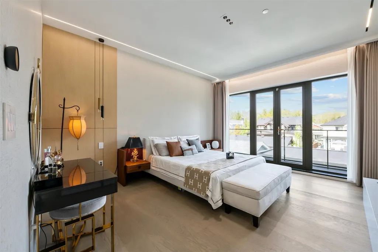
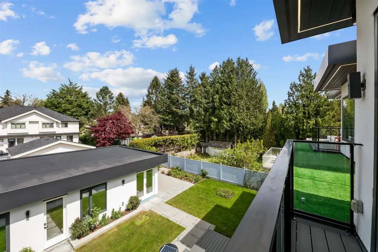
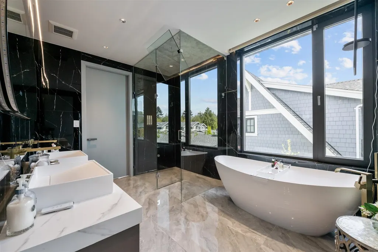
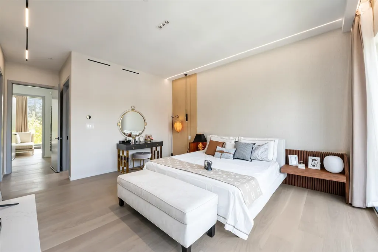
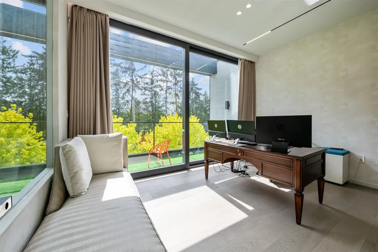
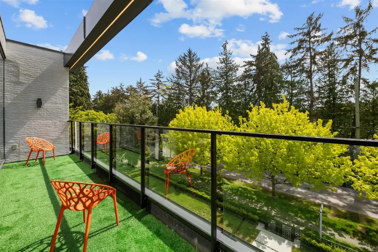
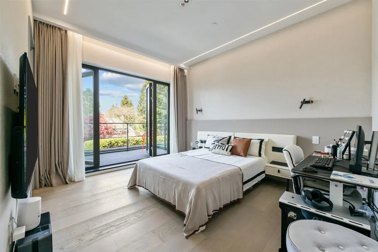
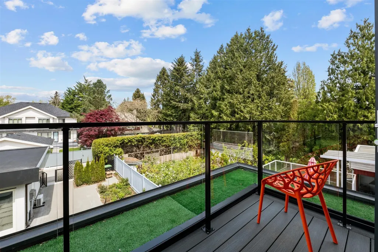
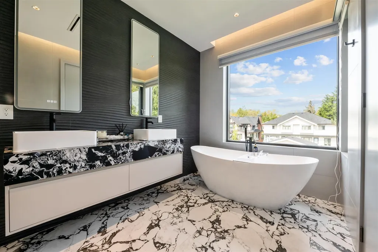
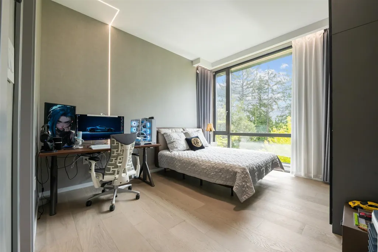
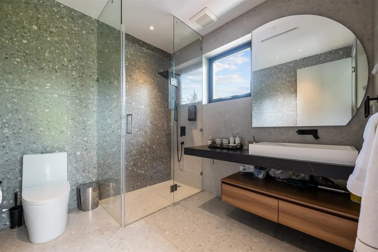
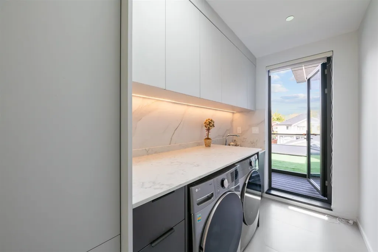
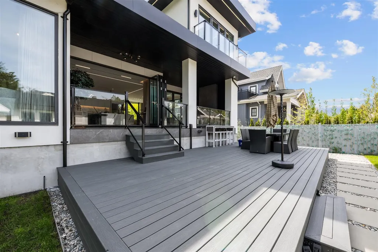
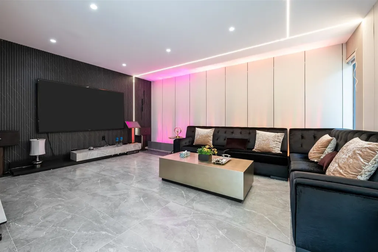
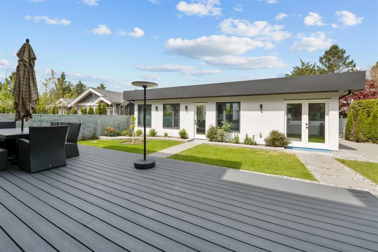
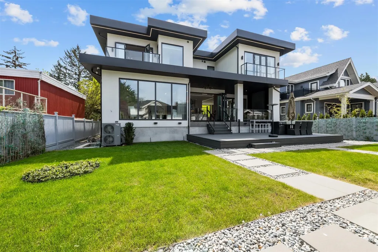
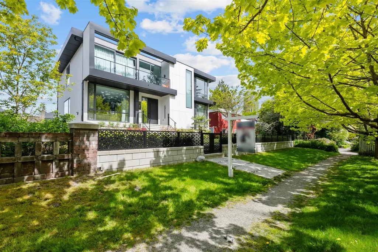
Southlands lifestyle across from Point Grey Golf and Country Club. This 4200sf+ custom built MODERN masterpiece is situated on a 66x148.6=9807.6sf of Southern facing property. Main floor features double height foyer, formal L/R & D/R opens onto a large covered deck w/FP, top of the line appliances in both main and wok kitchens, huge kit. island, breakfast nook & family rm, an office and a full bath. 4 bdrms and 3 baths upstairs. Superior materials throughout, large triple glazed window, metal roof, Apple smart home sys, Loomi electric blinds, double silk drapery, designer light fixtures, A/C, HRV, a lot of storage. A 500sf studio/ensuite plus 2 car garage in the back. Close to Crofton House, St. George's, UBC, YVR. 2 levels no basement, built on 4ft crawlspace underneath the whole house.
General Features
| Heating | Radiant |
|---|---|
| Cooling | Air Conditioning |
| Appliances | Washer/Dryer,Dishwasher,Refrigerator,Stove |
| Garage Spaces | 2 |
| Year Built | 2024 |
| Stories Count | 2 |
| Levels | Two |
| Property Subtype | Single Family Residence |
| Tax Year | 2025 |
| Ownership | Freehold NonStrata |
| Property Type | Residential |
| HOA | false |
| Garage Y/N | true |
| Full Baths | 5 |
| Status | Active |
| City | Vancouver |
| MLS Area | Vancouver West |
| Lot Size Units | Square Feet |
| Lot Size Square Feet | 9807.6 |
| Carport Y/N | false |
| Land Lease Y/N | false |
| Tax Annual Amount | 19706.7 |
| MLS Area Minor | Southlands |
| Structure Type | Residential Detached |
| Standard Status | Active |
| Virtual Tour | https://youtu.be/5QxvoXa2VGw |
Interior Features
| Basement | Crawl Space |
|---|---|
| Total Fireplaces | 1 |
| Fireplace Features | Electric |
| Air Conditioning Y/N | true |
| Heating Y/N | true |
| Fireplace Y/N | true |
| Total Bedrooms | 5 |
| Total Baths | 5 |
Exterior Features
| Parking Features | Garage Double,Lane Access,Rear Access |
|---|---|
| Total Parking | 2 |
| Lot Size Area | 9807.6 |
| Building Area Total | 4290 |
| Lot Dimensions | 66 x 148.6 |
| Lot Size Acres | 0.23 |
| Frontage Length | 66 |
| Waterfront Y/N | false |
| Other Equipment | Heat Recov. Vent. |
Amenities
- Views
- New Construction
- Adult 55+
- Lease To Own
- No Strata Fees
- Furnished
- Primary On Main
- Air Conditioning
- Seller Finance
- Green
- Fixer Upper
- Horse
- Golf
- Fireplace
- Deck
- Garage
- Basement
- Pool
Property vs Single Family Average in V6N 0E4
In The Neighbourhood
Just Listed
Vancouver
$ 3,680,000
5819 Wallace Street
Vancouver, BC V6N 2A3
- Type
- Single Family
- Size
- 3,669 SqFt
- Rooms
- 4 Beds + 2.5 Baths
Sutton Group-West Coast Realty #R3166500
Just Listed
Vancouver
$ 8,800,000
6822 Blenheim Street
Vancouver, BC V6N 1R7
- Type
- Single Family
- Size
- 3,800 SqFt
- Rooms
- 5 Beds + 4.5 Baths
RE/MAX Select Properties #R3165678
Vancouver
$ 9,380,000
2050 Sw Marine Drive
Vancouver, BC V6P 6B5
- Type
- Single Family
- Size
- 9,994 SqFt
- Rooms
- 8 Beds + 9 Baths
RE/MAX Real Estate Services #R3161806
Open House
Vancouver
$ 4,890,000
3085 W 49 Avenue
Vancouver, BC V6N 0B5
- Type
- Single Family
- Size
- 4,858 SqFt
- Rooms
- 5 Beds + 6 Baths
Sotheby's International Realty Canada #R3159337
Vancouver
$ 6,780,000
3308 Deering Island Place
Vancouver, BC V6N 4H9
- Type
- Single Family
- Size
- 4,892 SqFt
- Rooms
- 6 Beds + 6.5 Baths
Oakwyn Realty Ltd. #R3158472
Vancouver
$ 2,488,000
5951 Dunbar Street
Vancouver, BC V6N 1W8
- Type
- Single Family
- Size
- 2,272 SqFt
- Rooms
- 6 Beds + 4 Baths
eXp Realty #R3156889
Vancouver
$ 2,849,900
8418 Gillnet Place
Vancouver, BC V6P 6P6
- Type
- Single Family
- Size
- 3,380 SqFt
- Rooms
- 5 Beds + 3.5 Baths
Oakwyn Realty Ltd. #R3150114
Vancouver
$ 2,649,000
6530 Dunbar Street
Vancouver, BC V6N 1X8
- Type
- Single Family
- Size
- 3,042 SqFt
- Rooms
- 6 Beds + 2.5 Baths
Macdonald Realty #R3127690
Vancouver
$ 3,880,000
6109 Highbury Street
Vancouver, BC V6N 1Z2
- Type
- Single Family
- Size
- 4,166 SqFt
- Rooms
- 4 Beds + 4 Baths
Sutton Group-West Coast Realty #R3107407
Vancouver
$ 9,980,000
6786 Blenheim Street
Vancouver, BC V6N 1R7
- Type
- Single Family
- Size
- 4,275 SqFt
- Rooms
- 5 Beds + 4 Baths
Royal Pacific Riverside Realty Ltd. #R3099432
Vancouver
$ 2,360,000
8405 Gillnet Place
Vancouver, BC V6P 6P7
- Type
- Single Family
- Size
- 2,569 SqFt
- Rooms
- 3 Beds + 2.5 Baths
Dracco Pacific Realty #R3084274
Vancouver
$ 2,999,800
3535 W 47th Avenue
Vancouver, BC V6N 3N9
- Type
- Single Family
- Size
- 3,211 SqFt
- Rooms
- 8 Beds + 4 Baths
Royal Pacific Realty Corp. #R3069031
 Copyright 2026 by Greater Vancouver REALTORS®. All Rights Reserved. NOTE: This representation is based in whole or in part on data generated by the Chilliwack & District Real Estate Board, Fraser Valley Real Estate Board
or Greater Vancouver REALTORS® which assumes no responsibility for its accuracy.
The trademarks REALTOR®, REALTORS®, and the REALTOR® logo are controlled by The Canadian Real Estate Association (CREA) and identify real estate professionals who are members of CREA. The trademarks MLS®, Multiple Listing Service® and the associated logos are owned by CREA and identify the quality of services provided by real estate professionals who are members of CREA. Used under license.
Last Updated: September 18, 2026 12:11 AM UTC
Copyright 2026 by Greater Vancouver REALTORS®. All Rights Reserved. NOTE: This representation is based in whole or in part on data generated by the Chilliwack & District Real Estate Board, Fraser Valley Real Estate Board
or Greater Vancouver REALTORS® which assumes no responsibility for its accuracy.
The trademarks REALTOR®, REALTORS®, and the REALTOR® logo are controlled by The Canadian Real Estate Association (CREA) and identify real estate professionals who are members of CREA. The trademarks MLS®, Multiple Listing Service® and the associated logos are owned by CREA and identify the quality of services provided by real estate professionals who are members of CREA. Used under license.
Last Updated: September 18, 2026 12:11 AM UTC