
Address
2050 Sw Marine Drive, Vancouver, BC
Price
$ 9,380,000
Property Attributes
- MLS#R3161806
- TypeSingle Family
- Listing Status Active
- CityVancouver
- AreaVancouver West
- NeighbourhoodSouthlands
- Postal CodeV6P 6B5
- StyleCarriage/Coach House
- Year Built1925
- Taxes$ 30254
- Price$ 9,380,000
- Bedrooms8
- Full Bathrooms8
- Half Bathrooms2
- Sqr Footage9994
- Lot Size0.44 Acres
Data Source:
Greater Vancouver REALTORS®
Property Description
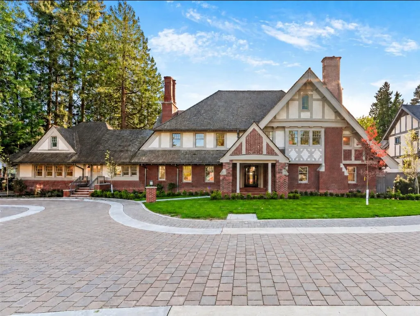
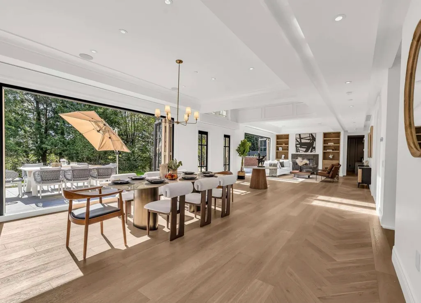
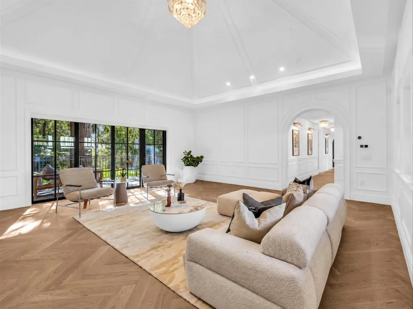
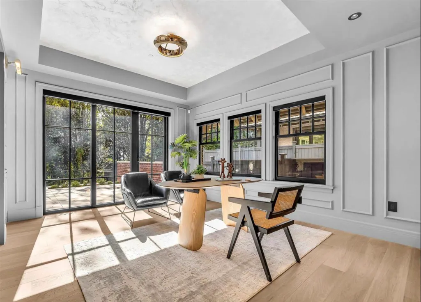
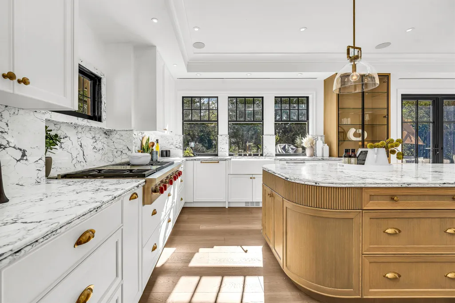
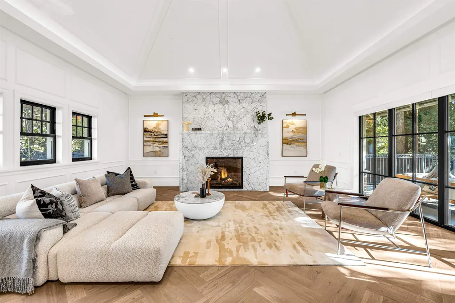
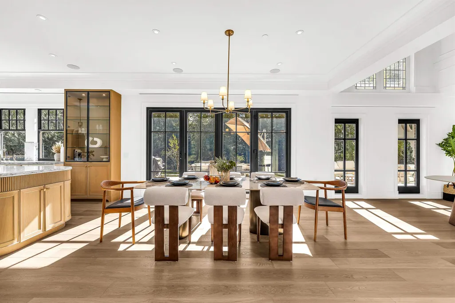
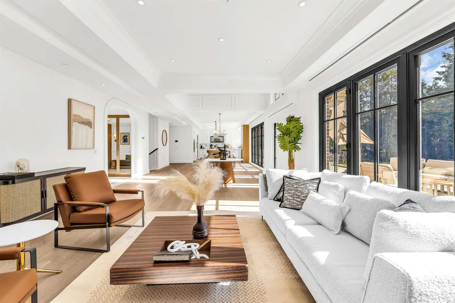
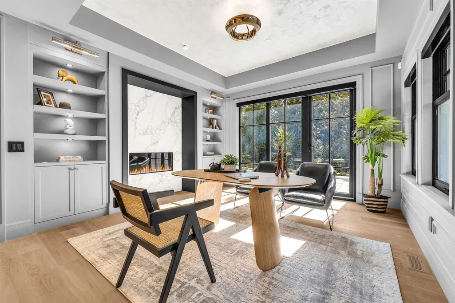
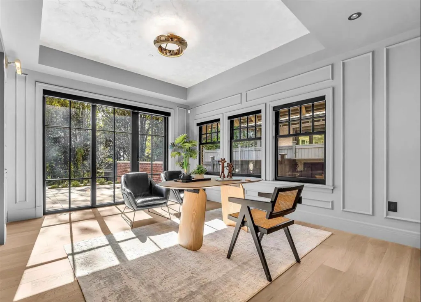
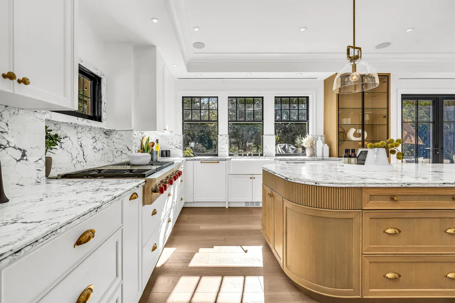
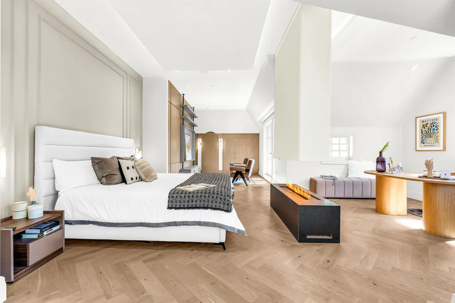
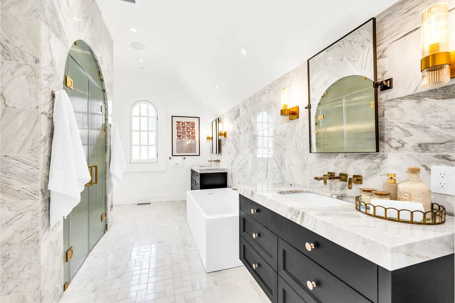
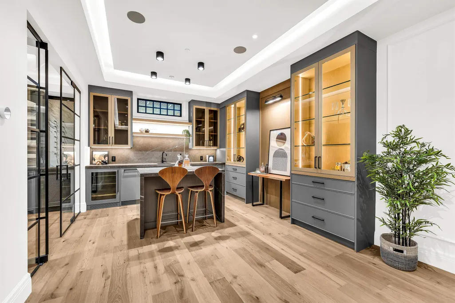
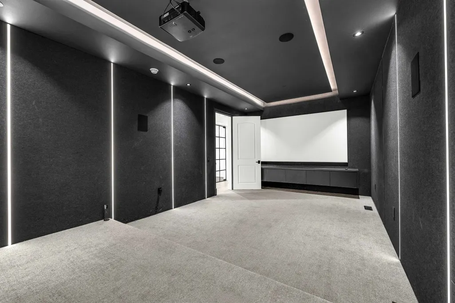
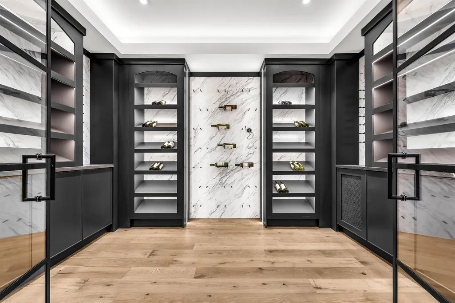
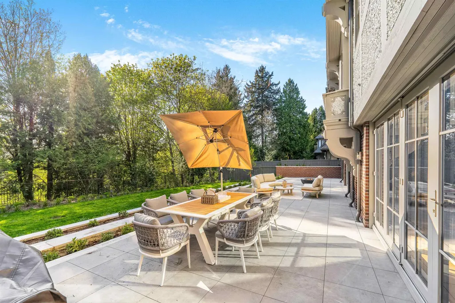
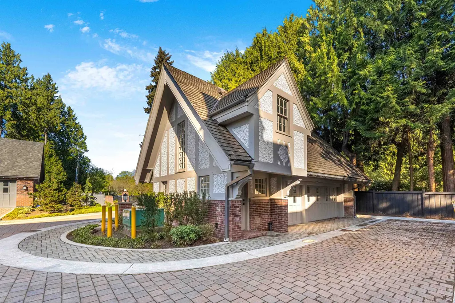
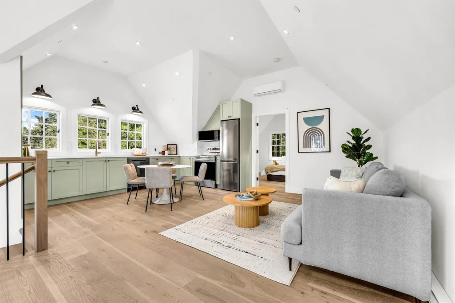
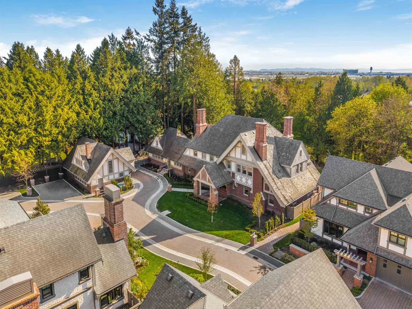
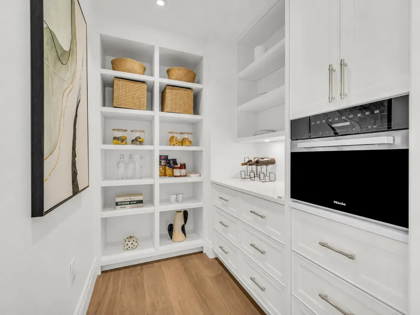
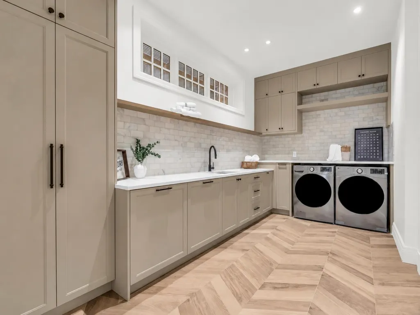
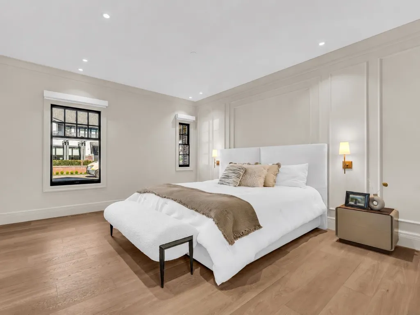
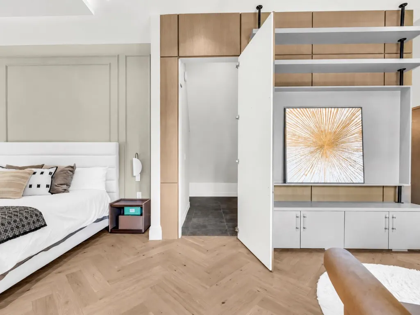
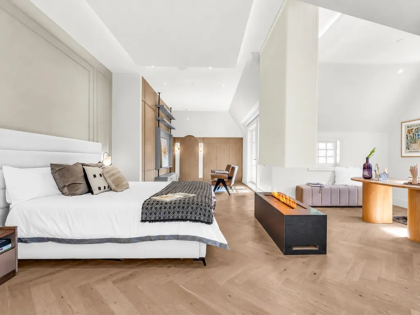
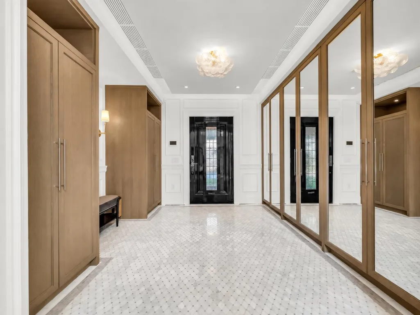
Wilmar House, one of Vancouver’s most distinguished heritage homes. Originally built in 1925 and designed by architects Benzie & Bow, this Tudor Revival landmark has been thoughtfully renewed for modern living. The interior was completely rebuilt and finished in May 2026, offering over 10,000 sq. ft. of elegant living space. Grand entertaining areas, beautiful architectural details and refined craftsmanship create an exceptional living environment. Located within an exclusive gated community near golf clubs, equestrian facilities, Pacific Spirit Regional Park, Kerrisdale amenities. A remarkable blend of history, luxury and modern sophistication.
General Features
| Heating | Heat Pump,Radiant |
|---|---|
| Cooling | Central Air,Air Conditioning |
| Appliances | Washer/Dryer,Dishwasher,Refrigerator,Stove |
| HOA Fee | 1941 |
| Garage Spaces | 3 |
| Architectural Style | Carriage/Coach House |
| Year Built | 1925 |
| Stories Count | 3 |
| Levels | Three Or More |
| Property Subtype | Single Family Residence |
| Tax Year | 2025 |
| Ownership | Bare Land Strata |
| Property Type | Residential |
| Association Amenities | Maintenance Grounds,Other |
| HOA | true |
| Subdivision Name | Wilmar Estate |
| Garage Y/N | true |
| Full Baths | 8 |
| Status | Active |
| City | Vancouver |
| MLS Area | Vancouver West |
| Lot Size Units | Square Feet |
| Lot Size Square Feet | 19160 |
| Carport Y/N | false |
| Tax Annual Amount | 30254.2 |
| MLS Area Minor | Southlands |
| Structure Type | Residential Detached |
| Standard Status | Active |
| Assoc/CIC | Condominium |
Interior Features
| Interior Amenities | Elevator |
|---|---|
| Basement | Full,Finished |
| Total Fireplaces | 4 |
| Fireplace Features | Gas |
| Air Conditioning Y/N | true |
| Heating Y/N | true |
| Fireplace Y/N | true |
| Half Baths | 2 |
| Laundry Features | In Unit |
| Total Bedrooms | 8 |
| Total Baths | 10 |
Exterior Features
| Exterior Amenities | Garden,Balcony |
|---|---|
| Parking Features | Garage Triple,Open,Side Access |
| Total Parking | 6 |
| Lot Size Area | 19160 |
| Building Area Total | 9994 |
| Lot Dimensions | 0 x |
| Lot Size Acres | 0.44 |
| Waterfront Y/N | false |
Amenities
- Views
- New Construction
- Adult 55+
- Lease To Own
- No Strata Fees
- Furnished
- Primary On Main
- Air Conditioning
- Seller Finance
- Green
- Fixer Upper
- Horse
- Golf
- Fireplace
- Deck
- Garage
- Basement
- Pool
Property vs Single Family Average in V6P 6B5
In The Neighbourhood
Just Listed
Vancouver
$ 3,680,000
5819 Wallace Street
Vancouver, BC V6N 2A3
- Type
- Single Family
- Size
- 3,669 SqFt
- Rooms
- 4 Beds + 2.5 Baths
Sutton Group-West Coast Realty #R3166500
Just Listed
Vancouver
$ 8,800,000
6822 Blenheim Street
Vancouver, BC V6N 1R7
- Type
- Single Family
- Size
- 3,800 SqFt
- Rooms
- 5 Beds + 4.5 Baths
RE/MAX Select Properties #R3165678
Open House
Vancouver
$ 4,890,000
3085 W 49 Avenue
Vancouver, BC V6N 0B5
- Type
- Single Family
- Size
- 4,858 SqFt
- Rooms
- 5 Beds + 6 Baths
Sotheby's International Realty Canada #R3159337
Vancouver
$ 6,780,000
3308 Deering Island Place
Vancouver, BC V6N 4H9
- Type
- Single Family
- Size
- 4,892 SqFt
- Rooms
- 6 Beds + 6.5 Baths
Oakwyn Realty Ltd. #R3158472
Vancouver
$ 2,488,000
5951 Dunbar Street
Vancouver, BC V6N 1W8
- Type
- Single Family
- Size
- 2,272 SqFt
- Rooms
- 6 Beds + 4 Baths
eXp Realty #R3156889
Vancouver
$ 2,849,900
8418 Gillnet Place
Vancouver, BC V6P 6P6
- Type
- Single Family
- Size
- 3,380 SqFt
- Rooms
- 5 Beds + 3.5 Baths
Oakwyn Realty Ltd. #R3150114
Vancouver
$ 2,649,000
6530 Dunbar Street
Vancouver, BC V6N 1X8
- Type
- Single Family
- Size
- 3,042 SqFt
- Rooms
- 6 Beds + 2.5 Baths
Macdonald Realty #R3127690
Vancouver
$ 4,680,000
3823 W 51st Avenue
Vancouver, BC V6N 0E4
- Type
- Single Family
- Size
- 4,290 SqFt
- Rooms
- 5 Beds + 5 Baths
Sutton Group-West Coast Realty #R3118282
Vancouver
$ 3,880,000
6109 Highbury Street
Vancouver, BC V6N 1Z2
- Type
- Single Family
- Size
- 4,166 SqFt
- Rooms
- 4 Beds + 4 Baths
Sutton Group-West Coast Realty #R3107407
Vancouver
$ 9,980,000
6786 Blenheim Street
Vancouver, BC V6N 1R7
- Type
- Single Family
- Size
- 4,275 SqFt
- Rooms
- 5 Beds + 4 Baths
Royal Pacific Riverside Realty Ltd. #R3099432
Vancouver
$ 2,360,000
8405 Gillnet Place
Vancouver, BC V6P 6P7
- Type
- Single Family
- Size
- 2,569 SqFt
- Rooms
- 3 Beds + 2.5 Baths
Dracco Pacific Realty #R3084274
Vancouver
$ 2,999,800
3535 W 47th Avenue
Vancouver, BC V6N 3N9
- Type
- Single Family
- Size
- 3,211 SqFt
- Rooms
- 8 Beds + 4 Baths
Royal Pacific Realty Corp. #R3069031
 Copyright 2026 by Greater Vancouver REALTORS®. All Rights Reserved. NOTE: This representation is based in whole or in part on data generated by the Chilliwack & District Real Estate Board, Fraser Valley Real Estate Board
or Greater Vancouver REALTORS® which assumes no responsibility for its accuracy.
The trademarks REALTOR®, REALTORS®, and the REALTOR® logo are controlled by The Canadian Real Estate Association (CREA) and identify real estate professionals who are members of CREA. The trademarks MLS®, Multiple Listing Service® and the associated logos are owned by CREA and identify the quality of services provided by real estate professionals who are members of CREA. Used under license.
Last Updated: September 18, 2026 12:11 AM UTC
Copyright 2026 by Greater Vancouver REALTORS®. All Rights Reserved. NOTE: This representation is based in whole or in part on data generated by the Chilliwack & District Real Estate Board, Fraser Valley Real Estate Board
or Greater Vancouver REALTORS® which assumes no responsibility for its accuracy.
The trademarks REALTOR®, REALTORS®, and the REALTOR® logo are controlled by The Canadian Real Estate Association (CREA) and identify real estate professionals who are members of CREA. The trademarks MLS®, Multiple Listing Service® and the associated logos are owned by CREA and identify the quality of services provided by real estate professionals who are members of CREA. Used under license.
Last Updated: September 18, 2026 12:11 AM UTC