
Open House Sat, Sep 19th 02:00 PM - 04:00 PM
Address
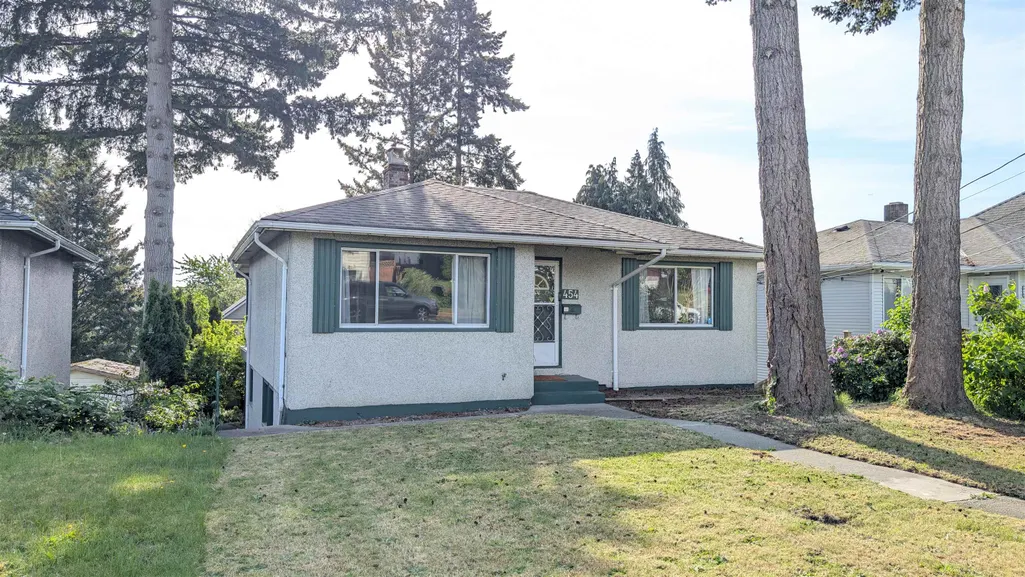
454 Wilson Street, New Westminster, BC
Price
$ 1,090,000
Property Attributes
- MLS#R3119521
- TypeSingle Family
- Listing Status Active
- CityNew Westminster
- AreaNew Westminster
- NeighbourhoodSapperton
- Postal CodeV3L 3R8
- StyleBasement Entry
- Year Built1947
- Taxes$ 5962
- Price$ 1,090,000
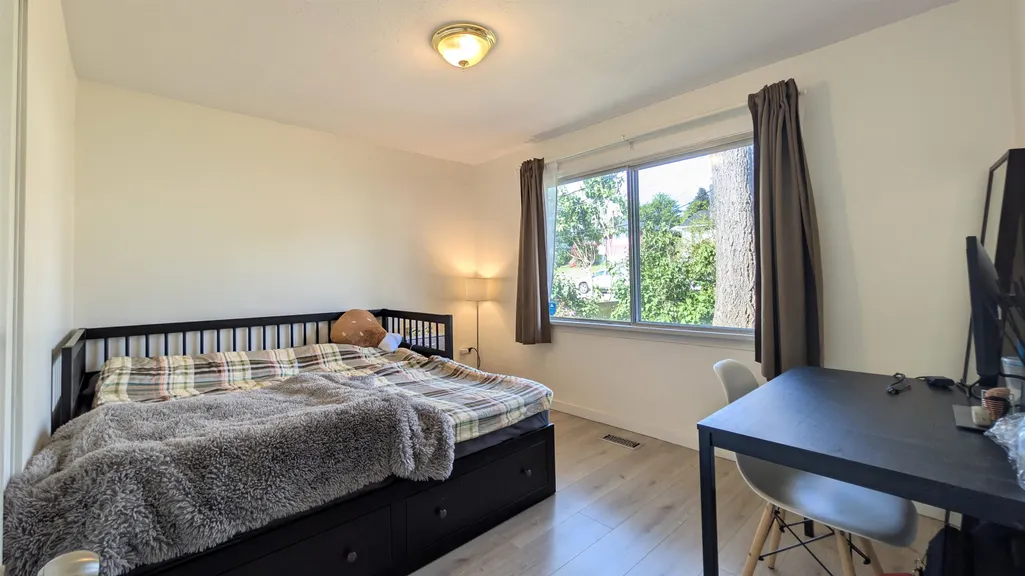
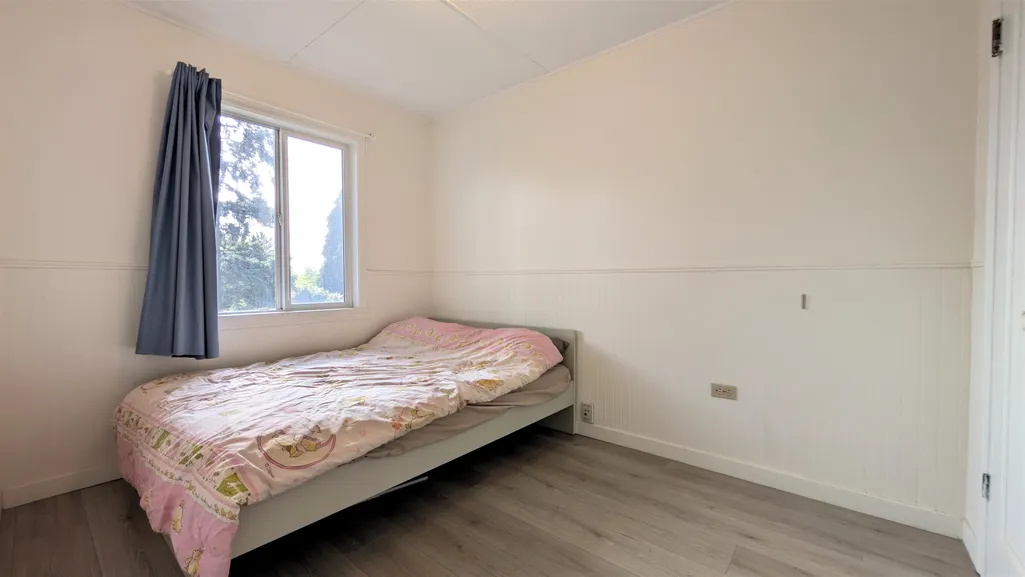
- Bedrooms4
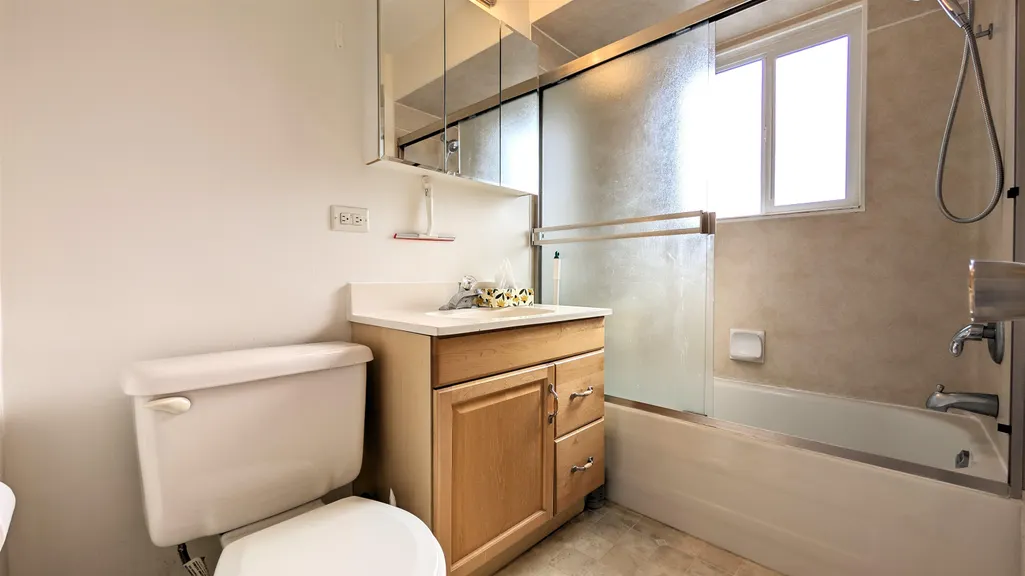
- Full Bathrooms2
- Half Bathrooms0
- Sqr Footage1640
- Lot Size0.12 Acres
Data Source:
Greater Vancouver REALTORS®
Property Description
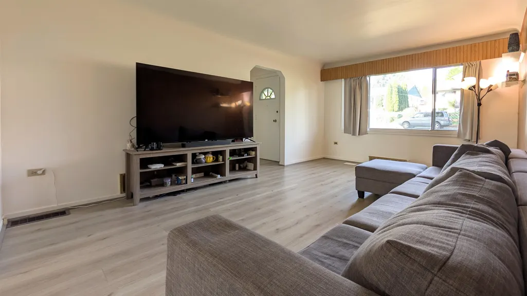
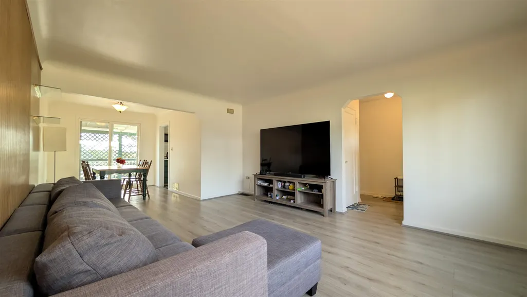
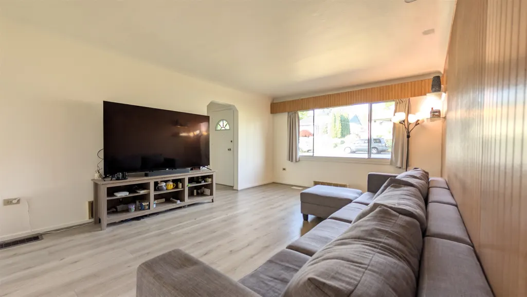
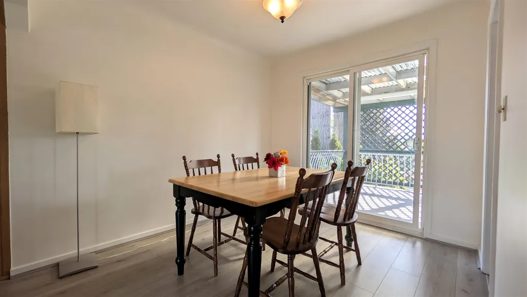
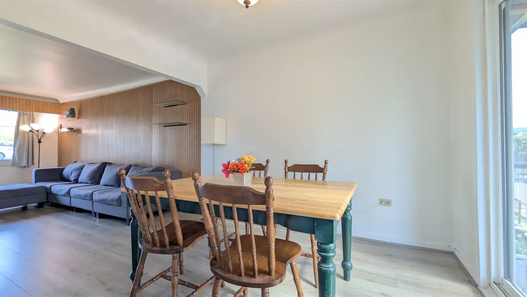
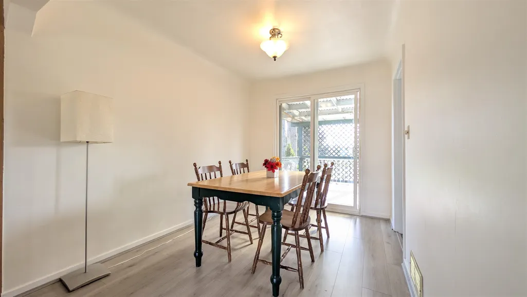
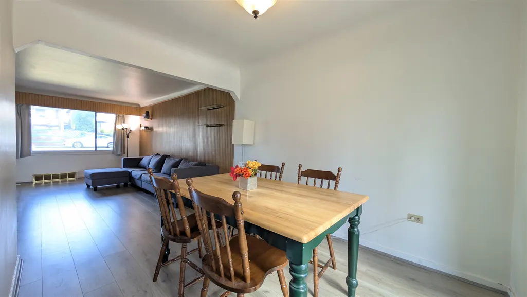
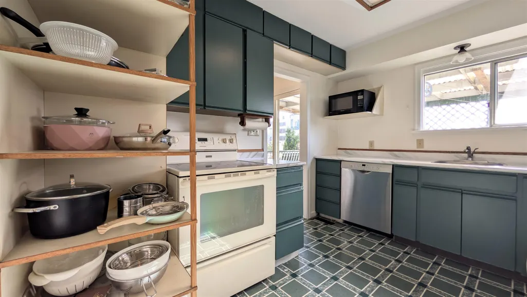
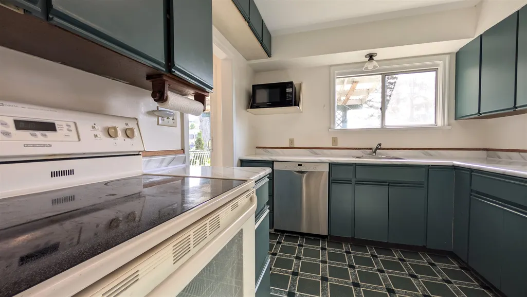
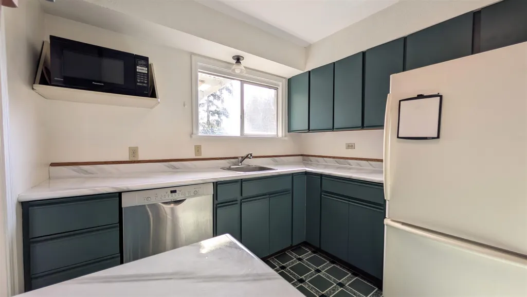
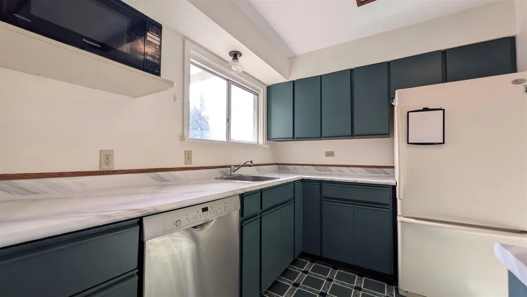
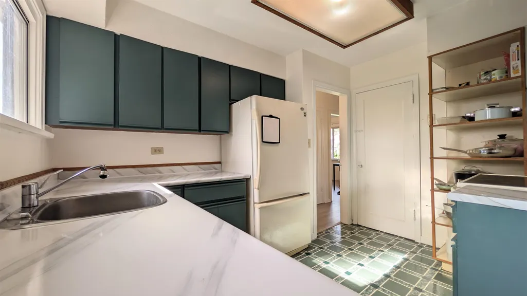
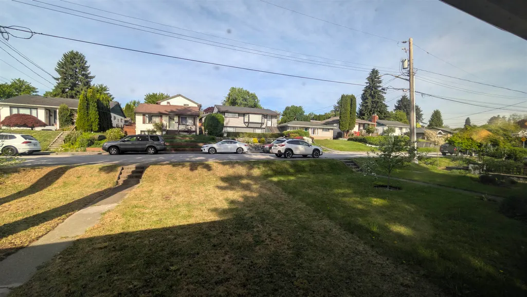
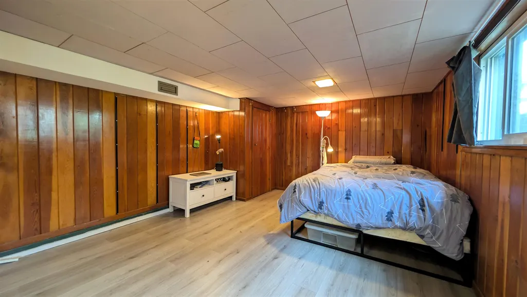
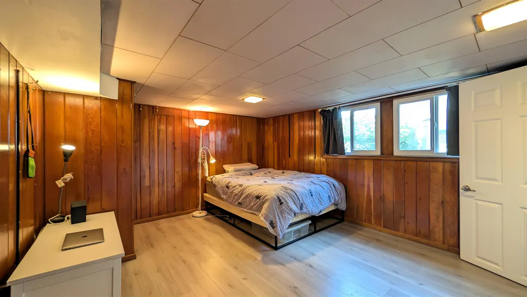
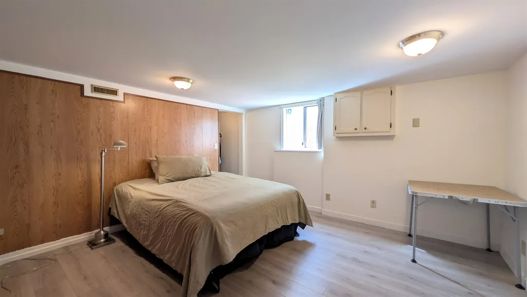
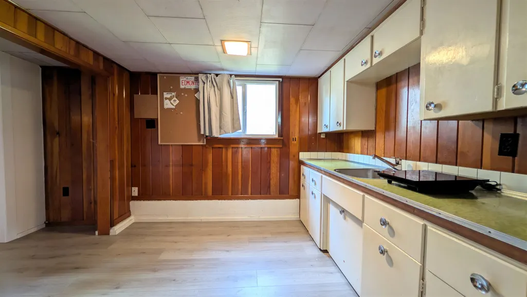
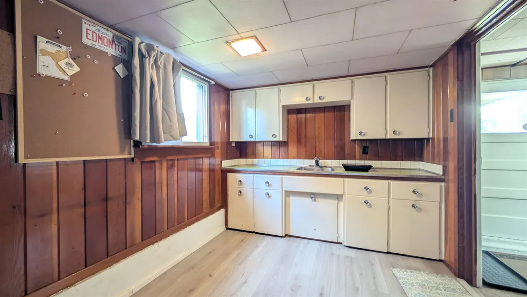
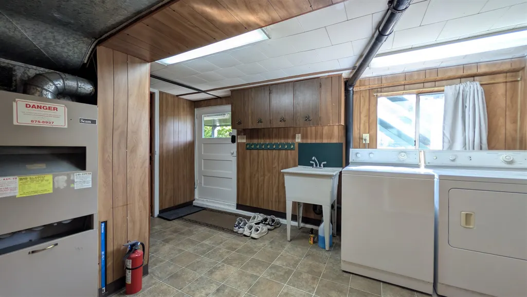
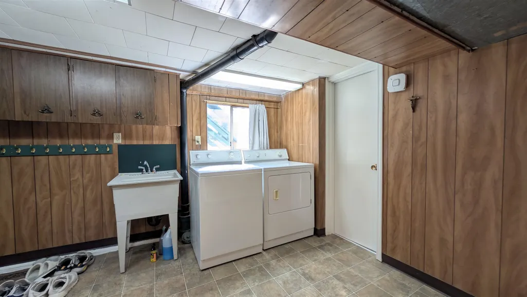
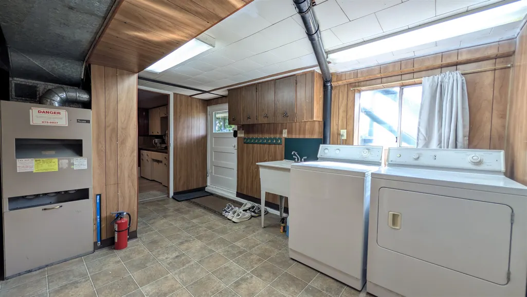
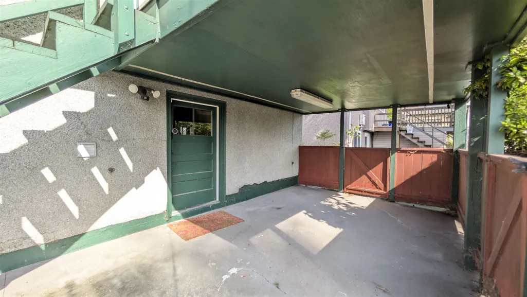
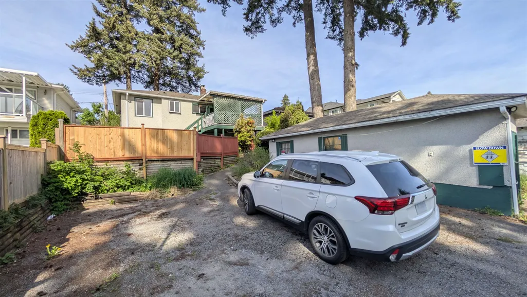
Fantastic opportunity in the heart of Sapperton! This centrally located New Westminster home sits on a generous 5,108 SF lot and offers outstanding convenience for families, commuters, investors and renovators. Enjoy being just mins to Braid SkyTrain Station, Hume Park, cafes, restaurants, Columbia street shopping, the Brewery District, Save-On-Foods, Shoppers Drug Mart and Royal Columbian Hospital. Commuters will appreciate quick connections to Brunette Ave, Hwy 1, Lougheed, Coquitlam, Burnaby & downtown New West. For those needing serious parking or storage, the large carport is a rare bonus and may accommodate multiple large vehicles, including 2 RVs. A great starter home, holding property or renovation opportunity in a highly connected neighborhood. Open House Sat/Sun Sep 19-20th 2-4pm
General Features
| Heating | Forced Air |
|---|---|
| Appliances | Washer/Dryer,Dishwasher,Refrigerator,Stove |
| Garage Spaces | 1 |
| Architectural Style | Basement Entry |
| Year Built | 1947 |
| Stories Count | 2 |
| Levels | Two |
| Property Subtype | Single Family Residence |
| Tax Year | 2025 |
| Ownership | Freehold NonStrata |
| Community Features | Shopping Nearby |
| Property Type | Residential |
| HOA | false |
| Garage Y/N | true |
| Full Baths | 2 |
| Status | Active |
| City | New Westminster |
| Entry Location | Exterior Entry |
| MLS Area | New Westminster |
| Lot Size Units | Square Feet |
| Lot Size Square Feet | 5108 |
| Carport Y/N | true |
| Land Lease Y/N | false |
| Tax Annual Amount | 5962.09 |
| MLS Area Minor | Sapperton |
| Structure Type | Residential Detached |
| Standard Status | Active |
Interior Features
| Basement | Partially Finished |
|---|---|
| Heating Y/N | true |
| Total Bedrooms | 4 |
| Total Baths | 2 |
Exterior Features
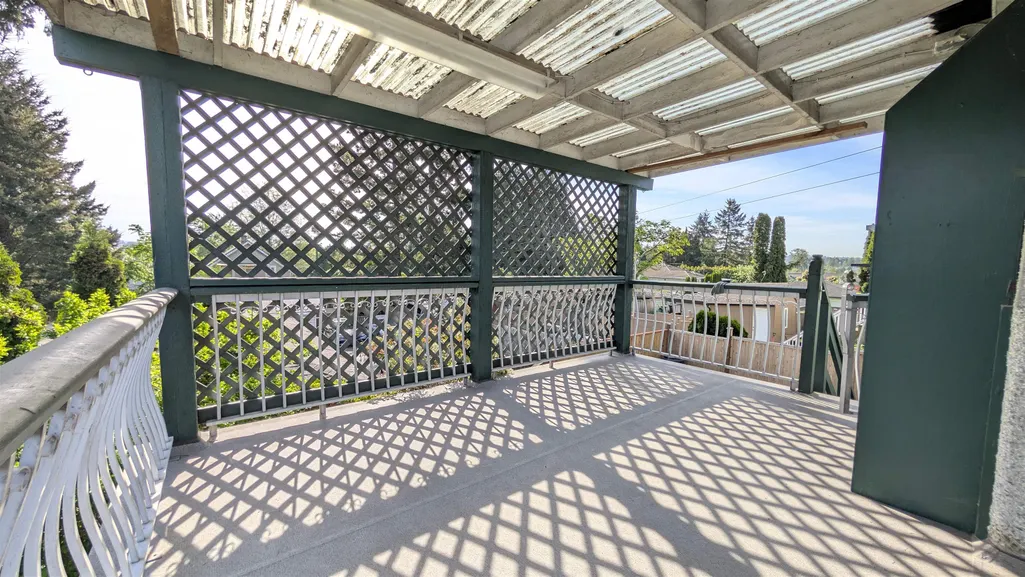
| Exterior Amenities | Balcony,Private Yard |
|---|---|
| Parking Features | Carport Multiple,Garage Single,RV Access/Parking,Lane Access,Rear Access,Asphalt |
| Lot Features | Central Location,Recreation Nearby |
| Total Parking | 3 |
| Lot Size Area | 5108 |
| Building Area Total | 1640 |
| Lot Dimensions | 45.2 x 113 |
| Lot Size Acres | 0.12 |
| Road Surface Type | Paved |
| Frontage Length | 45.2 |
| Waterfront Y/N | false |
Amenities
- Views
- New Construction
- Adult 55+
- Lease To Own
- No Strata Fees
- Furnished
- Primary On Main
- Air Conditioning
- Seller Finance
- Green
- Fixer Upper
- Horse
- Golf
- Fireplace
- Deck
- Garage
- Basement
- Pool
Property vs Single Family Average in V3L 3R8
In The Neighbourhood
Open House
New Westminster
$ 1,585,000
330 Richmond Street
New Westminster, BC V3L 4B8
- Type
- Single Family
- Size
- 2,807 SqFt
- Rooms
- 5 Beds + 3.5 Baths
Oakwyn Realty Ltd. #R3164060
New Westminster
$ 1,699,000
355 Cumberland Street
New Westminster, BC V3L 3G4
- Type
- Single Family
- Size
- 2,765 SqFt
- Rooms
- 3 Beds + 2 Baths
Oakwyn Realty Ltd. #R3162621
New Westminster
$ 1,299,900
446 Kelly Street
New Westminster, BC V3L 3T9
- Type
- Single Family
- Size
- 2,245 SqFt
- Rooms
- 4 Beds + 2 Baths
RE/MAX City Realty #R3161998
New Westminster
$ 1,999,000
407 Garrett Street
New Westminster, BC V3L 3S1
- Type
- Single Family
- Size
- 1,212 SqFt
- Rooms
- 4 Beds + 1 Baths
Nu Stream Realty Inc. #R3162039
New Westminster
$ 1,699,000
523 Kelly Street
New Westminster, BC V3L 3V1
- Type
- Single Family
- Size
- 2,036 SqFt
- Rooms
- 5 Beds + 3 Baths
Stonehaus Realty Corp. #R3159161
New Westminster
$ 1,225,000
373 Keary Street
New Westminster, BC V3L 3L2
- Type
- Single Family
- Size
- 987 SqFt
- Rooms
- 3 Beds + 1 Baths
McCarthy Properties Ltd. #R3158209
New Westminster
$ 1,288,000
441 Fader Street
New Westminster, BC V3L 3T2
- Type
- Single Family
- Size
- 1,414 SqFt
- Rooms
- 5 Beds + 3 Baths
Multiple Realty Ltd. #R3155328
New Westminster
$ 1,050,000
341 Buchanan Avenue
New Westminster, BC V3L 3Z3
- Type
- Single Family
- Size
- 2,052 SqFt
- Rooms
- 7 Beds + 3 Baths
Sutton Group-West Coast Realty #R3151676
 Copyright 2026 by Greater Vancouver REALTORS®. All Rights Reserved. NOTE: This representation is based in whole or in part on data generated by the Chilliwack & District Real Estate Board, Fraser Valley Real Estate Board
or Greater Vancouver REALTORS® which assumes no responsibility for its accuracy.
The trademarks REALTOR®, REALTORS®, and the REALTOR® logo are controlled by The Canadian Real Estate Association (CREA) and identify real estate professionals who are members of CREA. The trademarks MLS®, Multiple Listing Service® and the associated logos are owned by CREA and identify the quality of services provided by real estate professionals who are members of CREA. Used under license.
Last Updated: September 19, 2026 12:04 AM UTC
Copyright 2026 by Greater Vancouver REALTORS®. All Rights Reserved. NOTE: This representation is based in whole or in part on data generated by the Chilliwack & District Real Estate Board, Fraser Valley Real Estate Board
or Greater Vancouver REALTORS® which assumes no responsibility for its accuracy.
The trademarks REALTOR®, REALTORS®, and the REALTOR® logo are controlled by The Canadian Real Estate Association (CREA) and identify real estate professionals who are members of CREA. The trademarks MLS®, Multiple Listing Service® and the associated logos are owned by CREA and identify the quality of services provided by real estate professionals who are members of CREA. Used under license.
Last Updated: September 19, 2026 12:04 AM UTC