

Address
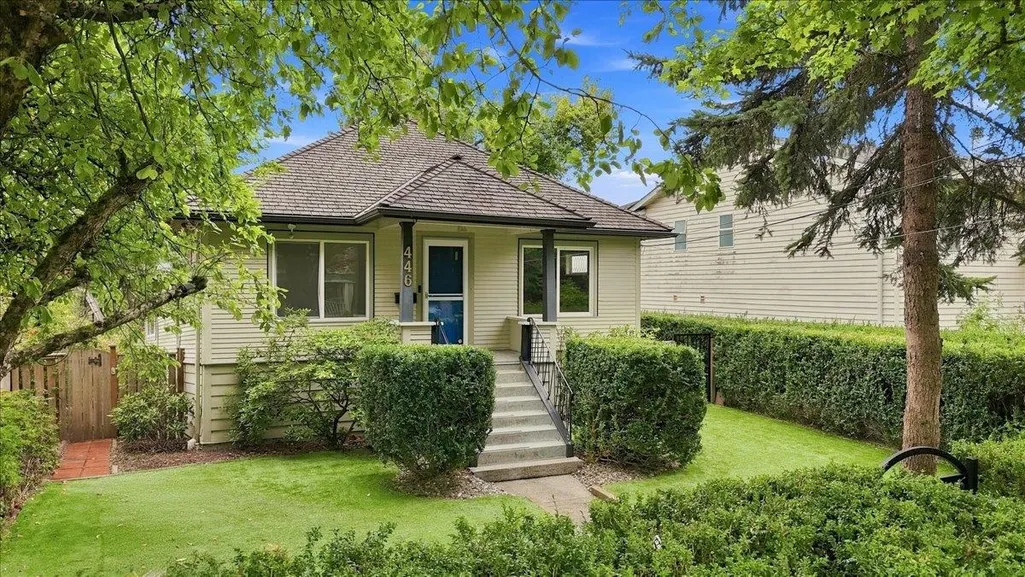
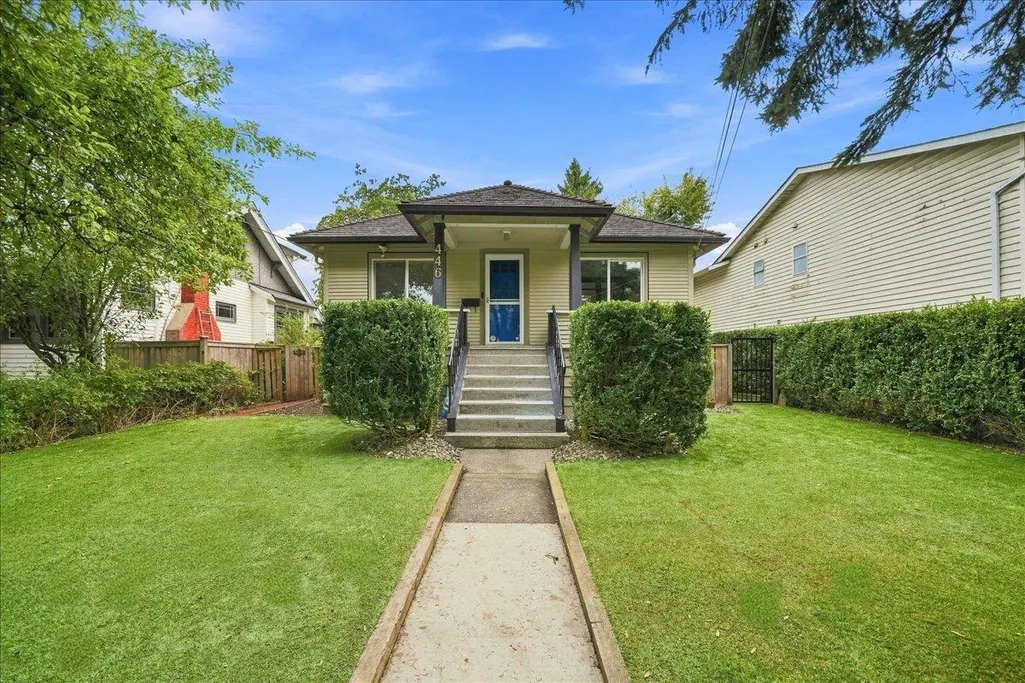
446 Kelly Street, New Westminster, BC
Price
$ 1,299,900
Property Attributes
- MLS#R3161998
- TypeSingle Family
- Listing Status Active
- CityNew Westminster
- AreaNew Westminster
- NeighbourhoodSapperton
- Postal CodeV3L 3T9
- Style
- Year Built1931
- Taxes$ 6713
- Price$ 1,299,900
- Bedrooms4
- Full Bathrooms2
- Half Bathrooms0
- Sqr Footage2245
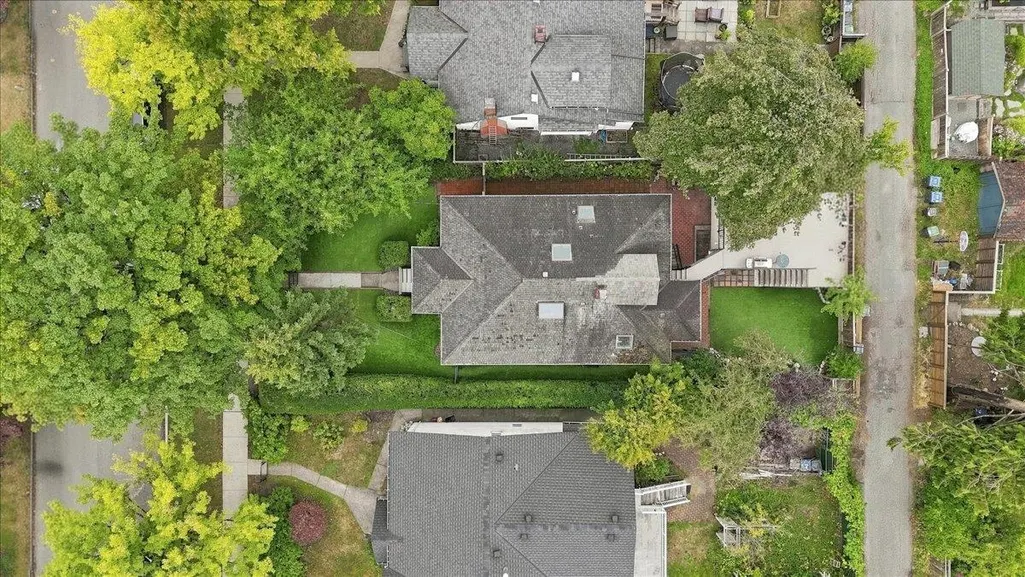
- Lot Size0.12 Acres
Data Source:
Greater Vancouver REALTORS®
Property Description
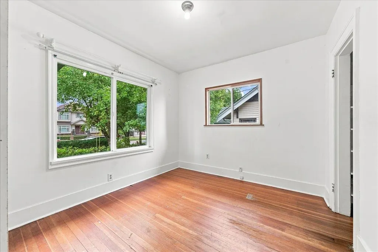
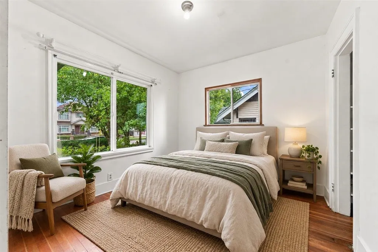
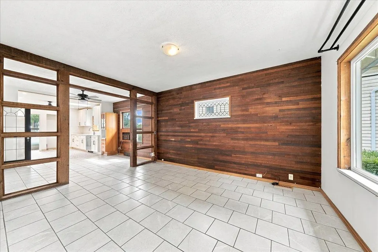
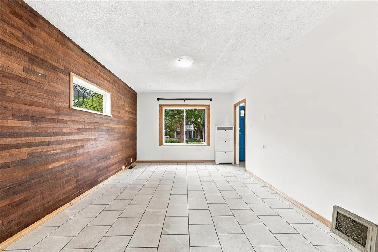
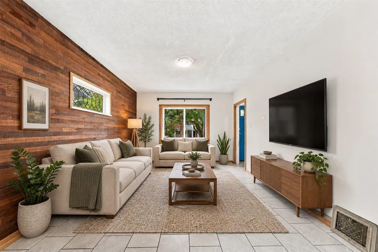
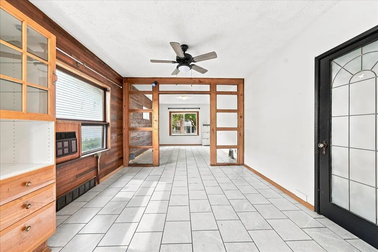
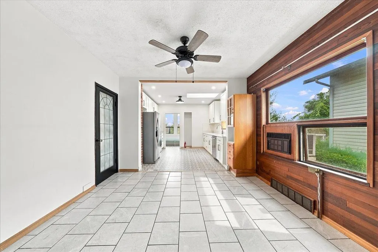
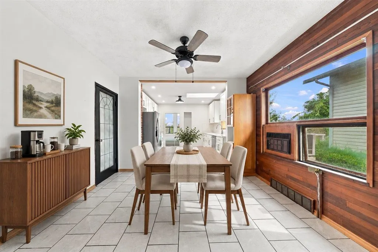
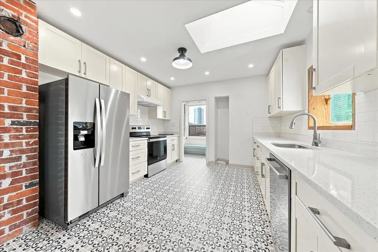
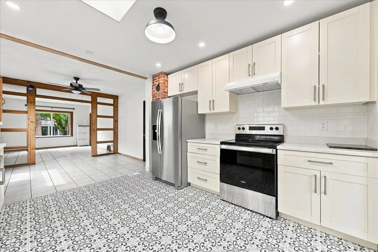
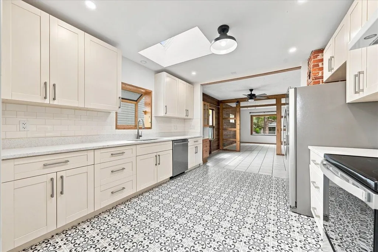
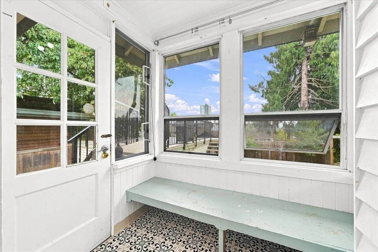
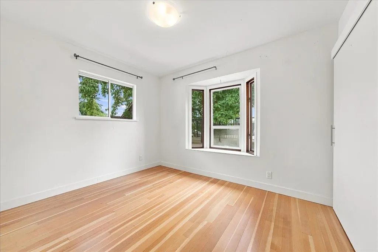
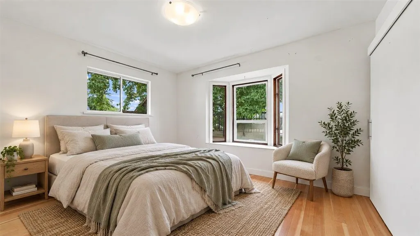
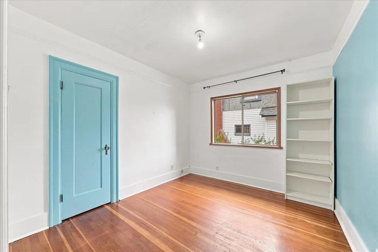
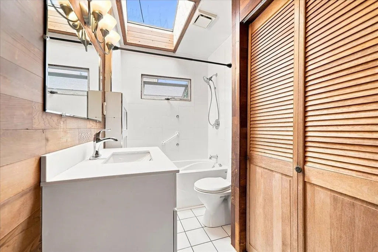
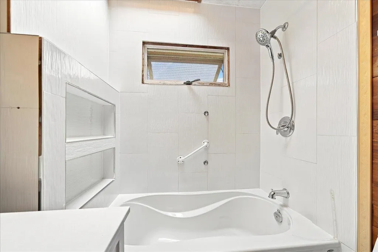
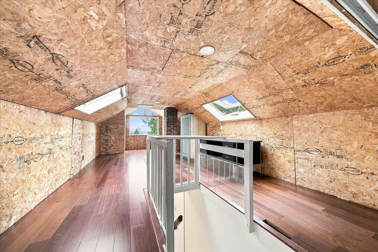
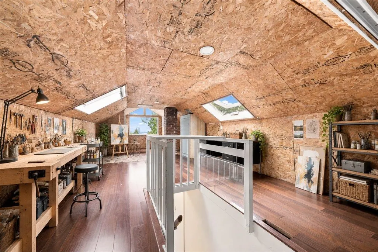
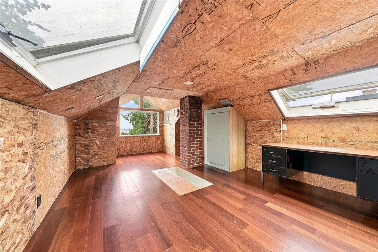
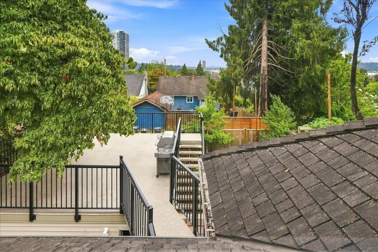
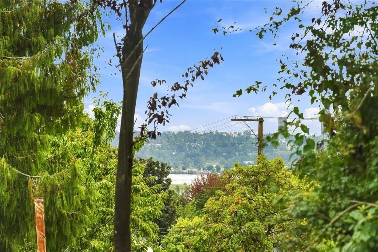
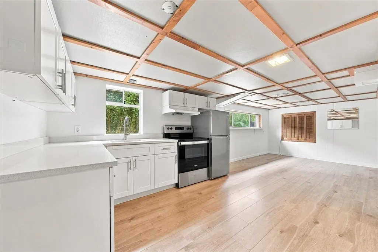
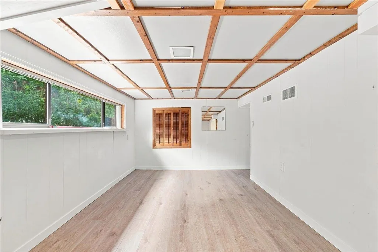
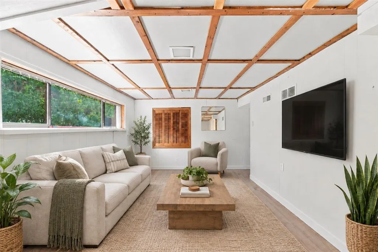
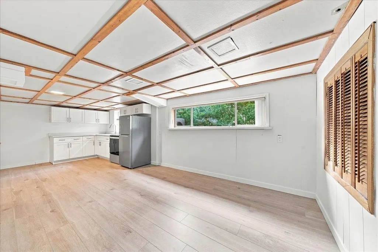
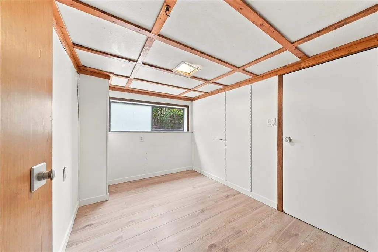
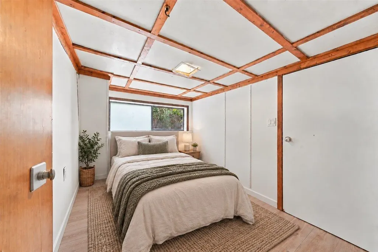
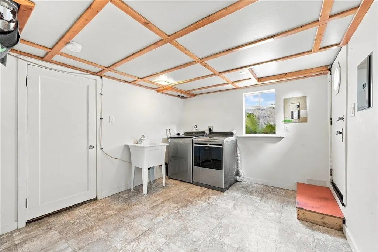
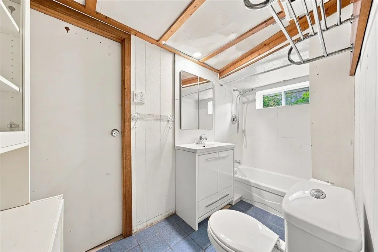
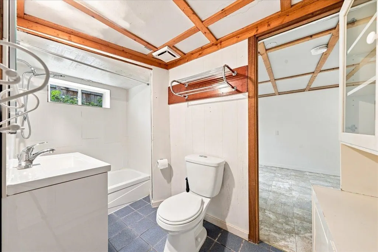
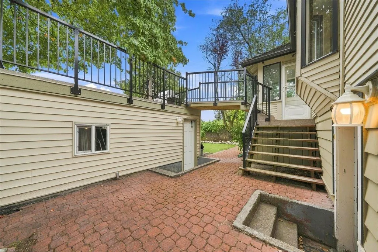
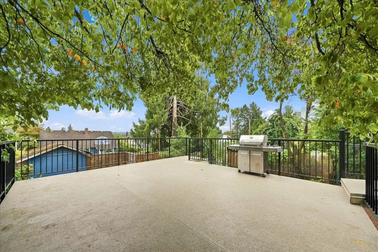
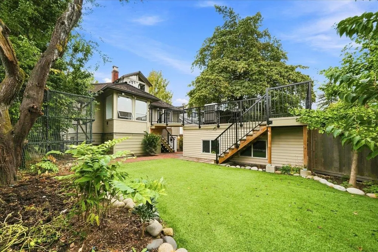
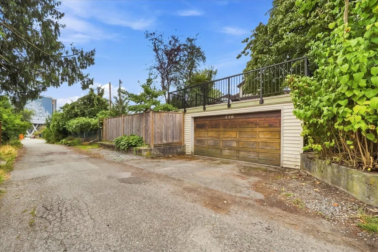
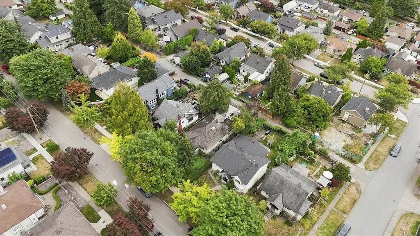
This Home Checks All The Boxes - This desirable home located in the Heart of Sapperton, located on a tree lined street, just steps from parks, shops, Braid skytrain, cafes & more. An ideal home for any family. Recent updates include modern kitchen renovations (2023) on main & in the basement, utilities, flooring and a 310 sqft roof top deck over the double garage (lane access). Enjoy the views while entertaining, or just bbq'ing for yourself (multiple gas hook ups). This home features 3 bedrooms 1 bath on the main, loft space up, and one bedroom, kitchen, living space and full bath downstairs. Downstairs also has a large laundry room & separate entrance. Pets? You'll love this easy maint. fully fenced yard. This home truly has it all. (Some Photos Staged with AI)
General Features
| Heating | Forced Air |
|---|---|
| Cooling | Central Air |
| Garage Spaces | 2 |
| Year Built | 1931 |
| Stories Count | 2 |
| Levels | Two,Three Or More |
| Property Subtype | Single Family Residence |
| Tax Year | 2026 |
| Ownership | Freehold NonStrata |
| Community Features | Shopping Nearby |
| Property Type | Residential |
| HOA | false |
| Garage Y/N | true |
| Full Baths | 2 |
| Status | Active |
| City | New Westminster |
| MLS Area | New Westminster |
| Lot Size Units | Square Feet |
| Lot Size Square Feet | 5108 |
| Carport Y/N | false |
| Land Lease Y/N | false |
| Tax Annual Amount | 6713.24 |
| MLS Area Minor | Sapperton |
| Structure Type | Residential Detached |
| Standard Status | Active |
Interior Features
| Basement | Finished |
|---|---|
| Air Conditioning Y/N | true |
| Heating Y/N | true |
| Fireplace Y/N | false |
| Total Bedrooms | 4 |
| Total Baths | 2 |
Exterior Features
| Exterior Amenities | Garden |
|---|---|
| Parking Features | Garage Double,Lane Access |
| Lot Features | Central Location,Lane Access |
| Total Parking | 3 |
| Lot Size Area | 5108 |
| Building Area Total | 2245 |
| Lot Dimensions | 45.21 x |
| Lot Size Acres | 0.12 |
| Frontage Length | 45.21 |
| Waterfront Y/N | false |
Amenities
- Views
- New Construction
- Adult 55+
- Lease To Own
- No Strata Fees
- Furnished
- Primary On Main
- Air Conditioning
- Seller Finance
- Green
- Fixer Upper
- Horse
- Golf
- Fireplace
- Deck
- Garage
- Basement
- Pool
Property vs Single Family Average in V3L 3T9
In The Neighbourhood
Open House
New Westminster
$ 1,585,000
330 Richmond Street
New Westminster, BC V3L 4B8
- Type
- Single Family
- Size
- 2,807 SqFt
- Rooms
- 5 Beds + 3.5 Baths
Oakwyn Realty Ltd. #R3164060
New Westminster
$ 1,699,000
355 Cumberland Street
New Westminster, BC V3L 3G4
- Type
- Single Family
- Size
- 2,765 SqFt
- Rooms
- 3 Beds + 2 Baths
Oakwyn Realty Ltd. #R3162621
New Westminster
$ 1,999,000
407 Garrett Street
New Westminster, BC V3L 3S1
- Type
- Single Family
- Size
- 1,212 SqFt
- Rooms
- 4 Beds + 1 Baths
Nu Stream Realty Inc. #R3162039
New Westminster
$ 1,699,000
523 Kelly Street
New Westminster, BC V3L 3V1
- Type
- Single Family
- Size
- 2,036 SqFt
- Rooms
- 5 Beds + 3 Baths
Stonehaus Realty Corp. #R3159161
New Westminster
$ 1,225,000
373 Keary Street
New Westminster, BC V3L 3L2
- Type
- Single Family
- Size
- 987 SqFt
- Rooms
- 3 Beds + 1 Baths
McCarthy Properties Ltd. #R3158209
New Westminster
$ 1,288,000
441 Fader Street
New Westminster, BC V3L 3T2
- Type
- Single Family
- Size
- 1,414 SqFt
- Rooms
- 5 Beds + 3 Baths
Multiple Realty Ltd. #R3155328
New Westminster
$ 1,050,000
341 Buchanan Avenue
New Westminster, BC V3L 3Z3
- Type
- Single Family
- Size
- 2,052 SqFt
- Rooms
- 7 Beds + 3 Baths
Sutton Group-West Coast Realty #R3151676
Open House
New Westminster
$ 1,090,000
454 Wilson Street
New Westminster, BC V3L 3R8
- Type
- Single Family
- Size
- 1,640 SqFt
- Rooms
- 4 Beds + 2 Baths
Royal Pacific Realty (Kingsway) Ltd. #R3119521
 Copyright 2026 by Greater Vancouver REALTORS®. All Rights Reserved. NOTE: This representation is based in whole or in part on data generated by the Chilliwack & District Real Estate Board, Fraser Valley Real Estate Board
or Greater Vancouver REALTORS® which assumes no responsibility for its accuracy.
The trademarks REALTOR®, REALTORS®, and the REALTOR® logo are controlled by The Canadian Real Estate Association (CREA) and identify real estate professionals who are members of CREA. The trademarks MLS®, Multiple Listing Service® and the associated logos are owned by CREA and identify the quality of services provided by real estate professionals who are members of CREA. Used under license.
Last Updated: September 18, 2026 12:11 AM UTC
Copyright 2026 by Greater Vancouver REALTORS®. All Rights Reserved. NOTE: This representation is based in whole or in part on data generated by the Chilliwack & District Real Estate Board, Fraser Valley Real Estate Board
or Greater Vancouver REALTORS® which assumes no responsibility for its accuracy.
The trademarks REALTOR®, REALTORS®, and the REALTOR® logo are controlled by The Canadian Real Estate Association (CREA) and identify real estate professionals who are members of CREA. The trademarks MLS®, Multiple Listing Service® and the associated logos are owned by CREA and identify the quality of services provided by real estate professionals who are members of CREA. Used under license.
Last Updated: September 18, 2026 12:11 AM UTC