
Address
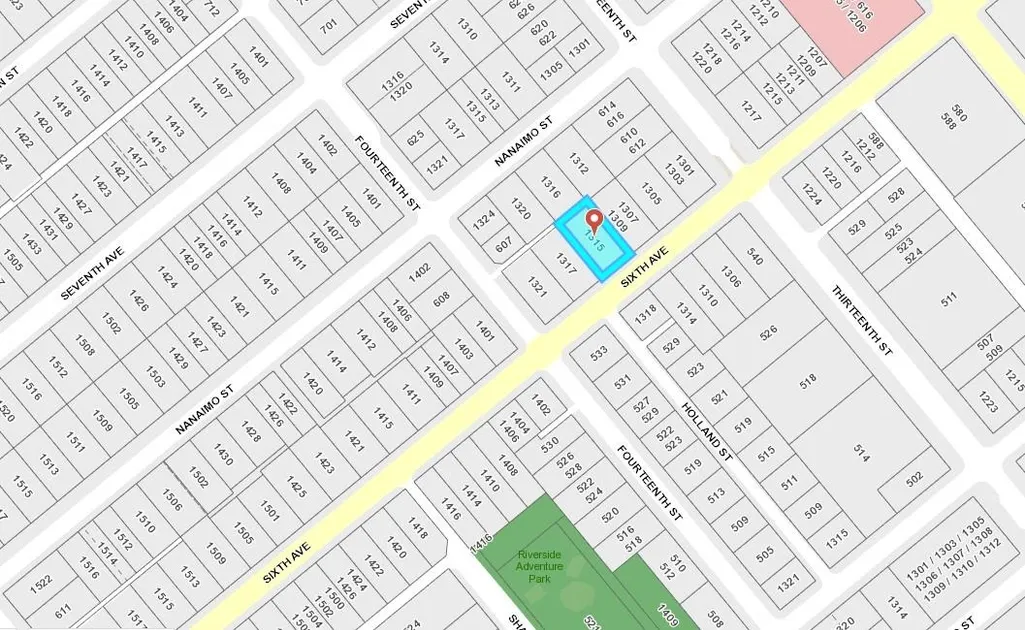
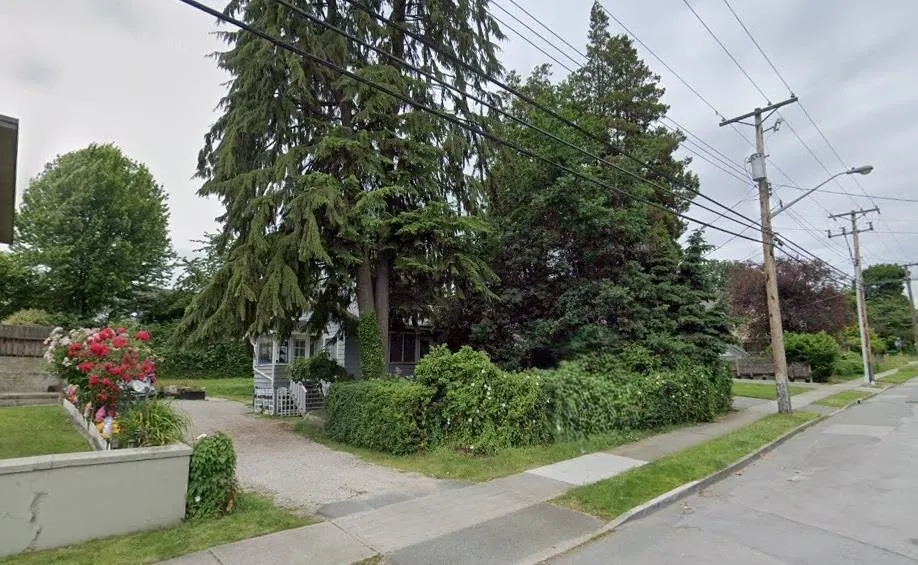
1315 Sixth Avenue, New Westminster, BC
Price
$ 1,299,000
Property Attributes
- MLS#R3130534
- TypeSingle Family
- Listing Status Active
- CityNew Westminster
- AreaNew Westminster
- NeighbourhoodWest End NW
- Postal CodeV3M 2C3
- StyleRancher/Bungalow w/Bsmt.
- Year Built1920
- Taxes$ 8301
- Price$ 1,299,000
- Bedrooms2
- Full Bathrooms1
- Half Bathrooms0
- Sqr Footage1550
- Lot Size0.19 Acres
Data Source:
Greater Vancouver REALTORS®
Property Description
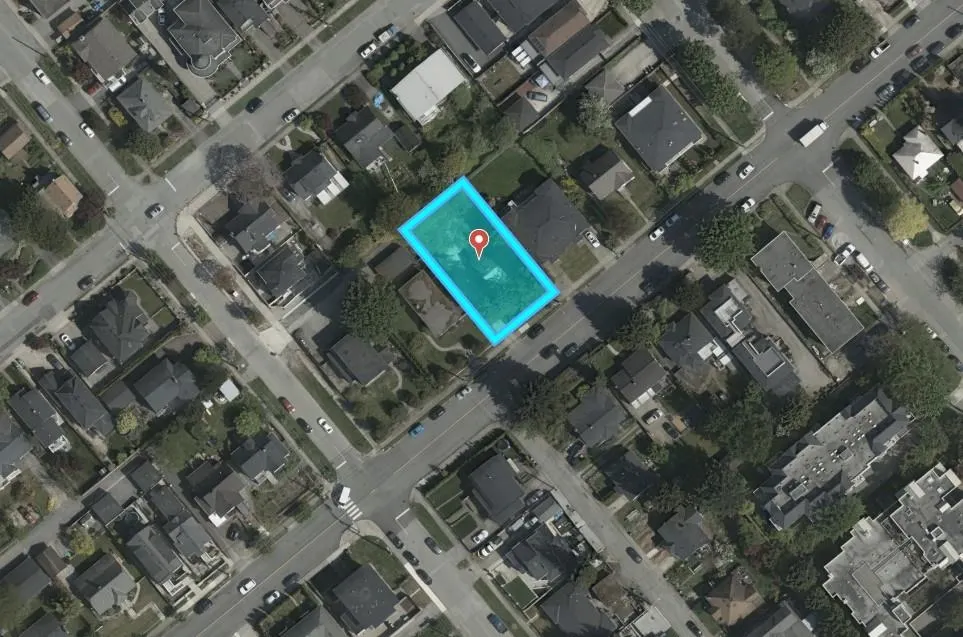
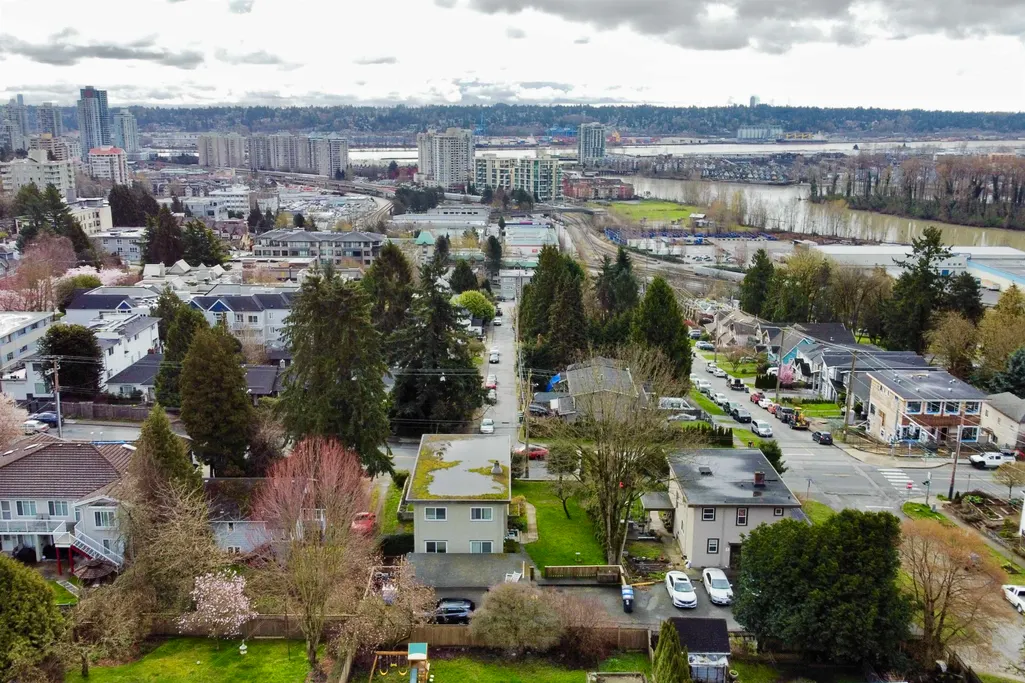
Development opportunity in a central West End location! Large 66' x 123.7' lot with new potential under the Residential Ground Oriented Infill Housing designation, allowing up to 6 units! Multiple ground-oriented housing forms possible: duplexes with suites, laneway carriage homes, triplex, quadplex, multiple or townhouse style development. Located within 400m of a major transit route, with no minimum parking requirement. Below grade allowance offers potential density up to 1.0 FSR on this 8,164 sf lot. Just a few blocks from Moody Park, Royal City Centre, Walmart, restaurants & amenities. Up the hill from the Quay Boardwalk & Steel & Oak Brewery. Excellent transit access to multiple Skytrain Stations. Just 4 blocks to Lord Tweedsmuir Elementary, offering English & French programs.
General Features
| Heating | Forced Air,Natural Gas |
|---|---|
| Appliances | Washer/Dryer,Dishwasher,Refrigerator,Stove |
| Architectural Style | Rancher/Bungalow w/Bsmt. |
| Year Built | 1920 |
| Stories Count | 2 |
| Property Subtype | Single Family Residence |
| Tax Year | 2025 |
| Ownership | Freehold NonStrata |
| Community Features | Shopping Nearby |
| Property Type | Residential |
| HOA | false |
| Subdivision Name | West End, New Westminster |
| Full Baths | 1 |
| Status | Active |
| City | New Westminster |
| MLS Area | New Westminster |
| Lot Size Units | Square Feet |
| Lot Size Square Feet | 8164 |
| Carport Spaces | 1 |
| Carport Y/N | true |
| Land Lease Y/N | false |
| Tax Annual Amount | 8301.2 |
| MLS Area Minor | West End NW |
| Structure Type | Residential Detached |
| Standard Status | Active |
| Virtual Tour | https://www.jarmanrealestate.com/listing/1315-sixth-ave-new-westminster/ |
Interior Features
| Interior Amenities | Storage |
|---|---|
| Basement | Partial |
| Total Fireplaces | 1 |
| Fireplace Features | Wood Burning |
| Heating Y/N | true |
| Fireplace Y/N | true |
| Laundry Features | In Unit |
| Total Bedrooms | 2 |
| Total Baths | 1 |
Exterior Features
| Exterior Amenities | Garden |
|---|---|
| Parking Features | Carport Single,Front Access |
| Lot Features | Central Location,Recreation Nearby |
| Total Parking | 2 |
| Lot Size Area | 8164 |
| Building Area Total | 1550 |
| Lot Dimensions | 66 x 123.7 |
| Lot Size Acres | 0.19 |
| Frontage Length | 66 |
| Waterfront Y/N | false |
Amenities
- Views
- New Construction
- Adult 55+
- Lease To Own
- No Strata Fees
- Furnished
- Primary On Main
- Air Conditioning
- Seller Finance
- Green
- Fixer Upper
- Horse
- Golf
- Fireplace
- Deck
- Garage
- Basement
- Pool
Property vs Single Family Average in V3M 2C3
In The Neighbourhood
Open House
New Westminster
$ 1,498,000
1609 Sixth Avenue
New Westminster, BC V3M 2C8
- Type
- Single Family
- Size
- 2,459 SqFt
- Rooms
- 5 Beds + 3 Baths
RE/MAX All Points Realty #R3165047
Open House
New Westminster
$ 2,780,000
1806 Tenth Avenue
New Westminster, BC V3M 3J5
- Type
- Single Family
- Size
- 5,007 SqFt
- Rooms
- 9 Beds + 7 Baths
LeHomes Realty Premier #R3162690
New Westminster
$ 1,599,000
1217 Sixth Avenue
New Westminster, BC V3M 2C1
- Type
- Single Family
- Size
- 3,025 SqFt
- Rooms
- 2 Beds + 3 Baths
eXp Realty #R3161624
New Westminster
$ 1,475,000
1707 Nanaimo Street
New Westminster, BC V3M 2G7
- Type
- Single Family
- Size
- 1,820 SqFt
- Rooms
- 4 Beds + 2.5 Baths
RE/MAX All Points Realty #R3158264
New Westminster
$ 1,775,000
1416 Eighth Avenue
New Westminster, BC V3M 2S4
- Type
- Single Family
- Size
- 3,132 SqFt
- Rooms
- 6 Beds + 3 Baths
Oakwyn Realty Ltd. #R3156048
Open House
New Westminster
$ 2,288,888
1712 Nanaimo Street
New Westminster, BC V3M 2G6
- Type
- Single Family
- Size
- 3,383 SqFt
- Rooms
- 6 Beds + 3.5 Baths
Stonehaus Realty Corp. #R3154499
New Westminster
$ 1,999,900
1711 Sixth Avenue
New Westminster, BC V3M 2C8
- Type
- Single Family
- Size
- 4,447 SqFt
- Rooms
- 9 Beds + 7 Baths
RE/MAX Crest Realty #R3152438
New Westminster
$ 1,370,000
1309 Edinburgh Street
New Westminster, BC V3M 2W1
- Type
- Single Family
- Size
- 2,324 SqFt
- Rooms
- 3 Beds + 2 Baths
eXp Realty #R3151492
New Westminster
$ 1,578,000
1632 Nanaimo Street
New Westminster, BC V3K 4E7
- Type
- Single Family
- Size
- 3,415 SqFt
- Rooms
- 3 Beds + 2.5 Baths
Royal Pacific Realty Corp. #R3148254
Open House
New Westminster
$ 2,528,000
1919 Dublin Street
New Westminster, BC V3M 3A4
- Type
- Single Family
- Size
- 4,078 SqFt
- Rooms
- 6 Beds + 7 Baths
eXp Realty #R3144450
New Westminster
$ 1,350,000
916 Thirteenth Street
New Westminster, BC V3M 4N1
- Type
- Single Family
- Size
- 1,872 SqFt
- Rooms
- 4 Beds + 3 Baths
#R3138776
New Westminster
$ 1,990,000
1405 Edinburgh Street
New Westminster, BC V3M 2W3
- Type
- Single Family
- Size
- 3,414 SqFt
- Rooms
- 6 Beds + 4.5 Baths
Stonehaus Realty Corp. #R3128587
 Copyright 2026 by Greater Vancouver REALTORS®. All Rights Reserved. NOTE: This representation is based in whole or in part on data generated by the Chilliwack & District Real Estate Board, Fraser Valley Real Estate Board
or Greater Vancouver REALTORS® which assumes no responsibility for its accuracy.
The trademarks REALTOR®, REALTORS®, and the REALTOR® logo are controlled by The Canadian Real Estate Association (CREA) and identify real estate professionals who are members of CREA. The trademarks MLS®, Multiple Listing Service® and the associated logos are owned by CREA and identify the quality of services provided by real estate professionals who are members of CREA. Used under license.
Last Updated: September 18, 2026 12:11 AM UTC
Copyright 2026 by Greater Vancouver REALTORS®. All Rights Reserved. NOTE: This representation is based in whole or in part on data generated by the Chilliwack & District Real Estate Board, Fraser Valley Real Estate Board
or Greater Vancouver REALTORS® which assumes no responsibility for its accuracy.
The trademarks REALTOR®, REALTORS®, and the REALTOR® logo are controlled by The Canadian Real Estate Association (CREA) and identify real estate professionals who are members of CREA. The trademarks MLS®, Multiple Listing Service® and the associated logos are owned by CREA and identify the quality of services provided by real estate professionals who are members of CREA. Used under license.
Last Updated: September 18, 2026 12:11 AM UTC