
Open House Sat, Sep 19th 11:00 AM - 01:00 PM

Address
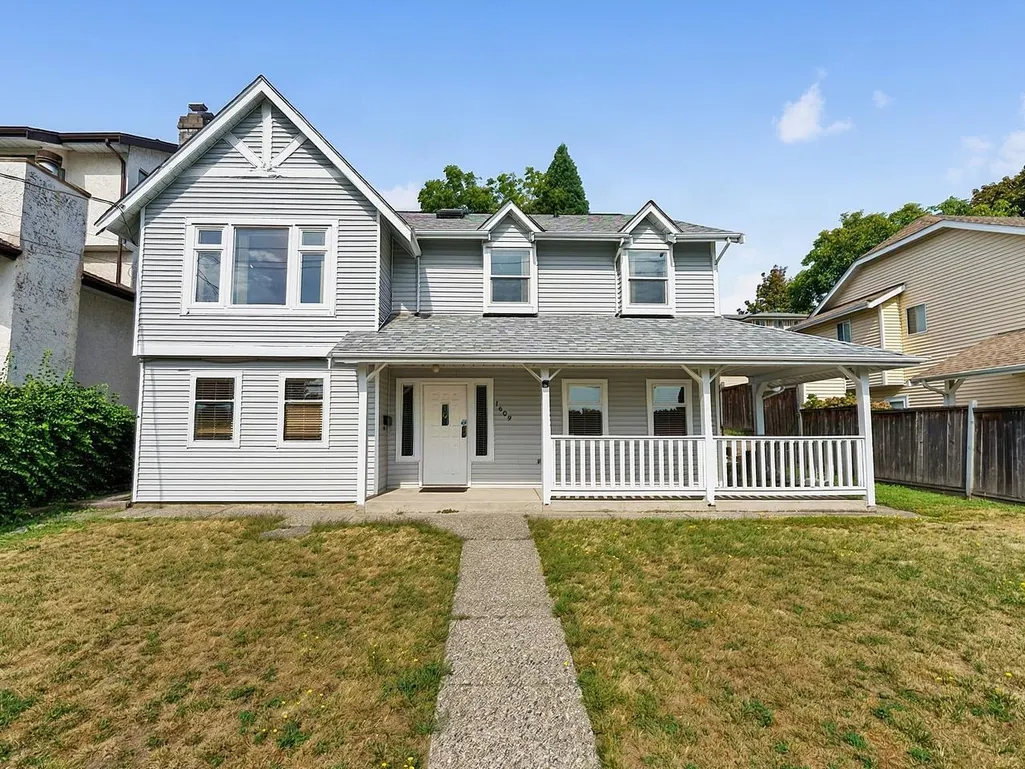
1609 Sixth Avenue, New Westminster, BC
Price
$ 1,498,000
Property Attributes
- MLS#R3165047
- TypeSingle Family
- Listing Status Active
- CityNew Westminster
- AreaNew Westminster
- NeighbourhoodWest End NW
- Postal CodeV3M 2C8
- Style
- Year Built1985
- Taxes$ 7523
- Price$ 1,498,000
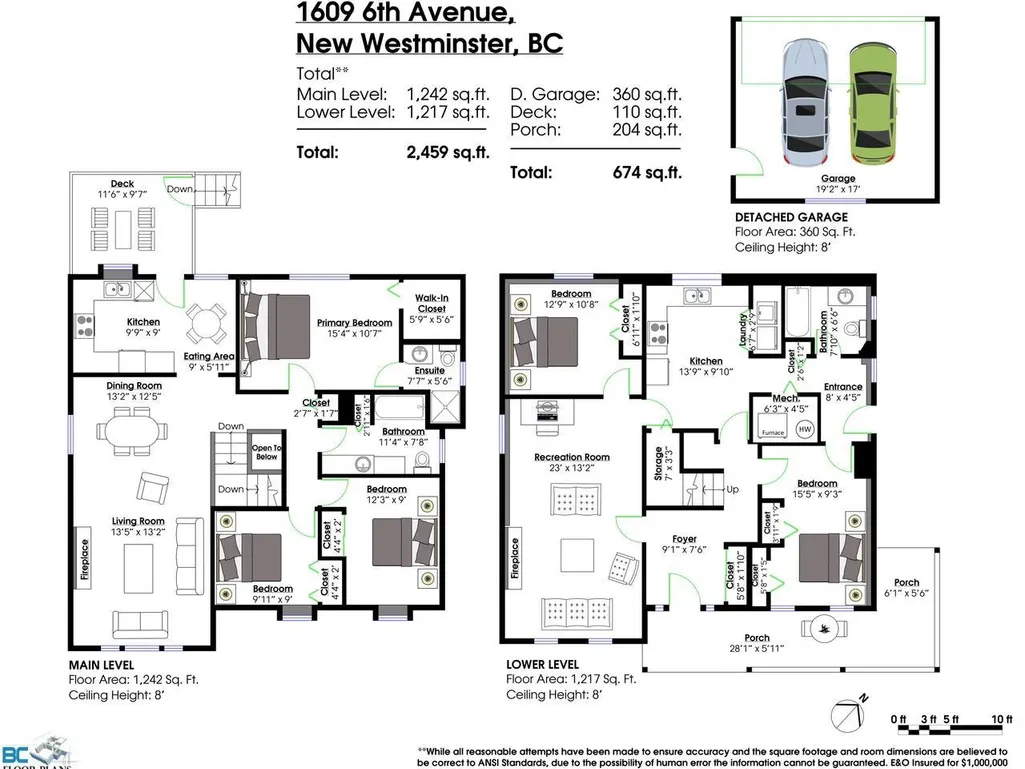
- Bedrooms5
- Full Bathrooms3
- Half Bathrooms0
- Sqr Footage2459
- Lot Size0.16 Acres
Data Source:
Greater Vancouver REALTORS®
Property Description
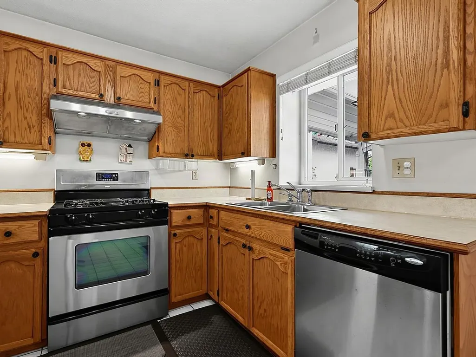
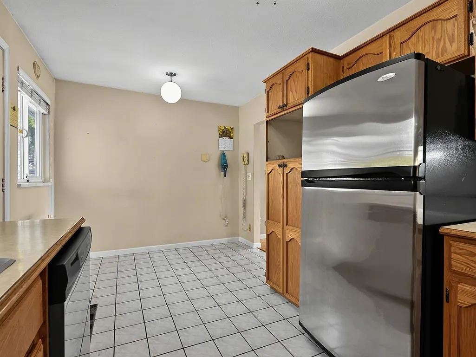
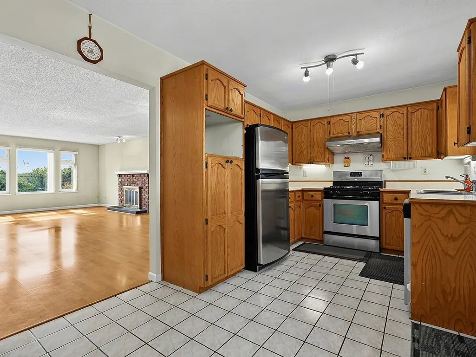
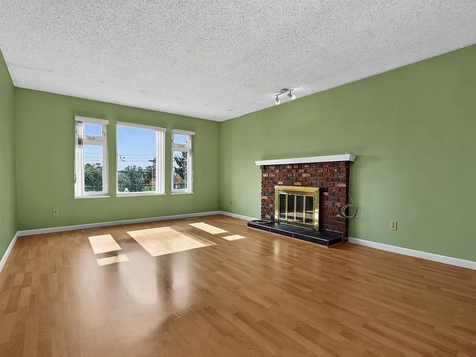
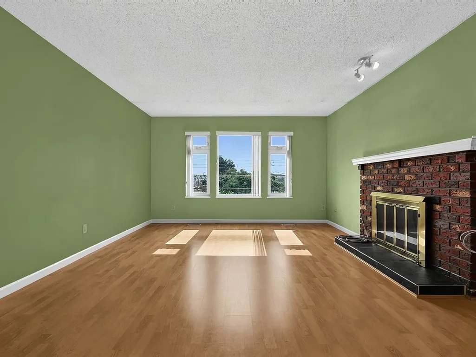
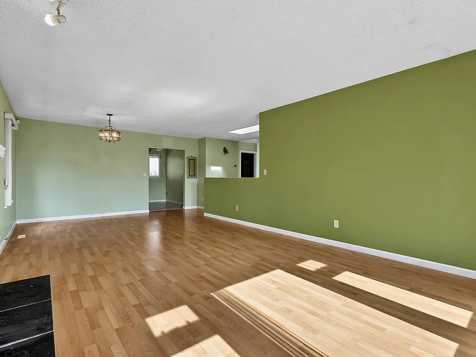
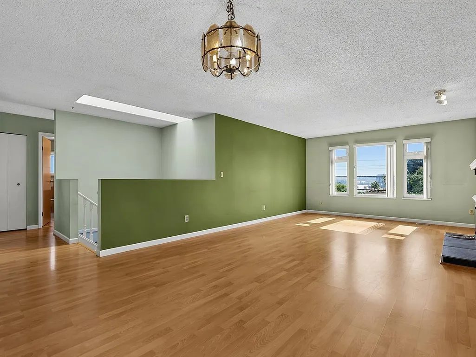
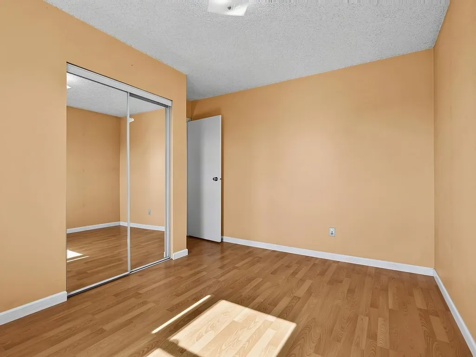
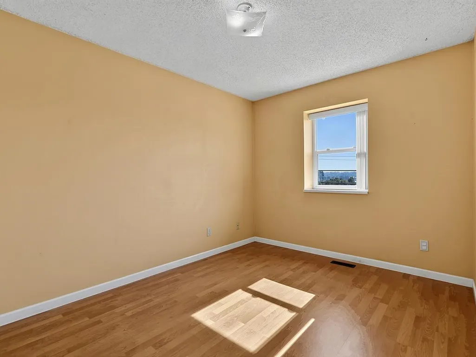
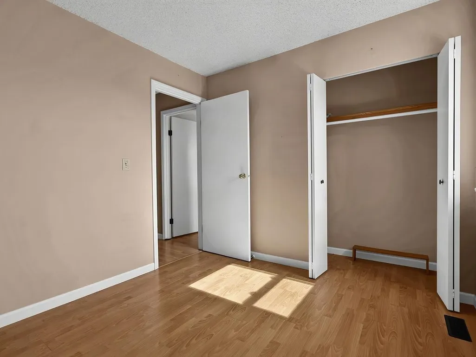
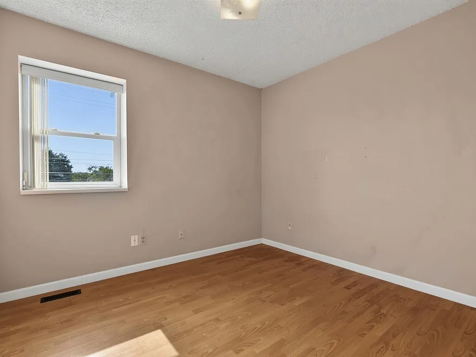
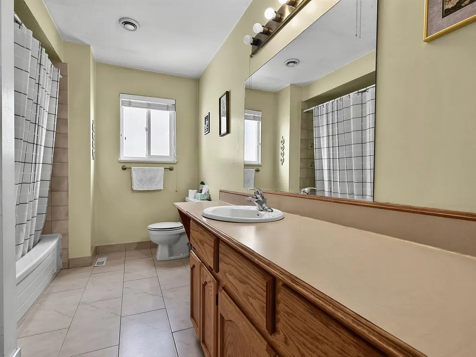
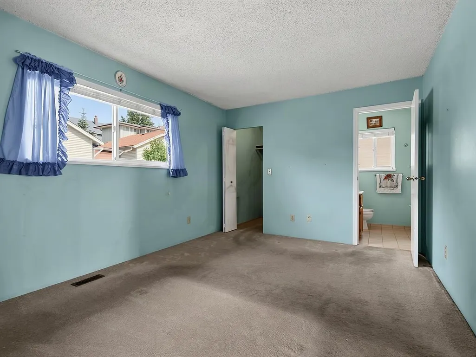
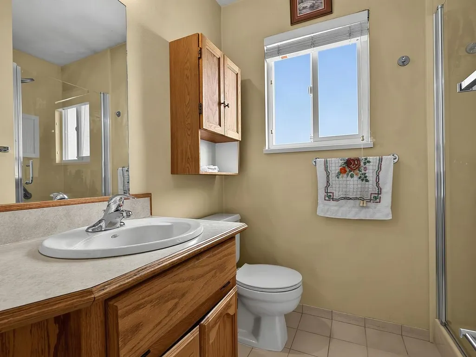
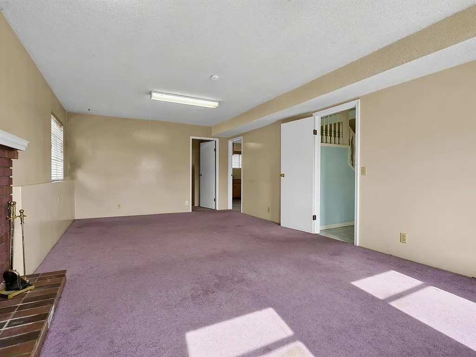
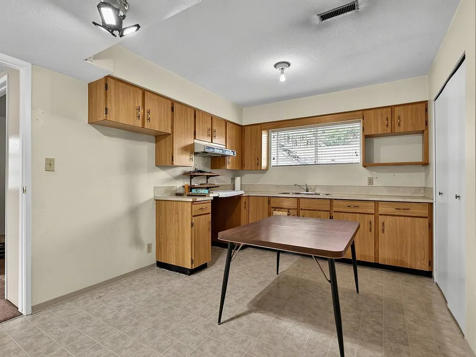
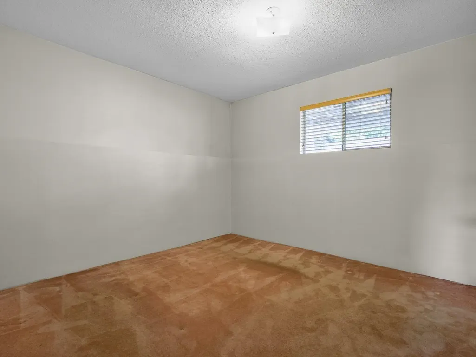
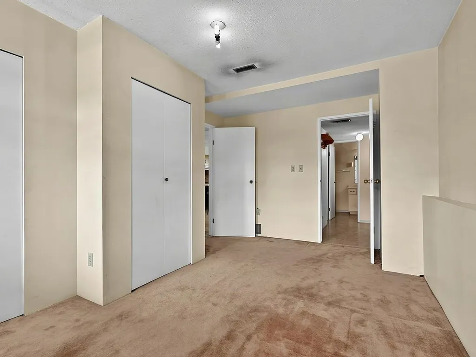
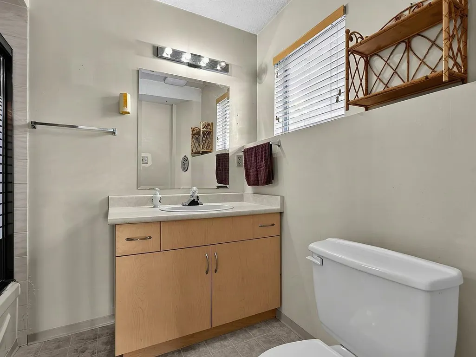
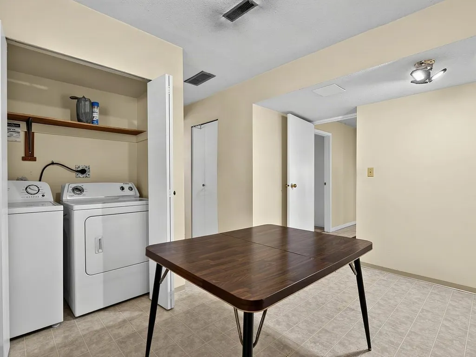
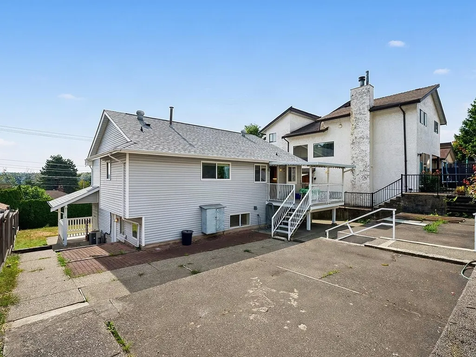
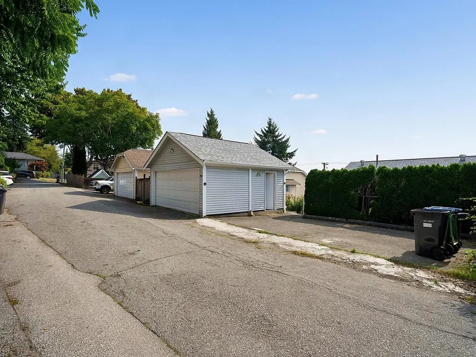
This is one of those HARD to find HOMES in New West that has it all and has been EXTREMELY well MAINTAINED! Five REAL bedrooms over two SPACIOUS floors with a suite and separate entrance, lane access with a TON of parking and a double detached garage all on a HUGE just shy of 7,200 SQ ft lot! Updates such as a NEW roof in 2025, A/C added in 2017, main floor windows in 2014, trim just painted this year and on and on! Gas stove for the chef in you, S/S appliances, all concrete retaining walls instead of traditional railway ties and just an overall EXCELLENT floor plan and layout! Bus is just steps away, SkyTrain is walking distance as well as Lord Tweedsmuir school from this convenient location! Current zoning for this spot also could come with a payday down the road! This one checks boxes!
General Features
| Heating | Forced Air,Natural Gas |
|---|---|
| Cooling | Central Air,Air Conditioning |
| Appliances | Washer/Dryer,Dishwasher,Refrigerator,Stove |
| Year Built | 1985 |
| Stories Count | 2 |
| Levels | Two |
| Property Subtype | Single Family Residence |
| Tax Year | 2025 |
| Ownership | Freehold NonStrata |
| Community Features | Shopping Nearby |
| Property Type | Residential |
| HOA | false |
| Full Baths | 3 |
| Status | Active |
| City | New Westminster |
| MLS Area | New Westminster |
| Lot Size Units | Square Feet |
| Lot Size Square Feet | 7184 |
| Land Lease Y/N | false |
| Tax Annual Amount | 7523.53 |
| MLS Area Minor | West End NW |
| Structure Type | Residential Detached |
| Standard Status | Active |
| Virtual Tour | https://tours.bcfloorplans.com/2403752?idx=1 |
Interior Features
| Basement | None |
|---|---|
| Air Conditioning Y/N | true |
| Heating Y/N | true |
| Window Features | Window Coverings |
| Total Bedrooms | 5 |
| Total Baths | 3 |
Exterior Features
| Exterior Amenities | Private Yard |
|---|---|
| Parking Features | Detached |
| Lot Features | Central Location,Lane Access,Recreation Nearby |
| Total Parking | 5 |
| Lot Size Area | 7184 |
| Building Area Total | 2459 |
| Lot Dimensions | 55 x 130.6 |
| Lot Size Acres | 0.16 |
| Road Surface Type | Paved |
| Frontage Length | 55 |
| Waterfront Y/N | false |
Amenities
- Views
- New Construction
- Adult 55+
- Lease To Own
- No Strata Fees
- Furnished
- Primary On Main
- Air Conditioning
- Seller Finance
- Green
- Fixer Upper
- Horse
- Golf
- Fireplace
- Deck
- Garage
- Basement
- Pool
Property vs Single Family Average in V3M 2C8
In The Neighbourhood
Open House
New Westminster
$ 2,780,000
1806 Tenth Avenue
New Westminster, BC V3M 3J5
- Type
- Single Family
- Size
- 5,007 SqFt
- Rooms
- 9 Beds + 7 Baths
LeHomes Realty Premier #R3162690
New Westminster
$ 1,599,000
1217 Sixth Avenue
New Westminster, BC V3M 2C1
- Type
- Single Family
- Size
- 3,025 SqFt
- Rooms
- 2 Beds + 3 Baths
eXp Realty #R3161624
New Westminster
$ 1,475,000
1707 Nanaimo Street
New Westminster, BC V3M 2G7
- Type
- Single Family
- Size
- 1,820 SqFt
- Rooms
- 4 Beds + 2.5 Baths
RE/MAX All Points Realty #R3158264
New Westminster
$ 1,775,000
1416 Eighth Avenue
New Westminster, BC V3M 2S4
- Type
- Single Family
- Size
- 3,132 SqFt
- Rooms
- 6 Beds + 3 Baths
Oakwyn Realty Ltd. #R3156048
Open House
New Westminster
$ 2,288,888
1712 Nanaimo Street
New Westminster, BC V3M 2G6
- Type
- Single Family
- Size
- 3,383 SqFt
- Rooms
- 6 Beds + 3.5 Baths
Stonehaus Realty Corp. #R3154499
New Westminster
$ 1,999,900
1711 Sixth Avenue
New Westminster, BC V3M 2C8
- Type
- Single Family
- Size
- 4,447 SqFt
- Rooms
- 9 Beds + 7 Baths
RE/MAX Crest Realty #R3152438
New Westminster
$ 1,370,000
1309 Edinburgh Street
New Westminster, BC V3M 2W1
- Type
- Single Family
- Size
- 2,324 SqFt
- Rooms
- 3 Beds + 2 Baths
eXp Realty #R3151492
New Westminster
$ 1,578,000
1632 Nanaimo Street
New Westminster, BC V3K 4E7
- Type
- Single Family
- Size
- 3,415 SqFt
- Rooms
- 3 Beds + 2.5 Baths
Royal Pacific Realty Corp. #R3148254
Open House
New Westminster
$ 2,528,000
1919 Dublin Street
New Westminster, BC V3M 3A4
- Type
- Single Family
- Size
- 4,078 SqFt
- Rooms
- 6 Beds + 7 Baths
eXp Realty #R3144450
New Westminster
$ 1,350,000
916 Thirteenth Street
New Westminster, BC V3M 4N1
- Type
- Single Family
- Size
- 1,872 SqFt
- Rooms
- 4 Beds + 3 Baths
#R3138776
New Westminster
$ 1,299,000
1315 Sixth Avenue
New Westminster, BC V3M 2C3
- Type
- Single Family
- Size
- 1,550 SqFt
- Rooms
- 2 Beds + 1 Baths
Sutton Group-West Coast Realty #R3130534
New Westminster
$ 1,990,000
1405 Edinburgh Street
New Westminster, BC V3M 2W3
- Type
- Single Family
- Size
- 3,414 SqFt
- Rooms
- 6 Beds + 4.5 Baths
Stonehaus Realty Corp. #R3128587
 Copyright 2026 by Greater Vancouver REALTORS®. All Rights Reserved. NOTE: This representation is based in whole or in part on data generated by the Chilliwack & District Real Estate Board, Fraser Valley Real Estate Board
or Greater Vancouver REALTORS® which assumes no responsibility for its accuracy.
The trademarks REALTOR®, REALTORS®, and the REALTOR® logo are controlled by The Canadian Real Estate Association (CREA) and identify real estate professionals who are members of CREA. The trademarks MLS®, Multiple Listing Service® and the associated logos are owned by CREA and identify the quality of services provided by real estate professionals who are members of CREA. Used under license.
Last Updated: September 18, 2026 12:11 AM UTC
Copyright 2026 by Greater Vancouver REALTORS®. All Rights Reserved. NOTE: This representation is based in whole or in part on data generated by the Chilliwack & District Real Estate Board, Fraser Valley Real Estate Board
or Greater Vancouver REALTORS® which assumes no responsibility for its accuracy.
The trademarks REALTOR®, REALTORS®, and the REALTOR® logo are controlled by The Canadian Real Estate Association (CREA) and identify real estate professionals who are members of CREA. The trademarks MLS®, Multiple Listing Service® and the associated logos are owned by CREA and identify the quality of services provided by real estate professionals who are members of CREA. Used under license.
Last Updated: September 18, 2026 12:11 AM UTC