
Address
4882 Vista Place, West Vancouver, BC
Price
$ 4,480,000
Property Attributes
- MLS#R3135042
- TypeSingle Family
- Listing Status Active
- CityWest Vancouver
- AreaWest Vancouver
- NeighbourhoodCaulfeild
- Postal CodeV7W 3E7
- Style
- Year Built1991
- Taxes$ 13883
- Price$ 4,480,000
- Bedrooms5
- Full Bathrooms4
- Half Bathrooms1
- Sqr Footage4023
- Lot Size0.34 Acres
Data Source:
Greater Vancouver REALTORS®
Property Description
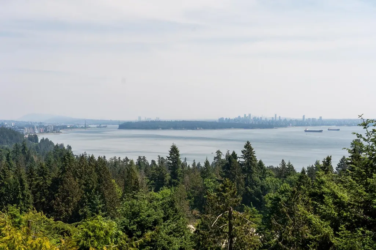
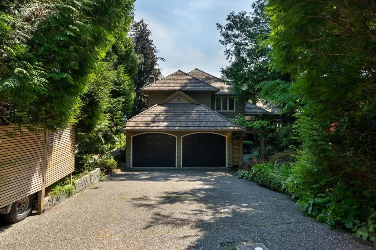
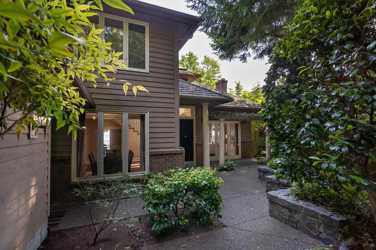
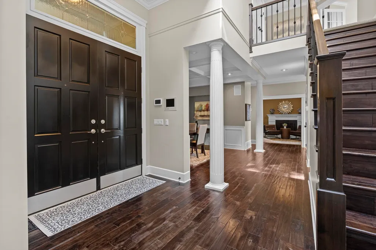
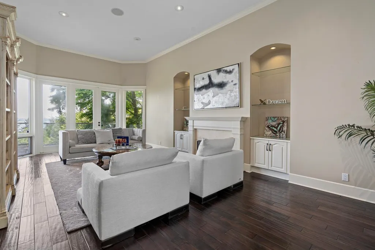
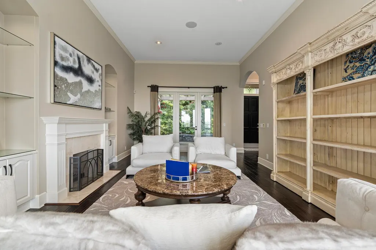
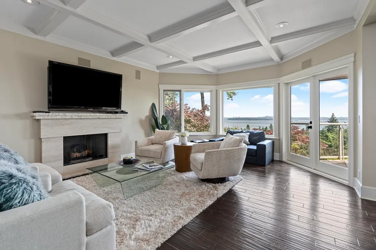
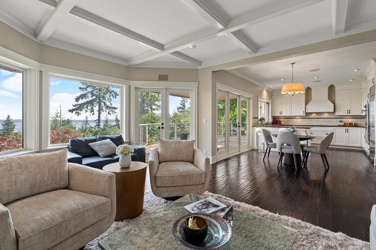
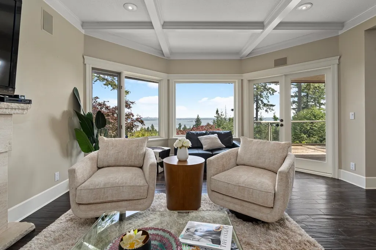
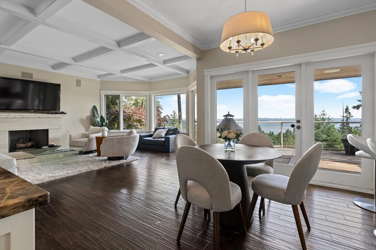
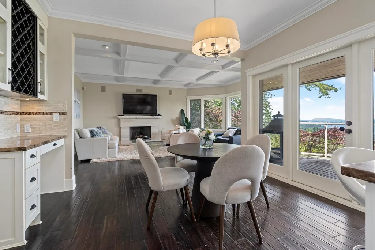
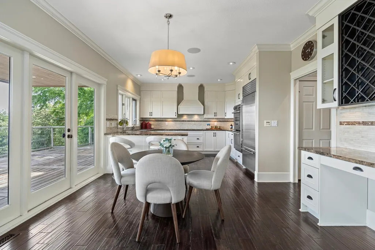
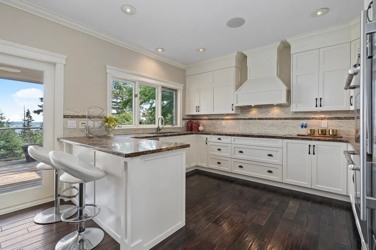
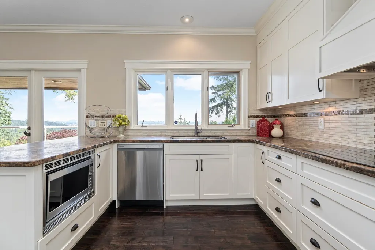
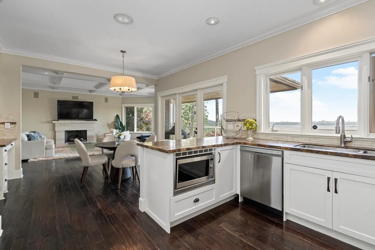
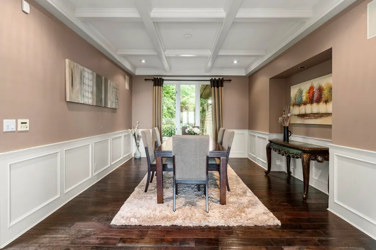
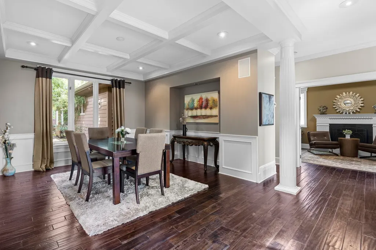
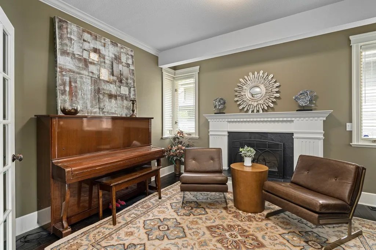
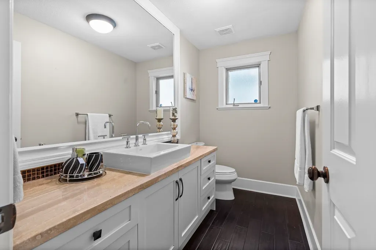
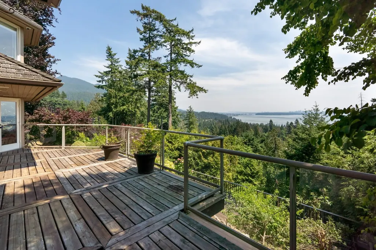
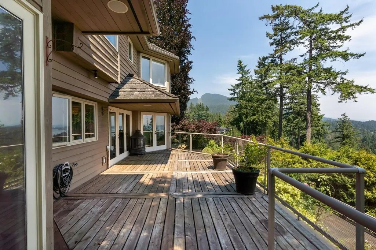
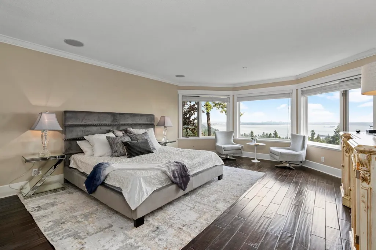
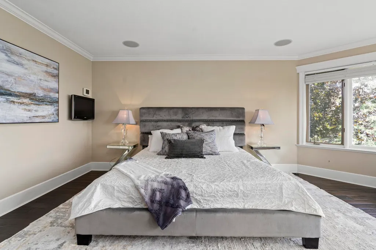
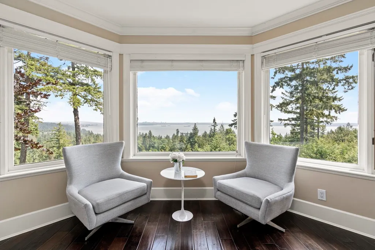
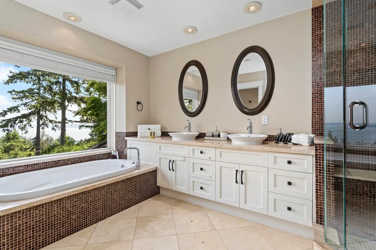
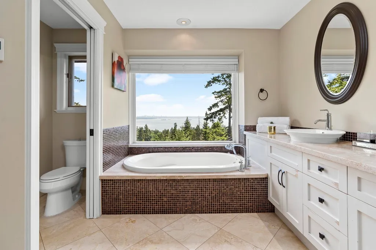
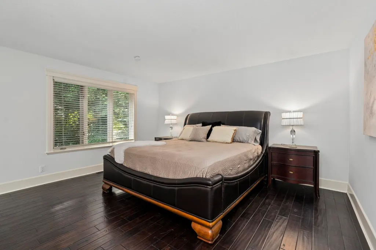
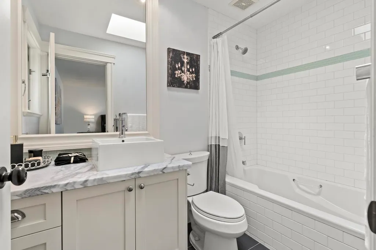
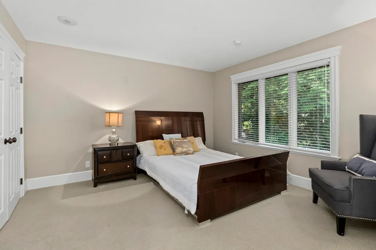
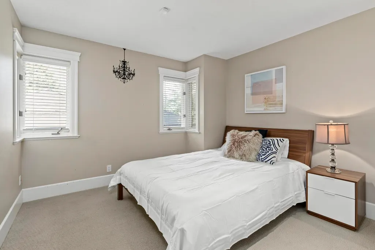
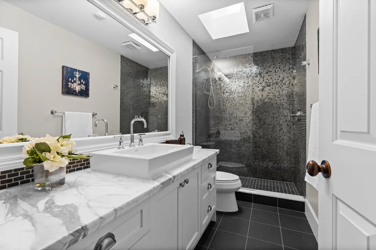
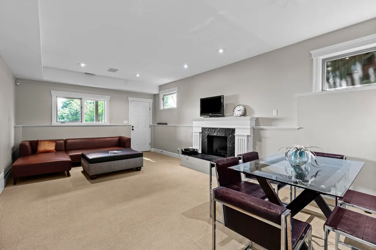
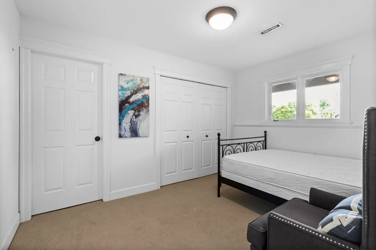
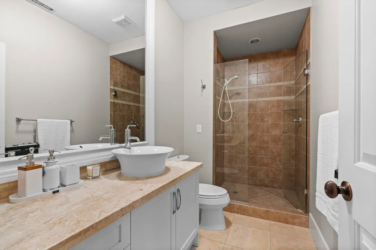
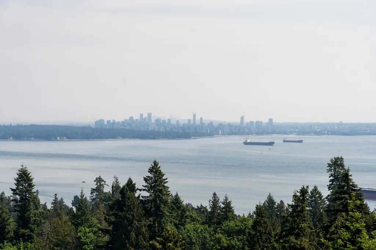
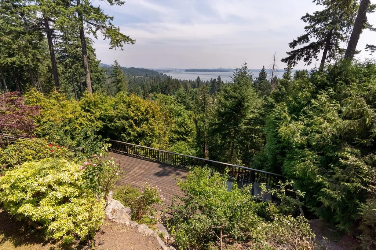
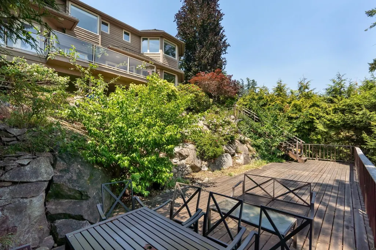
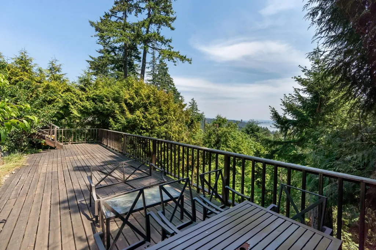
Situated on a sought-after Caulfeild cul-de-sac, contemporary 5 bedrs family home sits on a spacious, sun-soaked 14,746 sq ft lot with stunning ocean and city views! This home boasts a gourmet kitchen with top of the line stainless steel Subzero fridge, Jenn-Air double wall oven, granite countertops and built-in wine rack. Other features includel large livingroom with high ceilings, French doors, master bedroom with large walk-in closet, built-in vanity and 10 piece en-suite with rain shower and mosaic tiling, hardwood floors, 4 fireplaces, complete multimedia system, security cameras, ample storage and large deck for summer entertaining. Within walking distance to Caulfeild Elementary, Rockridge High School and the Caulfeild Shopping Centre. Open house on Sunday 2-4pm, August 23.
General Features
| Heating | Forced Air,Natural Gas |
|---|---|
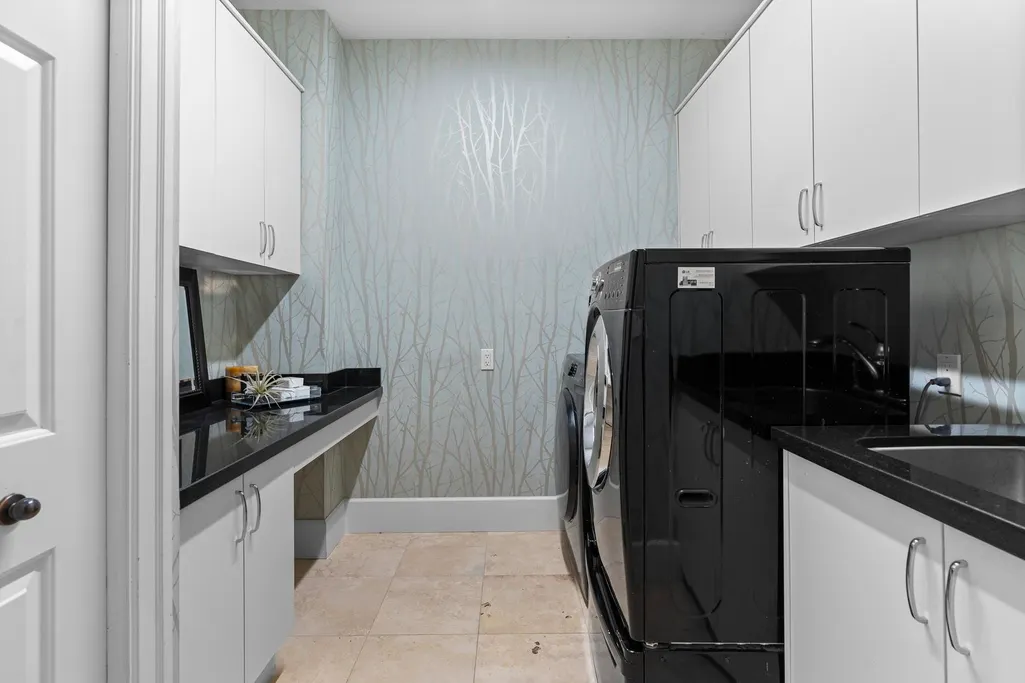
| Appliances | Washer/Dryer,Dishwasher,Refrigerator,Stove |
| Garage Spaces | 2 |
| Security Features | Security System |
| Year Built | 1991 |
| Stories Count | 3 |
| Levels | Three Or More |
| Property Subtype | Single Family Residence |
| Tax Year | 2023 |
| Ownership | Freehold NonStrata |
| Community Features | Shopping Nearby |
| Property Type | Residential |
| HOA | false |
| Garage Y/N | true |
| Full Baths | 4 |
| Status | Active |
| City | West Vancouver |
| MLS Area | West Vancouver |
| Lot Size Units | Square Feet |
| Lot Size Square Feet | 14746.54 |
| Carport Y/N | false |
| Land Lease Y/N | false |
| Tax Annual Amount | 13883.51 |
| MLS Area Minor | Caulfeild |
| Structure Type | Residential Detached |
| Standard Status | Active |
Interior Features
| Basement | Crawl Space |
|---|---|
| Total Fireplaces | 4 |
| Fireplace Features | Gas |
| Heating Y/N | true |
| Fireplace Y/N | true |
| Half Baths | 1 |
| Total Bedrooms | 5 |
| Total Baths | 5 |
Exterior Features
| Exterior Amenities | Balcony,Private Yard |
|---|---|
| Parking Features | Garage Double,Front Access,Garage Door Opener |
| Lot Features | Cul-De-Sac,Private |
| Total Parking | 4 |
| Lot Size Area | 14746.54 |
| Building Area Total | 4023 |
| Lot Dimensions | 46.58 x 240.71 |
| Lot Size Acres | 0.34 |
| Frontage Length | 46.58 |
| Waterfront Y/N | false |
| Other Equipment | Sprinkler - Inground |
Amenities
- Views
- New Construction
- Adult 55+
- Lease To Own
- No Strata Fees
- Furnished
- Primary On Main
- Air Conditioning
- Seller Finance
- Green
- Fixer Upper
- Horse
- Golf
- Fireplace
- Deck
- Garage
- Basement
- Pool
Property vs Single Family Average in V7W 3E7
In The Neighbourhood
Open House
West Vancouver
$ 3,298,000
4772 Meadfeild Court
West Vancouver, BC V7W 2Y3
- Type
- Single Family
- Size
- 2,336 SqFt
- Rooms
- 3 Beds + 3.5 Baths
Royal Pacific Realty Corp. #R3163758
West Vancouver
$ 2,890,000
5317 Montiverdi Place
West Vancouver, BC V7W 2W8
- Type
- Single Family
- Size
- 3,378 SqFt
- Rooms
- 4 Beds + 3.5 Baths
Sutton Group-West Coast Realty #R3163086
West Vancouver
$ 2,680,000
4785 Estevan Place
West Vancouver, BC V7W 1H1
- Type
- Single Family
- Size
- 2,973 SqFt
- Rooms
- 3 Beds + 2.5 Baths
Heller Murch Realty #R3160799
West Vancouver
$ 2,998,000
4740 Rutland Road
West Vancouver, BC V7W 1G7
- Type
- Single Family
- Size
- 2,710 SqFt
- Rooms
- 3 Beds + 2.5 Baths
Sotheby's International Realty Canada #R3160523
West Vancouver
$ 8,998,000
4672 Clovelly Walk
West Vancouver, BC V7W 1H5
- Type
- Single Family
- Size
- 6,915 SqFt
- Rooms
- 4 Beds + 5.5 Baths
Rennie & Associates Realty - Jason Soprovich #R3161127
West Vancouver
$ 4,798,000
5295 Gulf Place
West Vancouver, BC V7W 2V9
- Type
- Single Family
- Size
- 3,721 SqFt
- Rooms
- 5 Beds + 3.5 Baths
Rennie & Associates Realty - Jason Soprovich #R3159588
West Vancouver
$ 3,250,000
4613 Caulfeild Drive
West Vancouver, BC V7W 2T9
- Type
- Single Family
- Size
- 3,409 SqFt
- Rooms
- 5 Beds + 3.5 Baths
Royal LePage Sussex #R3154639
West Vancouver
$ 5,980,000
5417 Greentree Road
West Vancouver, BC V7W 1N3
- Type
- Single Family
- Size
- 5,576 SqFt
- Rooms
- 5 Beds + 6 Baths
Royal LePage Sussex #R3154296
West Vancouver
$ 5,998,000
4668 Clovelly Walk
West Vancouver, BC V7W 1H5
- Type
- Single Family
- Size
- 5,927 SqFt
- Rooms
- 5 Beds + 5.5 Baths
Royal Pacific Realty Corp. #R3152679
West Vancouver
$ 49,880,000
5210 Marine Drive
West Vancouver, BC V7W 2P8
- Type
- Single Family
- Size
- 4,508 SqFt
- Rooms
- 3 Beds + 7.5 Baths
VIRANI REAL ESTATE ADVISORS #R3143519
Open House
West Vancouver
$ 2,389,000
4918 Edendale Lane
West Vancouver, BC V7W 3H7
- Type
- Single Family
- Size
- 2,444 SqFt
- Rooms
- 3 Beds + 2.5 Baths
Angell, Hasman & Associates Realty Ltd. #R3142223
West Vancouver
$ 2,270,000
4815 Headland Close
West Vancouver, BC V7W 3C2
- Type
- Single Family
- Size
- 2,749 SqFt
- Rooms
- 4 Beds + 3 Baths
Royal Pacific Realty (Kingsway) Ltd. #R3142238
 Copyright 2026 by Greater Vancouver REALTORS®. All Rights Reserved. NOTE: This representation is based in whole or in part on data generated by the Chilliwack & District Real Estate Board, Fraser Valley Real Estate Board
or Greater Vancouver REALTORS® which assumes no responsibility for its accuracy.
The trademarks REALTOR®, REALTORS®, and the REALTOR® logo are controlled by The Canadian Real Estate Association (CREA) and identify real estate professionals who are members of CREA. The trademarks MLS®, Multiple Listing Service® and the associated logos are owned by CREA and identify the quality of services provided by real estate professionals who are members of CREA. Used under license.
Last Updated: September 19, 2026 12:04 AM UTC
Copyright 2026 by Greater Vancouver REALTORS®. All Rights Reserved. NOTE: This representation is based in whole or in part on data generated by the Chilliwack & District Real Estate Board, Fraser Valley Real Estate Board
or Greater Vancouver REALTORS® which assumes no responsibility for its accuracy.
The trademarks REALTOR®, REALTORS®, and the REALTOR® logo are controlled by The Canadian Real Estate Association (CREA) and identify real estate professionals who are members of CREA. The trademarks MLS®, Multiple Listing Service® and the associated logos are owned by CREA and identify the quality of services provided by real estate professionals who are members of CREA. Used under license.
Last Updated: September 19, 2026 12:04 AM UTC