
Address
2411 George Street, North Vancouver, BC
Price
$ 2,390,000
Property Attributes
- MLS#R3138076
- TypeSingle Family
- Listing Status Active
- CityNorth Vancouver
- AreaNorth Vancouver
- NeighbourhoodPemberton Heights
- Postal CodeV7P 2N4
- Style
- Year Built2007
- Taxes$ 8749
- Price$ 2,390,000
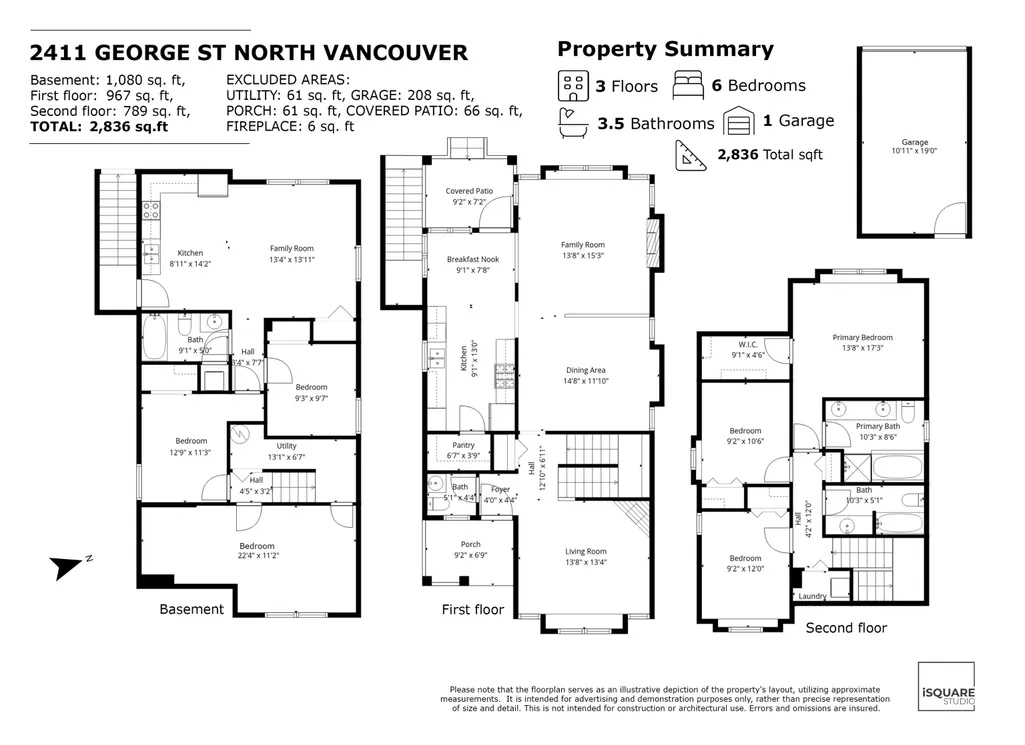
- Bedrooms6
- Full Bathrooms3
- Half Bathrooms1
- Sqr Footage2836
- Lot Size0.09 Acres
Data Source:
Greater Vancouver REALTORS®
Property Description
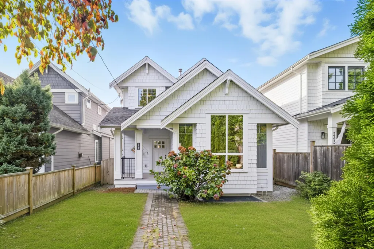
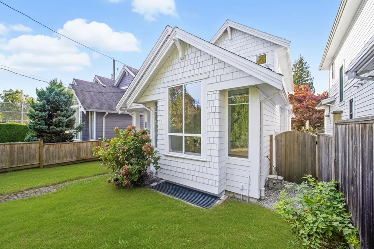
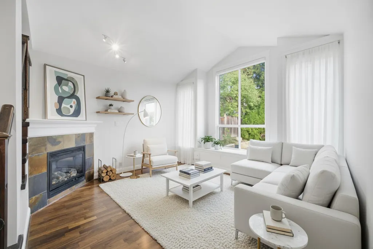
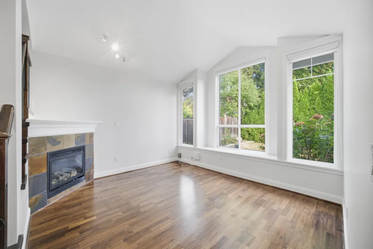
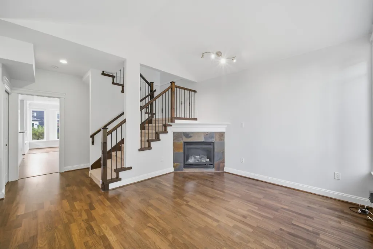
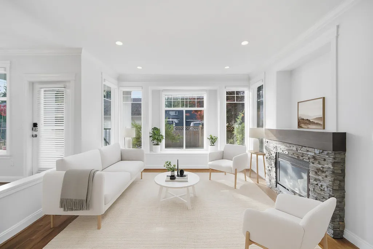
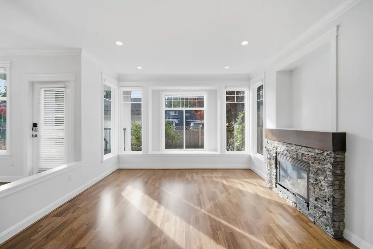
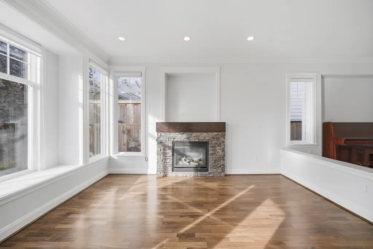
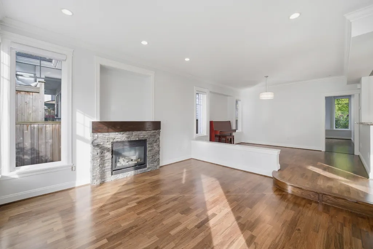
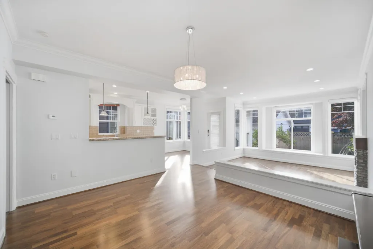
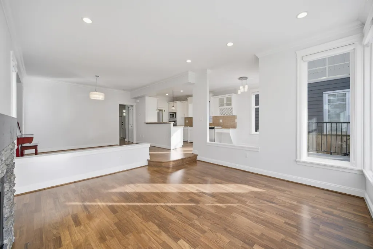
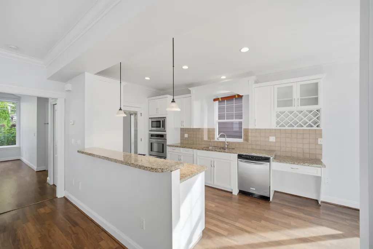
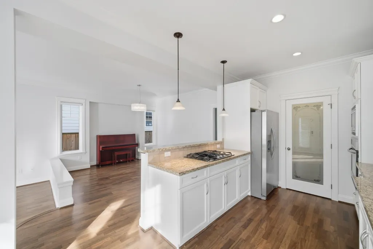
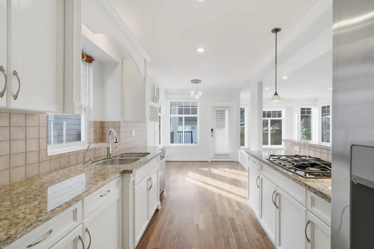
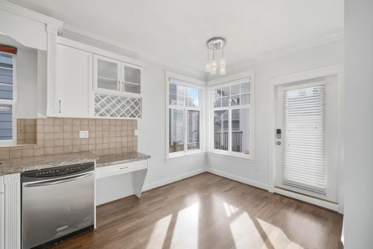
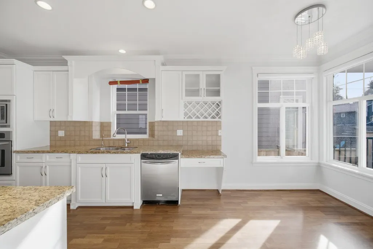
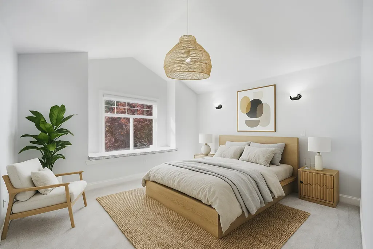
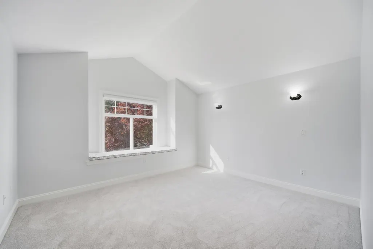
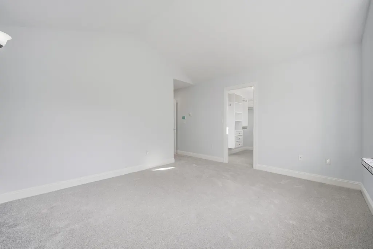
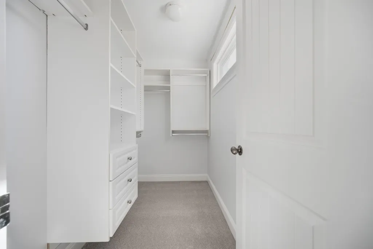
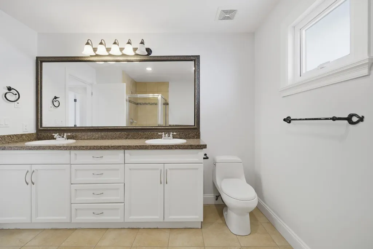
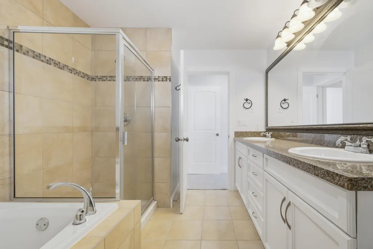
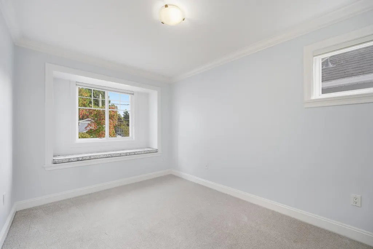
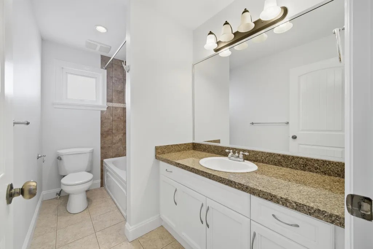
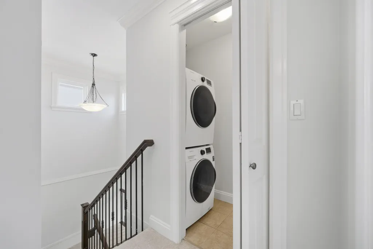
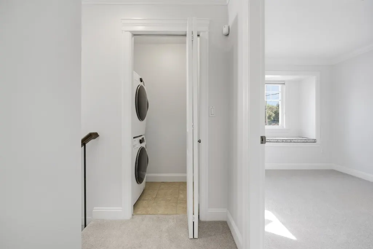
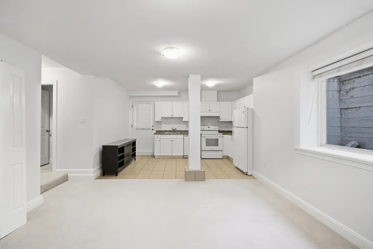
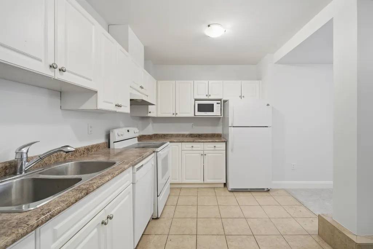
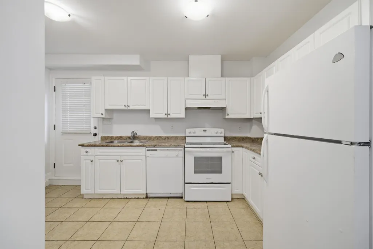
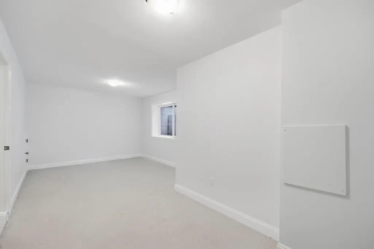
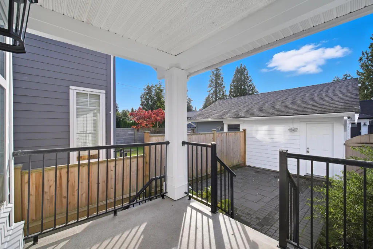
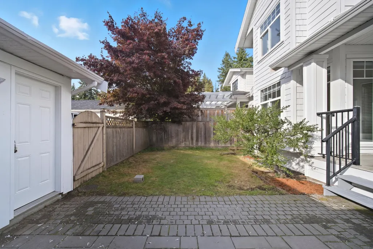
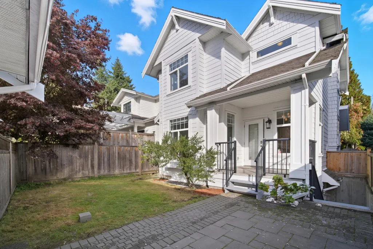
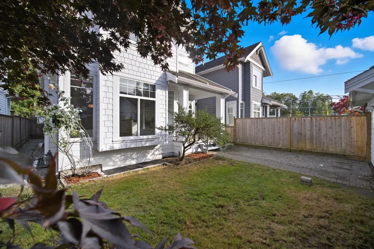
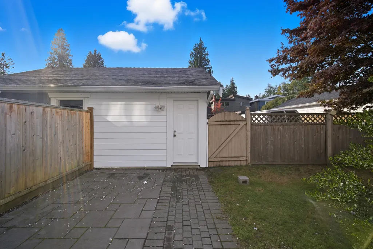
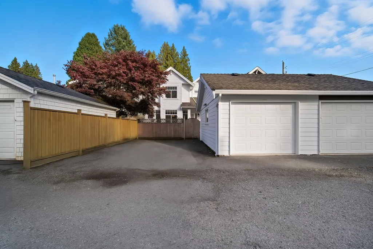
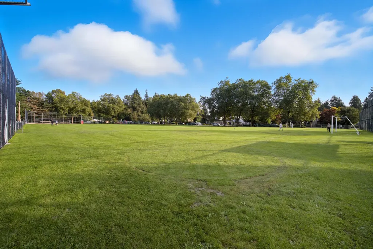
Experience refined living in this stunning Pemberton Heights craftsman home featuring 6 bed and 4 baths, including a 2-bed legal suite with separate entrance-perfect for guests or rental income. Freshly painted inside and out, this nearly 3,000 sqft residence spans three levels with brand-new carpets, a sophisticated primary suite with ensuite, and two additional bedrooms. The elegant main floor boasts a designer kitchen with premium appliances, an open-concept family room, and a spacious dining area for ten. Enjoy a private, fully fenced yard with lane access and detached garage. Walk to Capilano Elementary (IB), Bonnie Barnes Daycare, Sunflower Preschool, and the Cornerstone Bistro. Conveniently close to transit, shops, Edgemont, trails and downtown. OH: Sept 6, (Sunday) 2-4 pm
General Features
| Heating | Forced Air,Natural Gas,Radiant |
|---|---|
| Appliances | Washer/Dryer,Dishwasher,Refrigerator,Stove,Oven |
| Garage Spaces | 1 |
| Security Features | Security System |
| Year Built | 2007 |
| Stories Count | 2 |
| Levels | Two |
| Property Subtype | Single Family Residence |
| Tax Year | 2024 |
| Ownership | Freehold NonStrata |
| Community Features | Shopping Nearby |
| Property Type | Residential |
| HOA | false |
| Garage Y/N | true |
| Full Baths | 3 |
| Status | Active |
| City | North Vancouver |
| MLS Area | North Vancouver |
| Lot Size Units | Square Feet |
| Lot Size Square Feet | 3861 |
| Carport Y/N | false |
| Land Lease Y/N | false |
| Tax Annual Amount | 8749.82 |
| MLS Area Minor | Pemberton Heights |
| Structure Type | Residential Detached |
| Standard Status | Active |
Interior Features
| Basement | None |
|---|---|
| Total Fireplaces | 2 |
| Fireplace Features | Other |
| Heating Y/N | true |
| Fireplace Y/N | true |
| Half Baths | 1 |
| Total Bedrooms | 6 |
| Total Baths | 4 |
Exterior Features
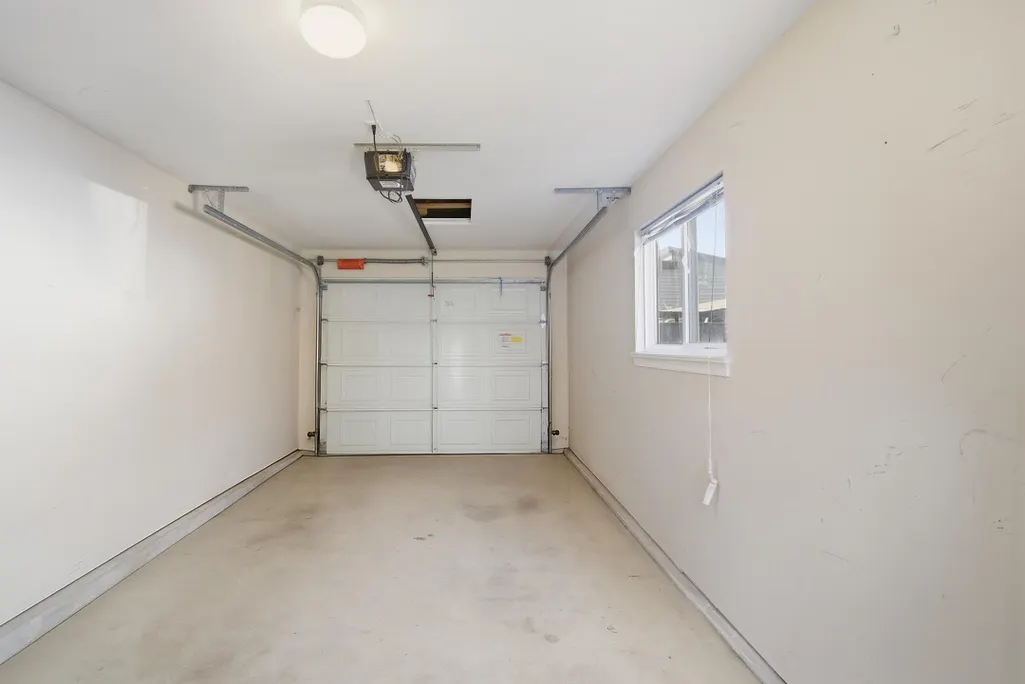
| Parking Features | Additional Parking,Garage Single,Garage Door Opener |
|---|---|
| Lot Features | Central Location,Cul-De-Sac,Lane Access,Recreation Nearby,Ski Hill Nearby |
| Total Parking | 3 |
| Lot Size Area | 3861 |
| Building Area Total | 2836 |
| Lot Dimensions | 33 x 117 |
| Lot Size Acres | 0.09 |
| Frontage Length | 33 |
| Waterfront Y/N | false |
Amenities
- Views
- New Construction
- Adult 55+
- Lease To Own
- No Strata Fees
- Furnished
- Primary On Main
- Air Conditioning
- Seller Finance
- Green
- Fixer Upper
- Horse
- Golf
- Fireplace
- Deck
- Garage
- Basement
- Pool
Property vs Single Family Average in V7P 2N4
In The Neighbourhood
Open House
North Vancouver
$ 2,098,000
2360 Mackay Avenue
North Vancouver, BC V7P 2M9
- Type
- Single Family
- Size
- 3,101 SqFt
- Rooms
- 5 Beds + 4 Baths
Stilhavn Real Estate Services #R3165435
North Vancouver
$ 2,749,999
2025 Mackay Avenue
North Vancouver, BC V7P 2M8
- Type
- Single Family
- Size
- 3,316 SqFt
- Rooms
- 5 Beds + 3.5 Baths
Royal LePage Sussex #R3165023
Open House
North Vancouver
$ 2,375,000
1218 W 22nd Street
North Vancouver, BC V7P 2G1
- Type
- Single Family
- Size
- 1,613 SqFt
- Rooms
- 4 Beds + 2 Baths
RE/MAX Masters Realty #R3162179
Open House
North Vancouver
$ 1,675,000
2011 Bridgman Avenue
North Vancouver, BC V7P 2T7
- Type
- Single Family
- Size
- 1,898 SqFt
- Rooms
- 3 Beds + 2 Baths
Royal LePage Sussex #R3161949
 Copyright 2026 by Greater Vancouver REALTORS®. All Rights Reserved. NOTE: This representation is based in whole or in part on data generated by the Chilliwack & District Real Estate Board, Fraser Valley Real Estate Board
or Greater Vancouver REALTORS® which assumes no responsibility for its accuracy.
The trademarks REALTOR®, REALTORS®, and the REALTOR® logo are controlled by The Canadian Real Estate Association (CREA) and identify real estate professionals who are members of CREA. The trademarks MLS®, Multiple Listing Service® and the associated logos are owned by CREA and identify the quality of services provided by real estate professionals who are members of CREA. Used under license.
Last Updated: September 19, 2026 12:04 AM UTC
Copyright 2026 by Greater Vancouver REALTORS®. All Rights Reserved. NOTE: This representation is based in whole or in part on data generated by the Chilliwack & District Real Estate Board, Fraser Valley Real Estate Board
or Greater Vancouver REALTORS® which assumes no responsibility for its accuracy.
The trademarks REALTOR®, REALTORS®, and the REALTOR® logo are controlled by The Canadian Real Estate Association (CREA) and identify real estate professionals who are members of CREA. The trademarks MLS®, Multiple Listing Service® and the associated logos are owned by CREA and identify the quality of services provided by real estate professionals who are members of CREA. Used under license.
Last Updated: September 19, 2026 12:04 AM UTC