
Open House Sun, Sep 20th 02:00 PM - 04:00 PM
Address
2011 Bridgman Avenue, North Vancouver, BC
Price
$ 1,675,000
Property Attributes
- MLS#R3161949
- TypeSingle Family
- Listing Status Active
- CityNorth Vancouver
- AreaNorth Vancouver
- NeighbourhoodPemberton Heights
- Postal CodeV7P 2T7
- Style
- Year Built1955
- Taxes$ 5230
- Price$ 1,675,000
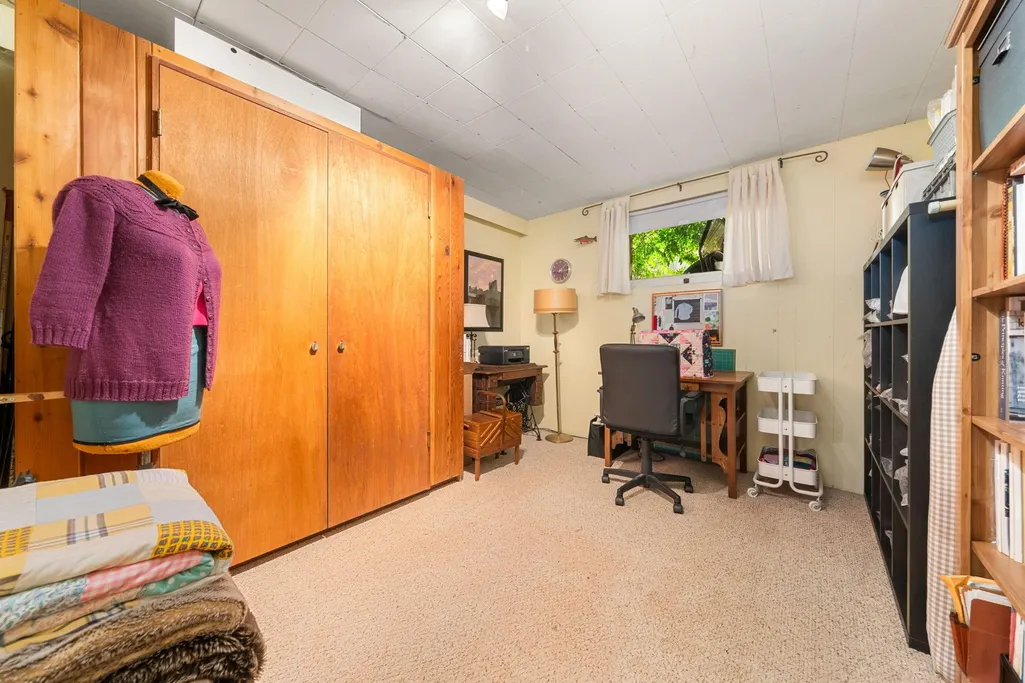
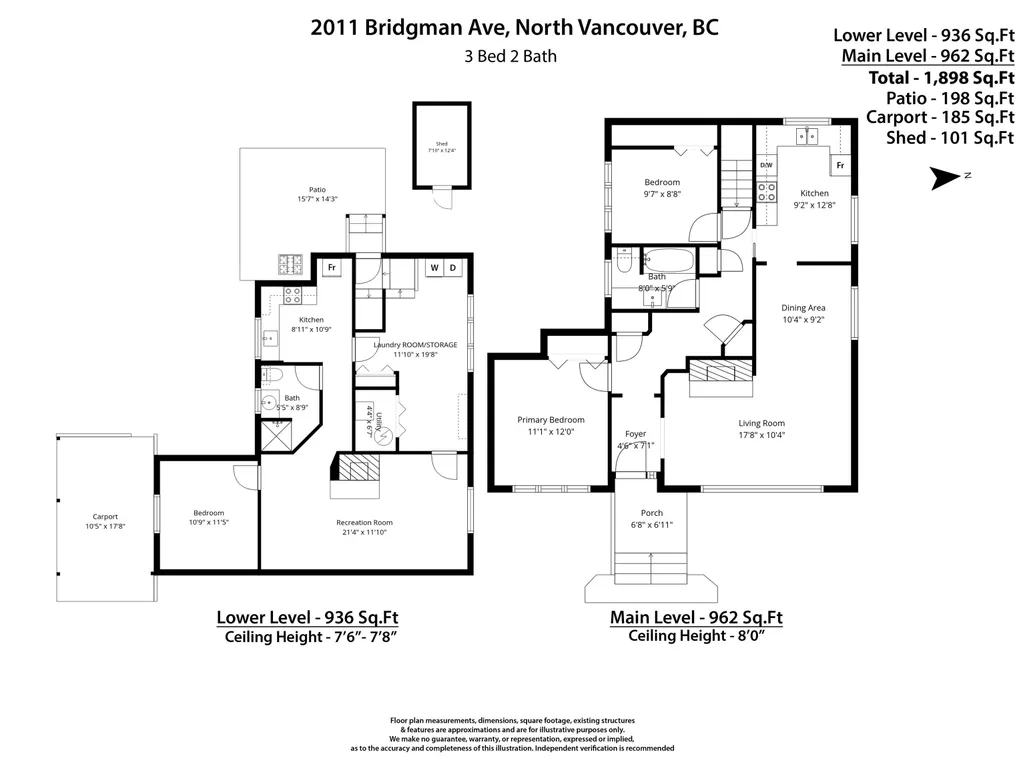
- Bedrooms3
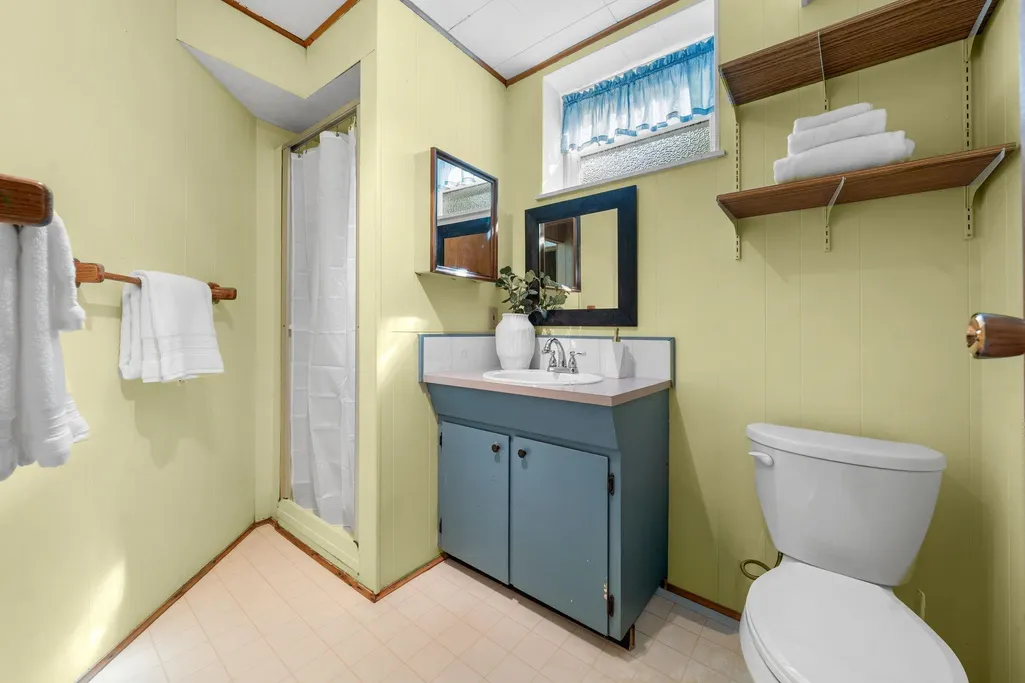
- Full Bathrooms2
- Half Bathrooms0
- Sqr Footage1898
- Lot Size0.12 Acres
Data Source:
Greater Vancouver REALTORS®
Property Description
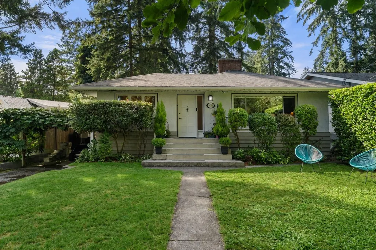
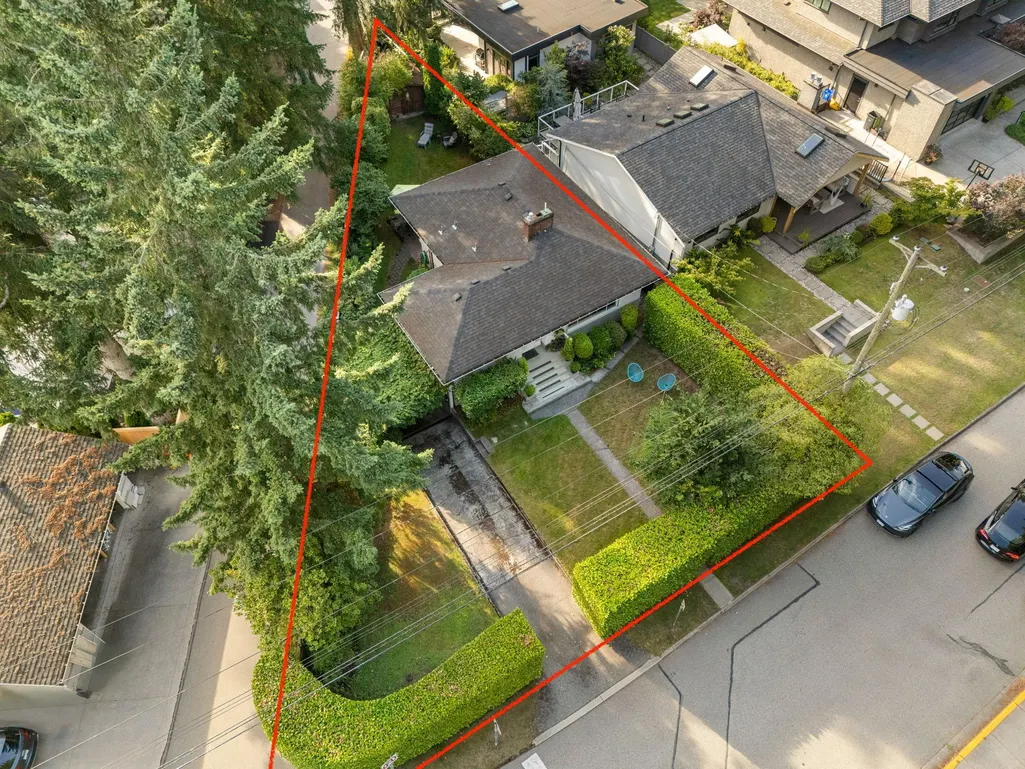
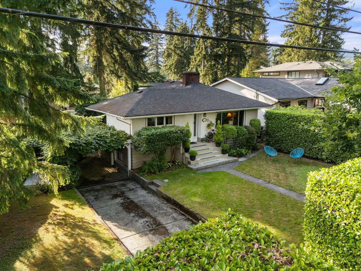
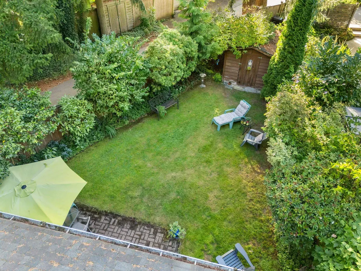
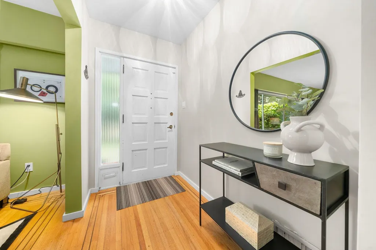
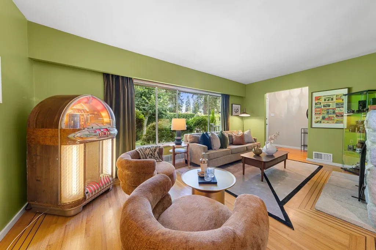
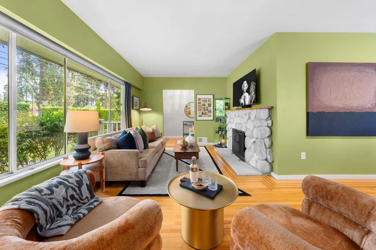
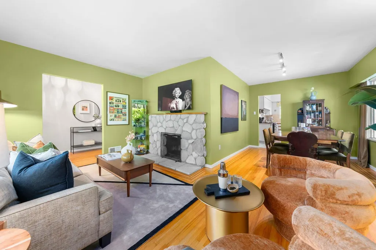
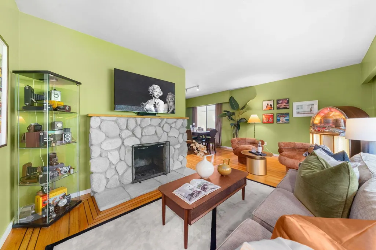
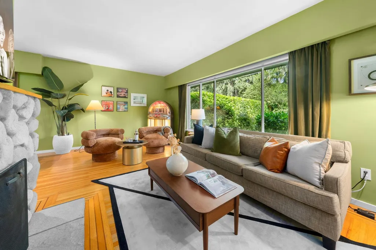
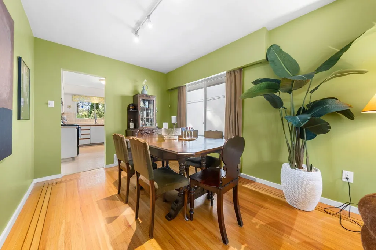
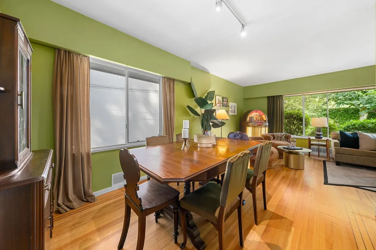
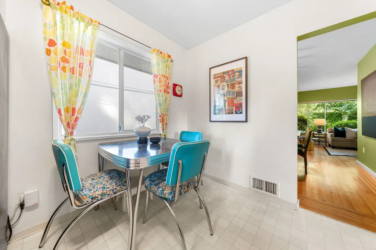
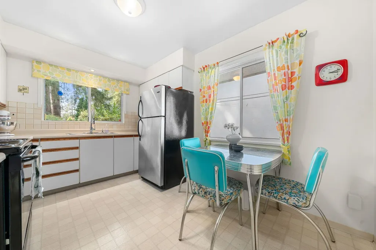
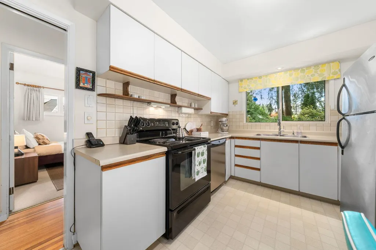
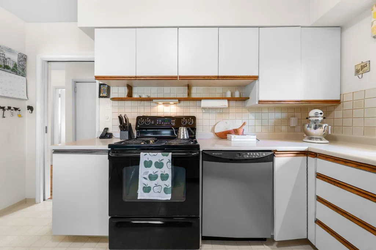
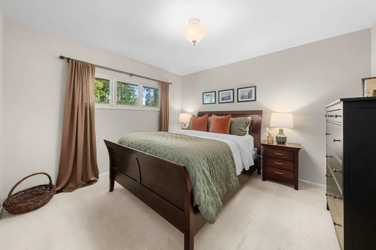
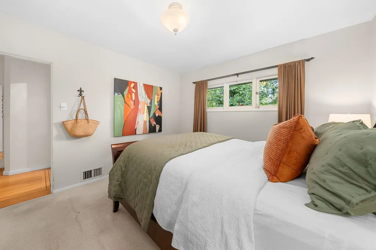
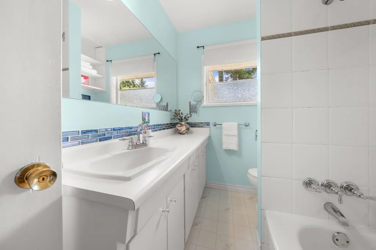
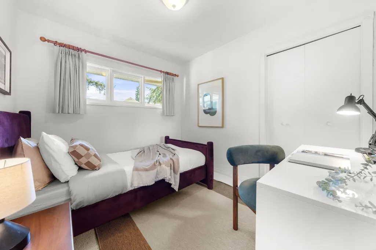
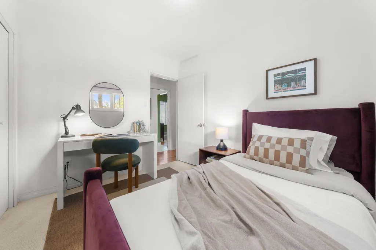
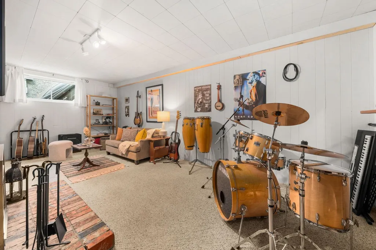
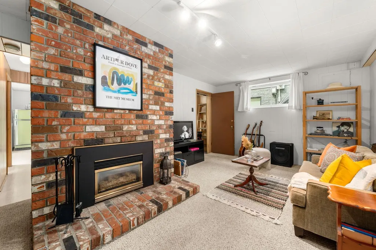
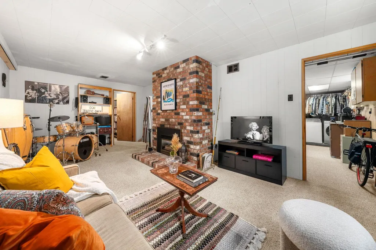
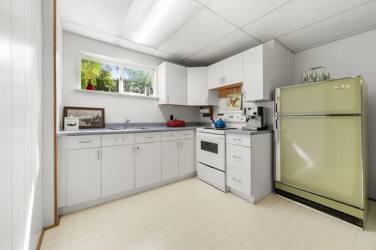
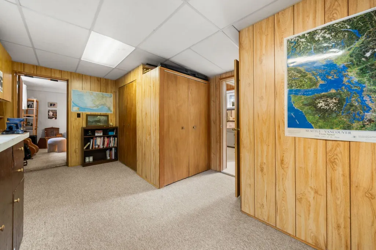
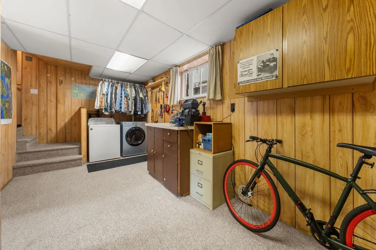
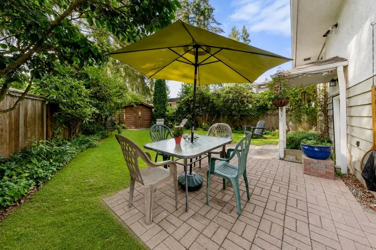
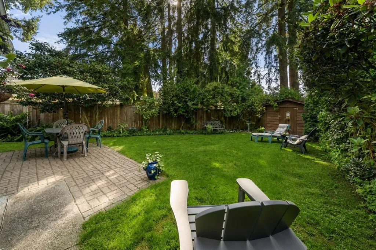
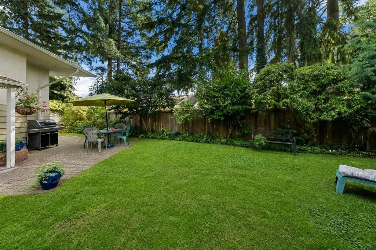
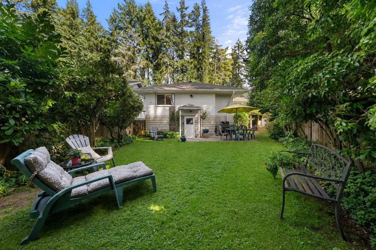
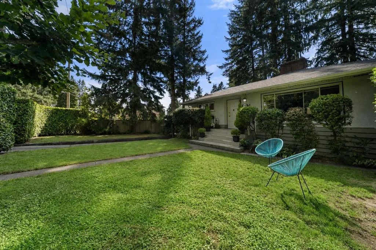
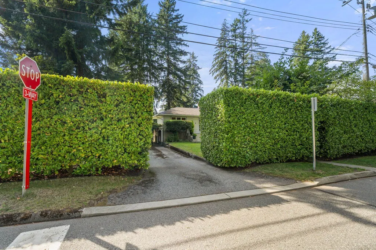
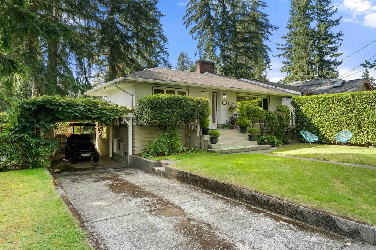
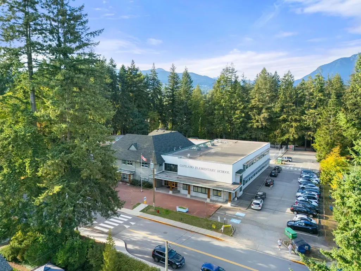
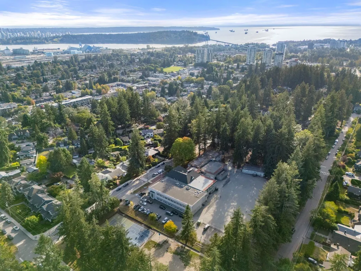
1950s charm meets modern-day practicality in the heart of Pemberton Heights; one of the North Shore's most sought-after neighbourhoods. Tucked behind a magnificent manicured hedge, this beautifully maintained home offers rare privacy—despite being just steps from Capilano Elementary (IB) & its playground. Kids can walk to school in seconds, & the school playground means your backyard can stay blissfully swing-set-free. Flat, sunny yards offer room to play & entertain, while the lower-level 2nd kitchen can be easily recommissioned for suite potential. Ideal for a growing family—or downsizers seeking rental income & a built-in house sitter while they travel. Dripping in curb appeal, you'll be the envy of all your friends. Nostalgic-chic, enviable location, & possibilities aplenty.
General Features
| Heating | Forced Air,Natural Gas,Wood |
|---|---|
| Year Built | 1955 |
| Stories Count | 2 |
| Levels | Two |
| Property Subtype | Single Family Residence |
| Tax Year | 2026 |
| Ownership | Freehold NonStrata |
| Community Features | Shopping Nearby |
| Property Type | Residential |
| HOA | false |
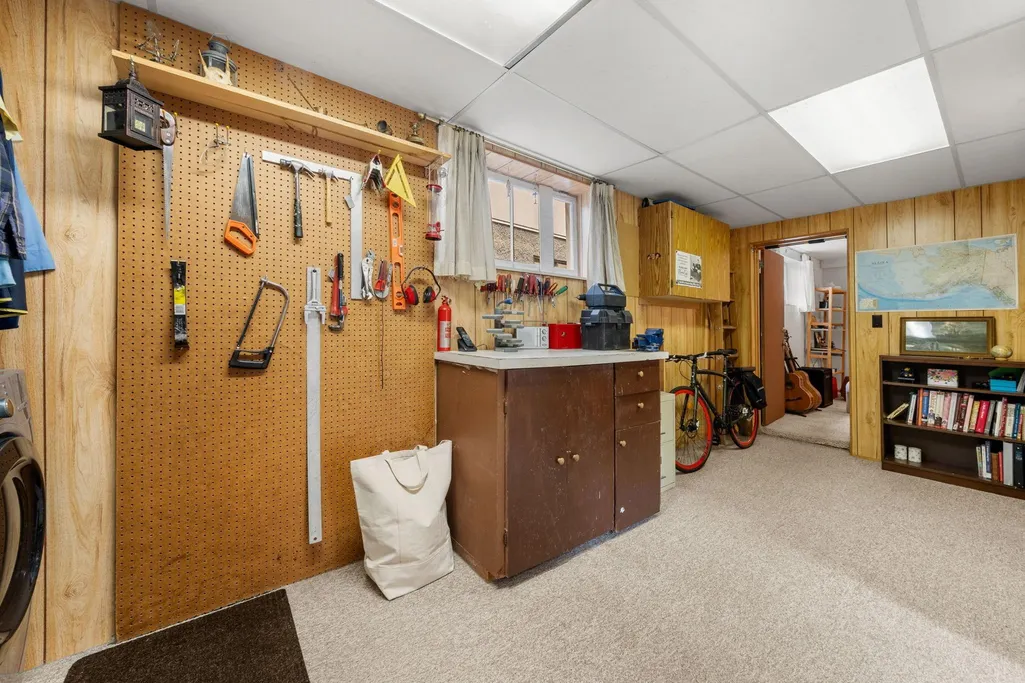
| Other Structures | Workshop Attached |
| Full Baths | 2 |
| Status | Active |
| City | North Vancouver |
| MLS Area | North Vancouver |
| Lot Size Units | Square Feet |
| Lot Size Square Feet | 5137.16 |
| Carport Spaces | 1 |
| Carport Y/N | true |
| Land Lease Y/N | false |
| Tax Annual Amount | 5230.62 |
| MLS Area Minor | Pemberton Heights |
| Structure Type | Residential Detached |
| Standard Status | Active |
Interior Features
| Interior Amenities | Storage |
|---|---|
| Basement | Finished |
| Total Fireplaces | 2 |
| Fireplace Features | Gas,Wood Burning |
| Heating Y/N | true |
| Fireplace Y/N | true |
| Laundry Features | In Unit |
| Total Bedrooms | 3 |
| Total Baths | 2 |
Exterior Features
| Exterior Amenities | Private Yard |
|---|---|
| Parking Features | Carport Single,Front Access,Concrete |
| Lot Features | Central Location,Recreation Nearby,Ski Hill Nearby,Wooded |
| Total Parking | 3 |
| Lot Size Area | 5137.16 |
| Building Area Total | 1898 |
| Lot Dimensions | 77.91 x IRR |
| Lot Size Acres | 0.12 |
| Frontage Length | 77.91 |
| Waterfront Y/N | false |
Amenities
- Views
- New Construction
- Adult 55+
- Lease To Own
- No Strata Fees
- Furnished
- Primary On Main
- Air Conditioning
- Seller Finance
- Green
- Fixer Upper
- Horse
- Golf
- Fireplace
- Deck
- Garage
- Basement
- Pool
Property vs Single Family Average in V7P 2T7
In The Neighbourhood
Open House
North Vancouver
$ 2,098,000
2360 Mackay Avenue
North Vancouver, BC V7P 2M9
- Type
- Single Family
- Size
- 3,101 SqFt
- Rooms
- 5 Beds + 4 Baths
Stilhavn Real Estate Services #R3165435
Just Listed
North Vancouver
$ 2,749,999
2025 Mackay Avenue
North Vancouver, BC V7P 2M8
- Type
- Single Family
- Size
- 3,316 SqFt
- Rooms
- 5 Beds + 3.5 Baths
Royal LePage Sussex #R3165023
Open House
North Vancouver
$ 2,375,000
1218 W 22nd Street
North Vancouver, BC V7P 2G1
- Type
- Single Family
- Size
- 1,613 SqFt
- Rooms
- 4 Beds + 2 Baths
RE/MAX Masters Realty #R3162179
North Vancouver
$ 2,390,000
2411 George Street
North Vancouver, BC V7P 2N4
- Type
- Single Family
- Size
- 2,836 SqFt
- Rooms
- 6 Beds + 3.5 Baths
Sutton Group - 1st West Realty #R3138076
 Copyright 2026 by Greater Vancouver REALTORS®. All Rights Reserved. NOTE: This representation is based in whole or in part on data generated by the Chilliwack & District Real Estate Board, Fraser Valley Real Estate Board
or Greater Vancouver REALTORS® which assumes no responsibility for its accuracy.
The trademarks REALTOR®, REALTORS®, and the REALTOR® logo are controlled by The Canadian Real Estate Association (CREA) and identify real estate professionals who are members of CREA. The trademarks MLS®, Multiple Listing Service® and the associated logos are owned by CREA and identify the quality of services provided by real estate professionals who are members of CREA. Used under license.
Last Updated: September 18, 2026 12:11 AM UTC
Copyright 2026 by Greater Vancouver REALTORS®. All Rights Reserved. NOTE: This representation is based in whole or in part on data generated by the Chilliwack & District Real Estate Board, Fraser Valley Real Estate Board
or Greater Vancouver REALTORS® which assumes no responsibility for its accuracy.
The trademarks REALTOR®, REALTORS®, and the REALTOR® logo are controlled by The Canadian Real Estate Association (CREA) and identify real estate professionals who are members of CREA. The trademarks MLS®, Multiple Listing Service® and the associated logos are owned by CREA and identify the quality of services provided by real estate professionals who are members of CREA. Used under license.
Last Updated: September 18, 2026 12:11 AM UTC