
Address
6841 Burns Street, Burnaby, BC
Price
$ 2,780,000
Property Attributes
- MLS#R3140342
- TypeSingle Family
- Listing Status Active
- CityBurnaby
- AreaBurnaby South
- NeighbourhoodUpper Deer Lake
- Postal CodeV5E 1T5
- Style
- Year Built2008
- Taxes$ 8492
- Price$ 2,780,000
- Bedrooms8
- Full Bathrooms6
- Half Bathrooms0
- Sqr Footage3968
- Lot Size0.16 Acres
Data Source:
Greater Vancouver REALTORS®
Property Description
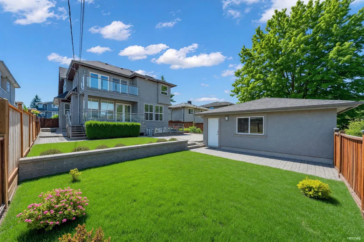
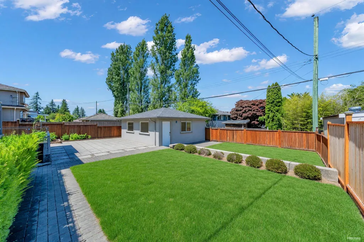
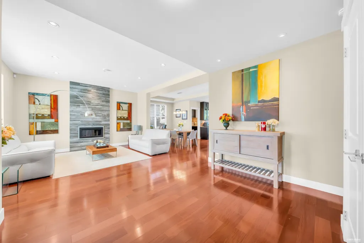
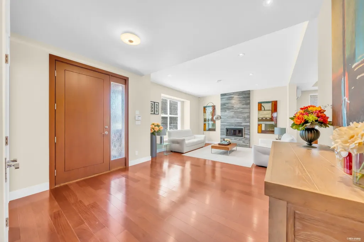
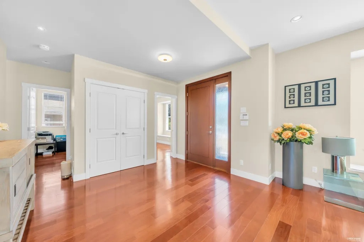
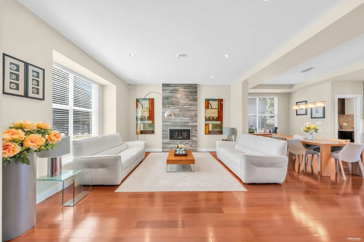
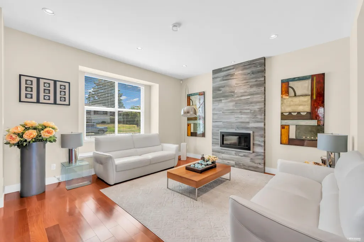
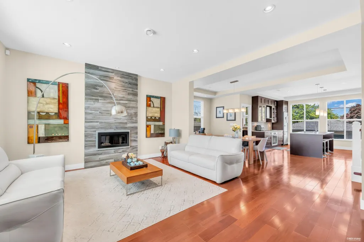
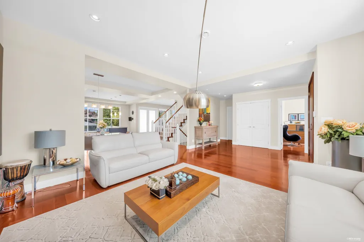
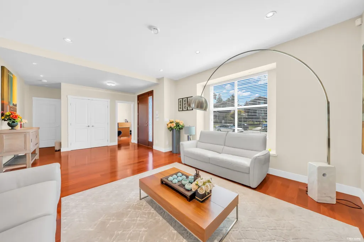
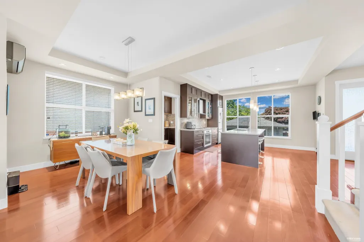
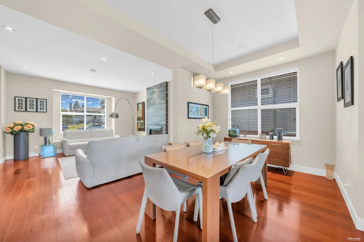
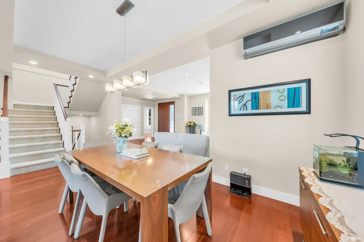
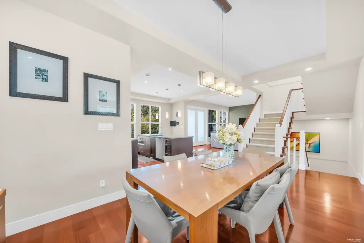
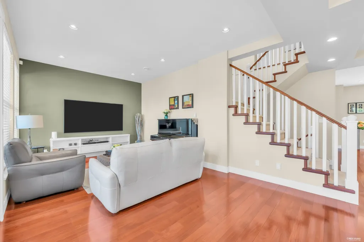
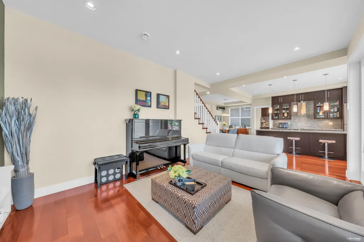
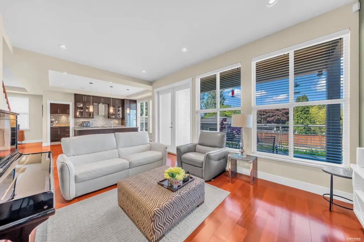
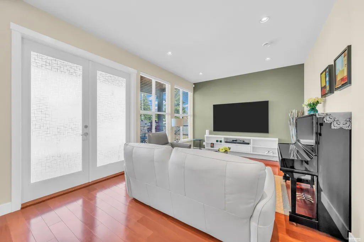
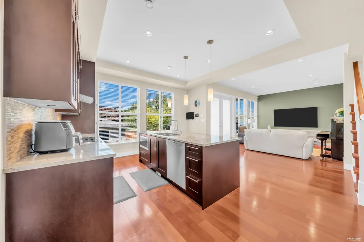
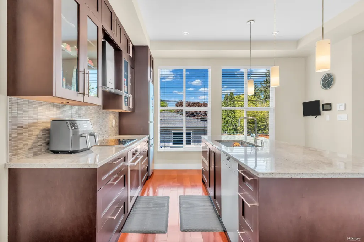
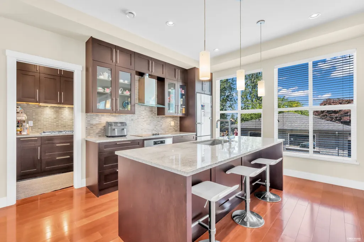
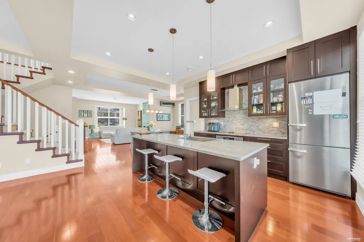
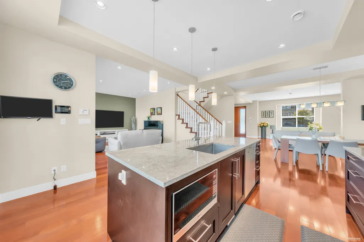
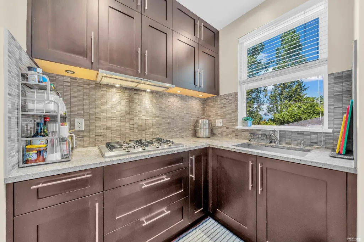
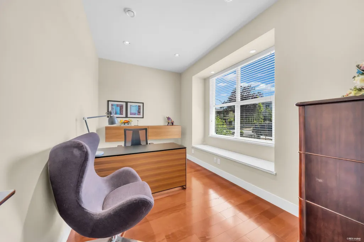
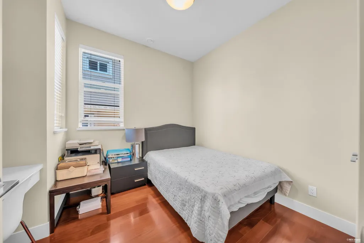
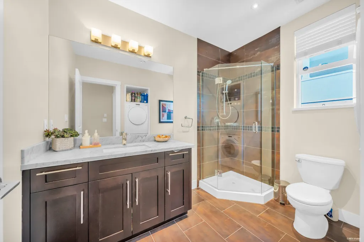
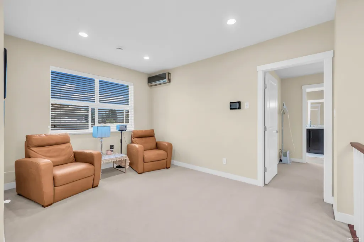
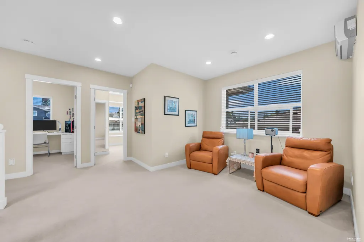
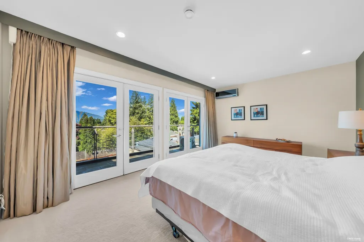
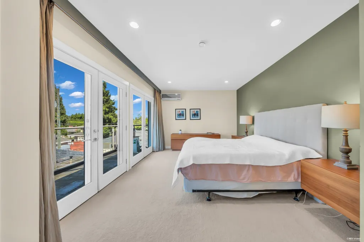
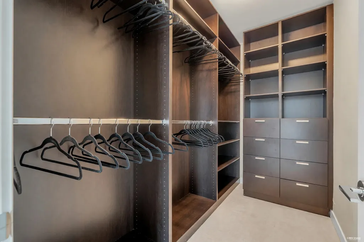
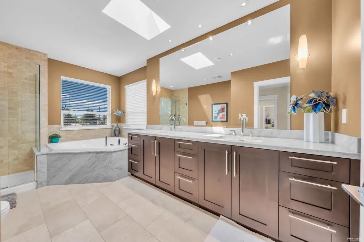
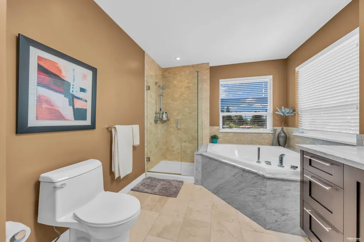
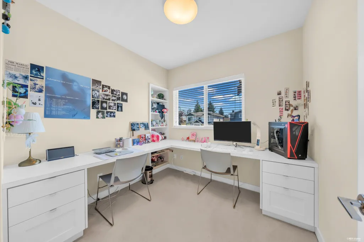
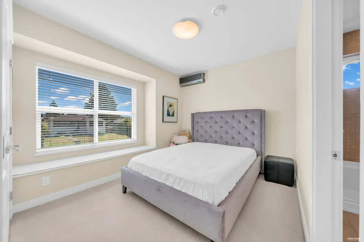
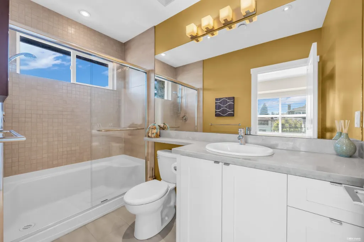
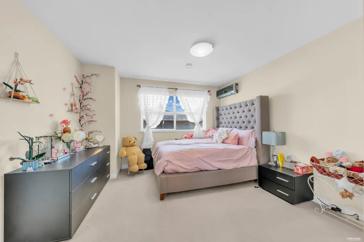
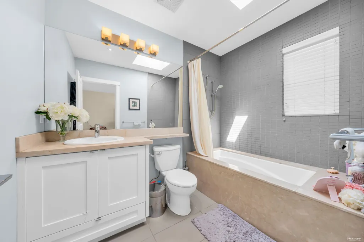
Well-maintained and thoughtfully designed home offering a spacious, functional floor plan with high ceilings throughout all levels. The bright open-concept kitchen provides an ideal space for everyday living and entertaining. Featuring three ensuite bathrooms and three sets of laundry, this home offers excellent flexibility for large or extended families. Pride of ownership is evident throughout, with the home exceptionally well kept and maintained. A great opportunity in a convenient Burnaby location.
General Features
| Heating | Radiant |
|---|---|
| Cooling | Central Air,Air Conditioning |
| Appliances | Washer/Dryer,Dishwasher,Refrigerator,Stove |
| Garage Spaces | 2 |
| Security Features | Smoke Detector(s),Fire Sprinkler System |
| Year Built | 2008 |
| Stories Count | 2 |
| Levels | Two |
| Property Subtype | Single Family Residence |
| Tax Year | 2025 |
| Ownership | Freehold NonStrata |
| Community Features | Shopping Nearby |
| Property Type | Residential |
| HOA | false |
| Garage Y/N | true |
| Full Baths | 6 |
| Status | Active |
| City | Burnaby |
| MLS Area | Burnaby South |
| Lot Size Units | Square Feet |
| Lot Size Square Feet | 6875 |
| Carport Y/N | false |
| Land Lease Y/N | false |
| Tax Annual Amount | 8492.38 |
| MLS Area Minor | Upper Deer Lake |
| Structure Type | Residential Detached |
| Standard Status | Active |
| Virtual Tour | https://my.matterport.com/show/?m=qfukLbTyouZ |
Interior Features
| Basement | Full |
|---|---|
| Total Fireplaces | 1 |
| Fireplace Features | Electric |
| Air Conditioning Y/N | true |
| Heating Y/N | true |
| Fireplace Y/N | true |
| Total Bedrooms | 8 |
| Total Baths | 6 |
Exterior Features
| Exterior Amenities | Balcony |
|---|---|
| Parking Features | Garage Double,Rear Access,Asphalt,Garage Door Opener |
| Lot Features | Central Location,Lane Access,Private,Recreation Nearby |
| Total Parking | 2 |
| Lot Size Area | 6875 |
| Building Area Total | 3968 |
| Lot Dimensions | 55 x 125 |
| Lot Size Acres | 0.16 |
| Frontage Length | 55 |
| Waterfront Y/N | false |
Amenities
- Views
- New Construction
- Adult 55+
- Lease To Own
- No Strata Fees
- Furnished
- Primary On Main
- Air Conditioning
- Seller Finance
- Green
- Fixer Upper
- Horse
- Golf
- Fireplace
- Deck
- Garage
- Basement
- Pool
Property vs Single Family Average in V5E 1T5
In The Neighbourhood
Just Listed
Burnaby
$ 1,996,000
6038 Gilley Avenue
Burnaby, BC V5H 4B3
- Type
- Single Family
- Size
- 3,078 SqFt
- Rooms
- 5 Beds + 3 Baths
RE/MAX Crest Realty #R3166243
Open House
Burnaby
$ 2,388,000
5891 Dickens Place
Burnaby, BC V5H 1W4
- Type
- Single Family
- Size
- 2,990 SqFt
- Rooms
- 7 Beds + 5 Baths
Royal Pacific Realty (Kingsway) Ltd. #R3167156
Open House
Burnaby
$ 1,599,000
6096 Service Street
Burnaby, BC V5H 1V8
- Type
- Single Family
- Size
- 2,586 SqFt
- Rooms
- 5 Beds + 3 Baths
Nu Stream Realty Inc. #R3165993
Open House
Burnaby
$ 1,849,000
6119 Service Street
Burnaby, BC V5H 1V7
- Type
- Single Family
- Size
- 2,709 SqFt
- Rooms
- 5 Beds + 3 Baths
Nu Stream Realty Inc. #R3166045
Burnaby
$ 2,222,000
5858 Baffin Place
Burnaby, BC V5H 3S8
- Type
- Single Family
- Size
- 2,400 SqFt
- Rooms
- 4 Beds + 2.5 Baths
Stonehaus Realty Corp. #R3163947
Burnaby
$ 1,688,888
5929 Imperial Street
Burnaby, BC V5J 1G4
- Type
- Single Family
- Size
- 2,088 SqFt
- Rooms
- 7 Beds + 2 Baths
#R3159586
Open House
Burnaby
$ 1,688,800
6258 Berwick Street
Burnaby, BC V5H 1W2
- Type
- Single Family
- Size
- 2,597 SqFt
- Rooms
- 5 Beds + 2 Baths
RE/MAX Crest Realty #R3159127
Burnaby
$ 2,348,000
6643 Imperial Street
Burnaby, BC V5E 1M9
- Type
- Single Family
- Size
- 3,206 SqFt
- Rooms
- 8 Beds + 6.5 Baths
eXp Realty #R3157483
Burnaby
$ 2,990,000
6465 Kisbey Avenue
Burnaby, BC V5H 3T7
- Type
- Single Family
- Size
- 3,925 SqFt
- Rooms
- 5 Beds + 3.5 Baths
#R3154041
Burnaby
$ 1,628,000
6291 Dickens Street
Burnaby, BC V5H 1W6
- Type
- Single Family
- Size
- 1,670 SqFt
- Rooms
- 3 Beds + 1 Baths
RA Realty Alliance Inc. #R3153146
Burnaby
$ 2,398,000
6835 Burford Street
Burnaby, BC V5E 1R9
- Type
- Single Family
- Size
- 3,927 SqFt
- Rooms
- 5 Beds + 5.5 Baths
Nu Stream Realty Inc. #R3152670
Burnaby
$ 2,699,000
5987 Malvern Avenue
Burnaby, BC V5E 3E7
- Type
- Single Family
- Size
- 1,446 SqFt
- Rooms
- 4 Beds + 2 Baths
Real Broker B.C. Ltd. #R3148541
 Copyright 2026 by Greater Vancouver REALTORS®. All Rights Reserved. NOTE: This representation is based in whole or in part on data generated by the Chilliwack & District Real Estate Board, Fraser Valley Real Estate Board
or Greater Vancouver REALTORS® which assumes no responsibility for its accuracy.
The trademarks REALTOR®, REALTORS®, and the REALTOR® logo are controlled by The Canadian Real Estate Association (CREA) and identify real estate professionals who are members of CREA. The trademarks MLS®, Multiple Listing Service® and the associated logos are owned by CREA and identify the quality of services provided by real estate professionals who are members of CREA. Used under license.
Last Updated: September 19, 2026 12:04 AM UTC
Copyright 2026 by Greater Vancouver REALTORS®. All Rights Reserved. NOTE: This representation is based in whole or in part on data generated by the Chilliwack & District Real Estate Board, Fraser Valley Real Estate Board
or Greater Vancouver REALTORS® which assumes no responsibility for its accuracy.
The trademarks REALTOR®, REALTORS®, and the REALTOR® logo are controlled by The Canadian Real Estate Association (CREA) and identify real estate professionals who are members of CREA. The trademarks MLS®, Multiple Listing Service® and the associated logos are owned by CREA and identify the quality of services provided by real estate professionals who are members of CREA. Used under license.
Last Updated: September 19, 2026 12:04 AM UTC