
Open House Sun, Sep 27th 01:00 PM - 03:30 PM
Address
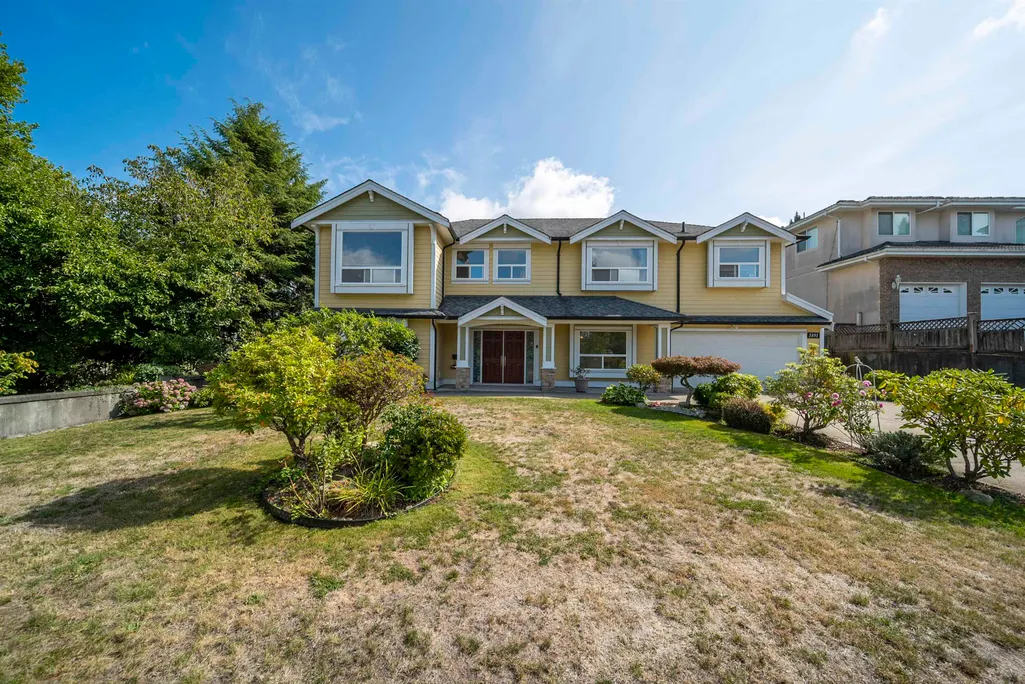
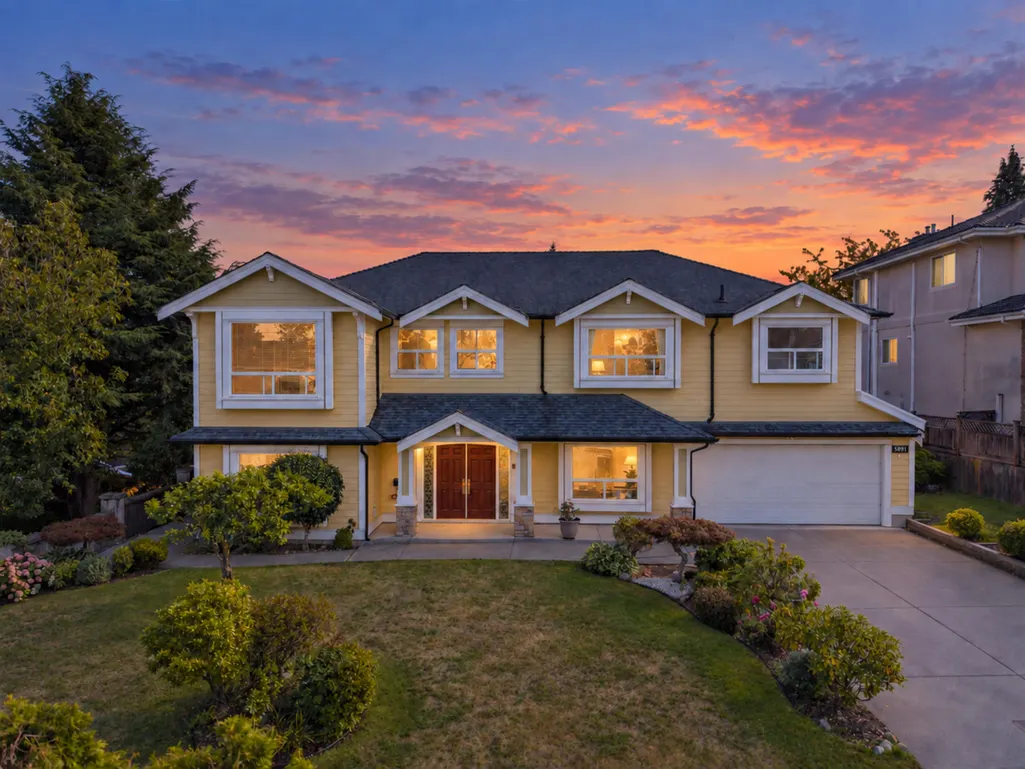
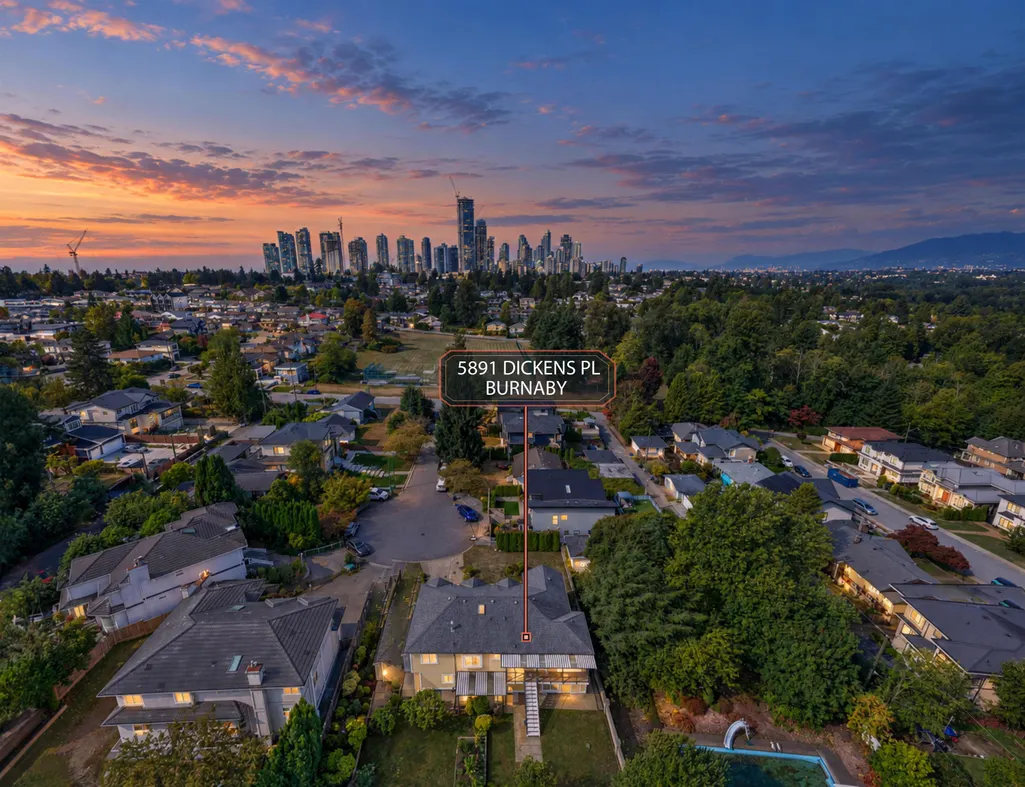
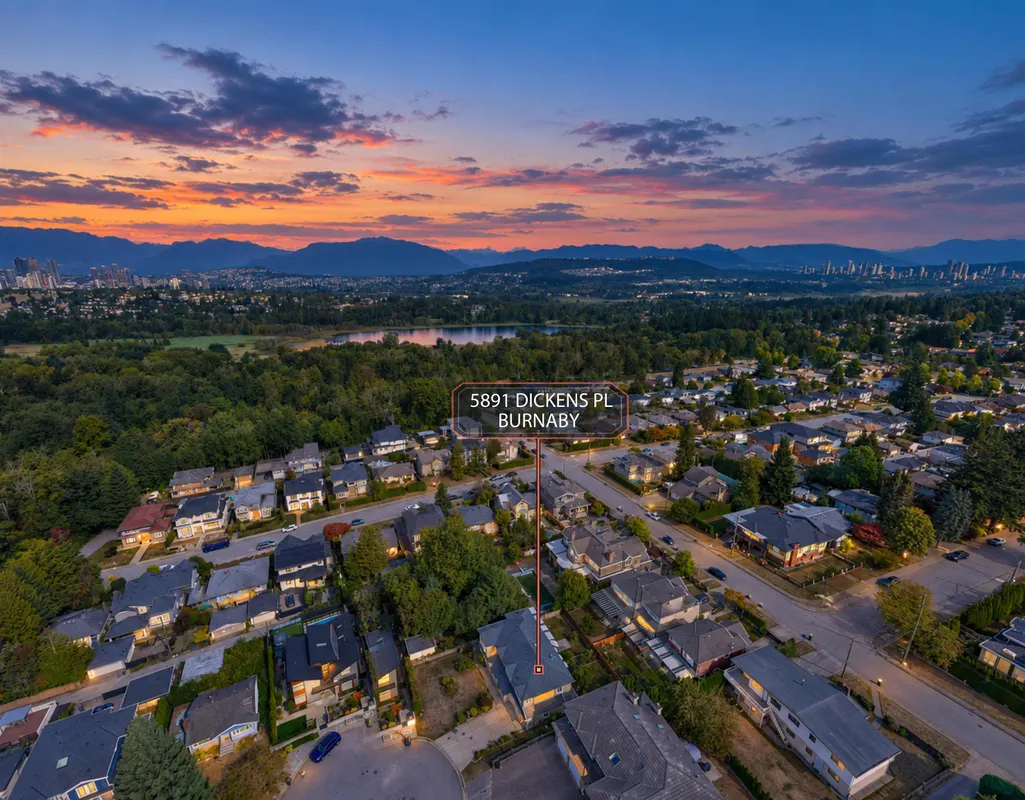
5891 Dickens Place, Burnaby, BC
Price
$ 2,388,000
Property Attributes
- MLS#R3167156
- TypeSingle Family
- Listing Status Active
- CityBurnaby
- AreaBurnaby South
- NeighbourhoodUpper Deer Lake
- Postal CodeV5H 1W4
- Style
- Year Built2008
- Taxes$ 8685
- Price$ 2,388,000
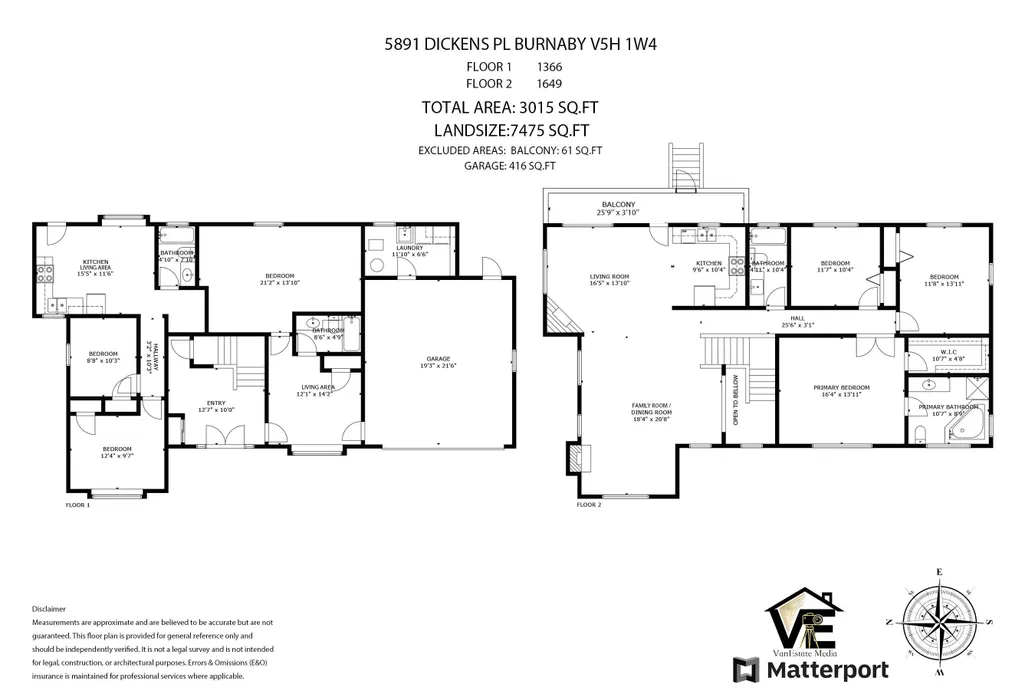
- Bedrooms7
- Full Bathrooms5
- Half Bathrooms0
- Sqr Footage2990
- Lot Size0.17 Acres
Data Source:
Greater Vancouver REALTORS®
Property Description
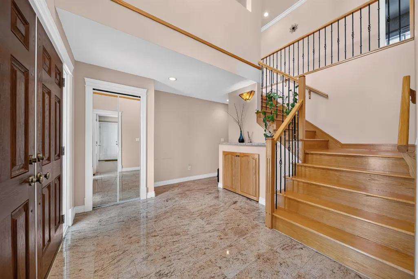
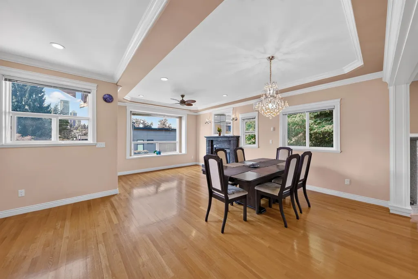
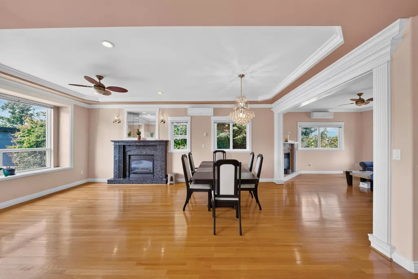
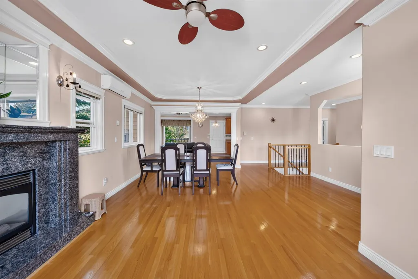
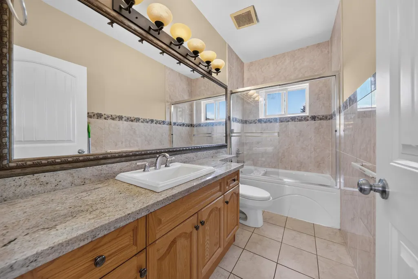
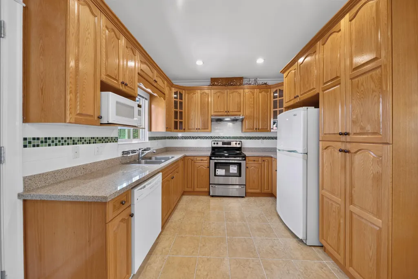
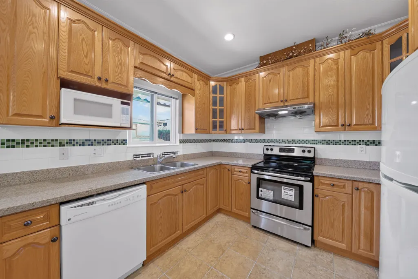
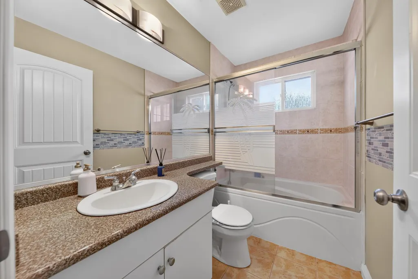
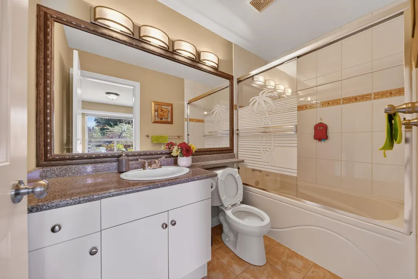
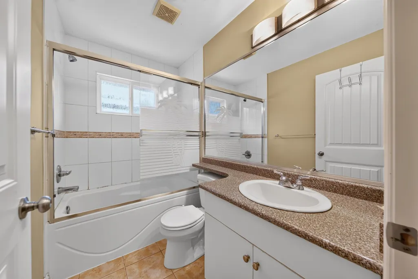
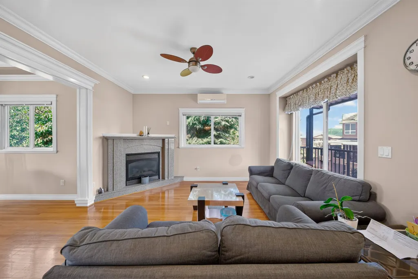
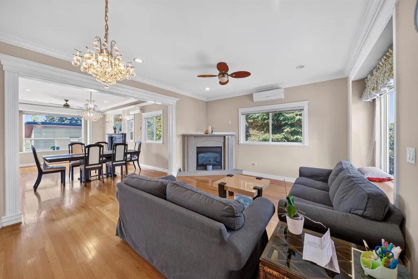
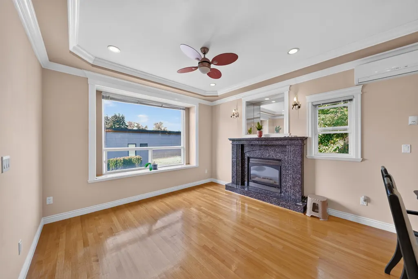
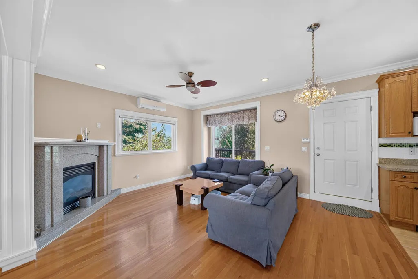
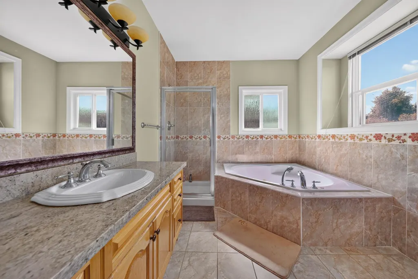
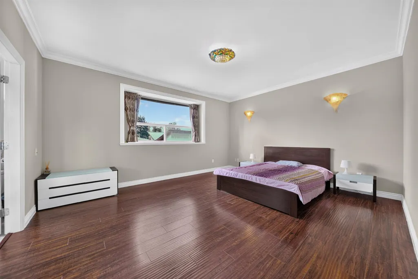
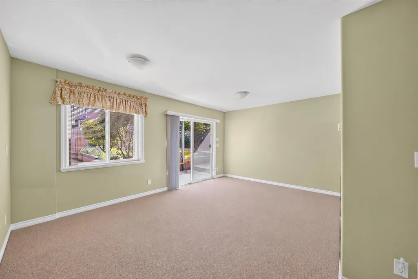
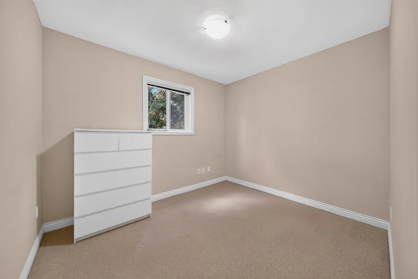
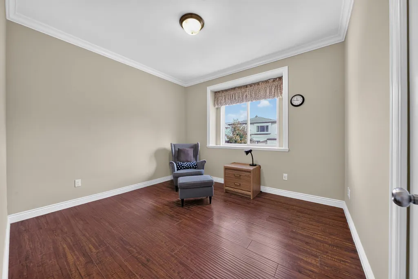
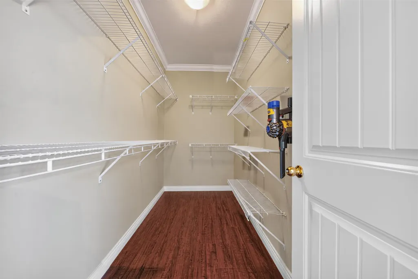
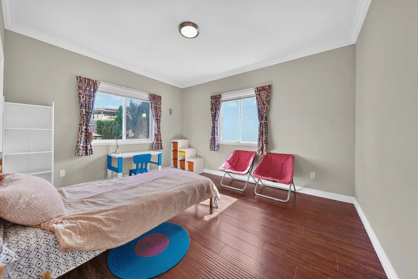
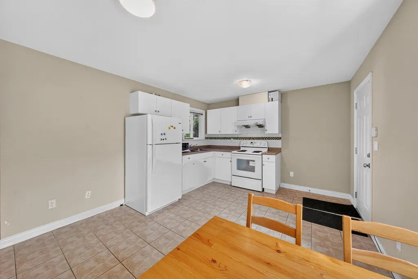
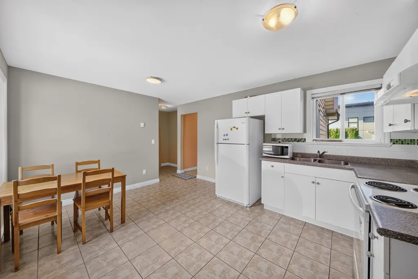
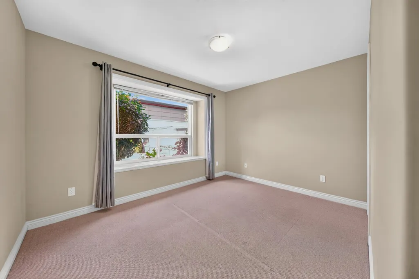
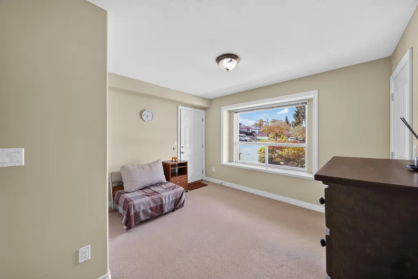
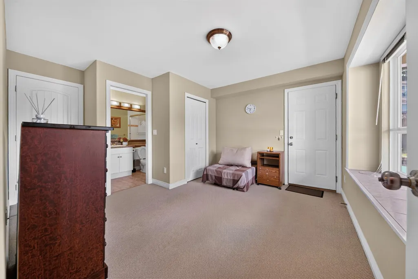
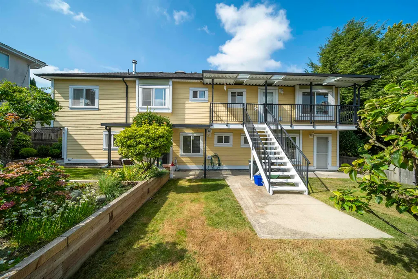
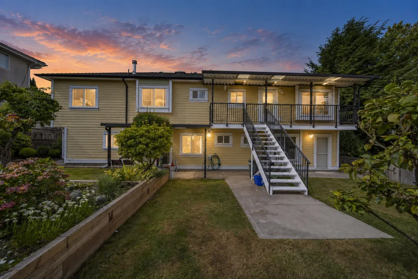
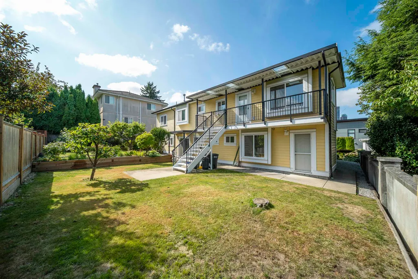
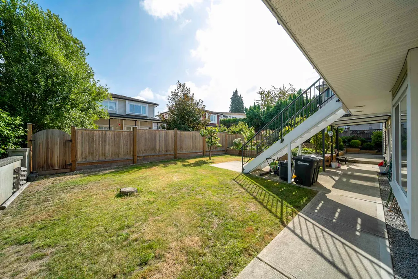
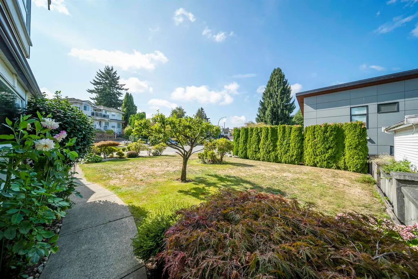
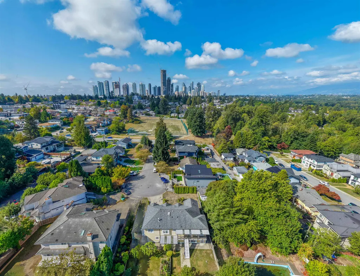
NESTLED in the Prime UPPER DEER LAKE Neighbours with Mortgage Helper. This beautiful house sits in a quiet and private Cul-de-sac. It's in original condition yet immaculately maintained, showcasing hardwood floor and quality craftsmanship throughout. The upper level featuring a bright, well-designed layout, with 3 beds and 2 full baths with mountain view. Ground level has a 2 beds suite with separate entrance and another 1 bed suite or private den for the owner. Radiant heat throughout & A/C. Attached 2-car garage provides secure parking and additional storage. Gorgeous orchard in front&backyard. Excellent location within walking distance to Windsor Elementary, Burnaby South Secondary. Close to: Metrotown/Crystal Mall. 5 mins walk to Deer Lake. A must see!Open House Sep. 27 Sun.1:00-3:30
General Features
| Heating | Natural Gas,Radiant |
|---|---|
| Cooling | Air Conditioning |
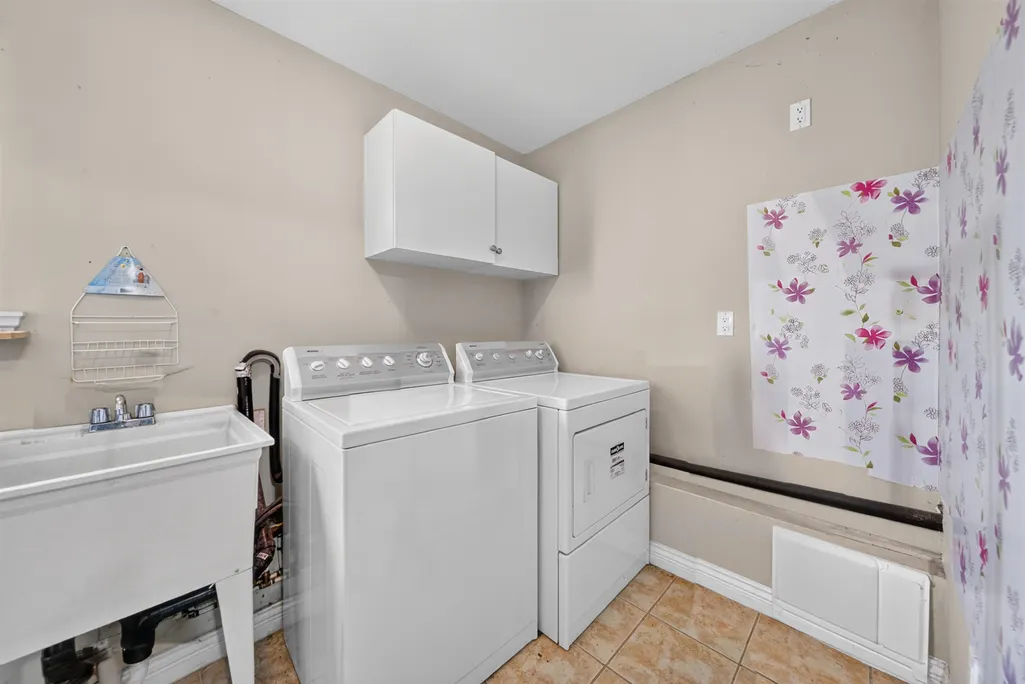
| Appliances | Washer/Dryer,Trash Compactor,Dishwasher,Refrigerator,Stove |
| Garage Spaces | 2 |
| Year Built | 2008 |
| Stories Count | 2 |
| Levels | Two |
| Property Subtype | Single Family Residence |
| Tax Year | 2025 |
| Ownership | Freehold NonStrata |
| Community Features | Shopping Nearby |
| Property Type | Residential |
| HOA | false |
| Garage Y/N | true |
| Full Baths | 5 |
| Status | Active |
| City | Burnaby |
| MLS Area | Burnaby South |
| Lot Size Units | Square Feet |
| Lot Size Square Feet | 7475 |
| Carport Y/N | true |
| Spa Features | Bath |
| Land Lease Y/N | false |
| Tax Annual Amount | 8685.91 |
| MLS Area Minor | Upper Deer Lake |
| Structure Type | Residential Detached |
| Standard Status | Active |
Interior Features
| Interior Amenities | Central Vacuum Roughed In |
|---|---|
| Basement | None |
| Total Fireplaces | 2 |
| Fireplace Features | Gas |
| Air Conditioning Y/N | true |
| Heating Y/N | true |
| Fireplace Y/N | true |
| Total Bedrooms | 7 |
| Total Baths | 5 |
Exterior Features
| Exterior Amenities | Balcony,Private Yard |
|---|---|
| Parking Features | Additional Parking,Garage Double,Front Access,Concrete,Garage Door Opener |
| Lot Features | Central Location,Cul-De-Sac,Recreation Nearby |
| Total Parking | 4 |
| Lot Size Area | 7475 |
| Spa | true |
| Building Area Total | 2990 |
| Lot Dimensions | 78.24 x |
| Lot Size Acres | 0.17 |
| Road Surface Type | Paved |
| Frontage Length | 78.24 |
| Waterfront Y/N | false |
Amenities
- Views
- New Construction
- Adult 55+
- Lease To Own
- No Strata Fees
- Furnished
- Primary On Main
- Air Conditioning
- Seller Finance
- Green
- Fixer Upper
- Horse
- Golf
- Fireplace
- Deck
- Garage
- Basement
- Pool
Property vs Single Family Average in V5H 1W4
In The Neighbourhood
Just Listed
Burnaby
$ 1,996,000
6038 Gilley Avenue
Burnaby, BC V5H 4B3
- Type
- Single Family
- Size
- 3,078 SqFt
- Rooms
- 5 Beds + 3 Baths
RE/MAX Crest Realty #R3166243
Open House
Burnaby
$ 1,599,000
6096 Service Street
Burnaby, BC V5H 1V8
- Type
- Single Family
- Size
- 2,586 SqFt
- Rooms
- 5 Beds + 3 Baths
Nu Stream Realty Inc. #R3165993
Open House
Burnaby
$ 1,849,000
6119 Service Street
Burnaby, BC V5H 1V7
- Type
- Single Family
- Size
- 2,709 SqFt
- Rooms
- 5 Beds + 3 Baths
Nu Stream Realty Inc. #R3166045
Burnaby
$ 2,222,000
5858 Baffin Place
Burnaby, BC V5H 3S8
- Type
- Single Family
- Size
- 2,400 SqFt
- Rooms
- 4 Beds + 2.5 Baths
Stonehaus Realty Corp. #R3163947
Burnaby
$ 1,688,888
5929 Imperial Street
Burnaby, BC V5J 1G4
- Type
- Single Family
- Size
- 2,088 SqFt
- Rooms
- 7 Beds + 2 Baths
#R3159586
Open House
Burnaby
$ 1,688,800
6258 Berwick Street
Burnaby, BC V5H 1W2
- Type
- Single Family
- Size
- 2,597 SqFt
- Rooms
- 5 Beds + 2 Baths
RE/MAX Crest Realty #R3159127
Burnaby
$ 2,348,000
6643 Imperial Street
Burnaby, BC V5E 1M9
- Type
- Single Family
- Size
- 3,206 SqFt
- Rooms
- 8 Beds + 6.5 Baths
eXp Realty #R3157483
Burnaby
$ 2,990,000
6465 Kisbey Avenue
Burnaby, BC V5H 3T7
- Type
- Single Family
- Size
- 3,925 SqFt
- Rooms
- 5 Beds + 3.5 Baths
#R3154041
Burnaby
$ 1,628,000
6291 Dickens Street
Burnaby, BC V5H 1W6
- Type
- Single Family
- Size
- 1,670 SqFt
- Rooms
- 3 Beds + 1 Baths
RA Realty Alliance Inc. #R3153146
Burnaby
$ 2,398,000
6835 Burford Street
Burnaby, BC V5E 1R9
- Type
- Single Family
- Size
- 3,927 SqFt
- Rooms
- 5 Beds + 5.5 Baths
Nu Stream Realty Inc. #R3152670
Burnaby
$ 2,699,000
5987 Malvern Avenue
Burnaby, BC V5E 3E7
- Type
- Single Family
- Size
- 1,446 SqFt
- Rooms
- 4 Beds + 2 Baths
Real Broker B.C. Ltd. #R3148541
Burnaby
$ 2,999,888
6346 Burns Street
Burnaby, BC V5E 1T2
- Type
- Single Family
- Size
- 3,835 SqFt
- Rooms
- 7 Beds + 6 Baths
RE/MAX Crest Realty #R3144659
 Copyright 2026 by Greater Vancouver REALTORS®. All Rights Reserved. NOTE: This representation is based in whole or in part on data generated by the Chilliwack & District Real Estate Board, Fraser Valley Real Estate Board
or Greater Vancouver REALTORS® which assumes no responsibility for its accuracy.
The trademarks REALTOR®, REALTORS®, and the REALTOR® logo are controlled by The Canadian Real Estate Association (CREA) and identify real estate professionals who are members of CREA. The trademarks MLS®, Multiple Listing Service® and the associated logos are owned by CREA and identify the quality of services provided by real estate professionals who are members of CREA. Used under license.
Last Updated: September 19, 2026 12:04 AM UTC
Copyright 2026 by Greater Vancouver REALTORS®. All Rights Reserved. NOTE: This representation is based in whole or in part on data generated by the Chilliwack & District Real Estate Board, Fraser Valley Real Estate Board
or Greater Vancouver REALTORS® which assumes no responsibility for its accuracy.
The trademarks REALTOR®, REALTORS®, and the REALTOR® logo are controlled by The Canadian Real Estate Association (CREA) and identify real estate professionals who are members of CREA. The trademarks MLS®, Multiple Listing Service® and the associated logos are owned by CREA and identify the quality of services provided by real estate professionals who are members of CREA. Used under license.
Last Updated: September 19, 2026 12:04 AM UTC