
Address
5387 Westhaven Wynd, West Vancouver, BC
Price
$ 3,580,000
Property Attributes
- MLS#R3147015
- TypeSingle Family
- Listing Status Active
- CityWest Vancouver
- AreaWest Vancouver
- NeighbourhoodEagle Harbour
- Postal CodeV7W 3E8
- StyleReverse 2 Storey w/Bsmt
- Year Built1993
- Taxes$ 12958
- Price$ 3,580,000
- Bedrooms4
- Full Bathrooms3
- Half Bathrooms1
- Sqr Footage5326
- Lot Size0.34 Acres
Data Source:
Greater Vancouver REALTORS®
Property Description
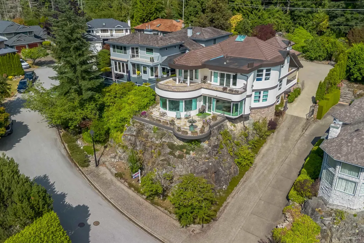
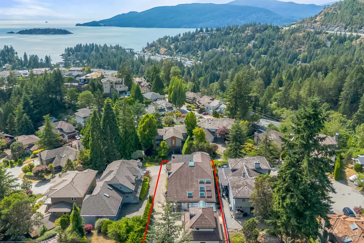
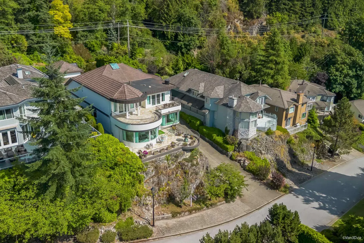
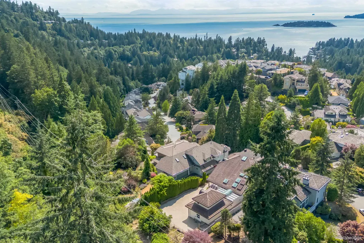
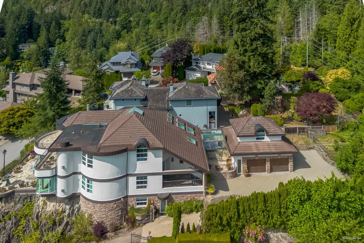
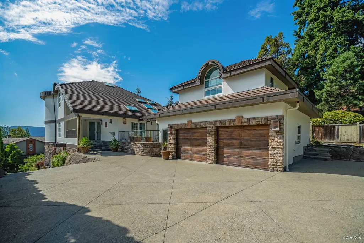
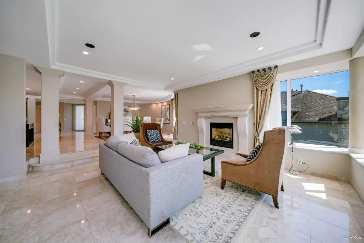
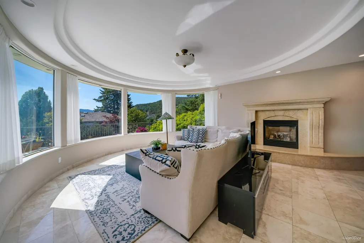
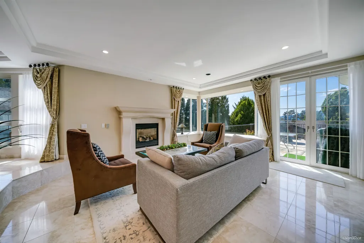
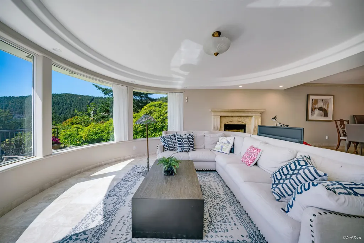
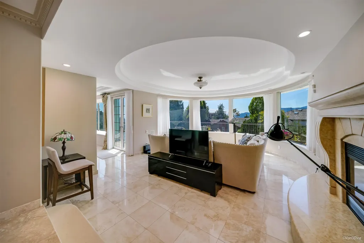
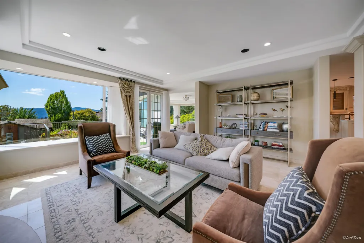
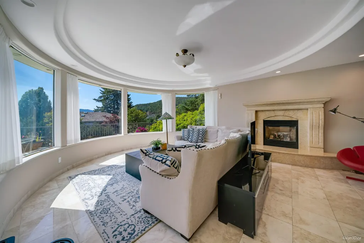
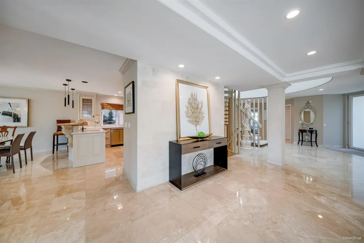
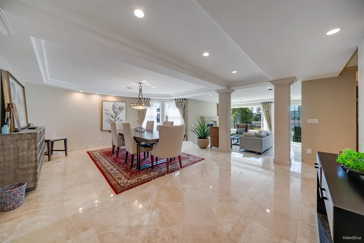
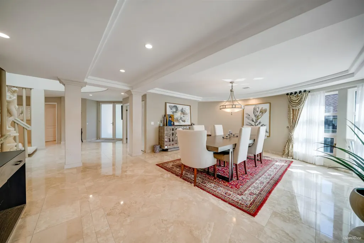
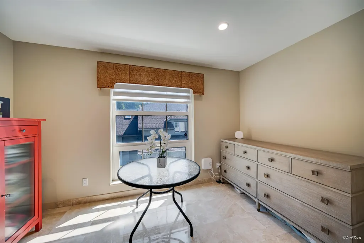
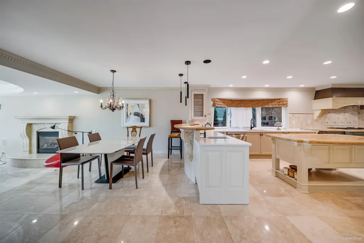
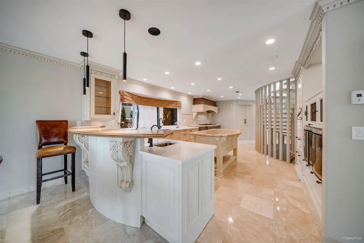
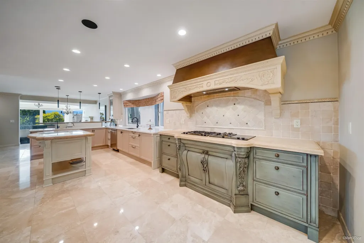
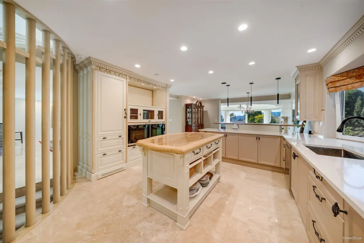
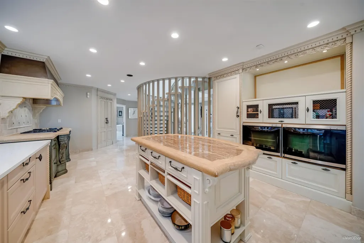
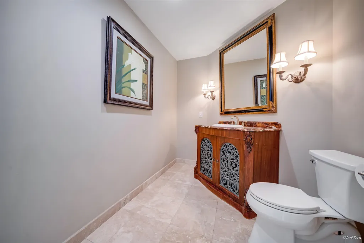
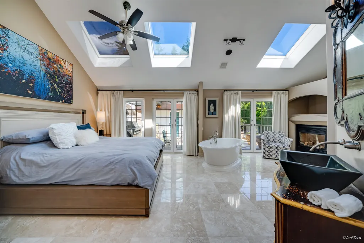
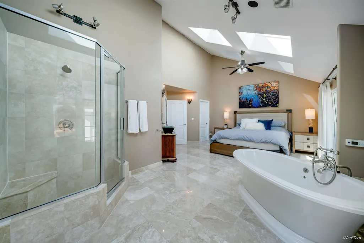
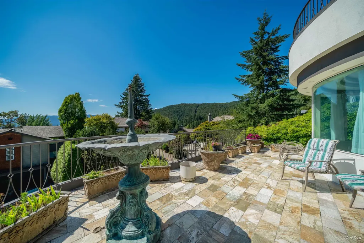
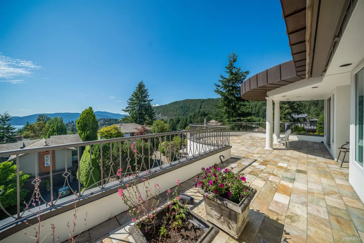
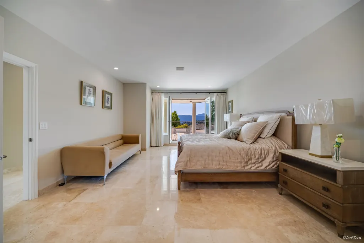
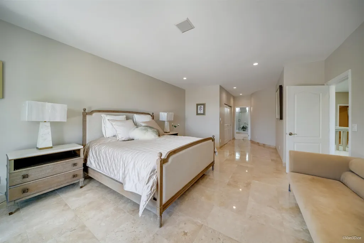
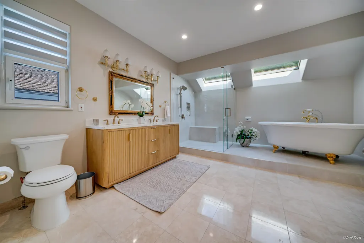
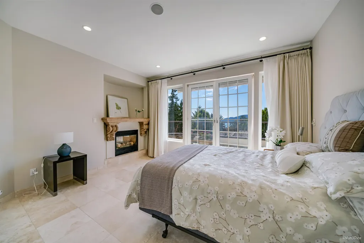
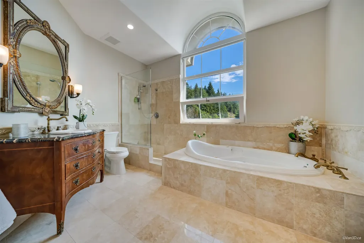
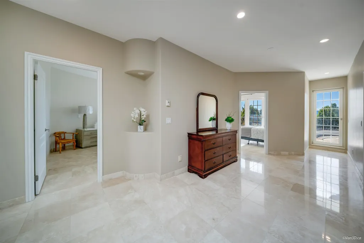
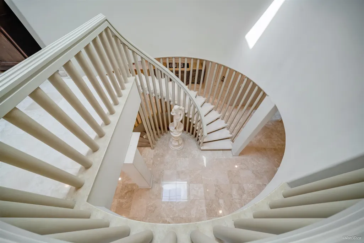
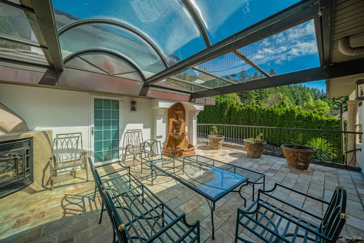
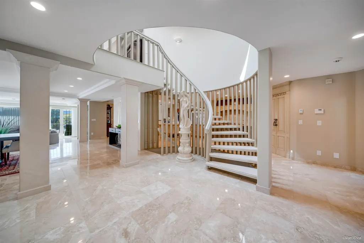
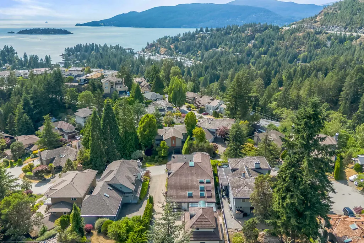
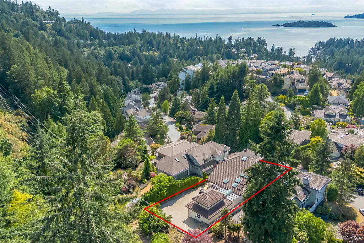
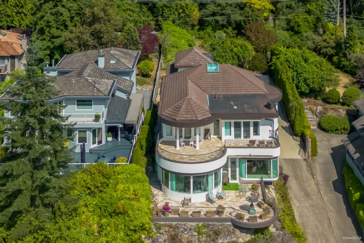
A spectacular blend of modern luxury and old-world craftsmanship in Eagle Harbour. Perched on a 14,800+ sq. ft. lot, this private estate boasts stunning westerly mountain and Bowen Island views. Property Highlights: Gourmet Kitchen: Magnificent Downsview cabinetry with top-of-the-line appliances. Luxurious Details: Limestone floors, coffered ceilings, copper accents, and European windows. Flexible Layout: 5 bedrooms, 5 baths, 5 fireplaces, plus rare main and upper-floor primary suites. Resort Amenities: Gym, billiard room, wine cellar, 8-person steam room, and a separate nanny suite. Outdoor Oasis: Expansive entertaining terraces, reflective ponds, and a captivating 90' waterfall." Pleasure to show !
General Features
| Heating | Natural Gas |
|---|---|
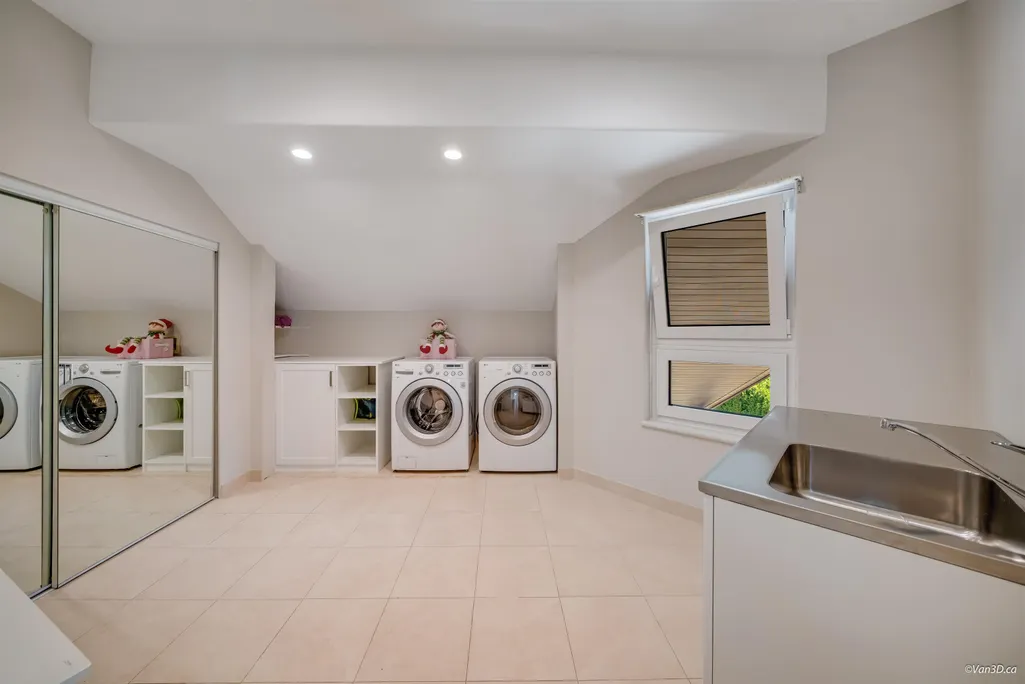
| Appliances | Washer/Dryer,Dishwasher,Refrigerator,Stove |
| Garage Spaces | 2 |
| Architectural Style | Reverse 2 Storey w/Bsmt |
| Year Built | 1993 |
| Stories Count | 2 |
| Levels | Two |
| Property Subtype | Single Family Residence |
| Tax Year | 2024 |
| Ownership | Freehold NonStrata |
| Property Type | Residential |
| HOA | false |
| Garage Y/N | true |
| Full Baths | 3 |
| Status | Active |
| City | West Vancouver |
| MLS Area | West Vancouver |
| Lot Size Units | Square Feet |
| Lot Size Square Feet | 14879 |
| Carport Y/N | false |
| Land Lease Y/N | false |
| Tax Annual Amount | 12958.24 |
| MLS Area Minor | Eagle Harbour |
| Structure Type | Residential Detached |
| Standard Status | Active |
Interior Features
| Basement | Finished |
|---|---|
| Total Fireplaces | 5 |
| Fireplace Features | Gas,Wood Burning |
| Heating Y/N | true |
| Window Features | Window Coverings |
| Fireplace Y/N | true |
| Half Baths | 1 |
| Total Bedrooms | 4 |
| Total Baths | 4 |
Exterior Features
| Exterior Amenities | Balcony |
|---|---|
| Parking Features | Garage Double,Side Access |
| Total Parking | 6 |
| Lot Size Area | 14879 |
| Building Area Total | 5326 |
| Lot Dimensions | 60.51 x |
| Lot Size Acres | 0.34 |
| Frontage Length | 60.51 |
| Waterfront Y/N | false |
Amenities
- Views
- New Construction
- Adult 55+
- Lease To Own
- No Strata Fees
- Furnished
- Primary On Main
- Air Conditioning
- Seller Finance
- Green
- Fixer Upper
- Horse
- Golf
- Fireplace
- Deck
- Garage
- Basement
- Pool
Property vs Single Family Average in V7W 3E8
In The Neighbourhood
Open House
West Vancouver
$ 2,280,000
5791 Telegraph Trail
West Vancouver, BC V7W 1R5
- Type
- Single Family
- Size
- 2,207 SqFt
- Rooms
- 5 Beds + 4 Baths
Claridge Real Estate Advisors Inc. #R3166377
West Vancouver
$ 2,200,000
5607 Eagle Harbour Road
West Vancouver, BC V7W 1P4
- Type
- Single Family
- Size
- 3,182 SqFt
- Rooms
- 6 Beds + 3 Baths
Rennie & Associates Realty Ltd. #R3160122
West Vancouver
$ 2,100,000
5781 Cranley Drive
West Vancouver, BC V7W 1T1
- Type
- Single Family
- Size
- 2,555 SqFt
- Rooms
- 4 Beds + 4 Baths
Rennie & Associates Realty Ltd. #R3157123
West Vancouver
$ 2,488,000
5530 Greenleaf Road
West Vancouver, BC V7W 1N6
- Type
- Single Family
- Size
- 2,933 SqFt
- Rooms
- 3 Beds + 3.5 Baths
Royal Pacific Lions Gate Realty Ltd. #R3156289
West Vancouver
$ 1,778,000
5817 Eagle Island
West Vancouver, BC V7W 1V6
- Type
- Single Family
- Size
- 1,576 SqFt
- Rooms
- 3 Beds + 1.5 Baths
The Partners Real Estate #R3152191
West Vancouver
$ 2,628,000
5851 Eagle Island
West Vancouver, BC V7W 1V6
- Type
- Single Family
- Size
- 2,986 SqFt
- Rooms
- 3 Beds + 2 Baths
Royal LePage Sussex #R3152186
West Vancouver
$ 3,498,000
5663 Westport Road
West Vancouver, BC V7W 1V3
- Type
- Single Family
- Size
- 3,588 SqFt
- Rooms
- 6 Beds + 5 Baths
The Partners Real Estate #R3132349
West Vancouver
$ 3,425,000
5530 Parthenon Place
West Vancouver, BC V7W 2V7
- Type
- Single Family
- Size
- 5,687 SqFt
- Rooms
- 5 Beds + 5 Baths
Real Broker BC Ltd #R3131561
Open House
West Vancouver
$ 2,468,000
5399 Westhaven Wynd
West Vancouver, BC V7W 3E8
- Type
- Single Family
- Size
- 4,448 SqFt
- Rooms
- 7 Beds + 4.5 Baths
Royal LePage Sussex - John Jennings #R3131941
Open House
West Vancouver
$ 2,599,000
5532 Westhaven Road
West Vancouver, BC V7W 3E9
- Type
- Single Family
- Size
- 4,930 SqFt
- Rooms
- 5 Beds + 4 Baths
RE/MAX Masters Realty #R3130459
West Vancouver
$ 1,750,000
5757 Cranley Drive
West Vancouver, BC V7W 1S9
- Type
- Single Family
- Size
- 1,757 SqFt
- Rooms
- 3 Beds + 1.5 Baths
Sutton Group-West Coast Realty #R3124428
West Vancouver
$ 2,398,000
5725 Cranley Drive
West Vancouver, BC V7V 4B3
- Type
- Single Family
- Size
- 2,565 SqFt
- Rooms
- 4 Beds + 2.5 Baths
Royal Pacific Realty Corp. #R3116830
 Copyright 2026 by Greater Vancouver REALTORS®. All Rights Reserved. NOTE: This representation is based in whole or in part on data generated by the Chilliwack & District Real Estate Board, Fraser Valley Real Estate Board
or Greater Vancouver REALTORS® which assumes no responsibility for its accuracy.
The trademarks REALTOR®, REALTORS®, and the REALTOR® logo are controlled by The Canadian Real Estate Association (CREA) and identify real estate professionals who are members of CREA. The trademarks MLS®, Multiple Listing Service® and the associated logos are owned by CREA and identify the quality of services provided by real estate professionals who are members of CREA. Used under license.
Last Updated: September 18, 2026 12:11 AM UTC
Copyright 2026 by Greater Vancouver REALTORS®. All Rights Reserved. NOTE: This representation is based in whole or in part on data generated by the Chilliwack & District Real Estate Board, Fraser Valley Real Estate Board
or Greater Vancouver REALTORS® which assumes no responsibility for its accuracy.
The trademarks REALTOR®, REALTORS®, and the REALTOR® logo are controlled by The Canadian Real Estate Association (CREA) and identify real estate professionals who are members of CREA. The trademarks MLS®, Multiple Listing Service® and the associated logos are owned by CREA and identify the quality of services provided by real estate professionals who are members of CREA. Used under license.
Last Updated: September 18, 2026 12:11 AM UTC