
Address
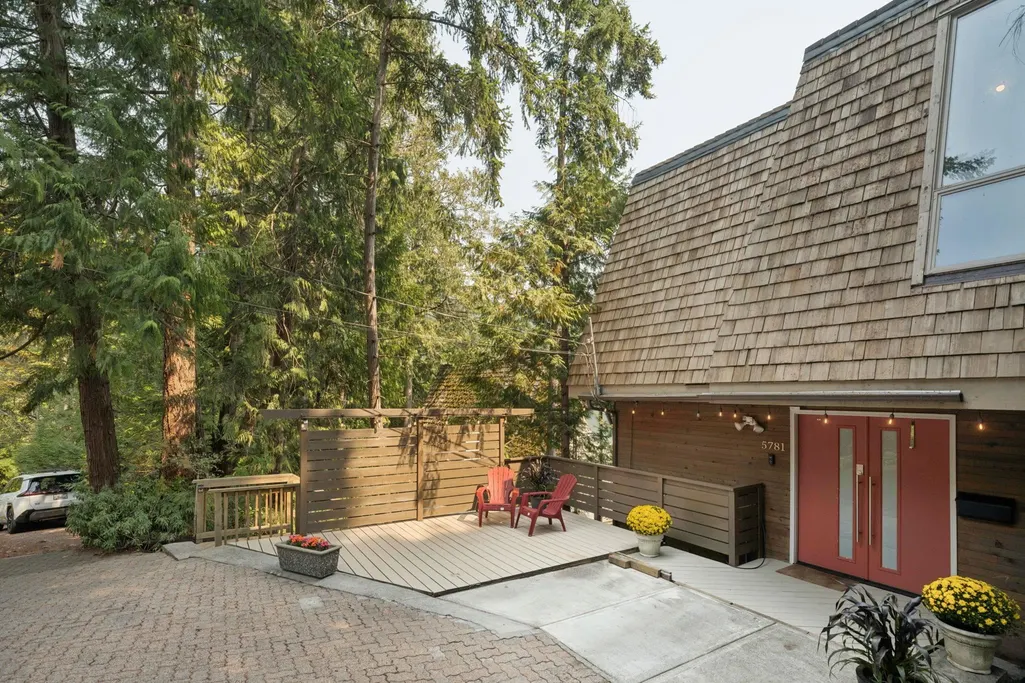
5781 Cranley Drive, West Vancouver, BC
Price
$ 2,100,000
Property Attributes
- MLS#R3157123
- TypeSingle Family
- Listing Status Active
- CityWest Vancouver
- AreaWest Vancouver
- NeighbourhoodEagle Harbour
- Postal CodeV7W 1T1
- Style
- Year Built1973
- Taxes$ 6805
- Price$ 2,100,000
- Bedrooms4
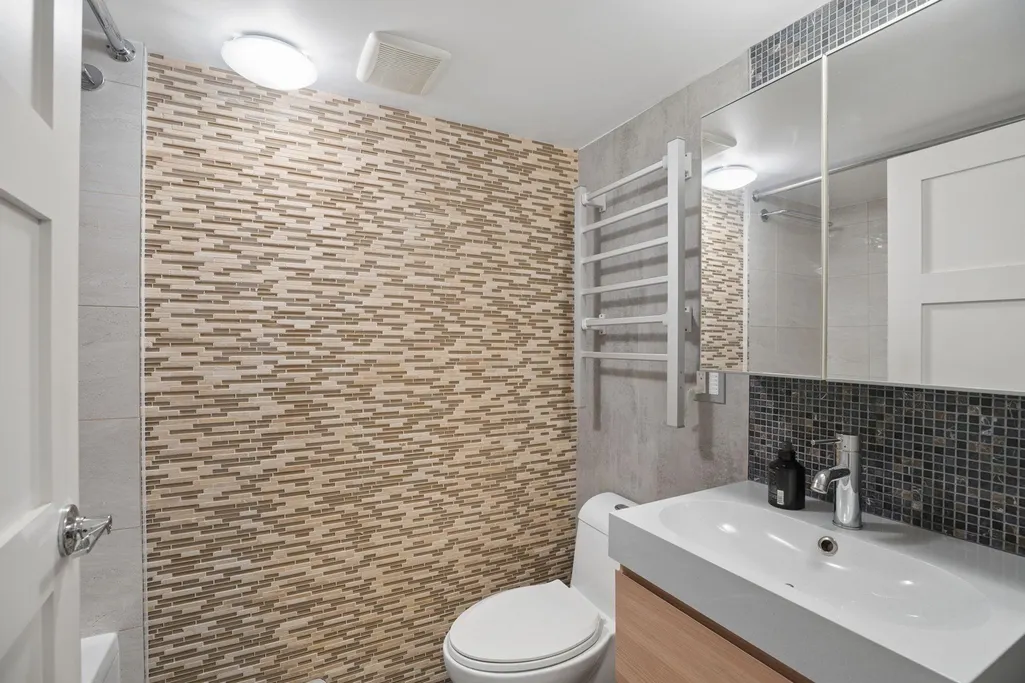
- Full Bathrooms4
- Half Bathrooms0
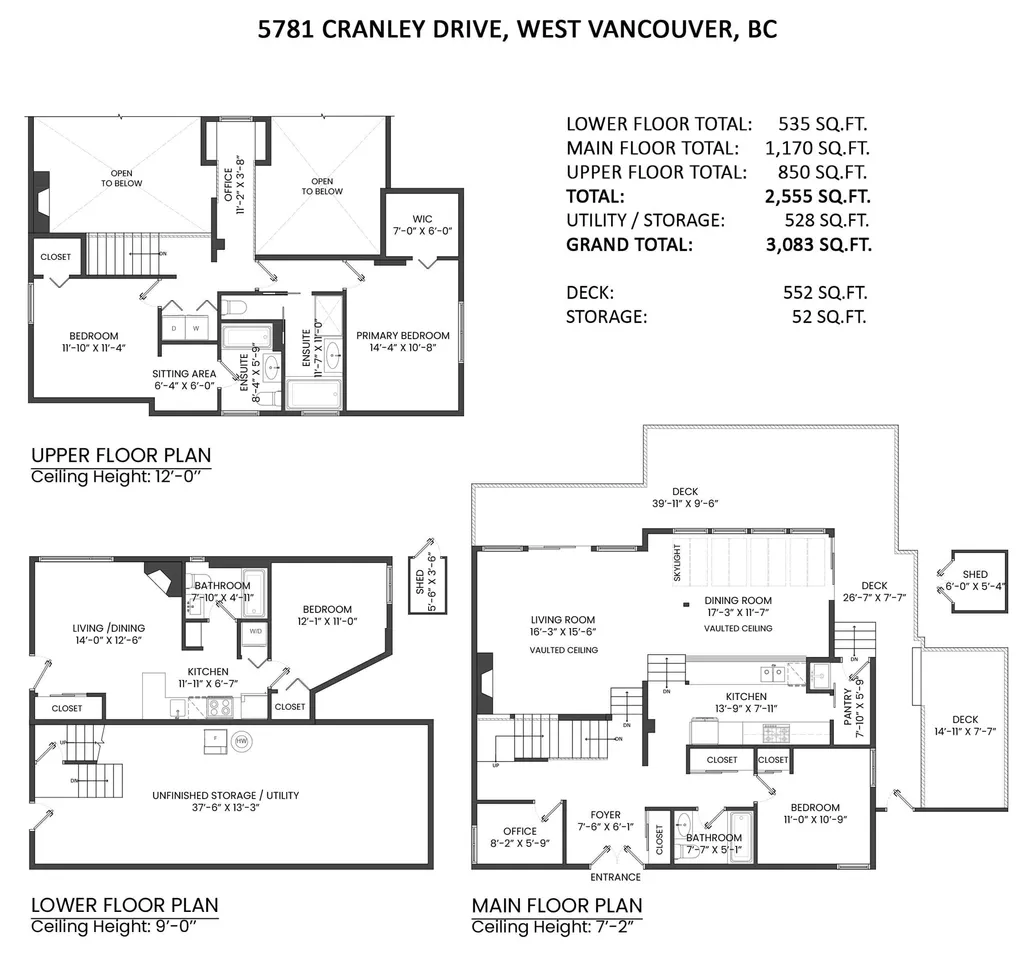
- Sqr Footage2555
- Lot Size0.28 Acres
Data Source:
Greater Vancouver REALTORS®
Property Description
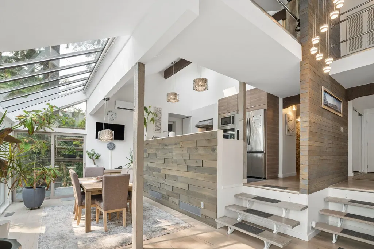
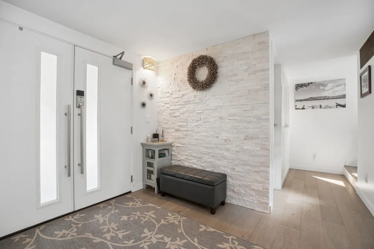
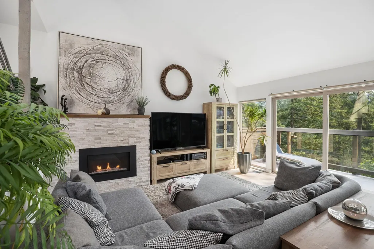
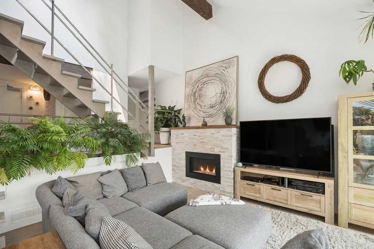
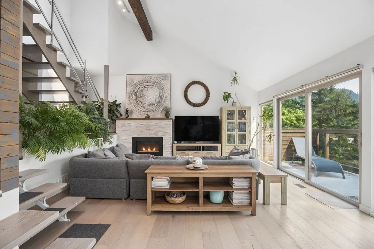
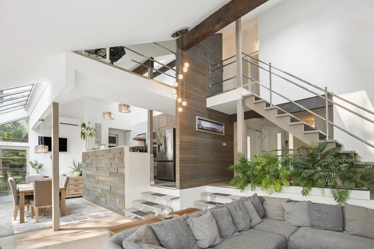
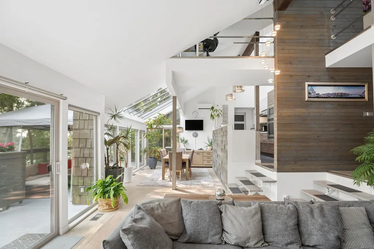
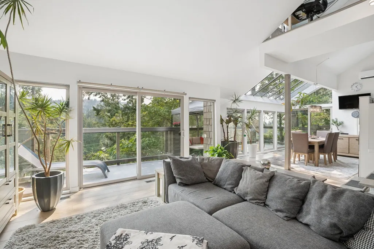
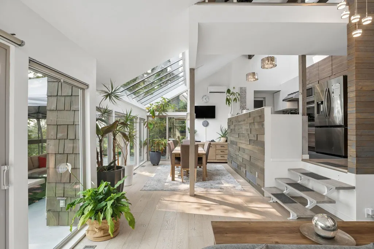
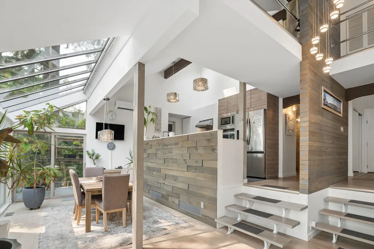
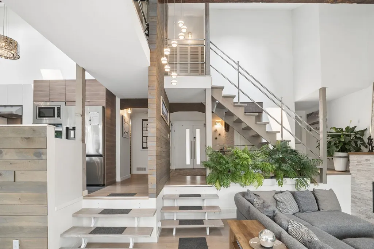
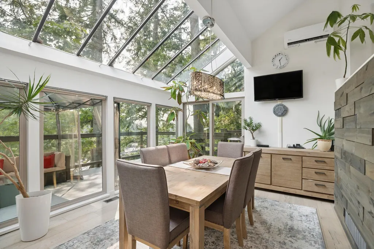
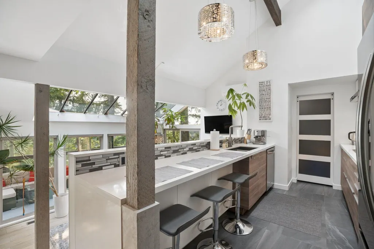
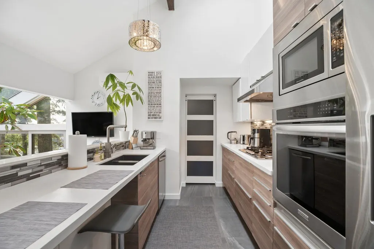
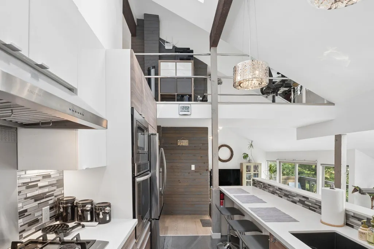
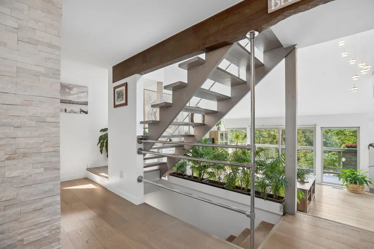
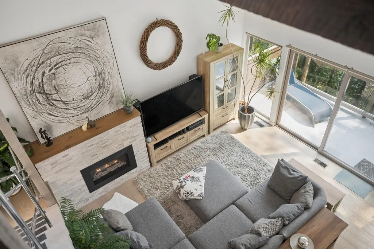
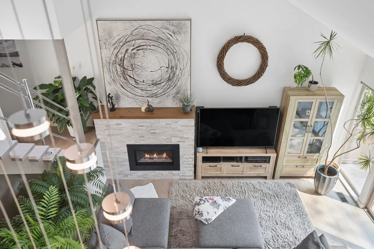
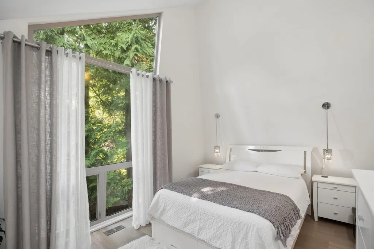
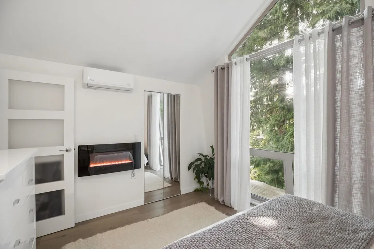
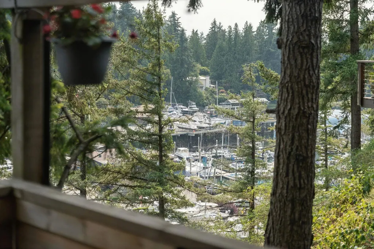
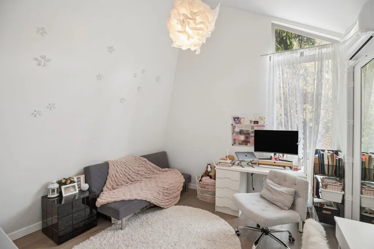
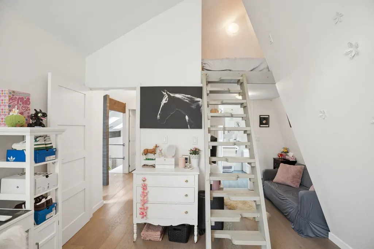
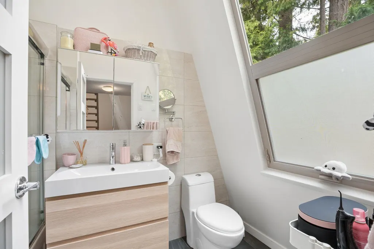
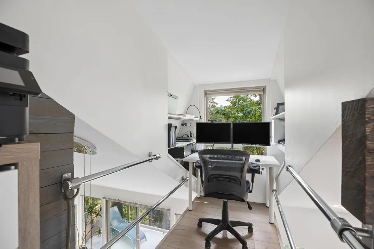
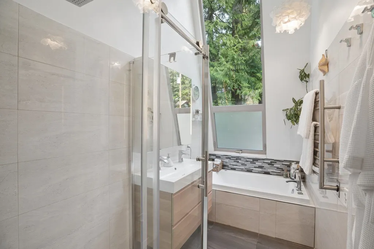
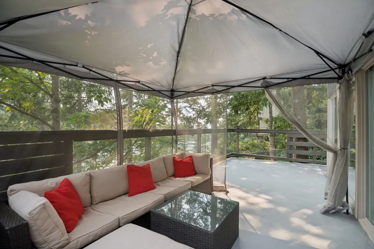
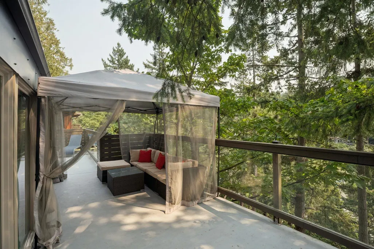
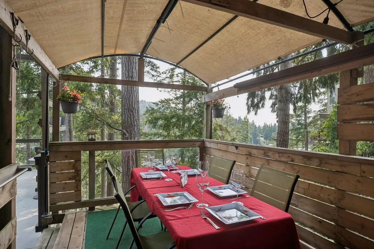
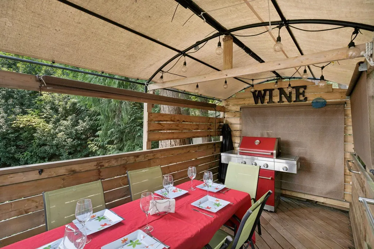
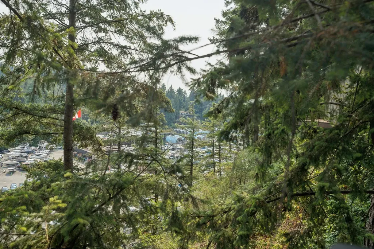
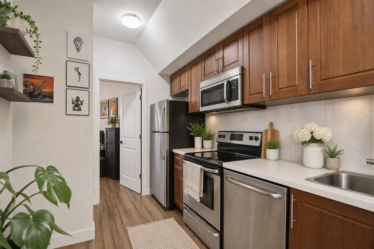
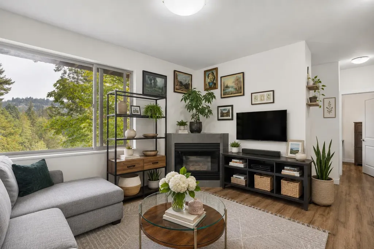
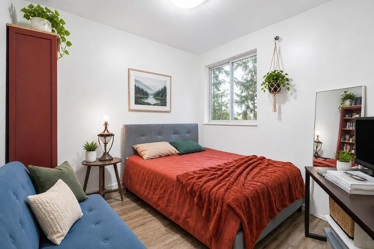
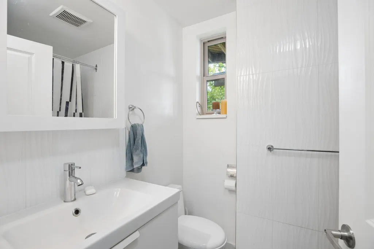
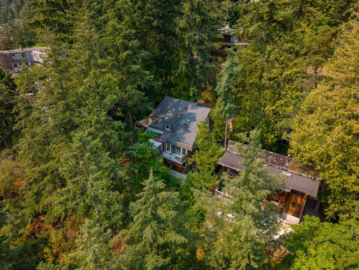
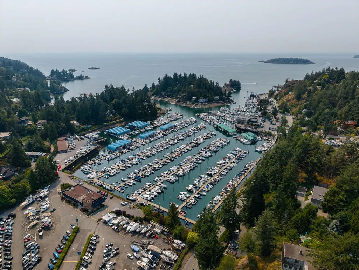
Beautifully renovated West Coast modern home tucked away on a quiet cul-de-sac in sought-after Eagle Harbour, surrounded by mature trees with views toward Thunderbird Marina. Bright and airy with soaring vaulted ceilings, A/C, expansive windows and an open-concept design, the main home offers 3 bedrooms plus 2 offices and multiple decks for outdoor living. A legal 1-bedroom suite offers flexibility for extended family or rental income. Directly across from Seaview Trail and walkable to golf course, rec centre, Gleneagles Elementary School and the coveted Eagle Harbour beach. A flat driveway with EV charger and tons of storage adds everyday convenience. This unique home offers privacy, character and an exceptional West Coast lifestyle.
General Features
| Heating | Forced Air,Natural Gas |
|---|---|
| Cooling | Central Air |
| Appliances | Washer/Dryer,Dishwasher,Refrigerator,Stove |
| Year Built | 1973 |
| Stories Count | 2 |
| Levels | Two |
| Property Subtype | Single Family Residence |
| Tax Year | 2026 |
| Ownership | Freehold NonStrata |
| Property Type | Residential |
| HOA | false |
| Full Baths | 4 |
| Status | Active |
| City | West Vancouver |
| MLS Area | West Vancouver |
| Lot Size Units | Square Feet |
| Lot Size Square Feet | 12197 |
| Carport Y/N | false |
| Land Lease Y/N | false |
| Tax Annual Amount | 6805.61 |
| MLS Area Minor | Eagle Harbour |
| Structure Type | Residential Detached |
| Standard Status | Active |
| Virtual Tour | https://listings.ishot.ca/sites/ejplaamx/unbranded |
Interior Features
| Interior Amenities | Guest Suite,Storage |
|---|---|
| Basement | Finished |
| Total Fireplaces | 3 |
| Fireplace Features | Electric,Gas |
| Air Conditioning Y/N | true |
| Heating Y/N | true |
| Fireplace Y/N | true |
| Laundry Features | In Unit |
| Total Bedrooms | 4 |
| Total Baths | 4 |
Exterior Features
| Exterior Amenities | Balcony,Private Yard |
|---|---|
| Parking Features | Open,Front Access,Paver Block |
| Lot Features | Cul-De-Sac,Near Golf Course,Marina Nearby,Recreation Nearby,Ski Hill Nearby |
| Total Parking | 3 |
| Lot Size Area | 12197 |
| Building Area Total | 3083 |
| Lot Dimensions | 81.56 x 144.5 IRR |
| Lot Size Acres | 0.28 |
| Frontage Length | 81.56 |
| Waterfront Y/N | false |
Amenities
- Views
- New Construction
- Adult 55+
- Lease To Own
- No Strata Fees
- Furnished
- Primary On Main
- Air Conditioning
- Seller Finance
- Green
- Fixer Upper
- Horse
- Golf
- Fireplace
- Deck
- Garage
- Basement
- Pool
Property vs Single Family Average in V7W 1T1
In The Neighbourhood
Open House
West Vancouver
$ 2,280,000
5791 Telegraph Trail
West Vancouver, BC V7W 1R5
- Type
- Single Family
- Size
- 2,207 SqFt
- Rooms
- 5 Beds + 4 Baths
Claridge Real Estate Advisors Inc. #R3166377
West Vancouver
$ 2,200,000
5607 Eagle Harbour Road
West Vancouver, BC V7W 1P4
- Type
- Single Family
- Size
- 3,182 SqFt
- Rooms
- 6 Beds + 3 Baths
Rennie & Associates Realty Ltd. #R3160122
West Vancouver
$ 2,488,000
5530 Greenleaf Road
West Vancouver, BC V7W 1N6
- Type
- Single Family
- Size
- 2,933 SqFt
- Rooms
- 3 Beds + 3.5 Baths
Royal Pacific Lions Gate Realty Ltd. #R3156289
West Vancouver
$ 1,778,000
5817 Eagle Island
West Vancouver, BC V7W 1V6
- Type
- Single Family
- Size
- 1,576 SqFt
- Rooms
- 3 Beds + 1.5 Baths
The Partners Real Estate #R3152191
West Vancouver
$ 2,628,000
5851 Eagle Island
West Vancouver, BC V7W 1V6
- Type
- Single Family
- Size
- 2,986 SqFt
- Rooms
- 3 Beds + 2 Baths
Royal LePage Sussex #R3152186
West Vancouver
$ 3,580,000
5387 Westhaven Wynd
West Vancouver, BC V7W 3E8
- Type
- Single Family
- Size
- 5,326 SqFt
- Rooms
- 4 Beds + 3.5 Baths
RE/MAX Masters Realty #R3147015
West Vancouver
$ 3,498,000
5663 Westport Road
West Vancouver, BC V7W 1V3
- Type
- Single Family
- Size
- 3,588 SqFt
- Rooms
- 6 Beds + 5 Baths
The Partners Real Estate #R3132349
West Vancouver
$ 3,425,000
5530 Parthenon Place
West Vancouver, BC V7W 2V7
- Type
- Single Family
- Size
- 5,687 SqFt
- Rooms
- 5 Beds + 5 Baths
Real Broker BC Ltd #R3131561
Open House
West Vancouver
$ 2,468,000
5399 Westhaven Wynd
West Vancouver, BC V7W 3E8
- Type
- Single Family
- Size
- 4,448 SqFt
- Rooms
- 7 Beds + 4.5 Baths
Royal LePage Sussex - John Jennings #R3131941
Open House
West Vancouver
$ 2,599,000
5532 Westhaven Road
West Vancouver, BC V7W 3E9
- Type
- Single Family
- Size
- 4,930 SqFt
- Rooms
- 5 Beds + 4 Baths
RE/MAX Masters Realty #R3130459
West Vancouver
$ 1,750,000
5757 Cranley Drive
West Vancouver, BC V7W 1S9
- Type
- Single Family
- Size
- 1,757 SqFt
- Rooms
- 3 Beds + 1.5 Baths
Sutton Group-West Coast Realty #R3124428
West Vancouver
$ 2,398,000
5725 Cranley Drive
West Vancouver, BC V7V 4B3
- Type
- Single Family
- Size
- 2,565 SqFt
- Rooms
- 4 Beds + 2.5 Baths
Royal Pacific Realty Corp. #R3116830
 Copyright 2026 by Greater Vancouver REALTORS®. All Rights Reserved. NOTE: This representation is based in whole or in part on data generated by the Chilliwack & District Real Estate Board, Fraser Valley Real Estate Board
or Greater Vancouver REALTORS® which assumes no responsibility for its accuracy.
The trademarks REALTOR®, REALTORS®, and the REALTOR® logo are controlled by The Canadian Real Estate Association (CREA) and identify real estate professionals who are members of CREA. The trademarks MLS®, Multiple Listing Service® and the associated logos are owned by CREA and identify the quality of services provided by real estate professionals who are members of CREA. Used under license.
Last Updated: September 18, 2026 12:11 AM UTC
Copyright 2026 by Greater Vancouver REALTORS®. All Rights Reserved. NOTE: This representation is based in whole or in part on data generated by the Chilliwack & District Real Estate Board, Fraser Valley Real Estate Board
or Greater Vancouver REALTORS® which assumes no responsibility for its accuracy.
The trademarks REALTOR®, REALTORS®, and the REALTOR® logo are controlled by The Canadian Real Estate Association (CREA) and identify real estate professionals who are members of CREA. The trademarks MLS®, Multiple Listing Service® and the associated logos are owned by CREA and identify the quality of services provided by real estate professionals who are members of CREA. Used under license.
Last Updated: September 18, 2026 12:11 AM UTC