
Address
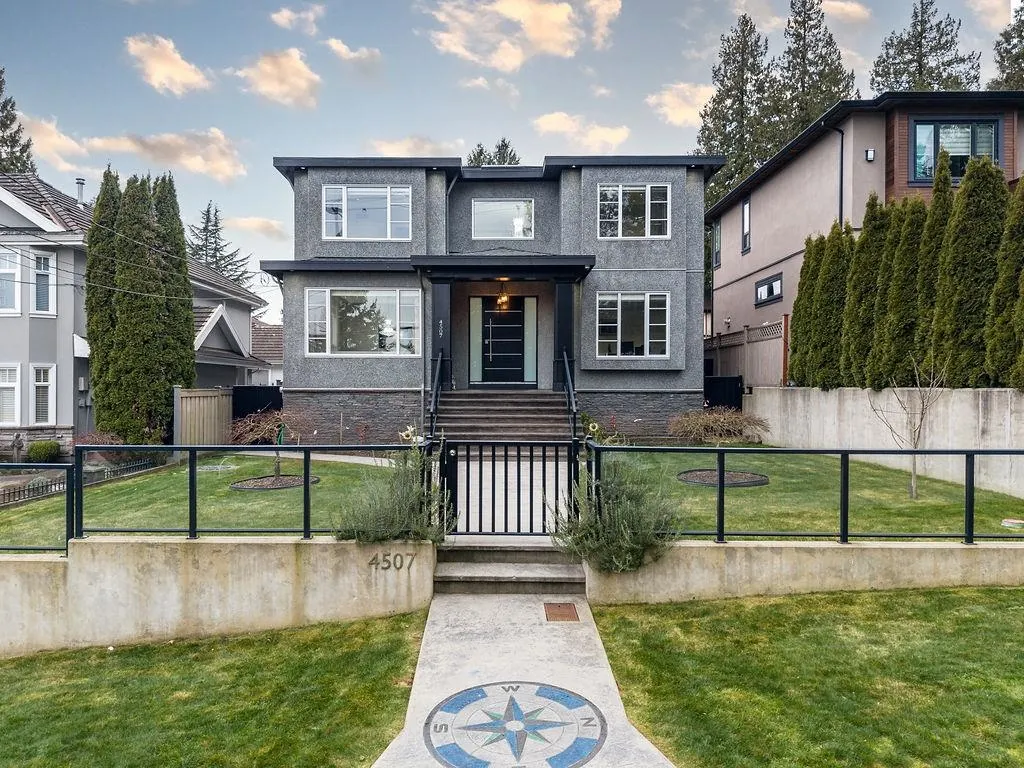
4507 Percival Avenue, Burnaby, BC
Price
$ 2,898,000
Property Attributes
- MLS#R3148711
- TypeSingle Family
- Listing Status Active
- CityBurnaby
- AreaBurnaby South
- NeighbourhoodDeer Lake Place
- Postal CodeV5G 3S4
- Style
- Year Built2015
- Taxes$ 9525
- Price$ 2,898,000
- Bedrooms6
- Full Bathrooms5
- Half Bathrooms1
- Sqr Footage3835
- Lot Size0.15 Acres
Data Source:
Greater Vancouver REALTORS®
Property Description
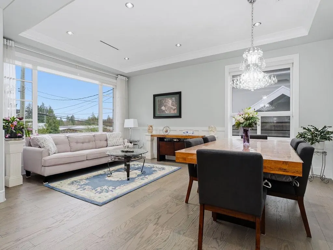
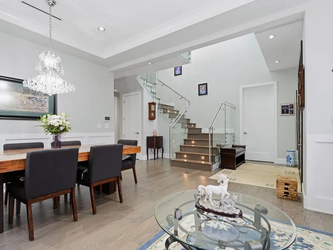
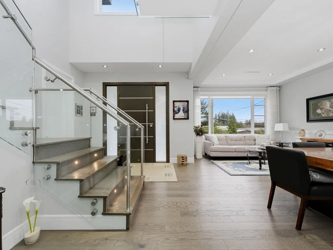
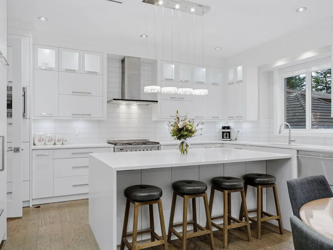
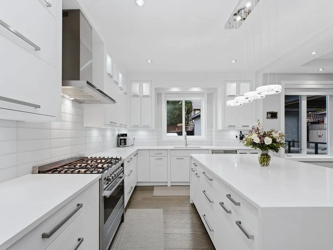
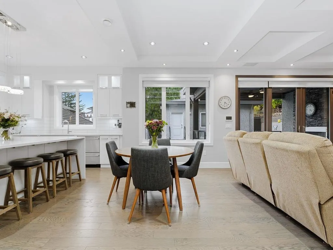
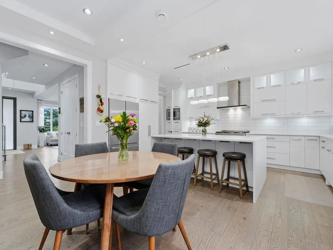
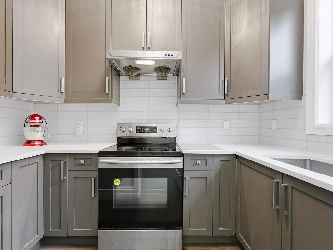
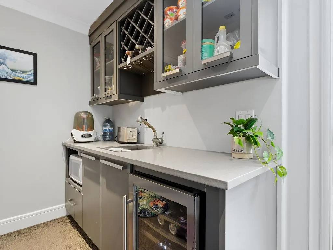
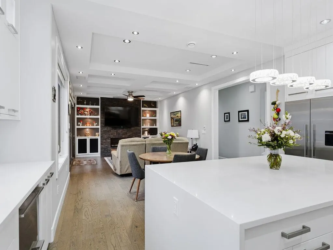
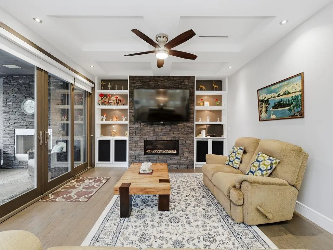
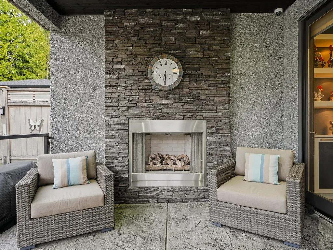
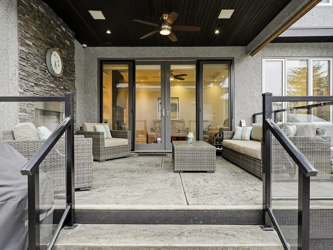
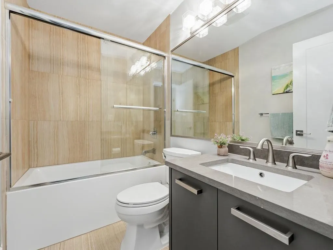
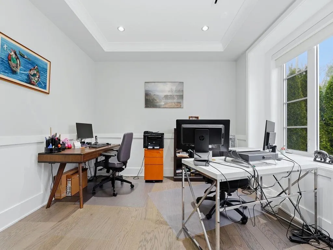
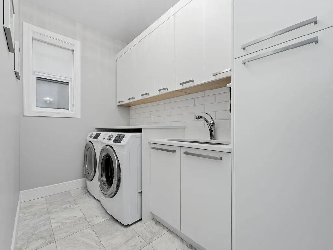
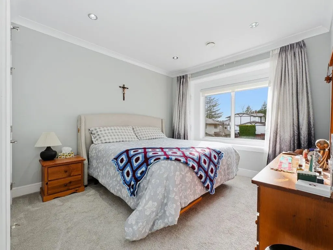
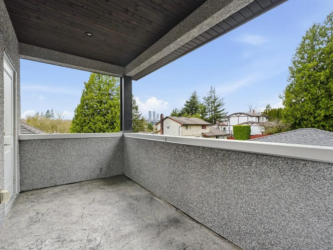
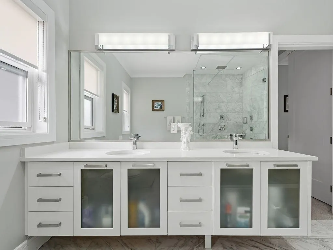
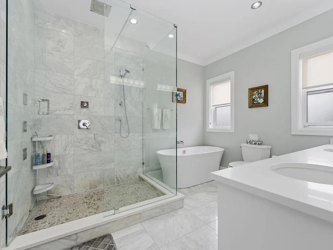
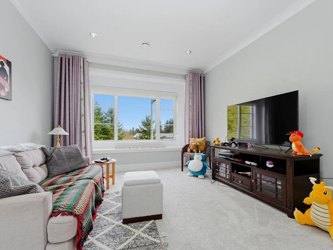
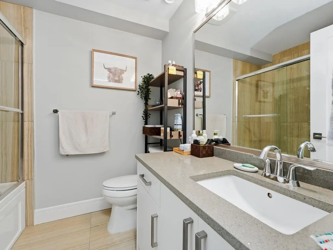
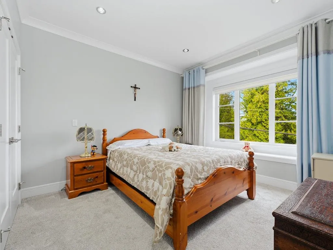
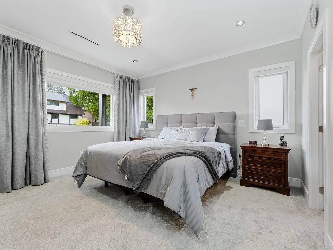
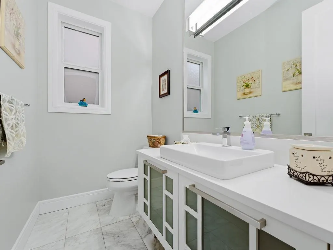
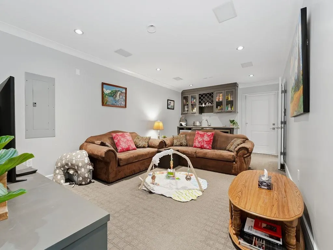
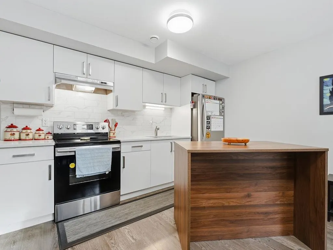
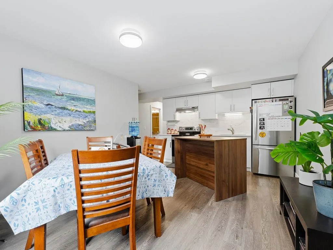
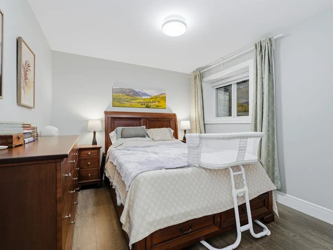
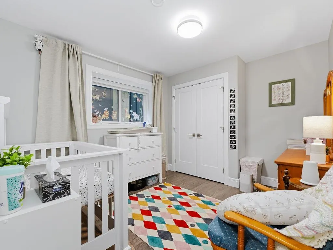
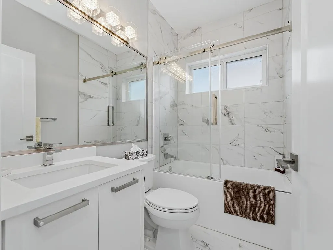
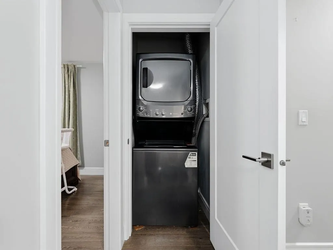
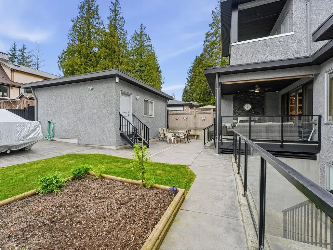
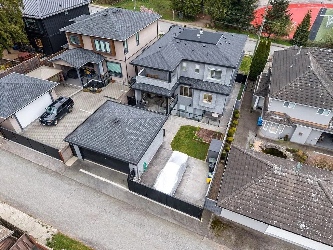
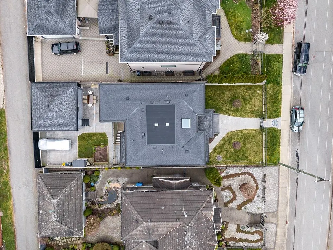
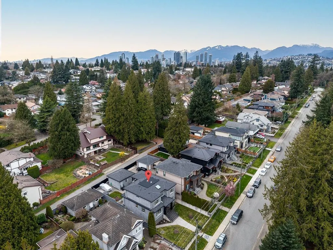
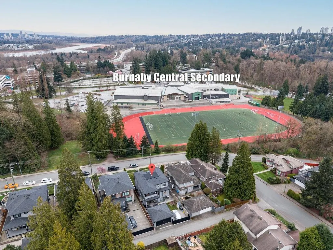
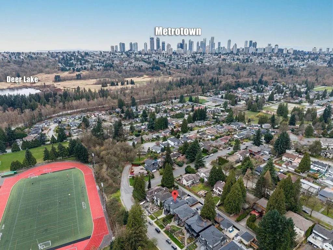
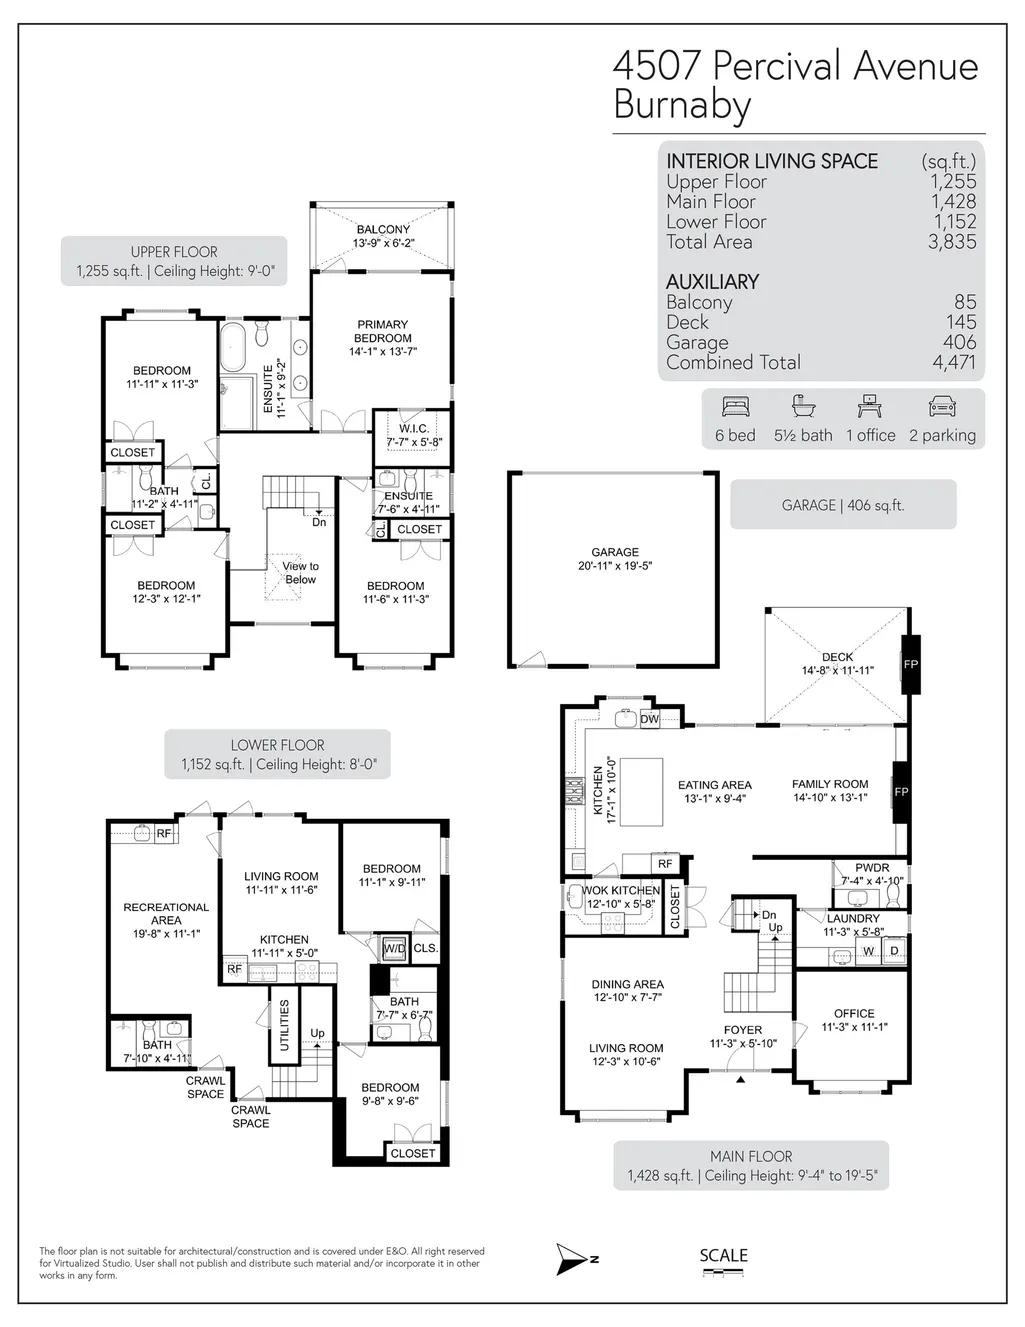
Stunning, custom, high-end 6 bed, 6 bath home on QUIET street in Deer Lake Place. 6370 SF lot w/lane access. 9'4-19'5 ceilings, foyer skylight, glass staircase, coffered ceilings, crown moulding, extensive wood detailing. Huge gourmet kitch w/high end appls, quartz island, wok kitch, garburator. Fam rm: stone FP surround, built-ins, in-ceiling speakers + open to large covered deck w/outdoor FP & speakers. Big primary bedrm w/WIC & balcony. Spa ensuite w/oversized shower + soaker tub. Radiant heat, A/C, HRV, new roof w/solar vents, new paint, cameras, laundry w/sink, Dbl garage+dbl driveway w/motorized gate. 2 bed suite w/sep entry, rec rm w/surround sound+projector hookup, wet bar in bsmt. Steps to Burnaby Central, Gilpin Elem, Deer Lake Parklands, transit; 10 mins to Skytrain & Metrotown
General Features
| Heating | Hot Water,Radiant |
|---|---|
| Appliances | Washer/Dryer,Dishwasher,Refrigerator,Stove,Wine Cooler |
| Garage Spaces | 2 |
| Year Built | 2015 |
| Stories Count | 2 |
| Levels | Two |
| Property Subtype | Single Family Residence |
| Tax Year | 2025 |
| Ownership | Freehold NonStrata |
| Community Features | Shopping Nearby |
| Property Type | Residential |
| HOA | false |
| Subdivision Name | Deer Lake Place |
| Garage Y/N | true |
| Full Baths | 5 |
| Status | Active |
| City | Burnaby |
| MLS Area | Burnaby South |
| Lot Size Units | Square Feet |
| Lot Size Square Feet | 6370 |
| Carport Y/N | false |
| Land Lease Y/N | false |
| Tax Annual Amount | 9525.57 |
| MLS Area Minor | Deer Lake Place |
| Structure Type | Residential Detached |
| Standard Status | Active |
| Virtual Tour | https://www.jarmanrealestate.com/listing/4507-percival-ave-burnaby/ |
Interior Features
| Interior Amenities | Storage |
|---|---|
| Basement | Finished,Exterior Entry |
| Total Fireplaces | 2 |
| Fireplace Features | Gas |
| Heating Y/N | true |
| Window Features | Window Coverings |
| Fireplace Y/N | true |
| Half Baths | 1 |
| Laundry Features | In Unit |
| Total Bedrooms | 6 |
| Total Baths | 6 |
Exterior Features
| Exterior Amenities | Garden,Balcony,Private Yard |
|---|---|
| Parking Features | Garage Double,Open,Rear Access,Garage Door Opener |
| Lot Features | Central Location,Lane Access,Recreation Nearby |
| Total Parking | 4 |
| Lot Size Area | 6370 |
| Building Area Total | 3835 |
| Lot Dimensions | 49 x 130 |
| Lot Size Acres | 0.15 |
| Frontage Length | 49 |
| Waterfront Y/N | false |
| Other Equipment | Heat Recov. Vent.,Swimming Pool Equip. |
Amenities
- Views
- New Construction
- Adult 55+
- Lease To Own
- No Strata Fees
- Furnished
- Primary On Main
- Air Conditioning
- Seller Finance
- Green
- Fixer Upper
- Horse
- Golf
- Fireplace
- Deck
- Garage
- Basement
- Pool
Property vs Single Family Average in V5G 3S4
In The Neighbourhood
Burnaby
$ 2,298,800
5325 Gilpin Street
Burnaby, BC V5G 2H8
- Type
- Single Family
- Size
- 3,807 SqFt
- Rooms
- 6 Beds + 4.5 Baths
#R3161152
Burnaby
$ 2,180,000
5755 Monarch Street
Burnaby, BC V5G 2A2
- Type
- Single Family
- Size
- 3,622 SqFt
- Rooms
- 6 Beds + 4 Baths
Nu Stream Realty Inc. #R3161698
Burnaby
$ 2,069,000
4460 Atlee Avenue
Burnaby, BC V5G 3R6
- Type
- Single Family
- Size
- 3,604 SqFt
- Rooms
- 7 Beds + 4 Baths
Sutton Centre Realty #R3128273
Burnaby
$ 1,499,900
4638 Royal Oak Avenue
Burnaby, BC V5G 3M5
- Type
- Single Family
- Size
- 2,043 SqFt
- Rooms
- 4 Beds + 2 Baths
Royal LePage - Wolstencroft #R3124786
Burnaby
$ 1,998,800
5565 Gilpin Street
Burnaby, BC V5G 2H8
- Type
- Single Family
- Size
- 2,400 SqFt
- Rooms
- 4 Beds + 3 Baths
Magsen Realty Inc. #R3122943
Burnaby
$ 1,750,000
4829 Colbrook Court
Burnaby, BC V5G 3Y3
- Type
- Single Family
- Size
- 2,494 SqFt
- Rooms
- 5 Beds + 3 Baths
Royal Pacific Realty (Kingsway) Ltd. #R3112535
 Copyright 2026 by Greater Vancouver REALTORS®. All Rights Reserved. NOTE: This representation is based in whole or in part on data generated by the Chilliwack & District Real Estate Board, Fraser Valley Real Estate Board
or Greater Vancouver REALTORS® which assumes no responsibility for its accuracy.
The trademarks REALTOR®, REALTORS®, and the REALTOR® logo are controlled by The Canadian Real Estate Association (CREA) and identify real estate professionals who are members of CREA. The trademarks MLS®, Multiple Listing Service® and the associated logos are owned by CREA and identify the quality of services provided by real estate professionals who are members of CREA. Used under license.
Last Updated: September 18, 2026 12:11 AM UTC
Copyright 2026 by Greater Vancouver REALTORS®. All Rights Reserved. NOTE: This representation is based in whole or in part on data generated by the Chilliwack & District Real Estate Board, Fraser Valley Real Estate Board
or Greater Vancouver REALTORS® which assumes no responsibility for its accuracy.
The trademarks REALTOR®, REALTORS®, and the REALTOR® logo are controlled by The Canadian Real Estate Association (CREA) and identify real estate professionals who are members of CREA. The trademarks MLS®, Multiple Listing Service® and the associated logos are owned by CREA and identify the quality of services provided by real estate professionals who are members of CREA. Used under license.
Last Updated: September 18, 2026 12:11 AM UTC