
Address
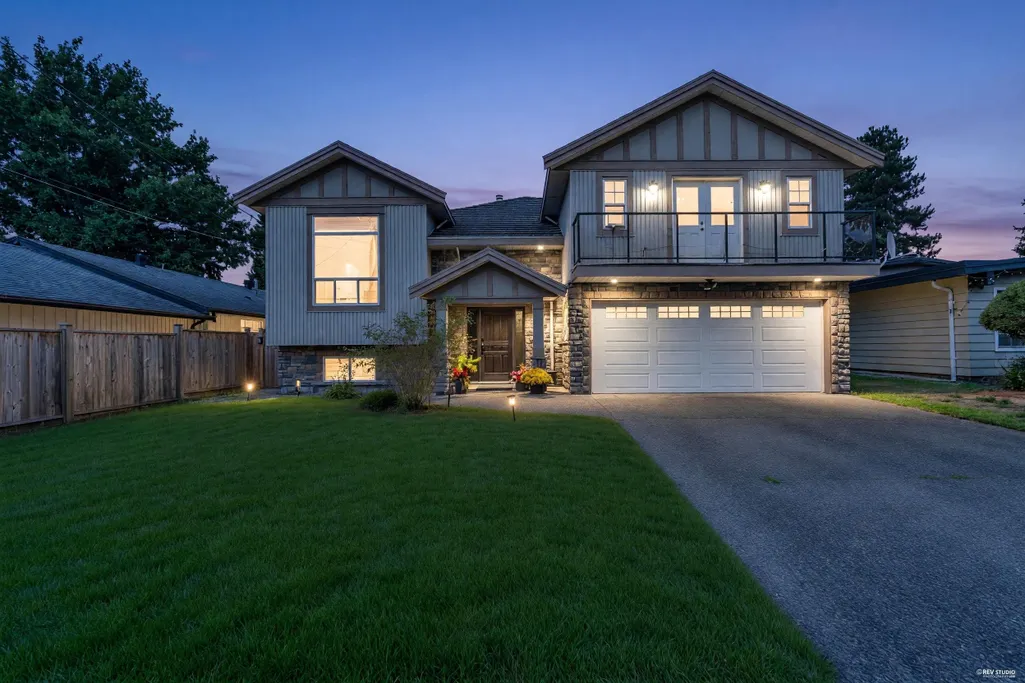
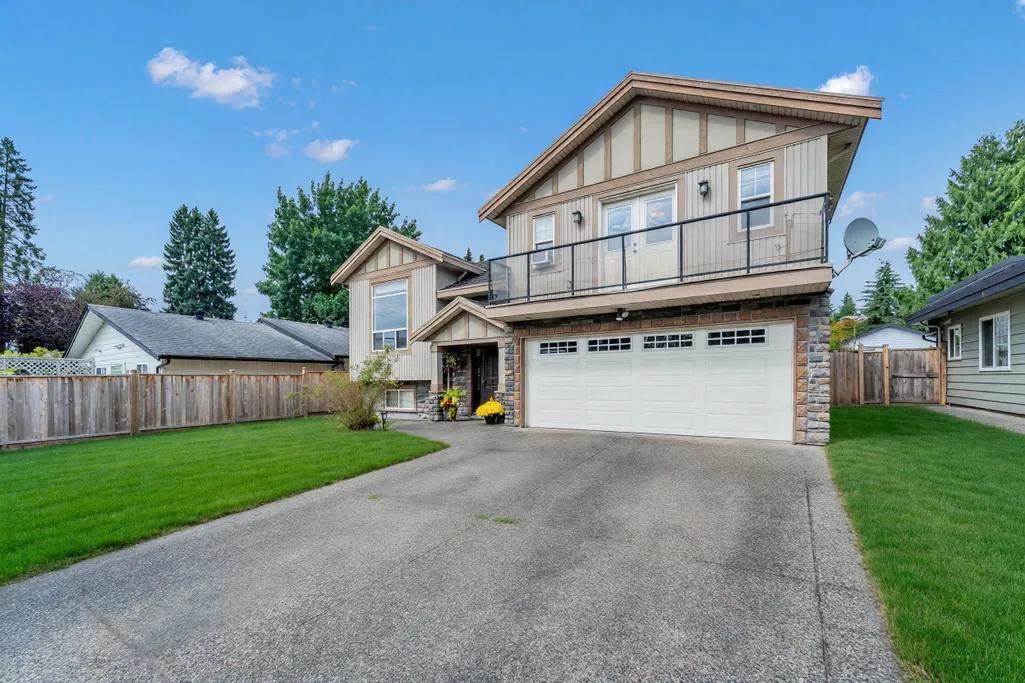
5325 Gilpin Street, Burnaby, BC
Price
$ 2,298,800
Property Attributes
- MLS#R3161152
- TypeSingle Family
- Listing Status Active
- CityBurnaby
- AreaBurnaby South
- NeighbourhoodDeer Lake Place
- Postal CodeV5G 2H8
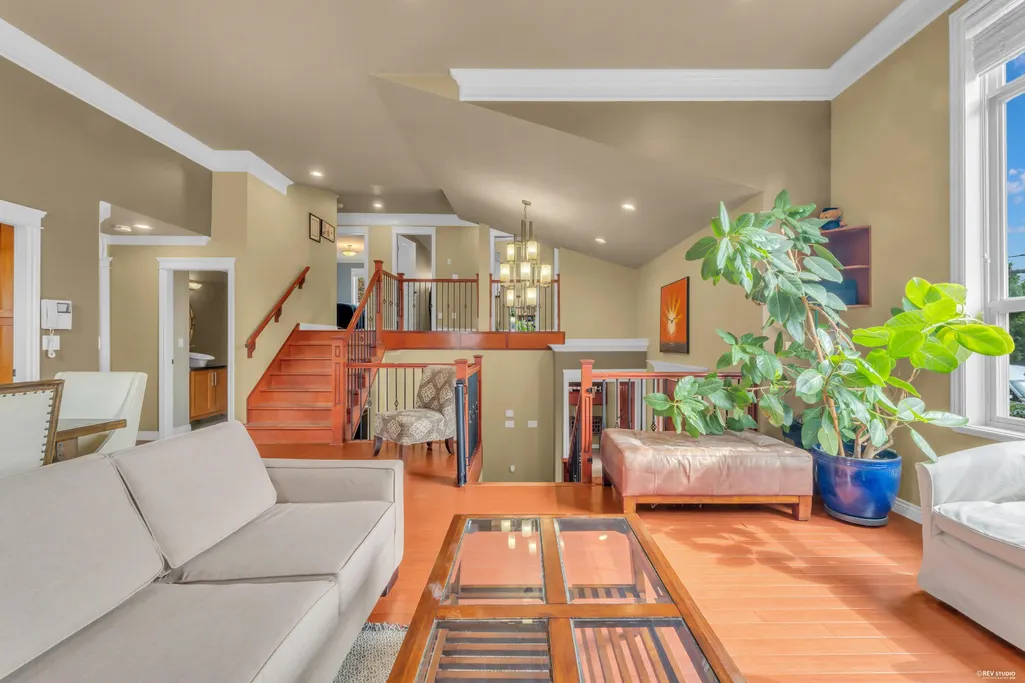
- Style4 Level Split
- Year Built2007
- Taxes$ 7656
- Price$ 2,298,800
- Bedrooms6
- Full Bathrooms4
- Half Bathrooms1
- Sqr Footage3807
- Lot Size0.17 Acres
Data Source:
Greater Vancouver REALTORS®
Property Description
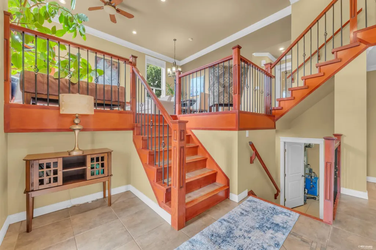
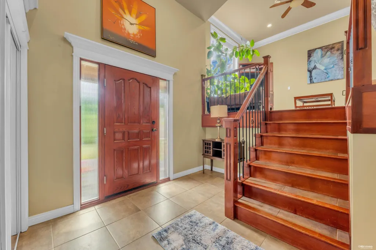
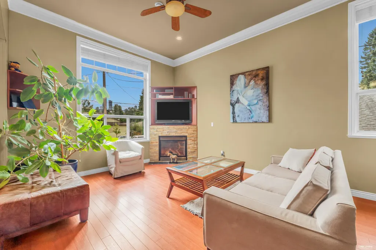
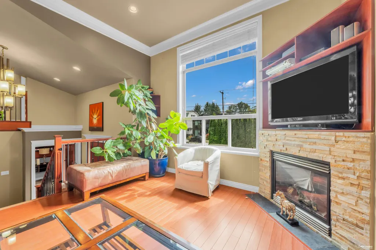
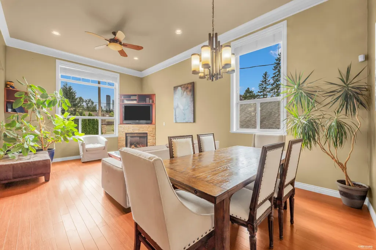
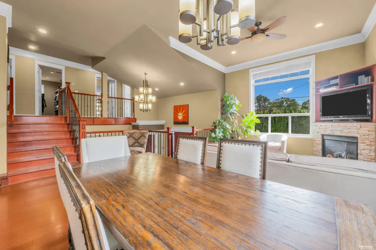
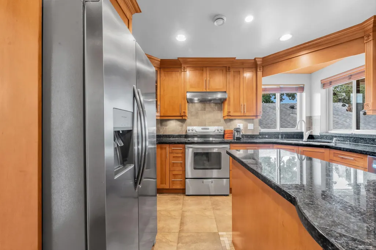
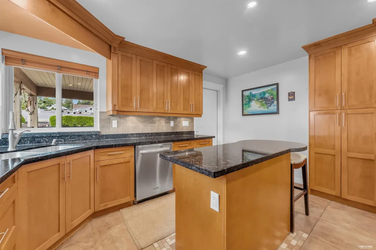
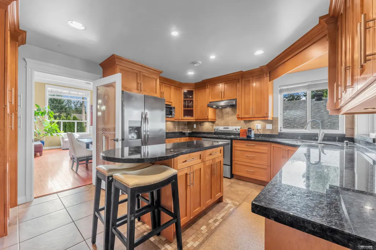
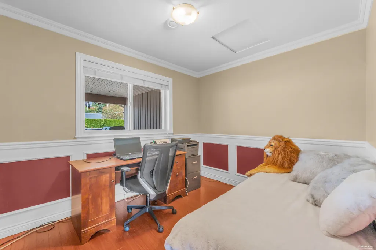
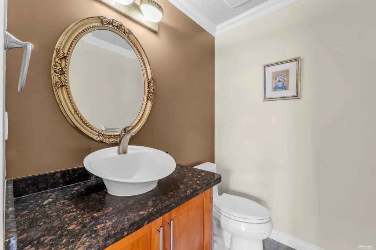
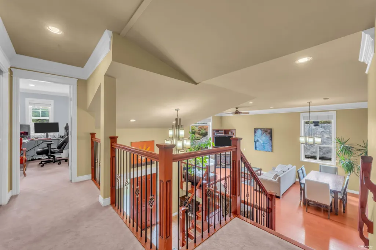
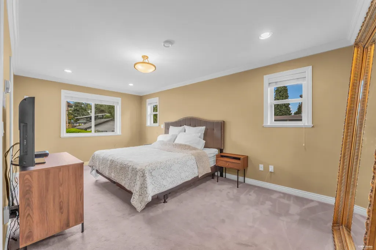
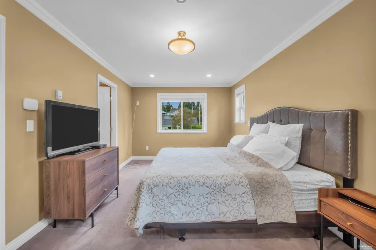
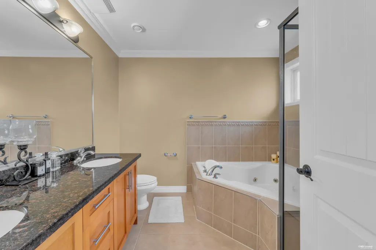
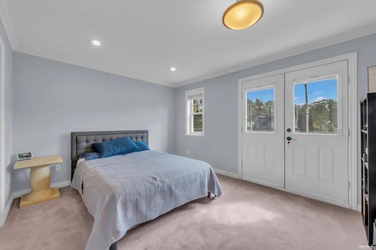
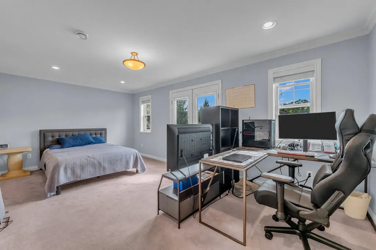
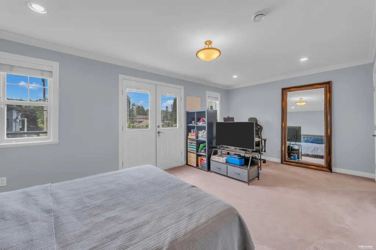
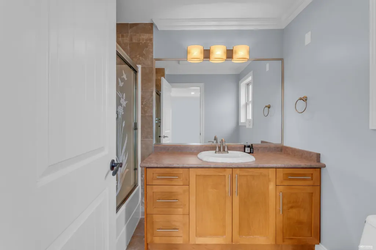
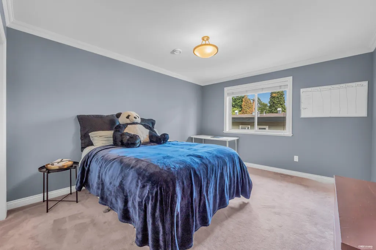
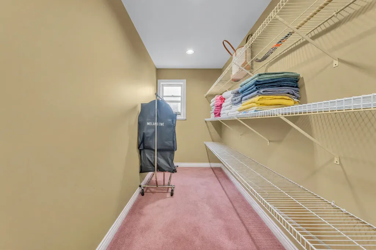
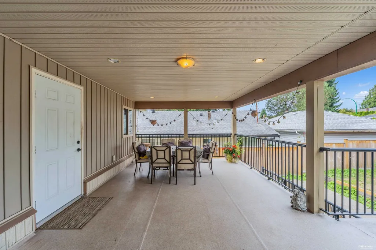
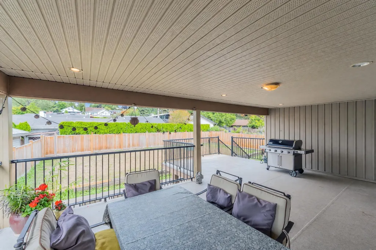
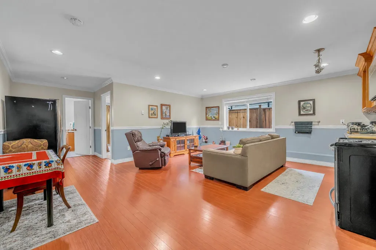
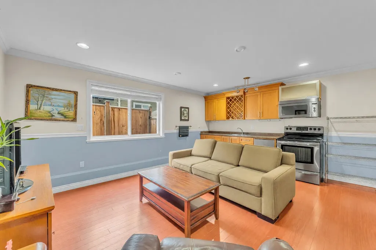
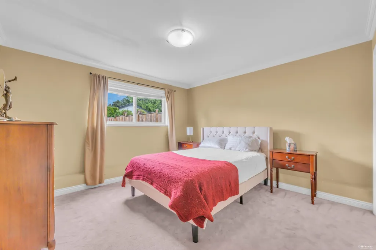
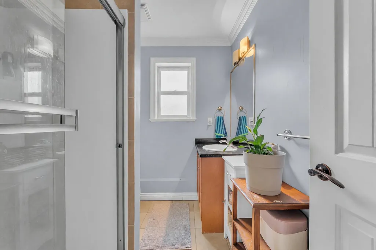
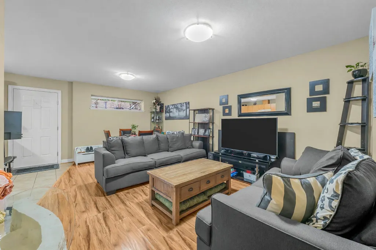
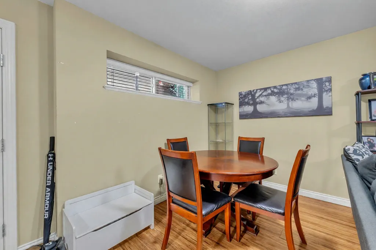
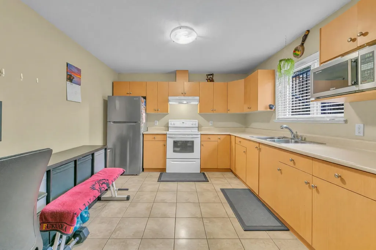
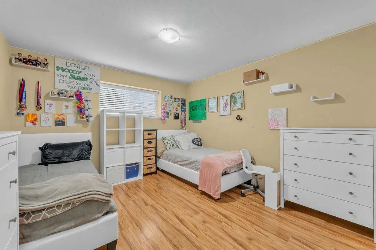
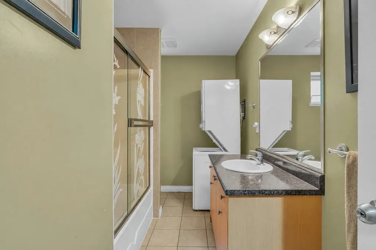
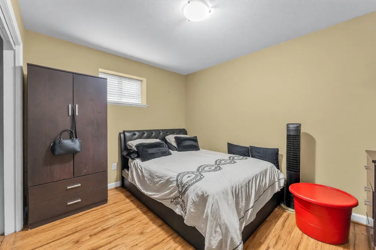
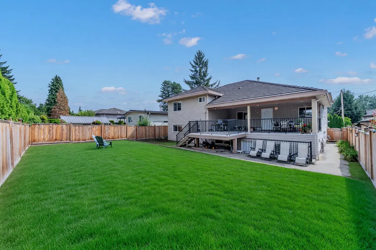
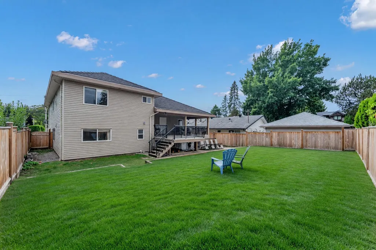
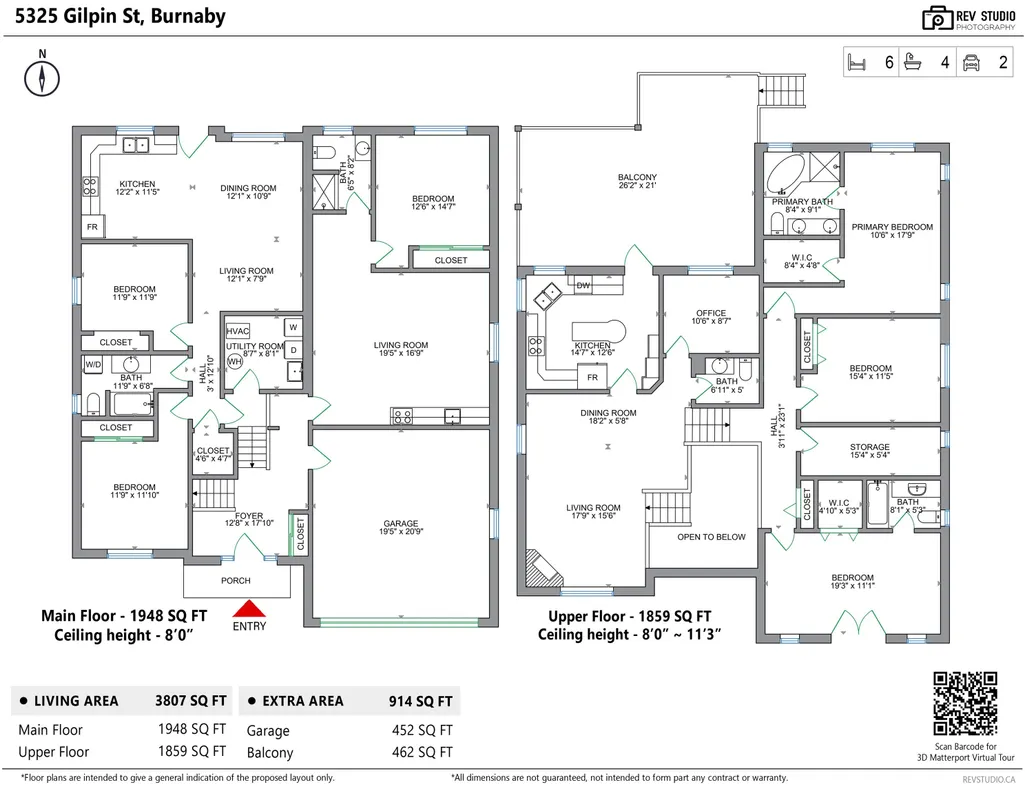
Rare Deer Lake area split-level offering 6 bedrooms and 5 bathrooms with incredible flexibility! This bright and spacious home features a 3-bedroom + den main home, 1-bedroom in-law suite and legal 2-bedroom suite. Upstairs features two primary bedrooms with ensuites and generously sized bedrooms throughout. Set on a 7,540 sq. ft. rectangular lot with a large covered deck, flat fenced yard and parking for 6, plus ample street parking. Large side-by-side garage and bonus storage room roughed-in for an additional bathroom. Lovingly maintained and perfectly positioned near the best of Burnaby, with Deer Lake Park, top schools, Metrotown, recreation and major routes all just minutes away. An exceptional home in an unbeatable location!
General Features
| Heating | Radiant |
|---|---|
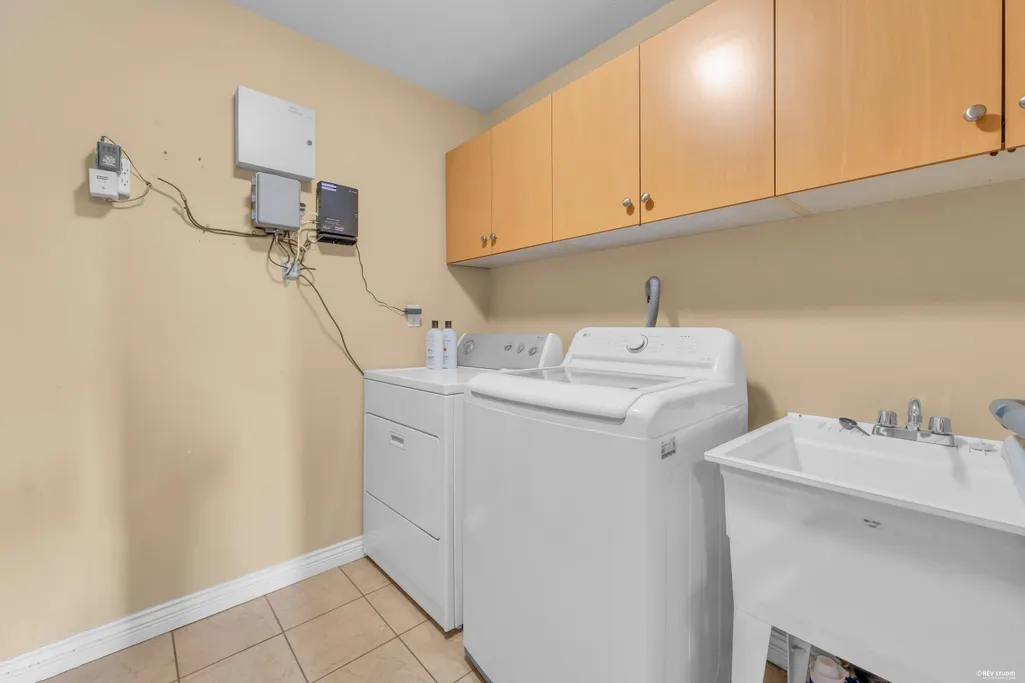
| Appliances | Washer/Dryer,Dishwasher,Refrigerator,Stove |
| Garage Spaces | 2 |
| Architectural Style | 4 Level Split |
| Year Built | 2007 |
| Stories Count | 4 |
| Levels | Multi/Split |
| Property Subtype | Single Family Residence |
| Tax Year | 2025 |
| Ownership | Freehold NonStrata |
| Community Features | Shopping Nearby |
| Property Type | Residential |
| HOA | false |
| Garage Y/N | true |
| Full Baths | 4 |
| Status | Active |
| City | Burnaby |
| MLS Area | Burnaby South |
| Lot Size Units | Square Feet |
| Lot Size Square Feet | 7540 |
| Carport Y/N | false |
| Land Lease Y/N | false |
| Tax Annual Amount | 7656 |
| MLS Area Minor | Deer Lake Place |
| Structure Type | Residential Detached |
| Standard Status | Active |
| Virtual Tour | https://my.matterport.com/show/?m=pK91ARzm8CZ |
Interior Features
| Basement | Crawl Space,Finished |
|---|---|
| Total Fireplaces | 1 |
| Fireplace Features | Gas |
| Heating Y/N | true |
| Fireplace Y/N | true |
| Half Baths | 1 |
| Total Bedrooms | 6 |
| Total Baths | 5 |
Exterior Features
| Exterior Amenities | Balcony,Private Yard |
|---|---|
| Parking Features | Garage Double,Front Access |
| Lot Features | Central Location,Recreation Nearby |
| Total Parking | 6 |
| Lot Size Area | 7540 |
| Building Area Total | 3807 |
| Lot Dimensions | 58 x 130 |
| Lot Size Acres | 0.17 |
| Frontage Length | 58 |
| Waterfront Y/N | false |
Amenities
- Views
- New Construction
- Adult 55+
- Lease To Own
- No Strata Fees
- Furnished
- Primary On Main
- Air Conditioning
- Seller Finance
- Green
- Fixer Upper
- Horse
- Golf
- Fireplace
- Deck
- Garage
- Basement
- Pool
Property vs Single Family Average in V5G 2H8
In The Neighbourhood
Burnaby
$ 2,180,000
5755 Monarch Street
Burnaby, BC V5G 2A2
- Type
- Single Family
- Size
- 3,622 SqFt
- Rooms
- 6 Beds + 4 Baths
Nu Stream Realty Inc. #R3161698
Burnaby
$ 2,898,000
4507 Percival Avenue
Burnaby, BC V5G 3S4
- Type
- Single Family
- Size
- 3,835 SqFt
- Rooms
- 6 Beds + 5.5 Baths
Sutton Group-West Coast Realty #R3148711
Burnaby
$ 2,069,000
4460 Atlee Avenue
Burnaby, BC V5G 3R6
- Type
- Single Family
- Size
- 3,604 SqFt
- Rooms
- 7 Beds + 4 Baths
Sutton Centre Realty #R3128273
Burnaby
$ 1,499,900
4638 Royal Oak Avenue
Burnaby, BC V5G 3M5
- Type
- Single Family
- Size
- 2,043 SqFt
- Rooms
- 4 Beds + 2 Baths
Royal LePage - Wolstencroft #R3124786
Burnaby
$ 1,998,800
5565 Gilpin Street
Burnaby, BC V5G 2H8
- Type
- Single Family
- Size
- 2,400 SqFt
- Rooms
- 4 Beds + 3 Baths
Magsen Realty Inc. #R3122943
Burnaby
$ 1,750,000
4829 Colbrook Court
Burnaby, BC V5G 3Y3
- Type
- Single Family
- Size
- 2,494 SqFt
- Rooms
- 5 Beds + 3 Baths
Royal Pacific Realty (Kingsway) Ltd. #R3112535
 Copyright 2026 by Greater Vancouver REALTORS®. All Rights Reserved. NOTE: This representation is based in whole or in part on data generated by the Chilliwack & District Real Estate Board, Fraser Valley Real Estate Board
or Greater Vancouver REALTORS® which assumes no responsibility for its accuracy.
The trademarks REALTOR®, REALTORS®, and the REALTOR® logo are controlled by The Canadian Real Estate Association (CREA) and identify real estate professionals who are members of CREA. The trademarks MLS®, Multiple Listing Service® and the associated logos are owned by CREA and identify the quality of services provided by real estate professionals who are members of CREA. Used under license.
Last Updated: September 18, 2026 12:11 AM UTC
Copyright 2026 by Greater Vancouver REALTORS®. All Rights Reserved. NOTE: This representation is based in whole or in part on data generated by the Chilliwack & District Real Estate Board, Fraser Valley Real Estate Board
or Greater Vancouver REALTORS® which assumes no responsibility for its accuracy.
The trademarks REALTOR®, REALTORS®, and the REALTOR® logo are controlled by The Canadian Real Estate Association (CREA) and identify real estate professionals who are members of CREA. The trademarks MLS®, Multiple Listing Service® and the associated logos are owned by CREA and identify the quality of services provided by real estate professionals who are members of CREA. Used under license.
Last Updated: September 18, 2026 12:11 AM UTC