
Address
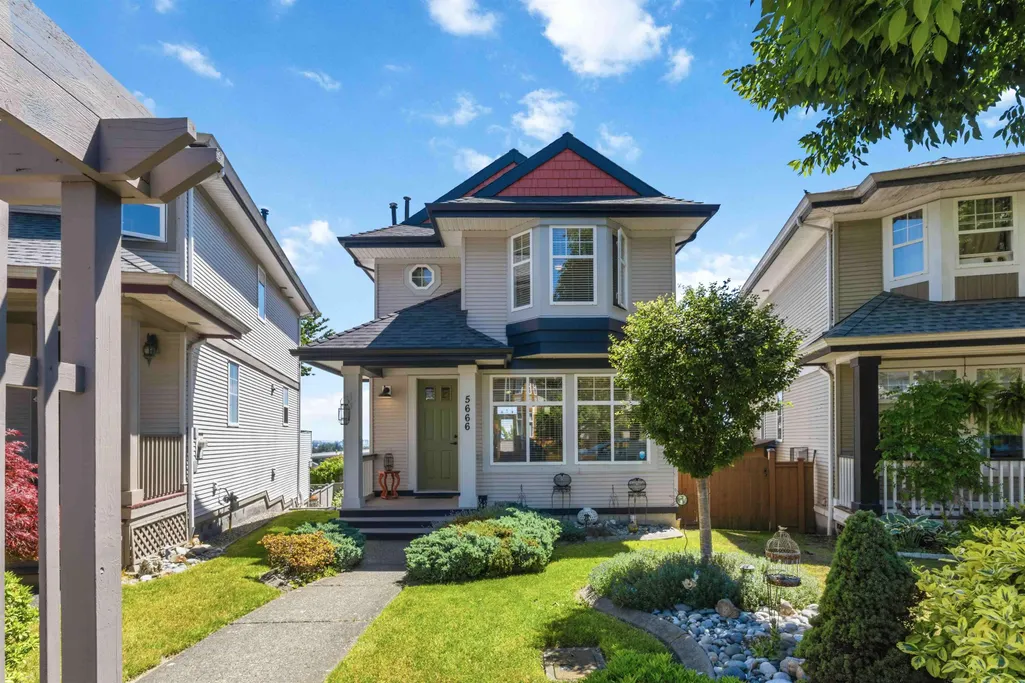
5666 149a Street, Surrey, BC
Price
$ 999,999
Property Attributes
- MLS#R3152860
- TypeSingle Family
- Listing Status Active
- CitySurrey
- AreaSurrey
- NeighbourhoodSullivan Station
- Postal CodeV3S 8X1
- Style
- Year Built1998
- Taxes$ 4382
- Price$ 999,999
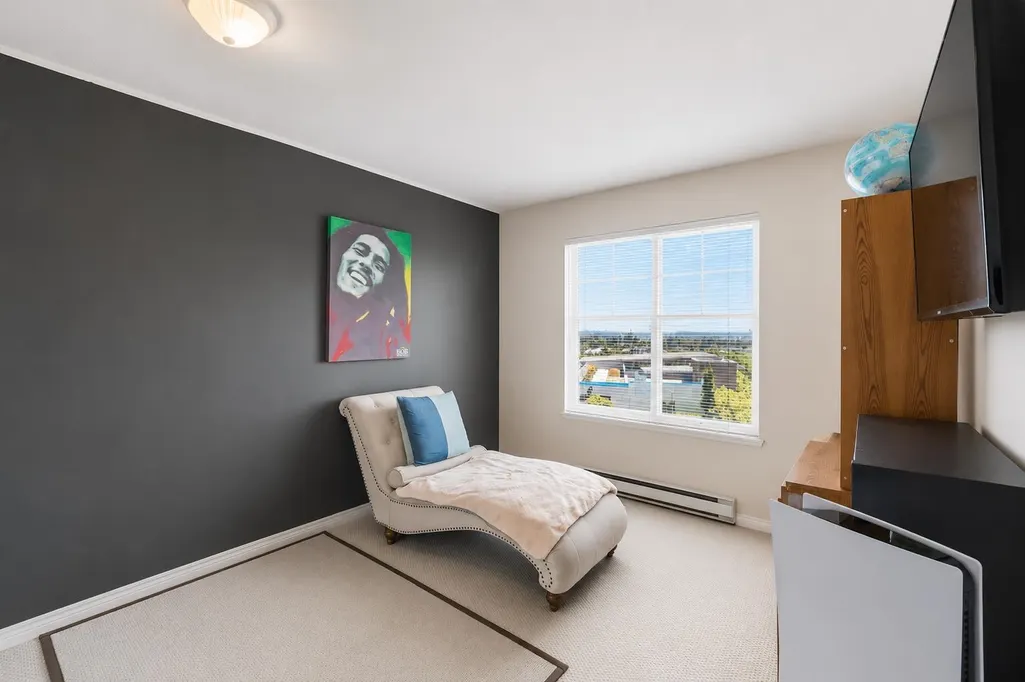
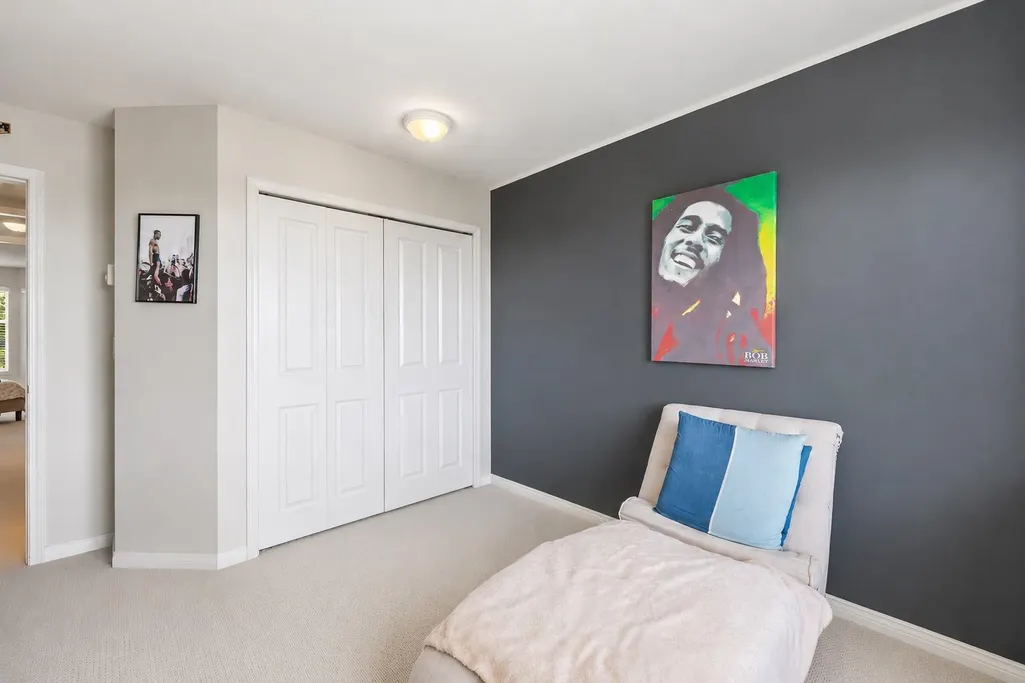
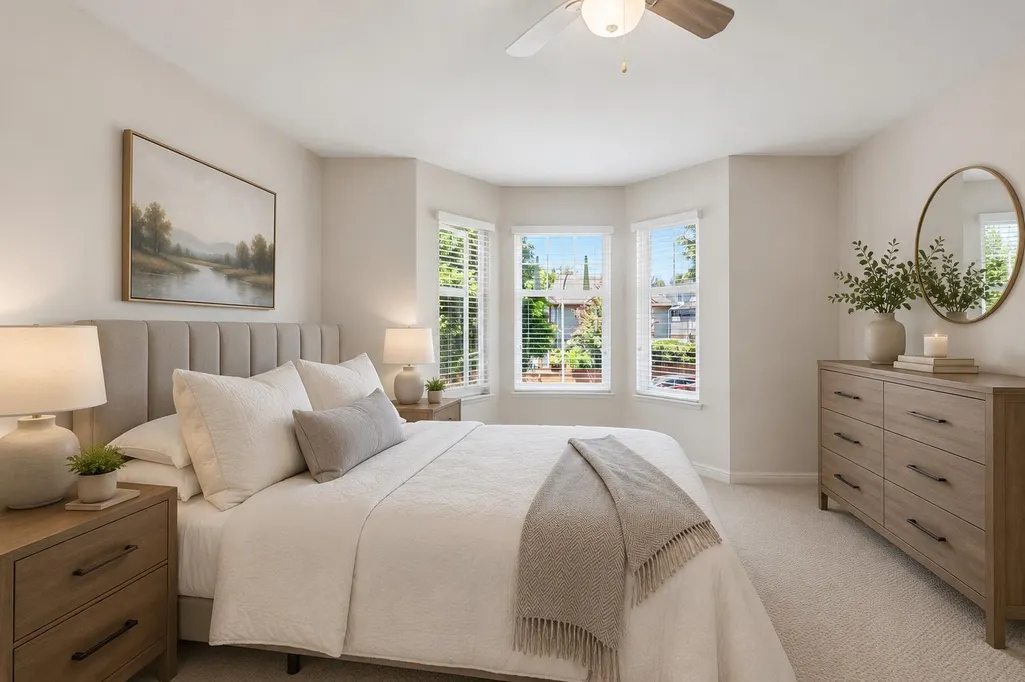
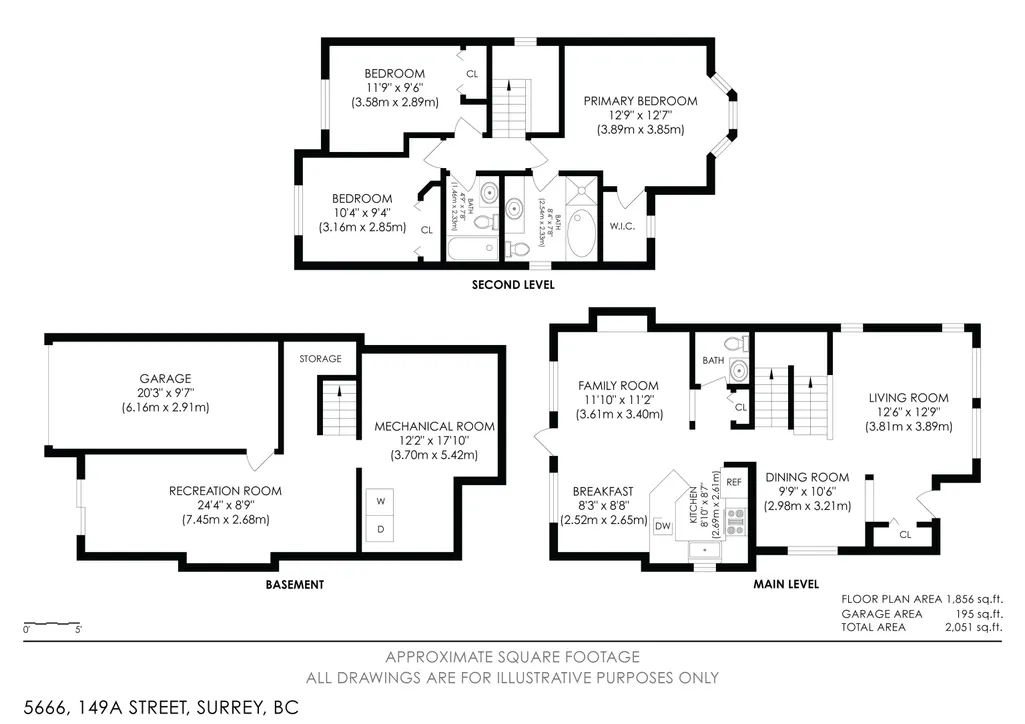
- Bedrooms3
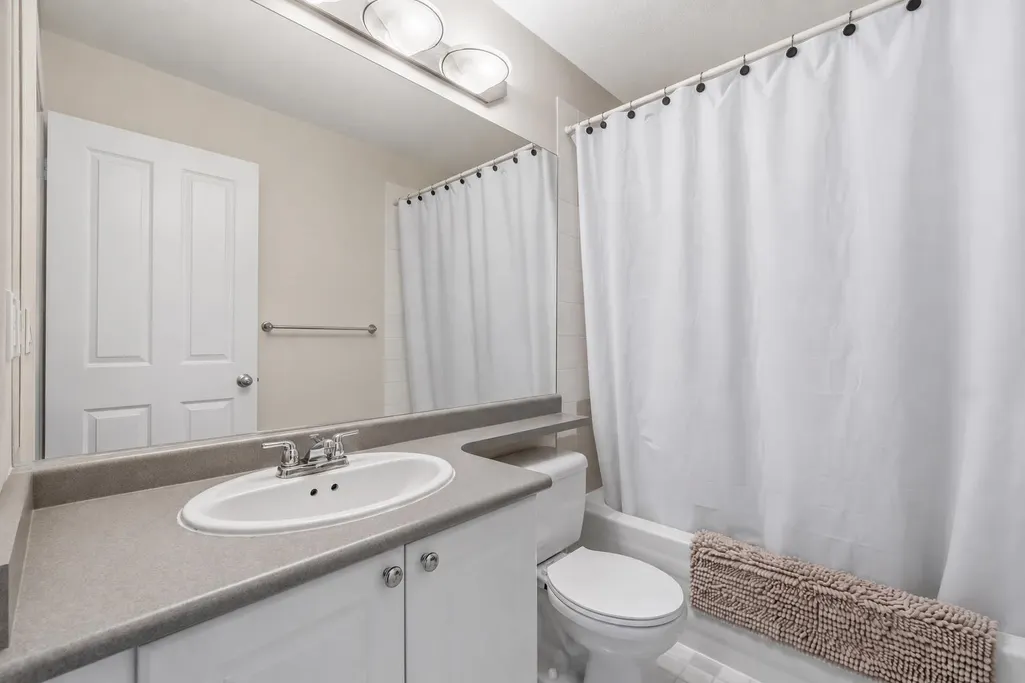
- Full Bathrooms2
- Half Bathrooms1
- Sqr Footage1856
- Lot Size0.07 Acres
Data Source:
Greater Vancouver REALTORS®
Property Description
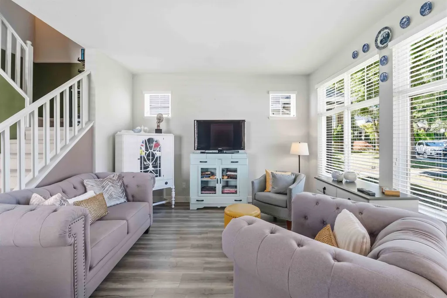
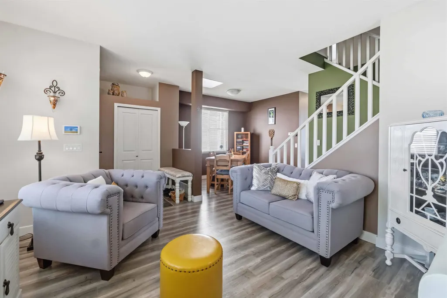
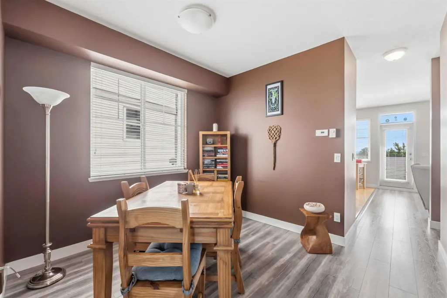
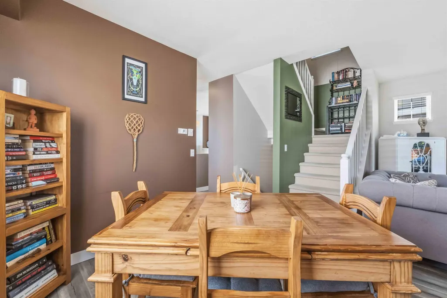
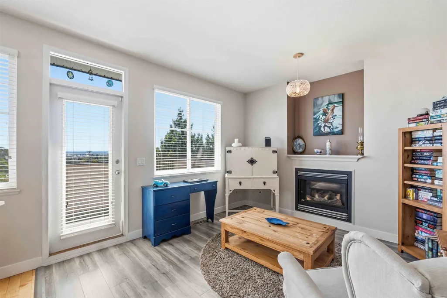
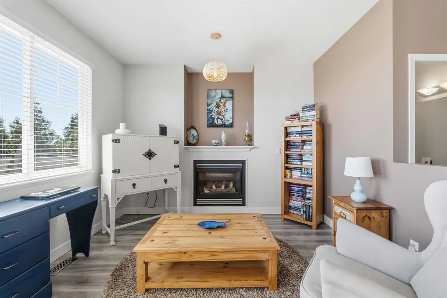
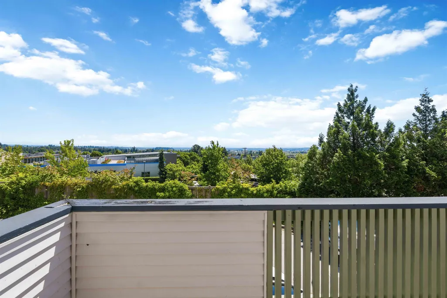
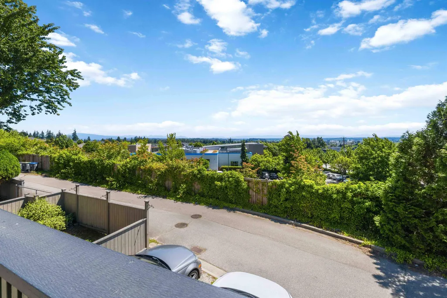
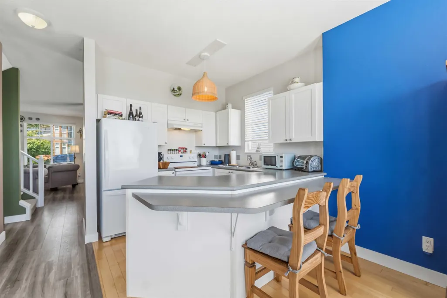
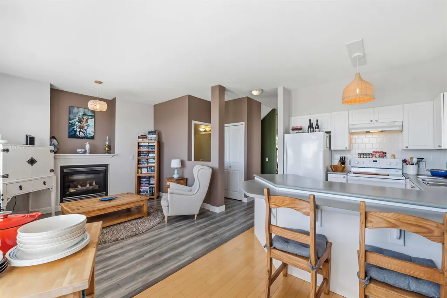
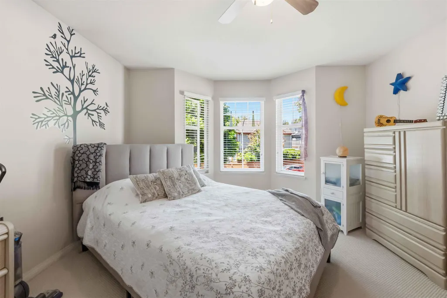
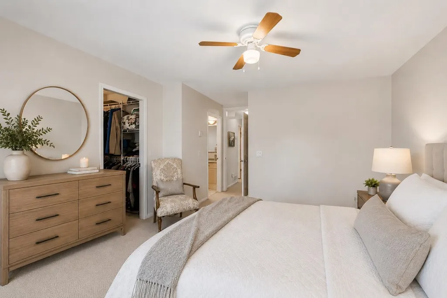
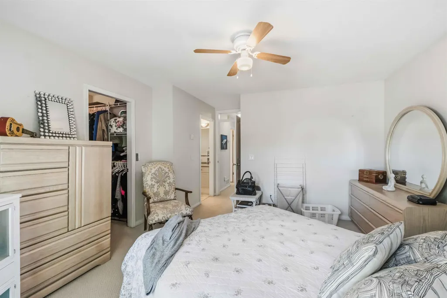
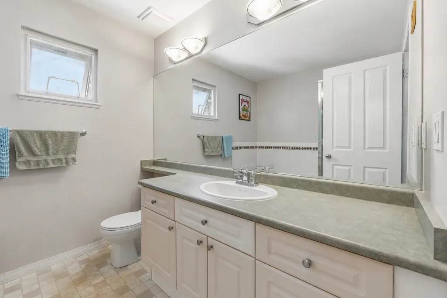
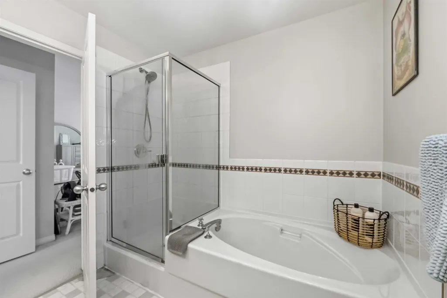
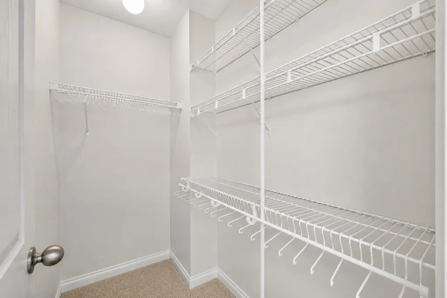
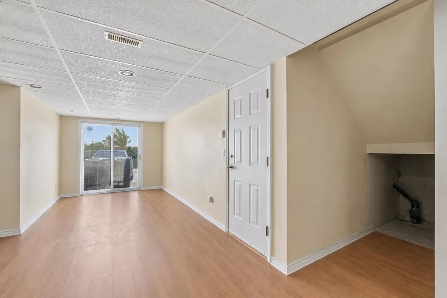
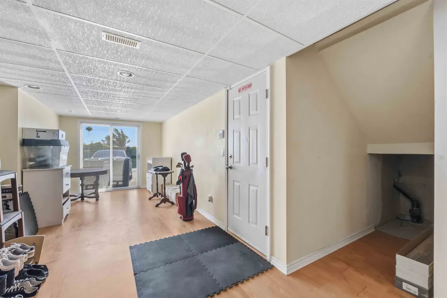
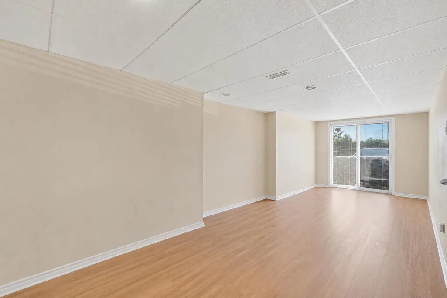
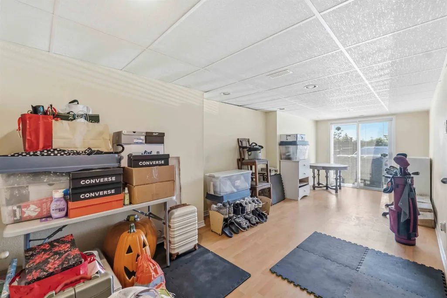
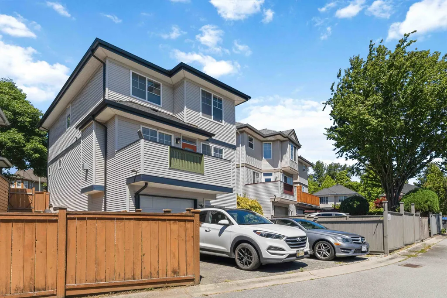
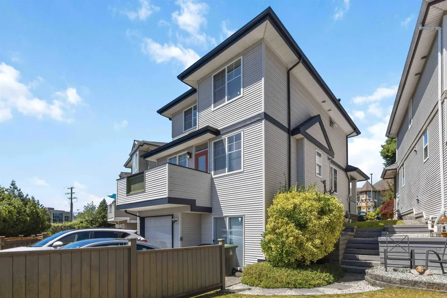
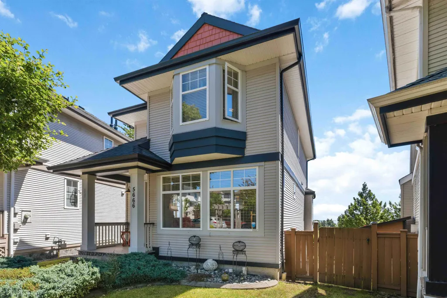
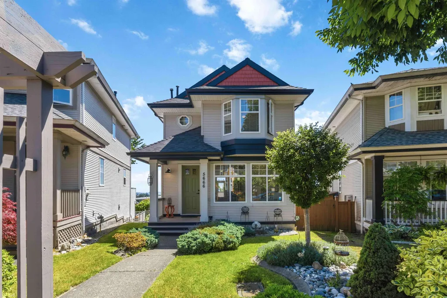
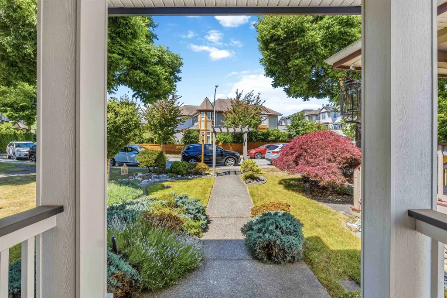
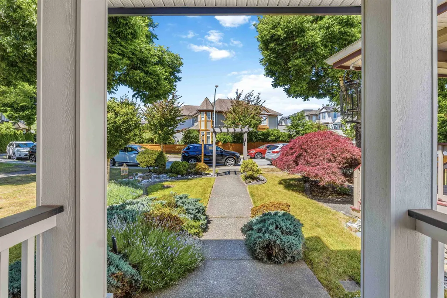
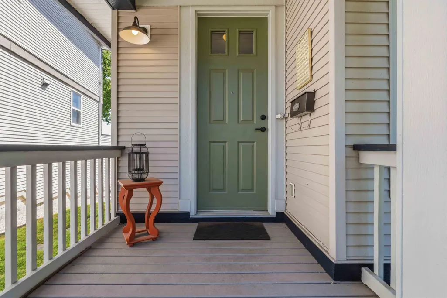
$200K UNDER ASSESSED VALUE! Located on the corner bend of a quiet street, this impeccably maintained home by its original owner sits on the BEST lot on the entire street with MORE YARD, MORE GARDEN, GARAGE and a rare TWO driveway spots! The main-floor kitchen and living looks straight out at a panoramic view of the city skyline & Mount Baker! All the hard work is done for you; ROOF, GUTTERS, FURNACE, HOT WATER, and WASHER/DRYER all replaced in 2020, with A/C added in 2023 for those hot summers! The basement has roughed-in plumbing and separate entry giving a blank canvas for a POTENTIAL SUITE! Centrally located, walking distance to transit, schools, shopping, Panorama Village Park & Tong Louie YMCA. Truly move-in ready at a great price! Some photos are virtually staged for examples.
General Features
| Heating | Electric,Forced Air |
|---|---|
| Cooling | Air Conditioning |
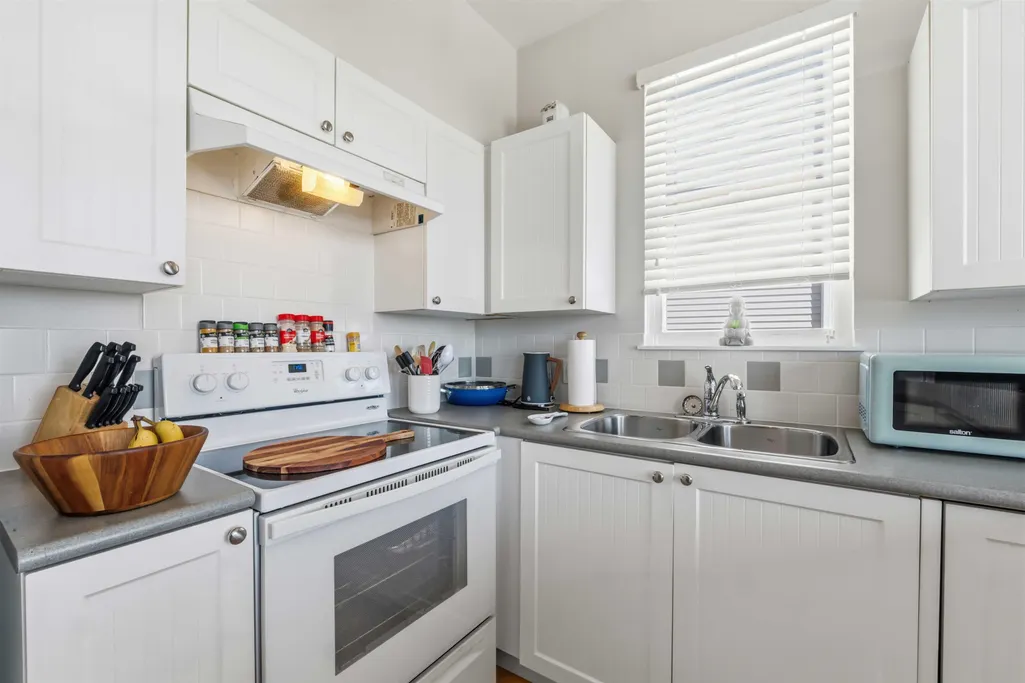
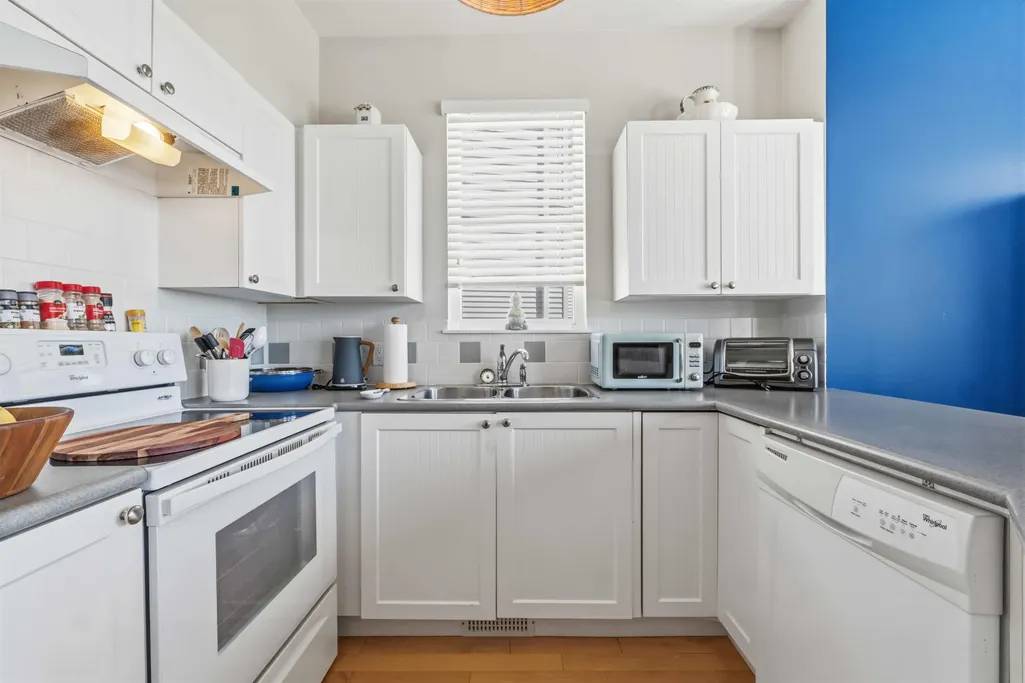
| Appliances | Washer/Dryer,Dishwasher,Refrigerator,Stove,Range Top |
| Garage Spaces | 1 |
| Security Features | Security System |
| Year Built | 1998 |
| Stories Count | 2 |
| Levels | Two |
| Property Subtype | Single Family Residence |
| Tax Year | 2026 |
| Ownership | Freehold NonStrata |
| Community Features | Shopping Nearby |
| Property Type | Residential |
| HOA | false |
| Subdivision Name | Sullivan Station |
| Garage Y/N | true |
| Full Baths | 2 |
| Status | Active |
| City | Surrey |
| MLS Area | Surrey |
| Lot Size Units | Square Feet |
| Lot Size Square Feet | 2858 |
| Carport Y/N | false |
| Land Lease Y/N | false |
| Tax Annual Amount | 4382.73 |
| MLS Area Minor | Sullivan Station |
| Structure Type | Residential Detached |
| Standard Status | Active |
| Virtual Tour | https://tours.snaphouss.com/5666149astreetsurreybc?b=0 |
Interior Features
| Interior Amenities | Pantry |
|---|---|
| Basement | Partially Finished |
| Total Fireplaces | 1 |
| Fireplace Features | Gas |
| Air Conditioning Y/N | true |
| Heating Y/N | true |
| Window Features | Window Coverings |
| Fireplace Y/N | true |
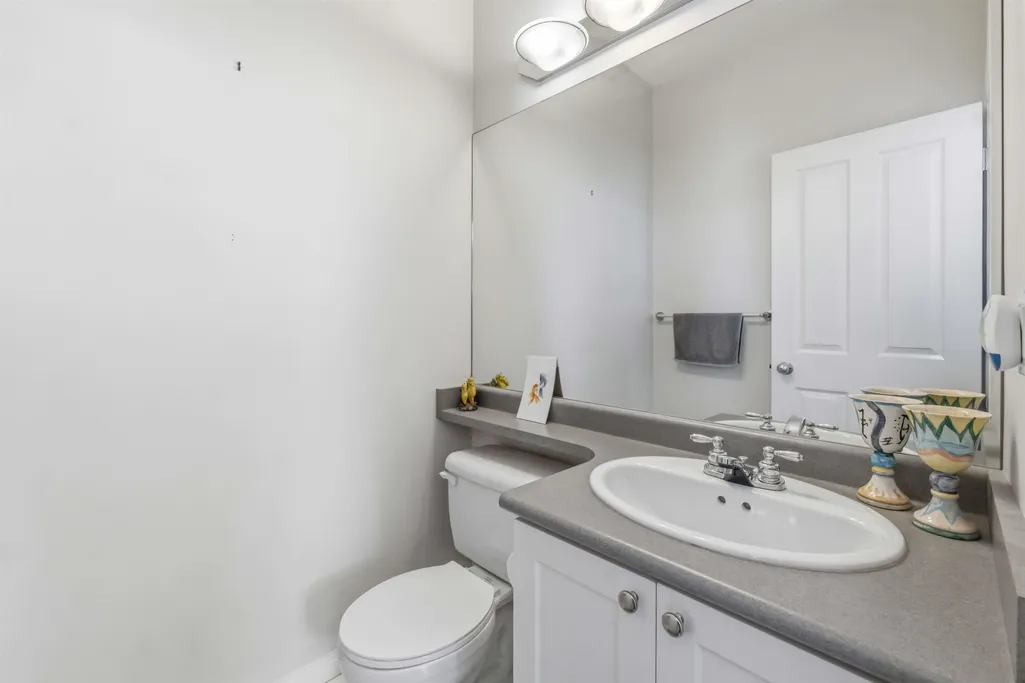
| Half Baths | 1 |
| Laundry Features | In Unit |
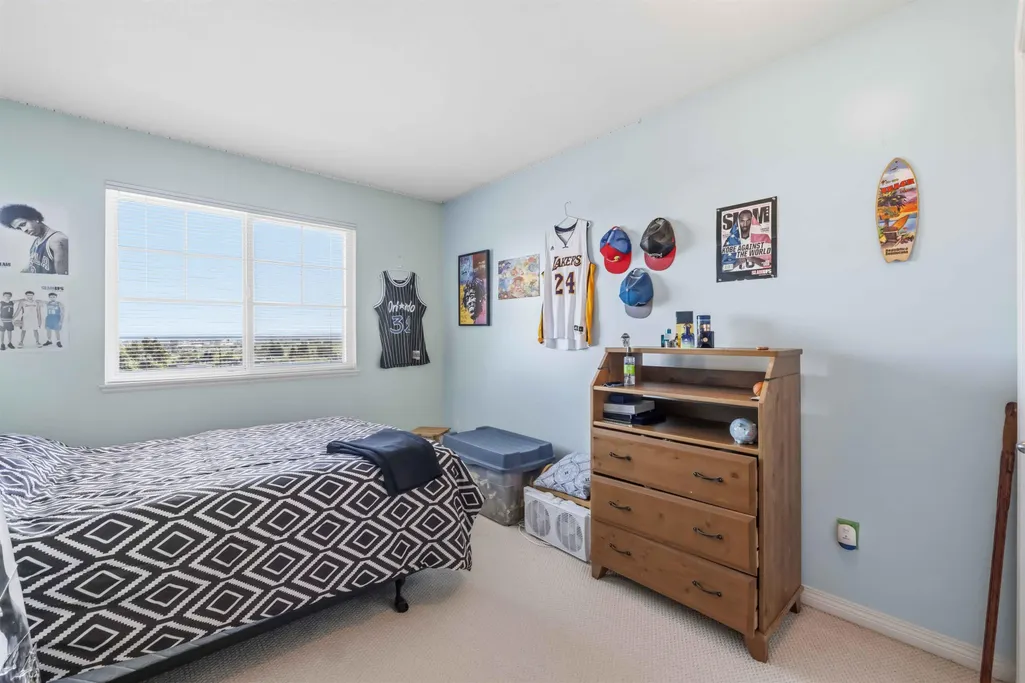
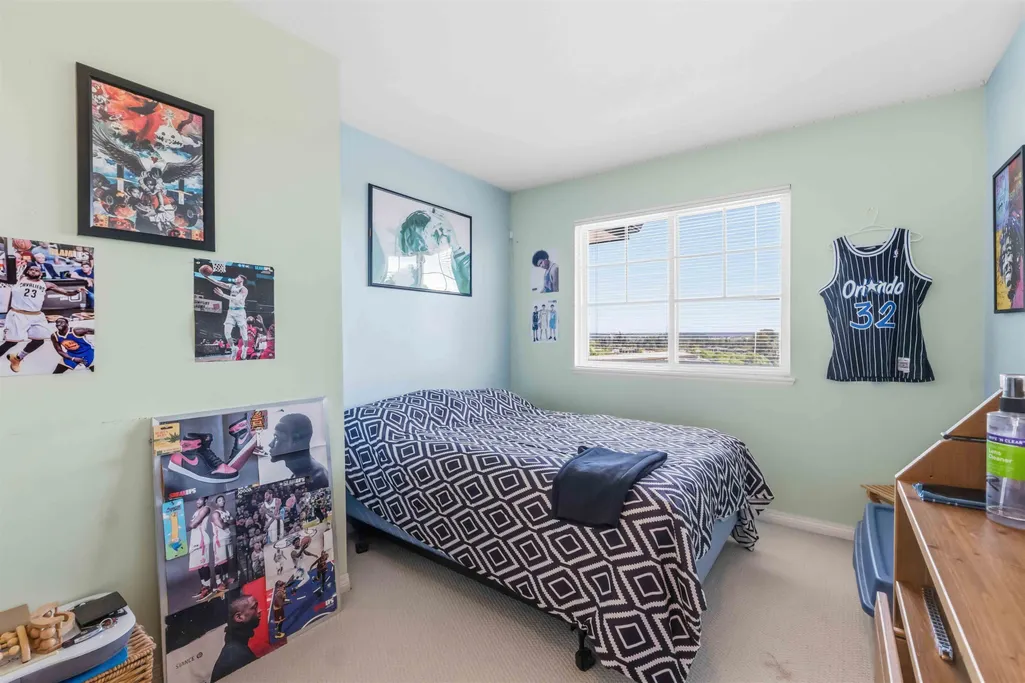
| Total Bedrooms | 3 |
| Total Baths | 3 |
Exterior Features
| Exterior Amenities | Balcony |
|---|---|
| Parking Features | Additional Parking,Garage Single,Open,Front Access,Lane Access,Concrete,Garage Door Opener |
| Lot Features | Central Location,Lane Access,Recreation Nearby |
| Total Parking | 3 |
| Lot Size Area | 2858 |
| Building Area Total | 2073 |
| Lot Dimensions | 3.28 x |
| Lot Size Acres | 0.07 |
| Road Surface Type | Paved |
| Frontage Length | 3.28 |
| Waterfront Y/N | false |
Amenities
- Views
- New Construction
- Adult 55+
- Lease To Own
- No Strata Fees
- Furnished
- Primary On Main
- Air Conditioning
- Seller Finance
- Green
- Fixer Upper
- Horse
- Golf
- Fireplace
- Deck
- Garage
- Basement
- Pool
Property vs Single Family Average in V3S 8X1
In The Neighbourhood
Open House
Surrey
$ 1,729,999
14197 62b Avenue
Surrey, BC V3X 0B3
- Type
- Single Family
- Size
- 4,470 SqFt
- Rooms
- 8 Beds + 6 Baths
Coldwell Banker Universe Realty #R3166871
Just Listed
Surrey
$ 1,900,000
15435 Killarney Place
Surrey, BC V3S 7G9
- Type
- Single Family
- Size
- 3,088 SqFt
- Rooms
- 4 Beds + 3 Baths
#R3165632
Just Listed
Surrey
$ 1,689,900
6158 140b Street
Surrey, BC V3X 0G9
- Type
- Single Family
- Size
- 4,486 SqFt
- Rooms
- 6 Beds + 6.5 Baths
#R3166783
Just Listed
Surrey
$ 1,619,999
5947 140b Street
Surrey, BC V3X 0J3
- Type
- Single Family
- Size
- 3,076 SqFt
- Rooms
- 7 Beds + 5.5 Baths
RE/MAX Performance Realty #R3166266
Just Listed
Surrey
$ 3,688,000
14601 55 A Avenue
Surrey, BC V3S 1B3
- Type
- Single Family
- Size
- 8,688 SqFt
- Rooms
- 8 Beds + 8 Baths
#R3166383
Just Listed
Surrey
$ 1,998,000
14534 Lombard Place
Surrey, BC V3X 1B5
- Type
- Single Family
- Size
- 3,462 SqFt
- Rooms
- 5 Beds + 3.5 Baths
#R3165888
Just Listed
Surrey
$ 2,699,000
15544 59 Avenue
Surrey, BC V3S 4N8
- Type
- Single Family
- Size
- 4,451 SqFt
- Rooms
- 4 Beds + 4.5 Baths
Real Broker B.C. Ltd #R3165291
Surrey
$ 1,400,000
14683 61 Avenue
Surrey, BC V3S 3W5
- Type
- Single Family
- Size
- 3,310 SqFt
- Rooms
- 6 Beds + 4 Baths
eXp Realty of Canada Inc. #R3164421
Open House
Surrey
$ 1,460,000
14822 59a Avenue
Surrey, BC V3S 3B8
- Type
- Single Family
- Size
- 3,603 SqFt
- Rooms
- 6 Beds + 3.5 Baths
Axford Real Estate #R3164324
Surrey
$ 1,474,900
6071 145b Street
Surrey, BC V3S 4R6
- Type
- Single Family
- Size
- 3,322 SqFt
- Rooms
- 6 Beds + 3.5 Baths
RE/MAX City Realty #R3163152
Surrey
$ 1,499,369
14781 57a Avenue
Surrey, BC V3S 3B7
- Type
- Single Family
- Size
- 3,697 SqFt
- Rooms
- 5 Beds + 3.5 Baths
Macdonald Realty Westmar #R3163853
Surrey
$ 1,799,000
15412 Kilkee Place
Surrey, BC V3S 6E8
- Type
- Single Family
- Size
- 3,641 SqFt
- Rooms
- 5 Beds + 4 Baths
Royal LePage Global Force Realty #R3162931
Surrey
$ 1,599,000
5906 139 Street
Surrey, BC V3X 0G6
- Type
- Single Family
- Size
- 4,019 SqFt
- Rooms
- 7 Beds + 5.5 Baths
Woodhouse Realty #R3163102
 Copyright 2026 by Greater Vancouver REALTORS®. All Rights Reserved. NOTE: This representation is based in whole or in part on data generated by the Chilliwack & District Real Estate Board, Fraser Valley Real Estate Board
or Greater Vancouver REALTORS® which assumes no responsibility for its accuracy.
The trademarks REALTOR®, REALTORS®, and the REALTOR® logo are controlled by The Canadian Real Estate Association (CREA) and identify real estate professionals who are members of CREA. The trademarks MLS®, Multiple Listing Service® and the associated logos are owned by CREA and identify the quality of services provided by real estate professionals who are members of CREA. Used under license.
Last Updated: September 18, 2026 12:11 AM UTC
Copyright 2026 by Greater Vancouver REALTORS®. All Rights Reserved. NOTE: This representation is based in whole or in part on data generated by the Chilliwack & District Real Estate Board, Fraser Valley Real Estate Board
or Greater Vancouver REALTORS® which assumes no responsibility for its accuracy.
The trademarks REALTOR®, REALTORS®, and the REALTOR® logo are controlled by The Canadian Real Estate Association (CREA) and identify real estate professionals who are members of CREA. The trademarks MLS®, Multiple Listing Service® and the associated logos are owned by CREA and identify the quality of services provided by real estate professionals who are members of CREA. Used under license.
Last Updated: September 18, 2026 12:11 AM UTC