
Address
205 E Durham Street, New Westminster, BC
Price
$ 1,775,000
Property Attributes
- MLS#R3154667
- TypeSingle Family
- Listing Status Active
- CityNew Westminster
- AreaNew Westminster
- NeighbourhoodThe Heights NW
- Postal CodeV3L 4J2
- StyleRancher/Bungalow w/Bsmt.
- Year Built1951
- Taxes$ 7143
- Price$ 1,775,000
- Bedrooms3
- Full Bathrooms2
- Half Bathrooms0
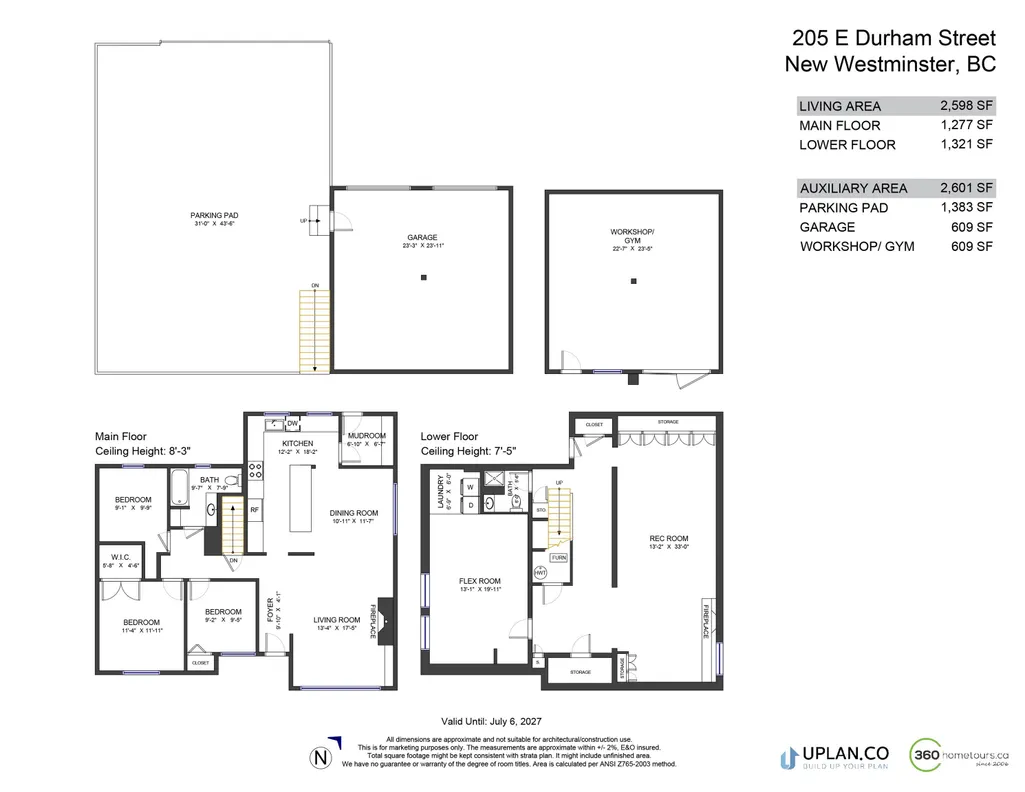
- Sqr Footage2598
- Lot Size0.17 Acres
Data Source:
Greater Vancouver REALTORS®
Property Description
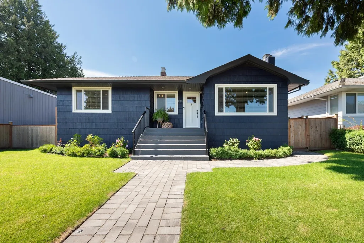
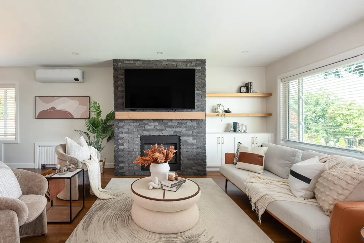
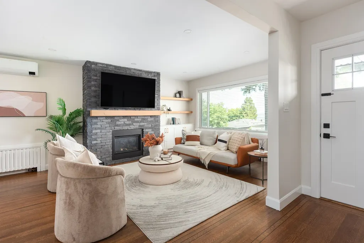
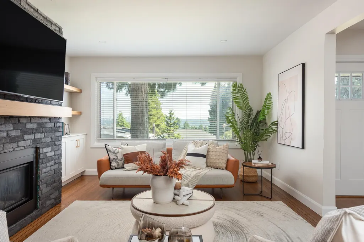
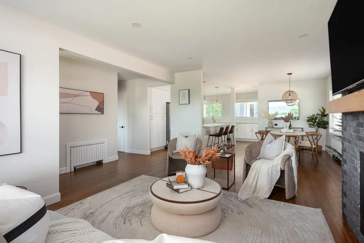
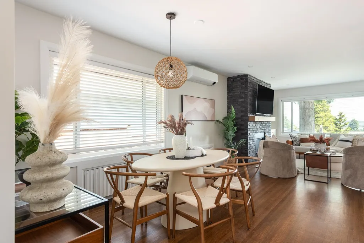
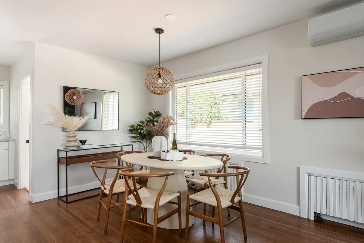
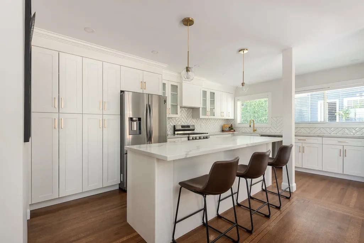
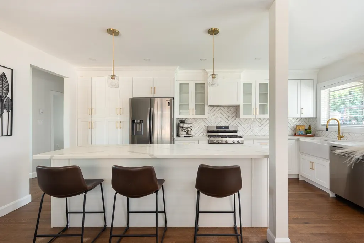
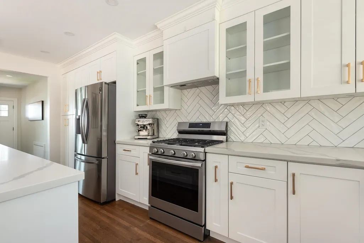
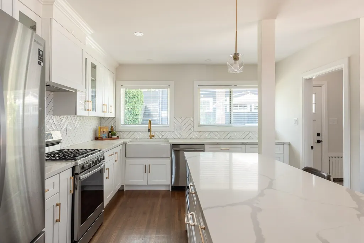
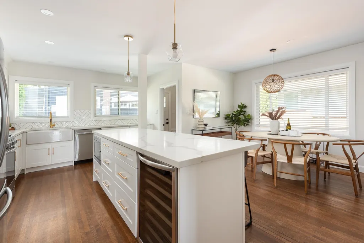
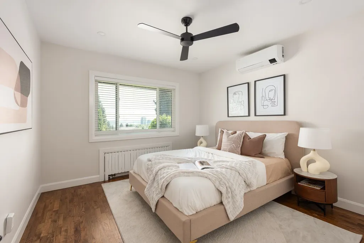
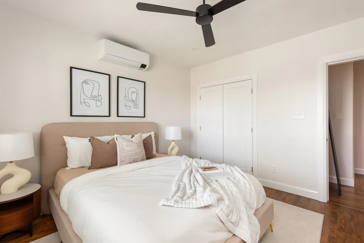
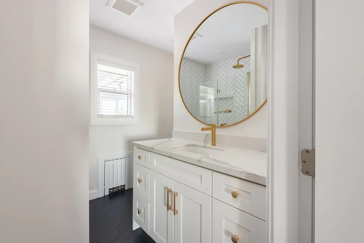
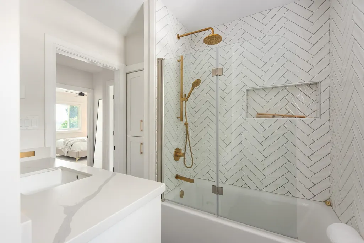
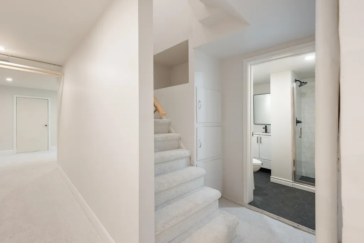
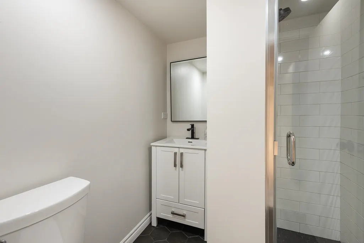
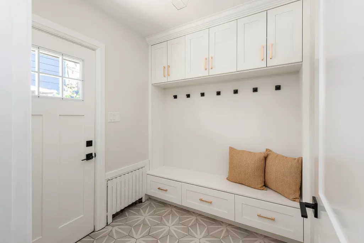
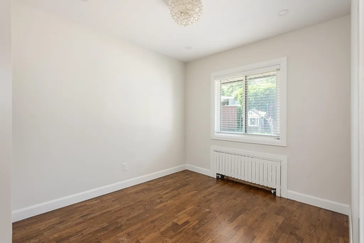
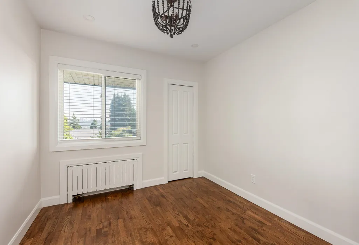
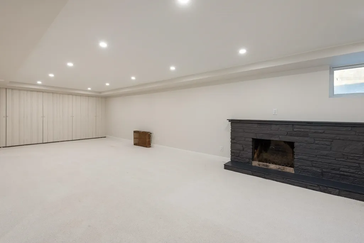
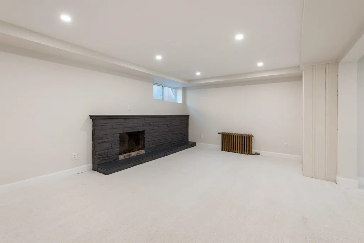
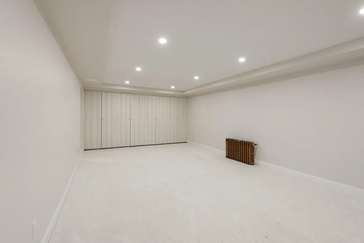
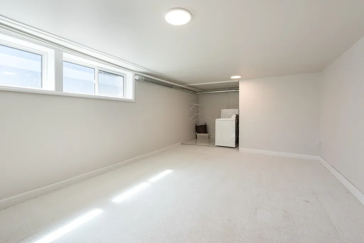
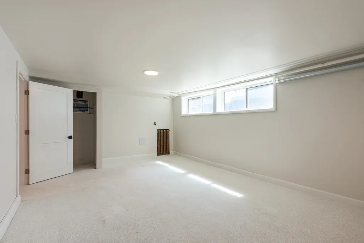
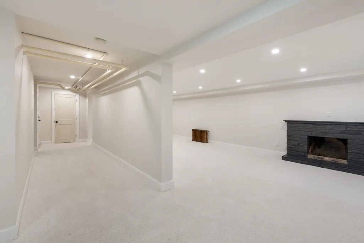
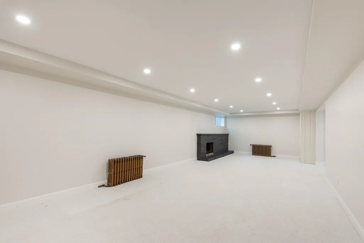
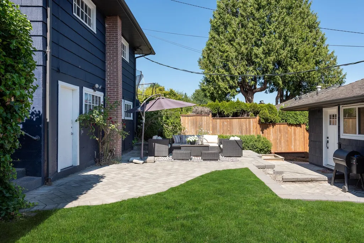
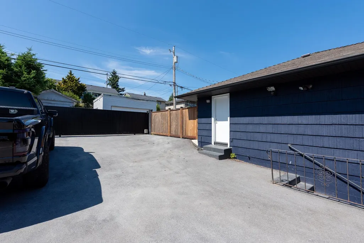
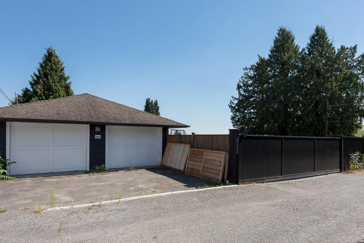
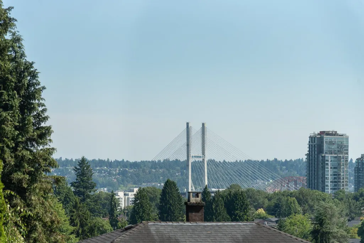
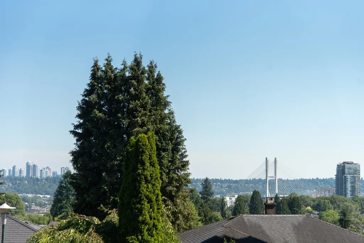
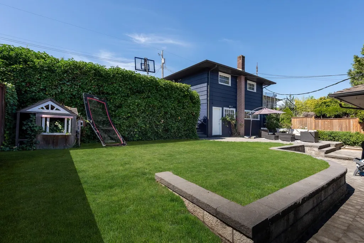
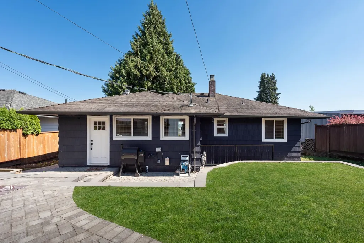
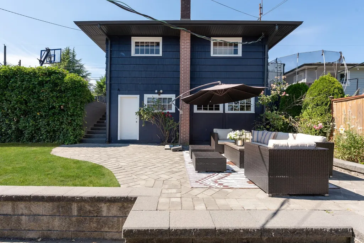
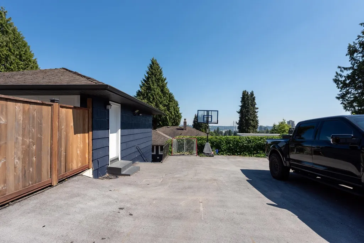
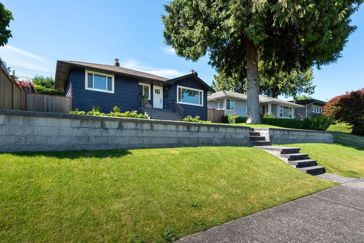
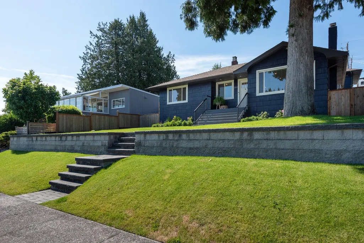
Welcome to Massey Heights, where spectacular river & city views meet exceptional versatility. Beautifully updated mid-century home offers 2,600+ sf of move-in-ready living, ft. a gorgeous new kitchen w/ island, gleaming h/w flrs, gas f/p, AC, 3 bds + 1 bath on the main, and a spacious mudroom opening to the backyard, patio & irrigation. Downstairs delivers a huge rec room, bath, flex bedroom/office & laundry. Then there’s the showstopper: a 1,200 sf detached, two-level garage/workshop w/ 600 sqft on each level—perfect for cars, a home gym, workshop, studio or home-based business. Plus 1,383 sf of additional space for RV parking, vehicles or a sports court. Enjoy stunning views from Mount Baker to the Fraser River!
General Features
| Heating | Hot Water |
|---|---|
| Cooling | Air Conditioning |
| Appliances | Washer/Dryer,Dishwasher,Refrigerator,Stove,Wine Cooler |
| Garage Spaces | 2 |
| Architectural Style | Rancher/Bungalow w/Bsmt. |
| Year Built | 1951 |
| Stories Count | 2 |
| Property Subtype | Single Family Residence |
| Tax Year | 2025 |
| Ownership | Freehold NonStrata |
| Community Features | Shopping Nearby |
| Property Type | Residential |
| HOA | false |
| Subdivision Name | Massey Heights |
| Garage Y/N | true |
| Full Baths | 2 |
| Status | Active |
| City | New Westminster |
| MLS Area | New Westminster |
| Lot Size Units | Square Feet |
| Lot Size Square Feet | 7455.45 |
| Carport Y/N | false |
| Land Lease Y/N | false |
| Tax Annual Amount | 7143 |
| MLS Area Minor | The Heights NW |
| Structure Type | Residential Detached |
| Standard Status | Active |
| Virtual Tour | https://player.vimeo.com/video/1208834751 |
Interior Features
| Basement | Full |
|---|---|
| Total Fireplaces | 2 |
| Fireplace Features | Gas,Wood Burning |
| Air Conditioning Y/N | true |
| Heating Y/N | true |
| Fireplace Y/N | true |
| Total Bedrooms | 3 |
| Total Baths | 2 |
Exterior Features
| Parking Features | Garage Double,Open,RV Access/Parking,Front Access,Rear Access |
|---|---|
| Lot Features | Central Location,Lane Access,Recreation Nearby |
| Total Parking | 5 |
| Lot Size Area | 7455.45 |
| Building Area Total | 2598 |
| Lot Dimensions | 57.5 x 129.66 |
| Lot Size Acres | 0.17 |
| Frontage Length | 57.5 |
| Waterfront Y/N | false |
| Other Equipment | Sprinkler - Inground |
Amenities
- Views
- New Construction
- Adult 55+
- Lease To Own
- No Strata Fees
- Furnished
- Primary On Main
- Air Conditioning
- Seller Finance
- Green
- Fixer Upper
- Horse
- Golf
- Fireplace
- Deck
- Garage
- Basement
- Pool
Property vs Single Family Average in V3L 4J2
In The Neighbourhood
Just Listed
New Westminster
$ 2,688,888
217 E Eighth Avenue
New Westminster, BC V3L 4K1
- Type
- Single Family
- Size
- 3,388 SqFt
- Rooms
- 6 Beds + 6.5 Baths
Nu Stream Realty Inc. #R3167079
Open House
New Westminster
$ 1,139,000
730 Cumberland Street
New Westminster, BC V3L 4J4
- Type
- Single Family
- Size
- 2,500 SqFt
- Rooms
- 5 Beds + 2.5 Baths
eXp Realty #R3166897
Just Listed
New Westminster
$ 2,800,000
819 Sangster Place
New Westminster, BC V3L 4L7
- Type
- Single Family
- Size
- 2,751 SqFt
- Rooms
- 6 Beds + 3 Baths
Stonehaus Realty Corp. #R3165401
Open House
New Westminster
$ 1,539,000
409 Sherbrooke Street
New Westminster, BC V3L 3N1
- Type
- Single Family
- Size
- 2,356 SqFt
- Rooms
- 4 Beds + 3 Baths
Sutton Group-West Coast Realty #R3166748
Open House
New Westminster
$ 1,448,000
837 Burnaby Street
New Westminster, BC V3L 4V8
- Type
- Single Family
- Size
- 2,091 SqFt
- Rooms
- 3 Beds + 2 Baths
Stonehaus Realty Corp. #R3163840
New Westminster
$ 995,000
918 Ladner Street
New Westminster, BC V3L 4W4
- Type
- Single Family
- Size
- 1,686 SqFt
- Rooms
- 3 Beds + 2 Baths
RE/MAX All Points Realty #R3163235
New Westminster
$ 2,698,000
928 Chilliwack Street
New Westminster, BC V3L 4V5
- Type
- Single Family
- Size
- 3,674 SqFt
- Rooms
- 8 Beds + 5.5 Baths
Royal LePage West Real Estate Services #R3158325
New Westminster
$ 1,539,000
40 E Tenth Avenue
New Westminster, BC V3L 4R5
- Type
- Single Family
- Size
- 2,970 SqFt
- Rooms
- 5 Beds + 3 Baths
RE/MAX City Realty #R3158592
Open House
New Westminster
$ 1,198,000
454 Elmer Street
New Westminster, BC V3L 4M5
- Type
- Single Family
- Size
- 1,626 SqFt
- Rooms
- 5 Beds + 1 Baths
RE/MAX All Points Realty #R3157946
New Westminster
$ 1,119,000
521 Garfield Street
New Westminster, BC V3L 4A6
- Type
- Single Family
- Size
- 1,876 SqFt
- Rooms
- 4 Beds + 1 Baths
MLA Canada Realty #R3157484
Open House
New Westminster
$ 1,250,000
342 E Eighth Avenue
New Westminster, BC V3L 4K8
- Type
- Single Family
- Size
- 3,207 SqFt
- Rooms
- 6 Beds + 3 Baths
Sutton Group-West Coast Realty #R3156493
Open House
New Westminster
$ 1,200,000
423 Cumberland Street
New Westminster, BC V3L 3G6
- Type
- Single Family
- Size
- 1,920 SqFt
- Rooms
- 3 Beds + 1 Baths
RE/MAX All Points Realty #R3155605
 Copyright 2026 by Greater Vancouver REALTORS®. All Rights Reserved. NOTE: This representation is based in whole or in part on data generated by the Chilliwack & District Real Estate Board, Fraser Valley Real Estate Board
or Greater Vancouver REALTORS® which assumes no responsibility for its accuracy.
The trademarks REALTOR®, REALTORS®, and the REALTOR® logo are controlled by The Canadian Real Estate Association (CREA) and identify real estate professionals who are members of CREA. The trademarks MLS®, Multiple Listing Service® and the associated logos are owned by CREA and identify the quality of services provided by real estate professionals who are members of CREA. Used under license.
Last Updated: September 18, 2026 12:11 AM UTC
Copyright 2026 by Greater Vancouver REALTORS®. All Rights Reserved. NOTE: This representation is based in whole or in part on data generated by the Chilliwack & District Real Estate Board, Fraser Valley Real Estate Board
or Greater Vancouver REALTORS® which assumes no responsibility for its accuracy.
The trademarks REALTOR®, REALTORS®, and the REALTOR® logo are controlled by The Canadian Real Estate Association (CREA) and identify real estate professionals who are members of CREA. The trademarks MLS®, Multiple Listing Service® and the associated logos are owned by CREA and identify the quality of services provided by real estate professionals who are members of CREA. Used under license.
Last Updated: September 18, 2026 12:11 AM UTC