
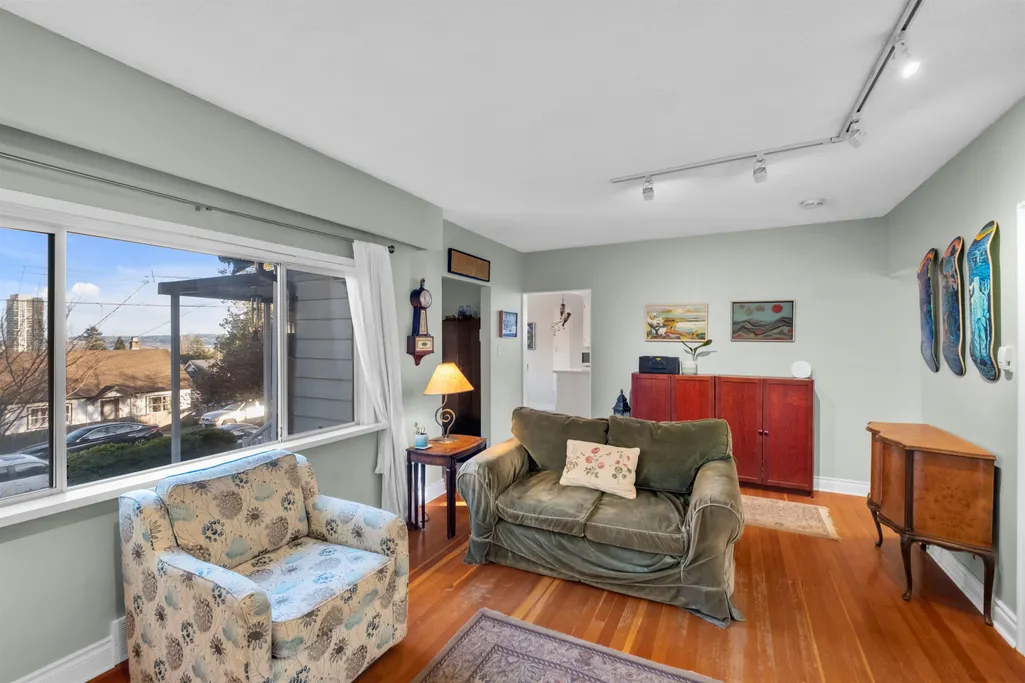
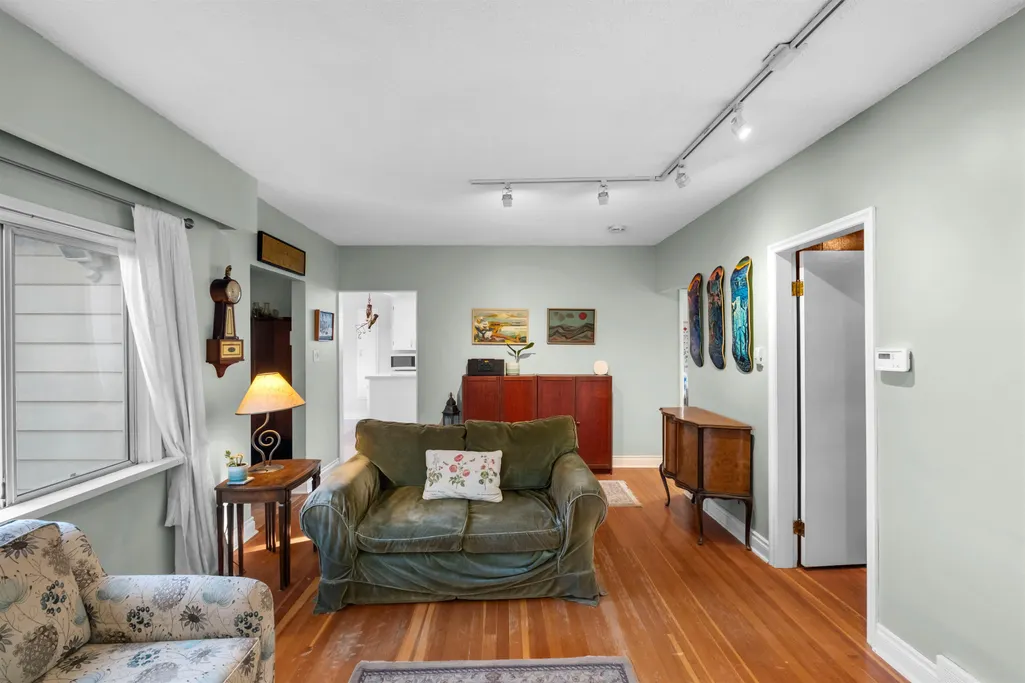

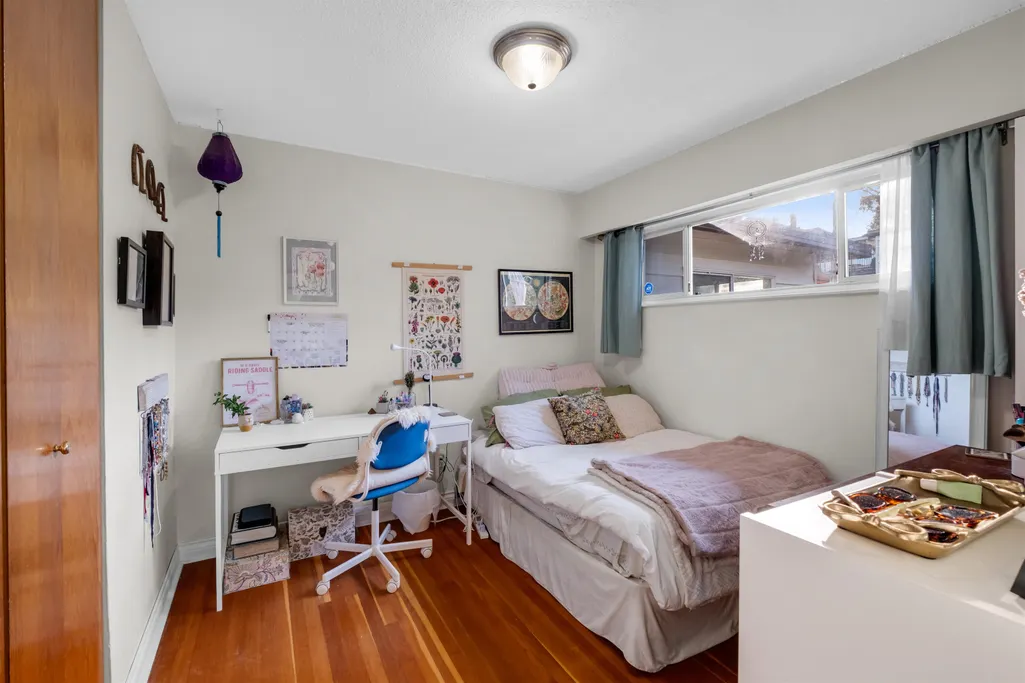
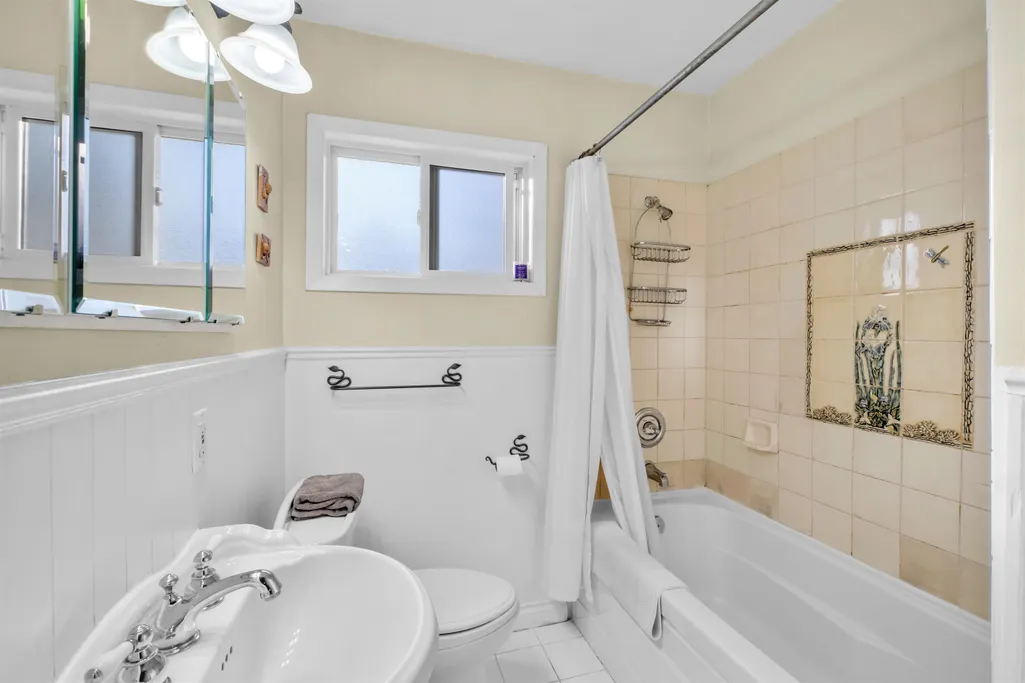
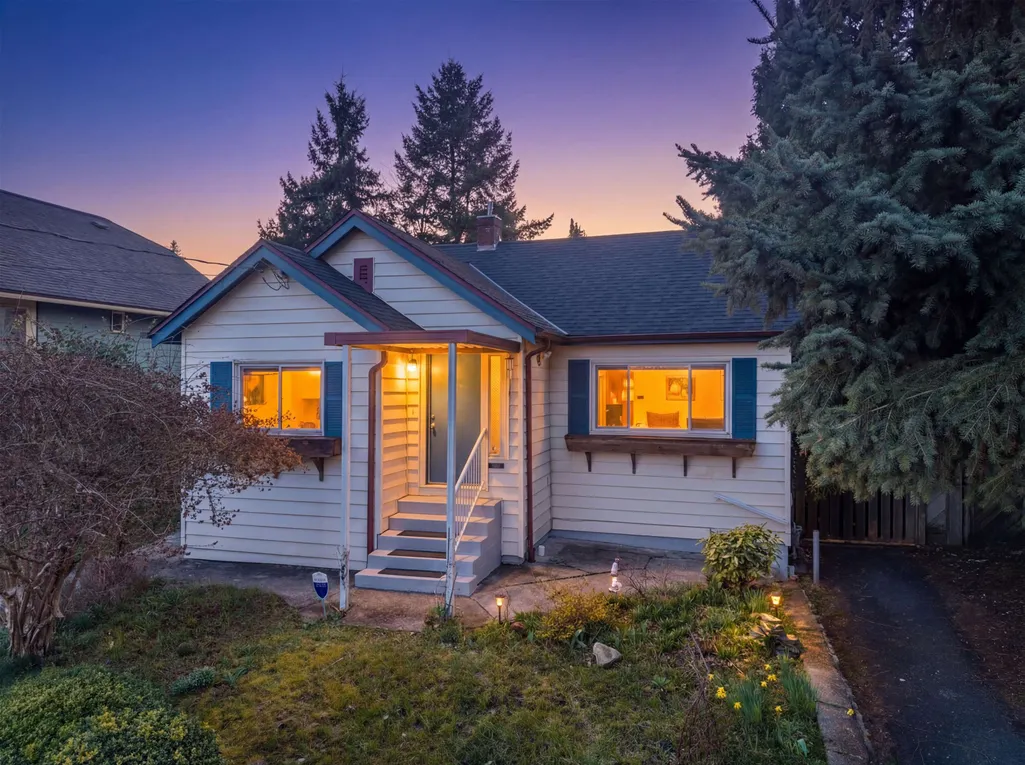
Address
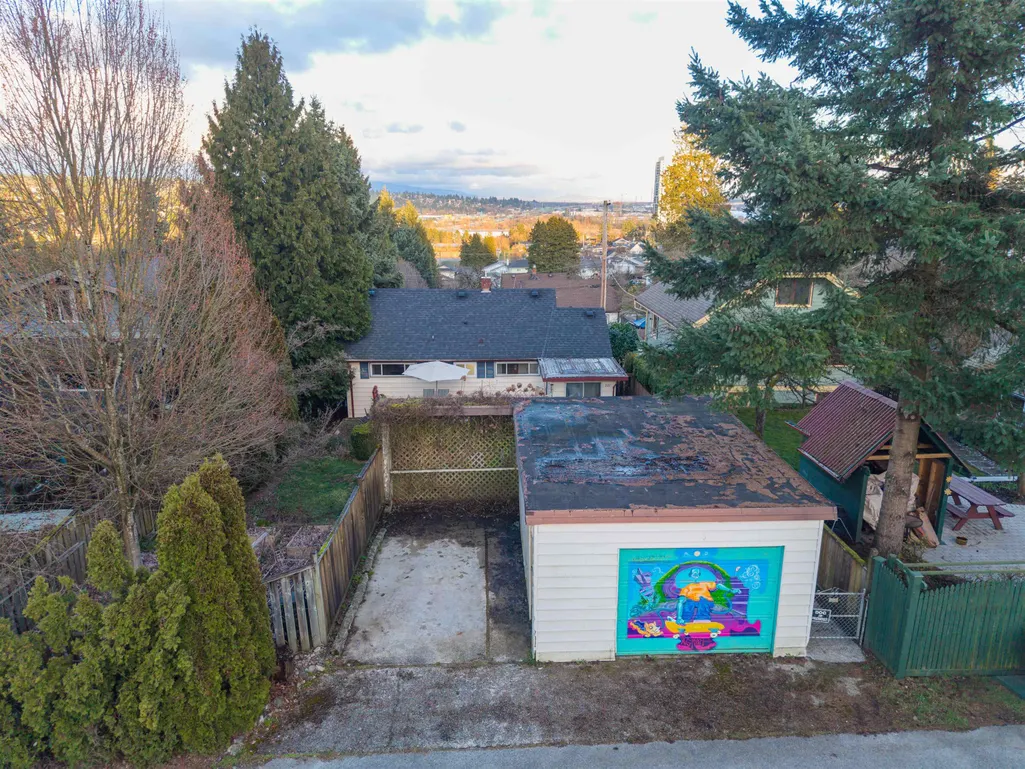
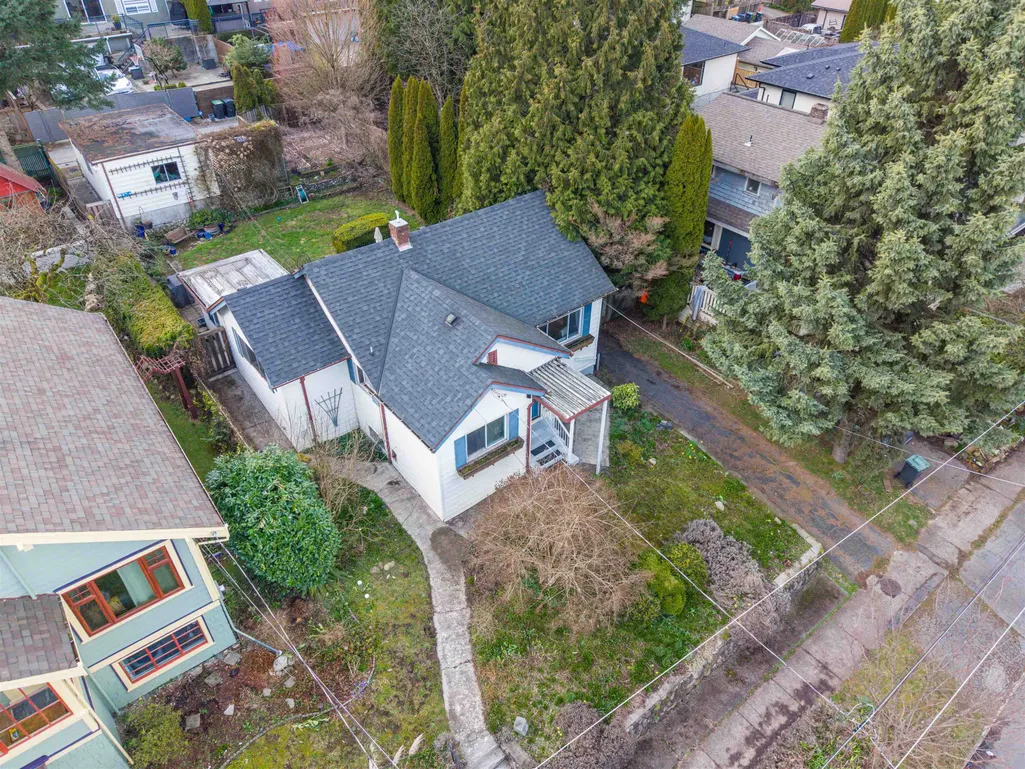
521 Garfield Street, New Westminster, BC
Price
$ 1,119,000
Property Attributes
- MLS#R3157484
- TypeSingle Family
- Listing Status Active
- CityNew Westminster
- AreaNew Westminster
- NeighbourhoodThe Heights NW
- Postal CodeV3L 4A6
- StyleRancher/Bungalow w/Bsmt.
- Year Built1937
- Taxes$ 6502
- Price$ 1,119,000
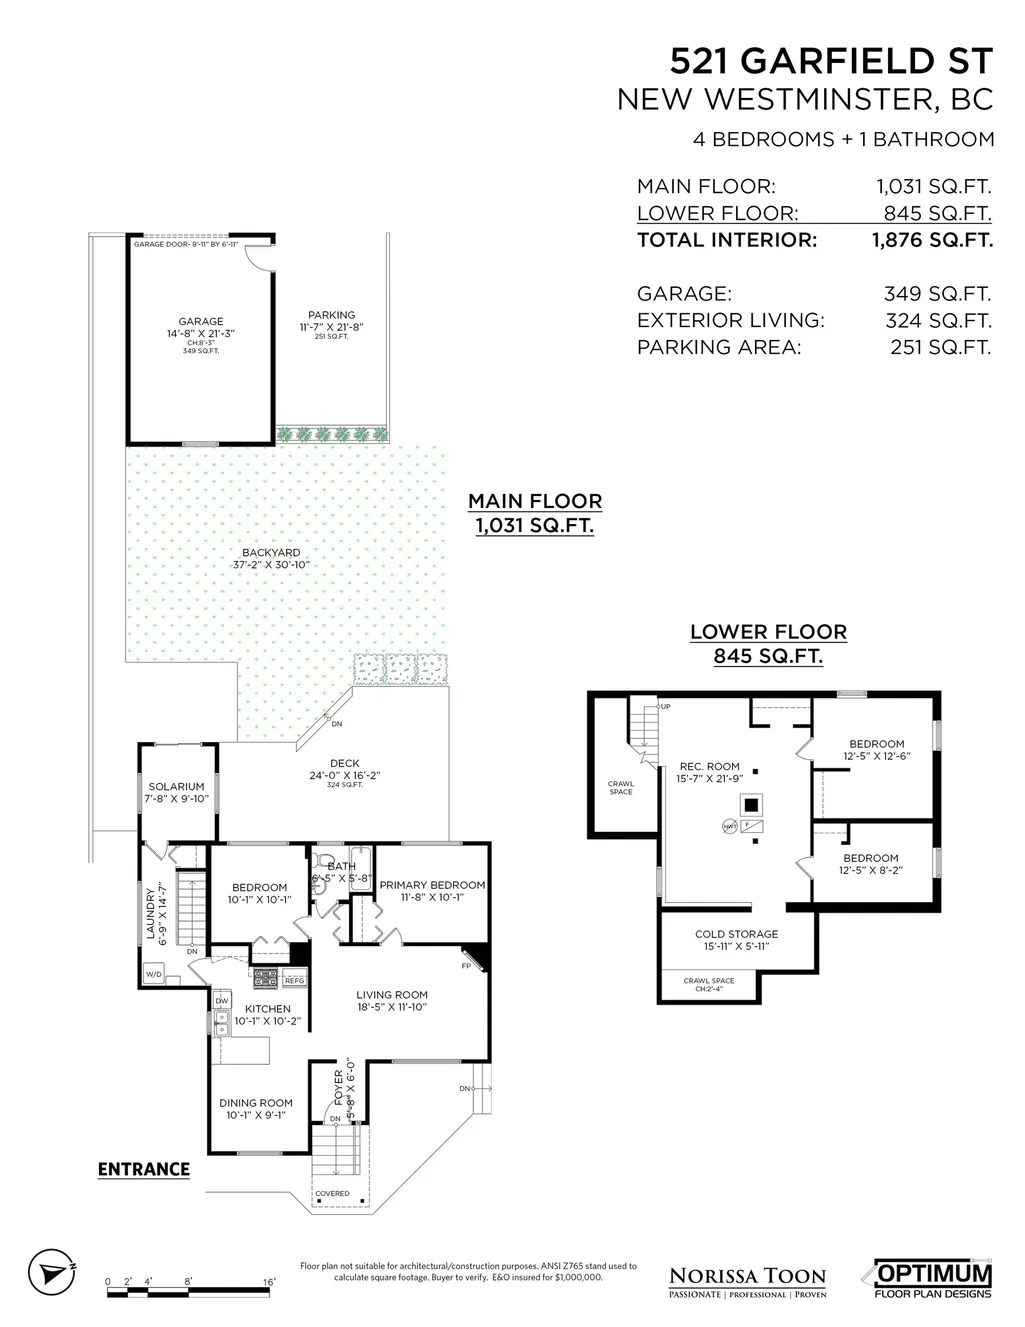
- Bedrooms4
- Full Bathrooms1
- Half Bathrooms0
- Sqr Footage1876
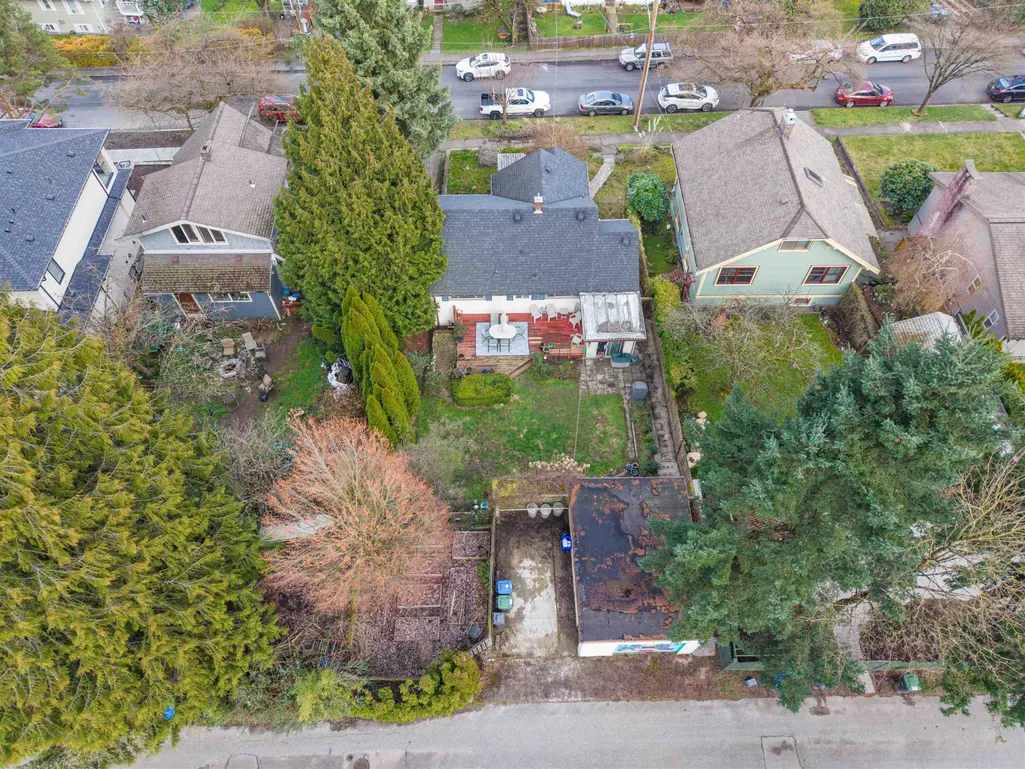
- Lot Size0.15 Acres
Data Source:
Greater Vancouver REALTORS®
Property Description
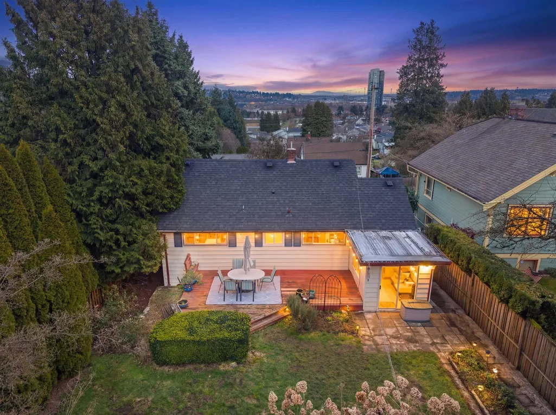
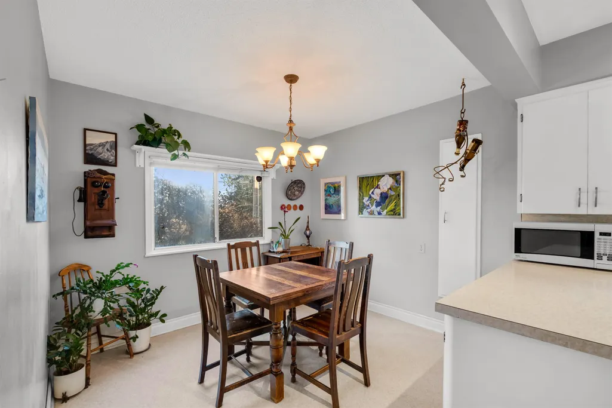
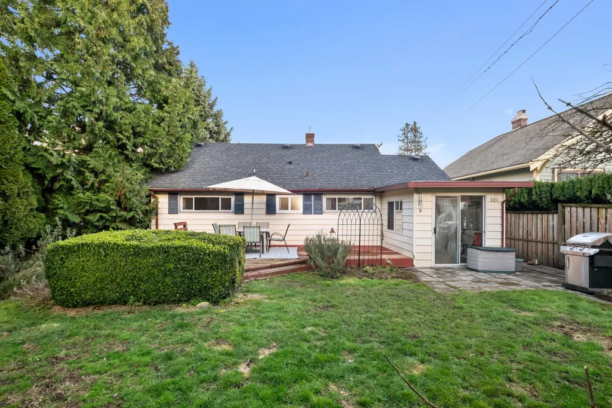
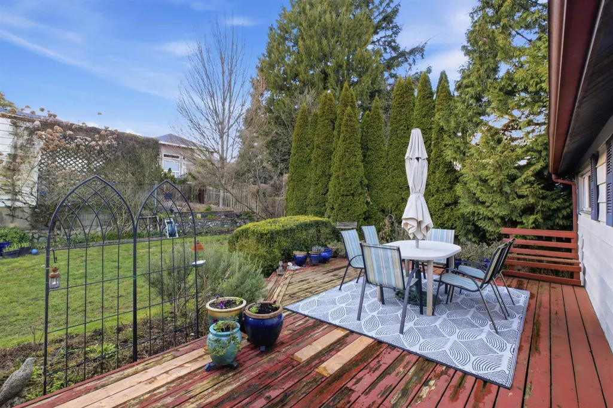
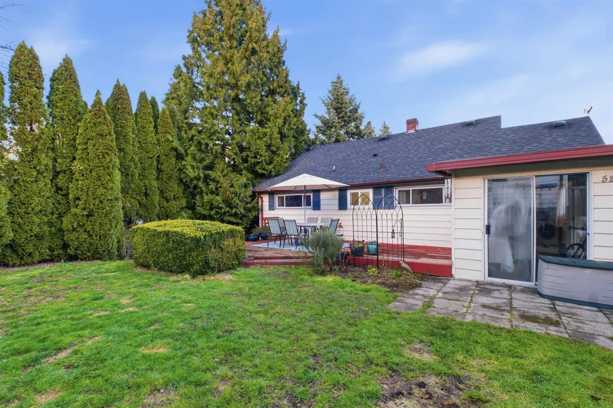
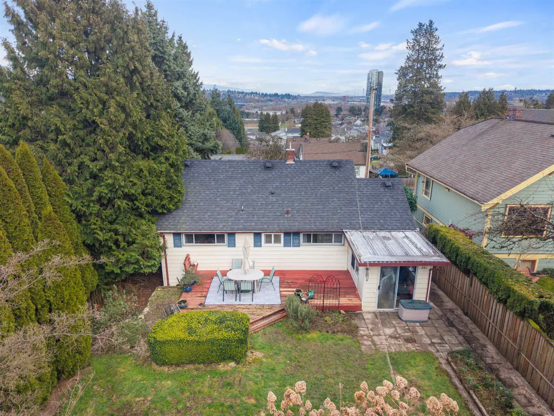
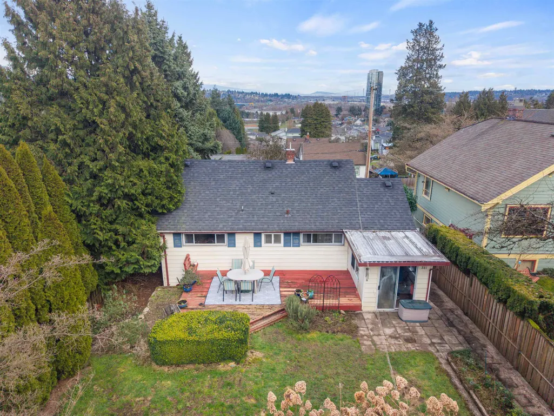
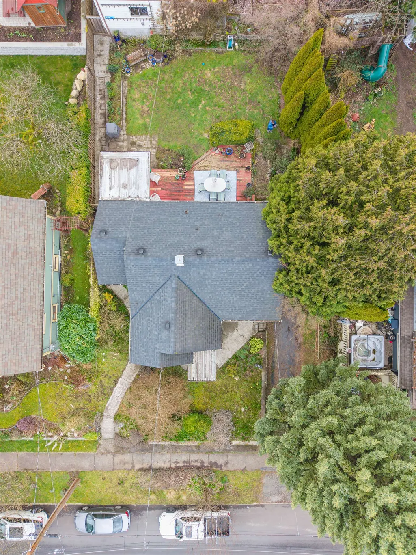
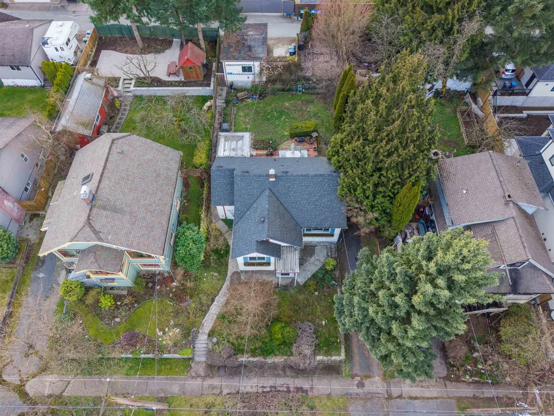
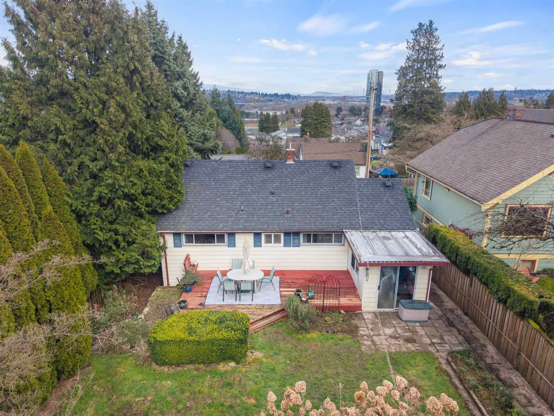
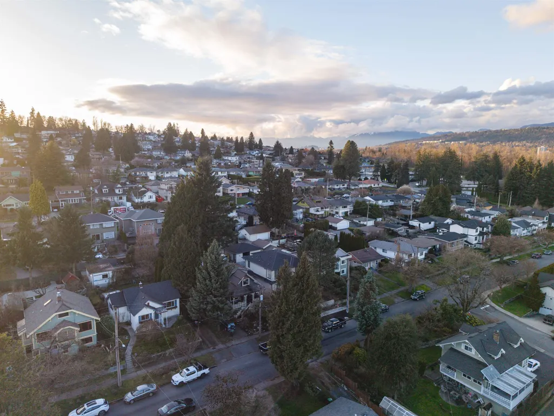
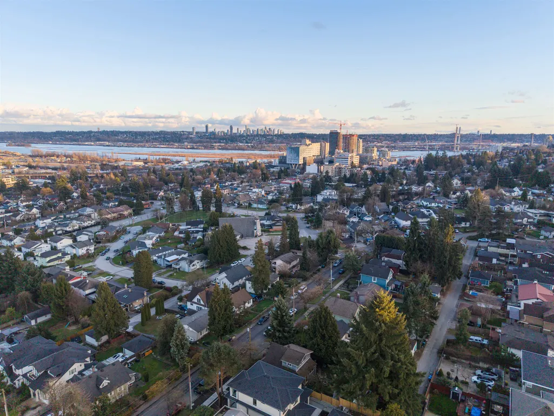
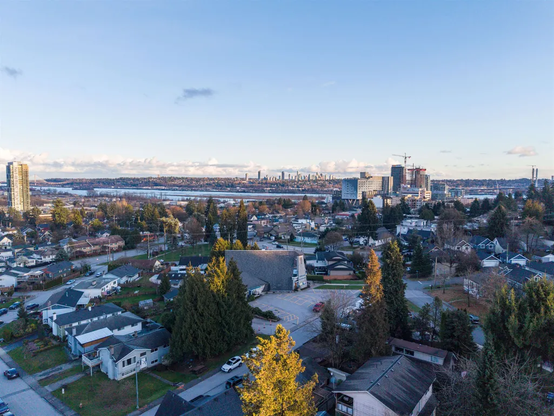
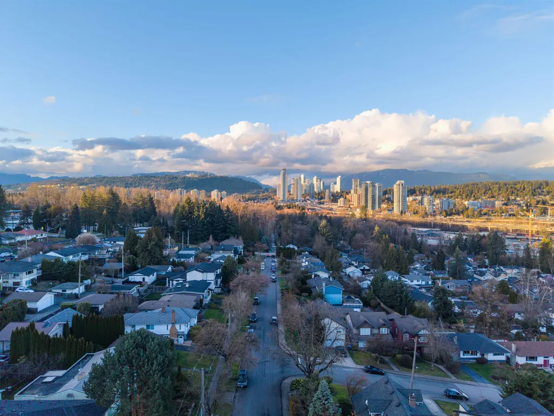
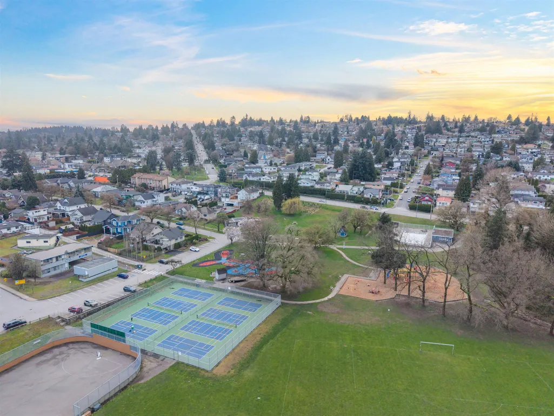
BUILDERS & DEVELOPERS! Prime redevelopment opportunity in New Westminster’s desirable Heights neighbourhood. Situated on a +6,500 sq ft lot, this property offers exciting potential for multi unit development, including up to 4 units under the City’s evolving infill housing framework, subject to City approval. The existing home provides holding value while you plan your next project. Ideally located near Hume Park, schools, shopping and major commuter routes with convenient access throughout the Lower Mainland. A compelling opportunity to secure your next development site in an established residential neighbourhood.
General Features
| Heating | Natural Gas |
|---|---|
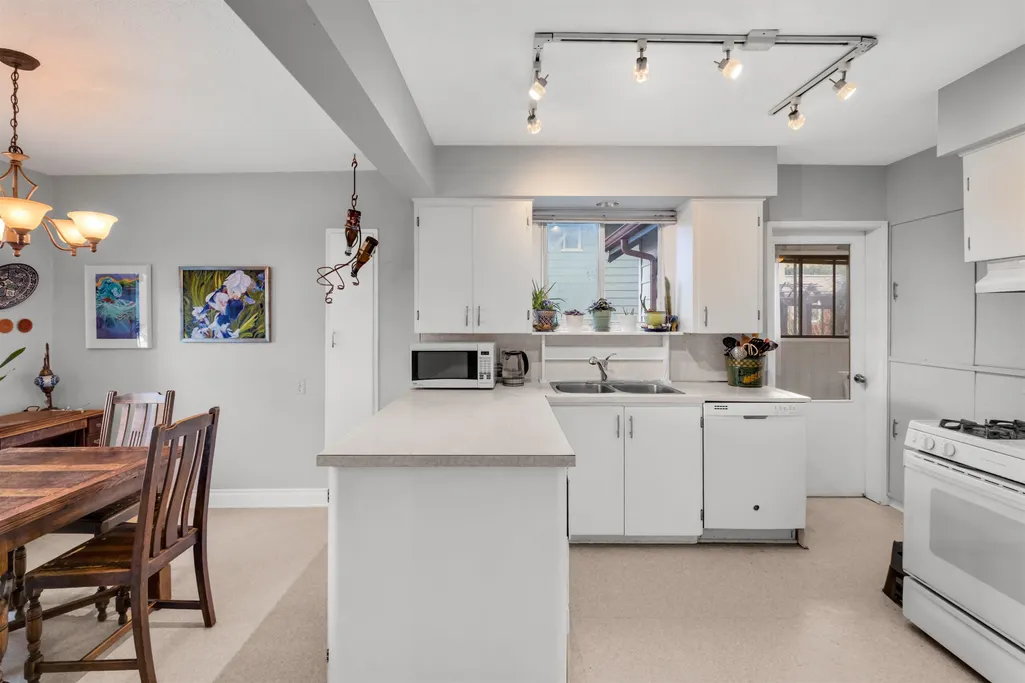
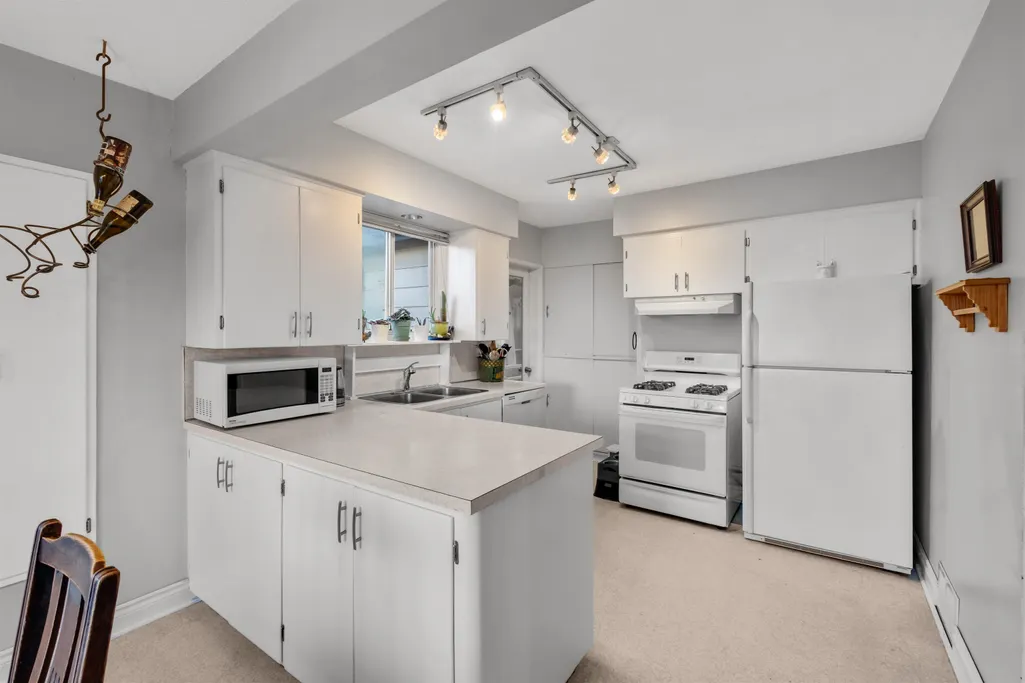
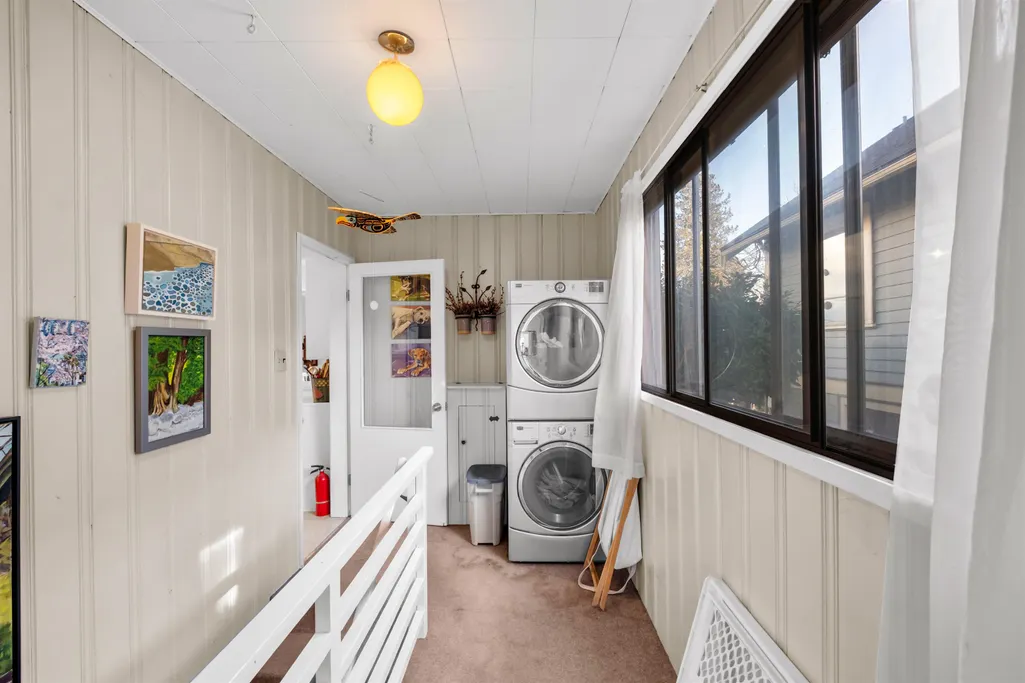
| Appliances | Washer/Dryer,Dishwasher,Refrigerator,Stove,Microwave,Range Top |
| Garage Spaces | 1 |
| Architectural Style | Rancher/Bungalow w/Bsmt. |
| Year Built | 1937 |
| Stories Count | 2 |
| Property Subtype | Single Family Residence |
| Tax Year | 2025 |
| Ownership | Freehold NonStrata |
| Property Type | Residential |
| HOA | false |
| Garage Y/N | true |
| Full Baths | 1 |
| Status | Active |
| City | New Westminster |
| MLS Area | New Westminster |
| Lot Size Units | Square Feet |
| Lot Size Square Feet | 6562.97 |
| Carport Y/N | false |
| Land Lease Y/N | false |
| Tax Annual Amount | 6502.36 |
| MLS Area Minor | The Heights NW |
| Structure Type | Residential Detached |
| Standard Status | Active |
| Virtual Tour | https://youtu.be/tgOdec2rv_E?si=ixiGmDyhSTLiTJ3G |
Interior Features
| Interior Amenities | Storage |
|---|---|
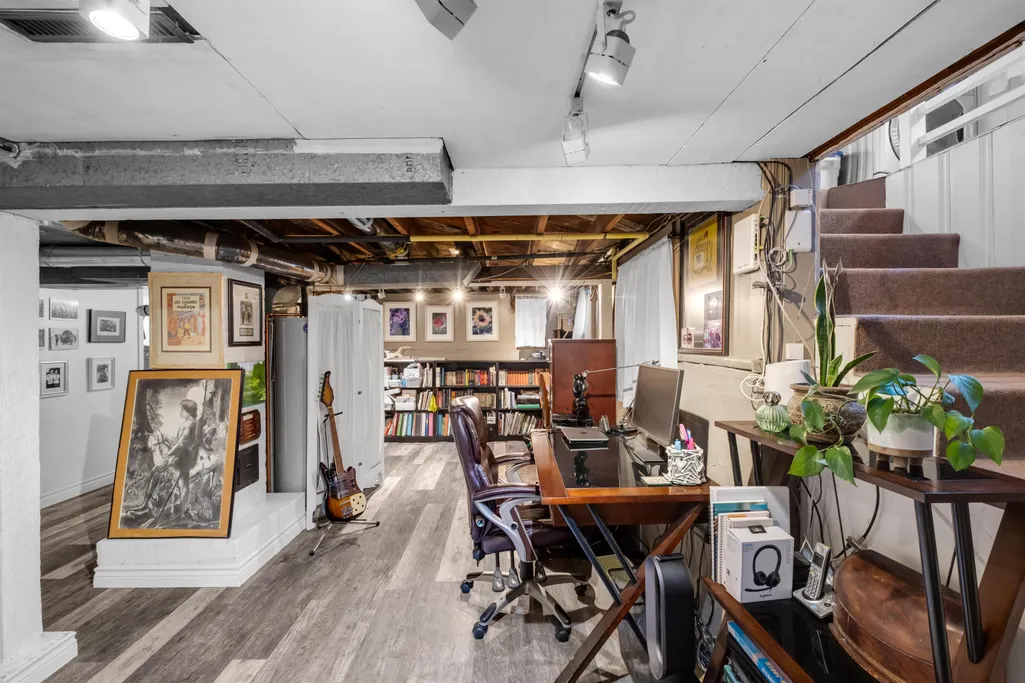
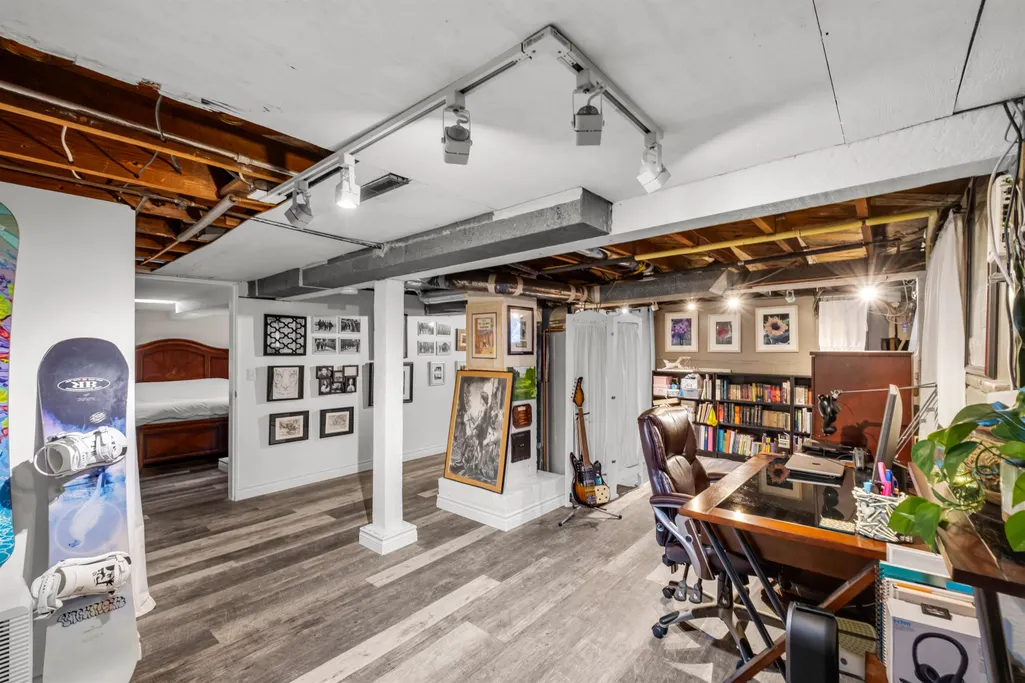
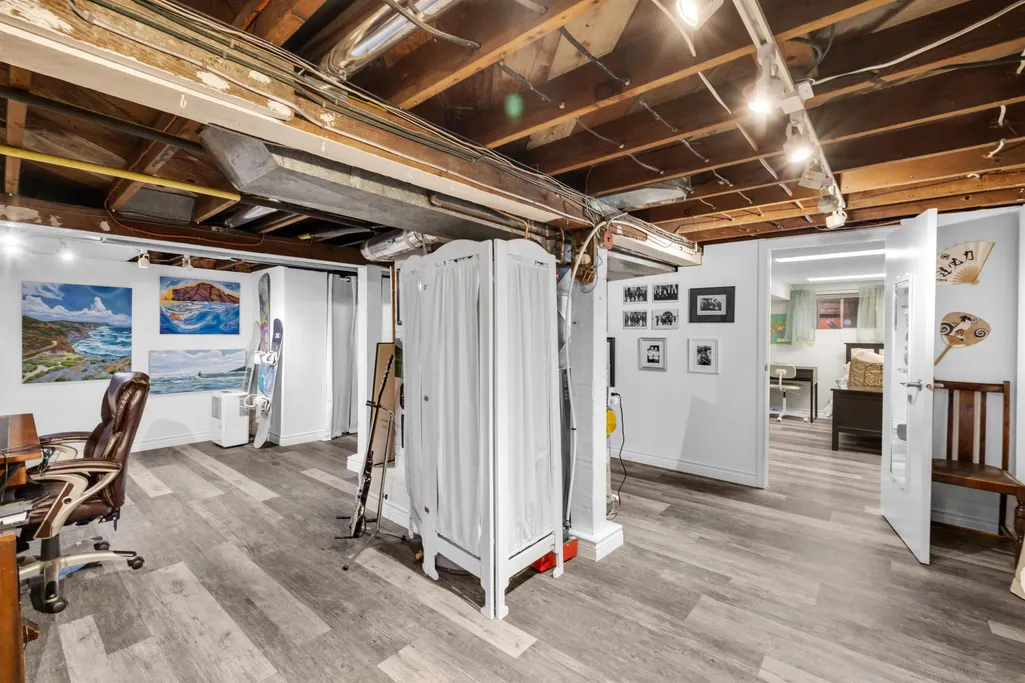
| Basement | Partially Finished |
| Total Fireplaces | 1 |
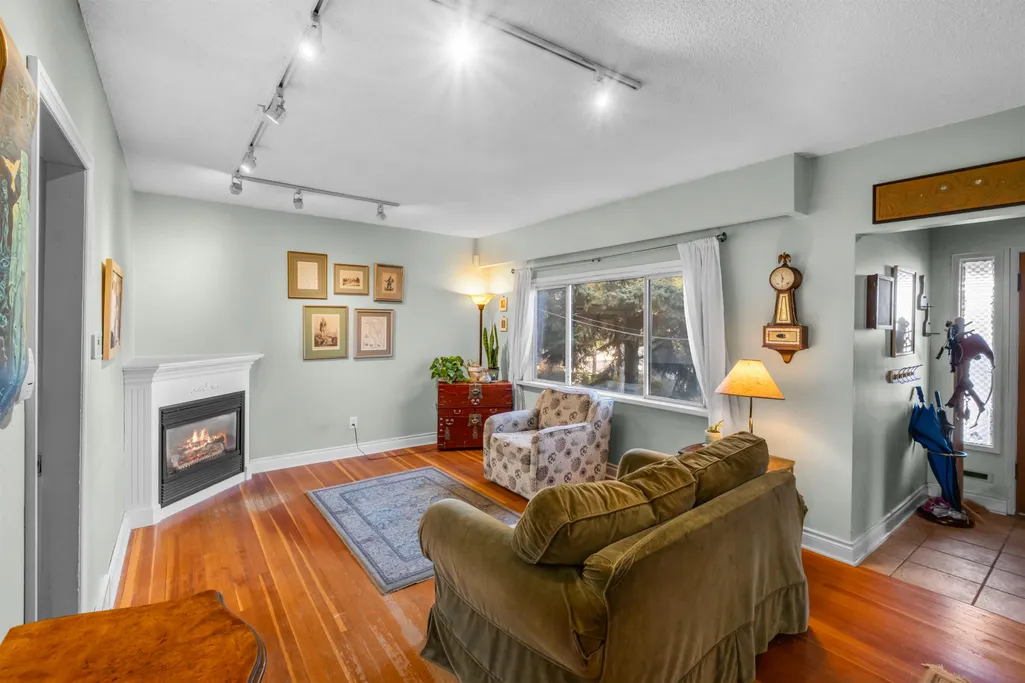
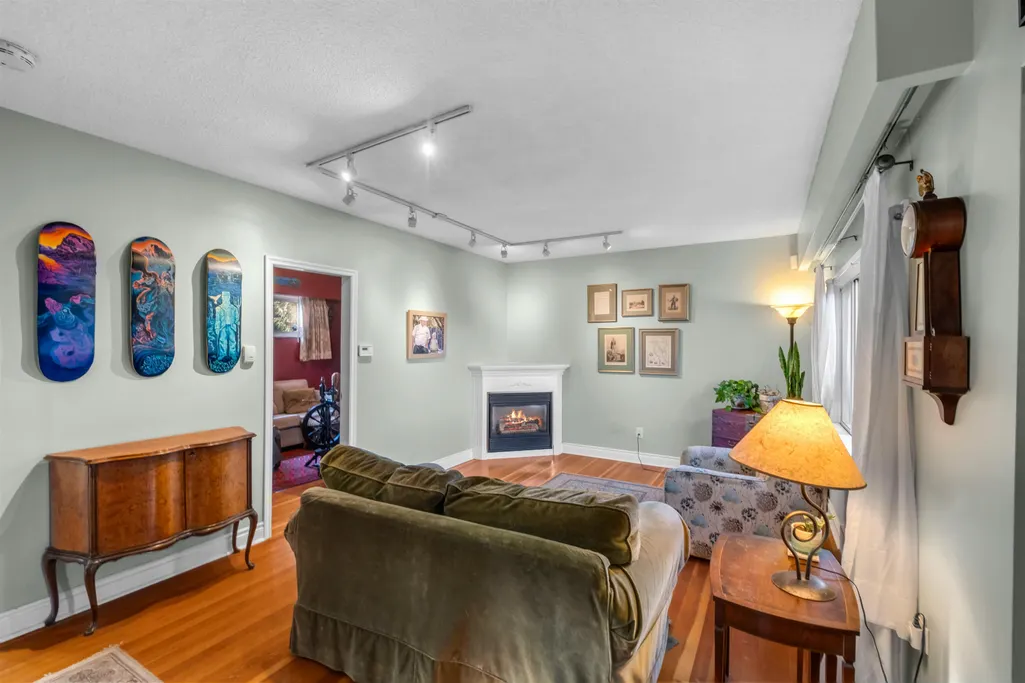
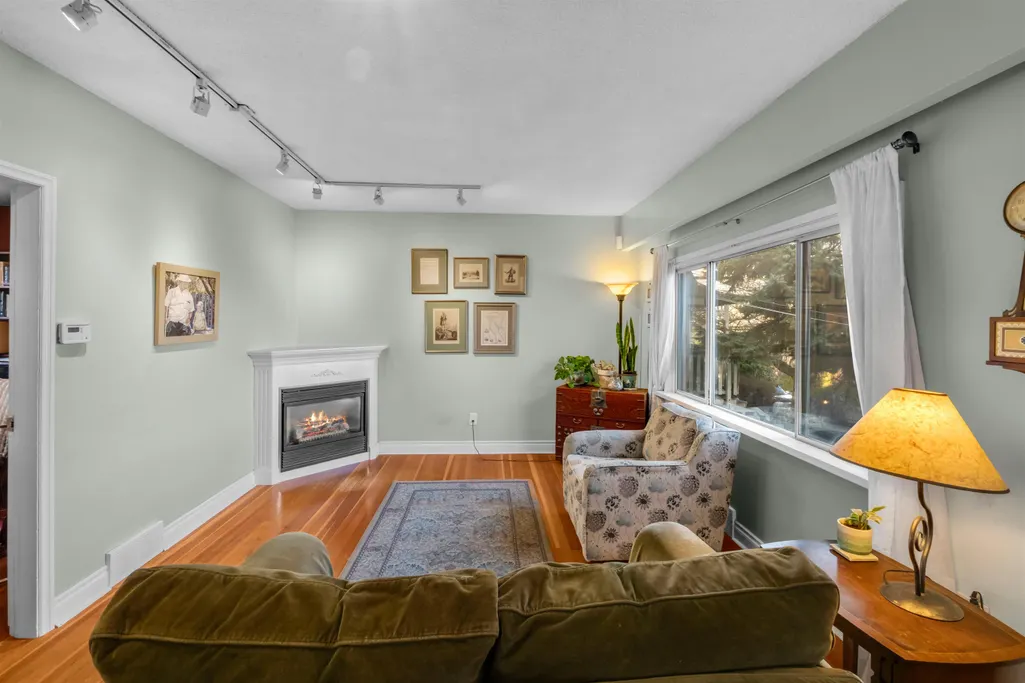
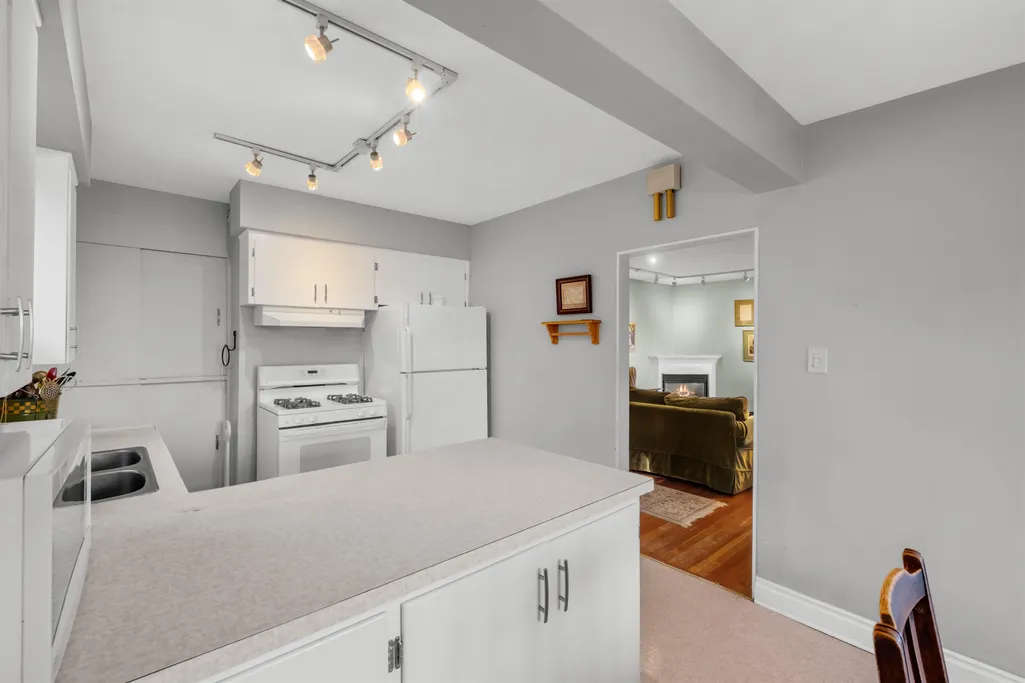
| Fireplace Features | Insert,Gas |
| Heating Y/N | true |
| Fireplace Y/N | true |
| Laundry Features | In Unit |
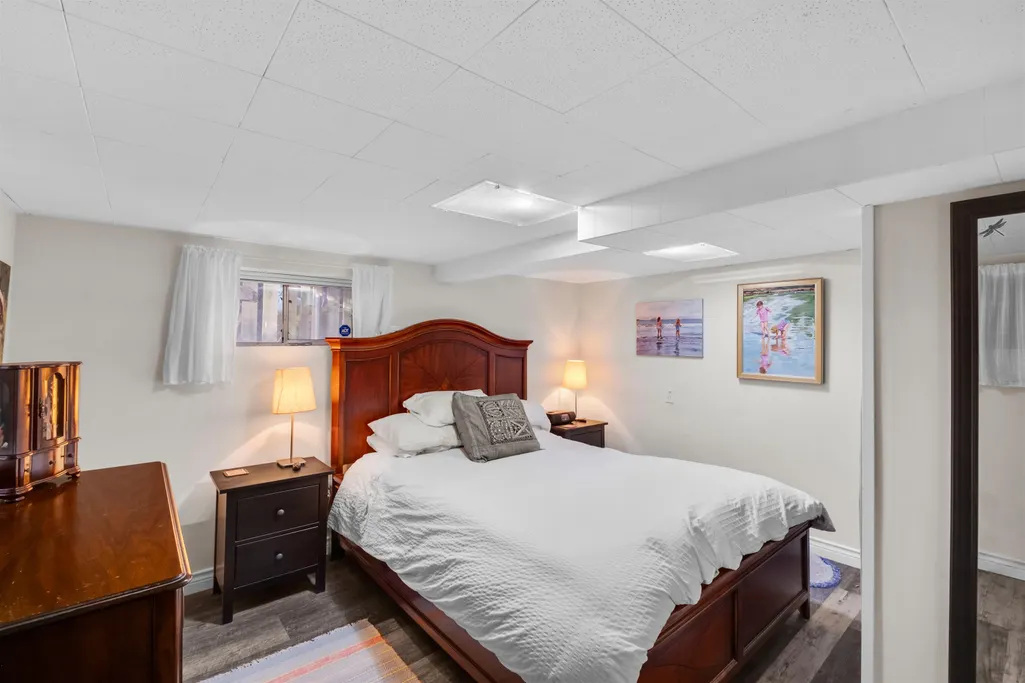
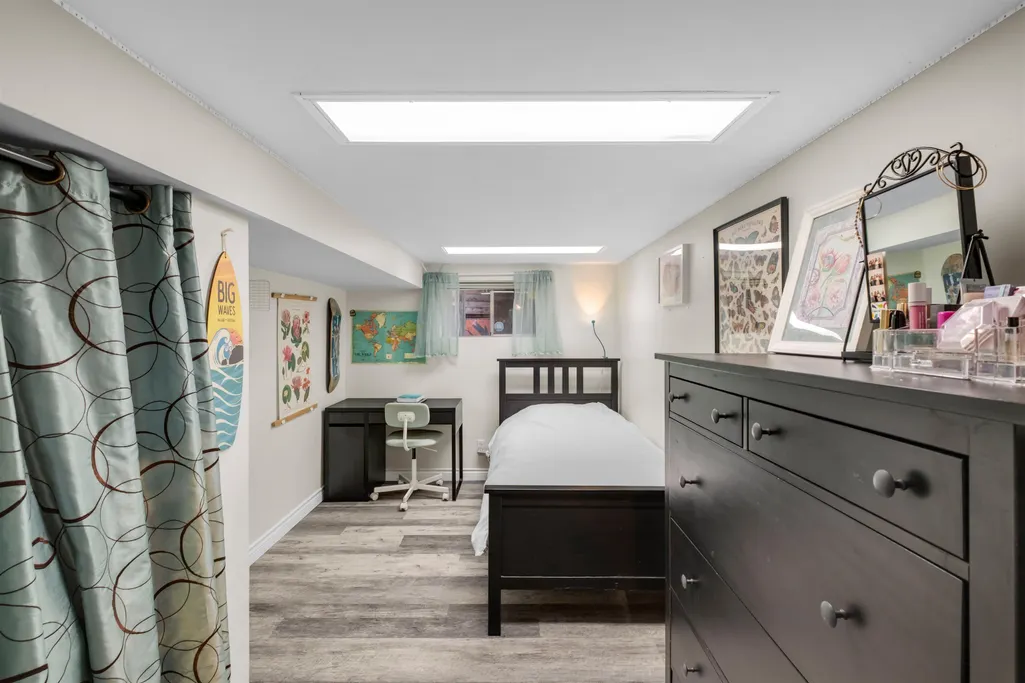
| Total Bedrooms | 4 |
| Total Baths | 1 |
Exterior Features
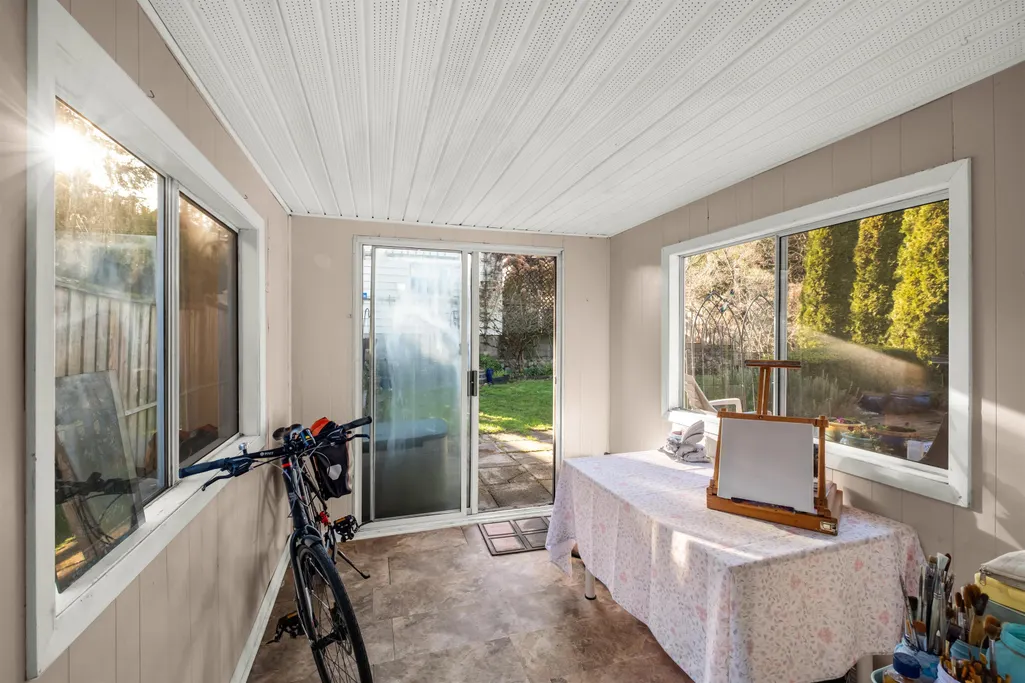
| Exterior Amenities | Garden,Private Yard |
|---|---|
| Parking Features | Additional Parking,Garage Single,Open |
| Lot Features | Central Location,Lane Access,Private |
| Total Parking | 4 |
| Lot Size Area | 6562.97 |
| Building Area Total | 1876 |
| Lot Dimensions | 54.99 x 131 |
| Lot Size Acres | 0.15 |
| Road Surface Type | Paved |
| Frontage Length | 54.99 |
| Waterfront Y/N | false |
Amenities
- Views
- New Construction
- Adult 55+
- Lease To Own
- No Strata Fees
- Furnished
- Primary On Main
- Air Conditioning
- Seller Finance
- Green
- Fixer Upper
- Horse
- Golf
- Fireplace
- Deck
- Garage
- Basement
- Pool
Property vs Single Family Average in V3L 4A6
In The Neighbourhood
Just Listed
New Westminster
$ 2,688,888
217 E Eighth Avenue
New Westminster, BC V3L 4K1
- Type
- Single Family
- Size
- 3,388 SqFt
- Rooms
- 6 Beds + 6.5 Baths
Nu Stream Realty Inc. #R3167079
Open House
New Westminster
$ 1,139,000
730 Cumberland Street
New Westminster, BC V3L 4J4
- Type
- Single Family
- Size
- 2,500 SqFt
- Rooms
- 5 Beds + 2.5 Baths
eXp Realty #R3166897
Just Listed
New Westminster
$ 2,800,000
819 Sangster Place
New Westminster, BC V3L 4L7
- Type
- Single Family
- Size
- 2,751 SqFt
- Rooms
- 6 Beds + 3 Baths
Stonehaus Realty Corp. #R3165401
Open House
New Westminster
$ 1,539,000
409 Sherbrooke Street
New Westminster, BC V3L 3N1
- Type
- Single Family
- Size
- 2,356 SqFt
- Rooms
- 4 Beds + 3 Baths
Sutton Group-West Coast Realty #R3166748
Open House
New Westminster
$ 1,448,000
837 Burnaby Street
New Westminster, BC V3L 4V8
- Type
- Single Family
- Size
- 2,091 SqFt
- Rooms
- 3 Beds + 2 Baths
Stonehaus Realty Corp. #R3163840
New Westminster
$ 995,000
918 Ladner Street
New Westminster, BC V3L 4W4
- Type
- Single Family
- Size
- 1,686 SqFt
- Rooms
- 3 Beds + 2 Baths
RE/MAX All Points Realty #R3163235
New Westminster
$ 2,698,000
928 Chilliwack Street
New Westminster, BC V3L 4V5
- Type
- Single Family
- Size
- 3,674 SqFt
- Rooms
- 8 Beds + 5.5 Baths
Royal LePage West Real Estate Services #R3158325
New Westminster
$ 1,539,000
40 E Tenth Avenue
New Westminster, BC V3L 4R5
- Type
- Single Family
- Size
- 2,970 SqFt
- Rooms
- 5 Beds + 3 Baths
RE/MAX City Realty #R3158592
Open House
New Westminster
$ 1,198,000
454 Elmer Street
New Westminster, BC V3L 4M5
- Type
- Single Family
- Size
- 1,626 SqFt
- Rooms
- 5 Beds + 1 Baths
RE/MAX All Points Realty #R3157946
Open House
New Westminster
$ 1,250,000
342 E Eighth Avenue
New Westminster, BC V3L 4K8
- Type
- Single Family
- Size
- 3,207 SqFt
- Rooms
- 6 Beds + 3 Baths
Sutton Group-West Coast Realty #R3156493
Open House
New Westminster
$ 1,200,000
423 Cumberland Street
New Westminster, BC V3L 3G6
- Type
- Single Family
- Size
- 1,920 SqFt
- Rooms
- 3 Beds + 1 Baths
RE/MAX All Points Realty #R3155605
New Westminster
$ 1,465,000
823 Burnaby Street
New Westminster, BC V3L 4V8
- Type
- Single Family
- Size
- 2,531 SqFt
- Rooms
- 5 Beds + 3 Baths
1NE Collective Realty Inc. #R3154658
 Copyright 2026 by Greater Vancouver REALTORS®. All Rights Reserved. NOTE: This representation is based in whole or in part on data generated by the Chilliwack & District Real Estate Board, Fraser Valley Real Estate Board
or Greater Vancouver REALTORS® which assumes no responsibility for its accuracy.
The trademarks REALTOR®, REALTORS®, and the REALTOR® logo are controlled by The Canadian Real Estate Association (CREA) and identify real estate professionals who are members of CREA. The trademarks MLS®, Multiple Listing Service® and the associated logos are owned by CREA and identify the quality of services provided by real estate professionals who are members of CREA. Used under license.
Last Updated: September 18, 2026 12:11 AM UTC
Copyright 2026 by Greater Vancouver REALTORS®. All Rights Reserved. NOTE: This representation is based in whole or in part on data generated by the Chilliwack & District Real Estate Board, Fraser Valley Real Estate Board
or Greater Vancouver REALTORS® which assumes no responsibility for its accuracy.
The trademarks REALTOR®, REALTORS®, and the REALTOR® logo are controlled by The Canadian Real Estate Association (CREA) and identify real estate professionals who are members of CREA. The trademarks MLS®, Multiple Listing Service® and the associated logos are owned by CREA and identify the quality of services provided by real estate professionals who are members of CREA. Used under license.
Last Updated: September 18, 2026 12:11 AM UTC