
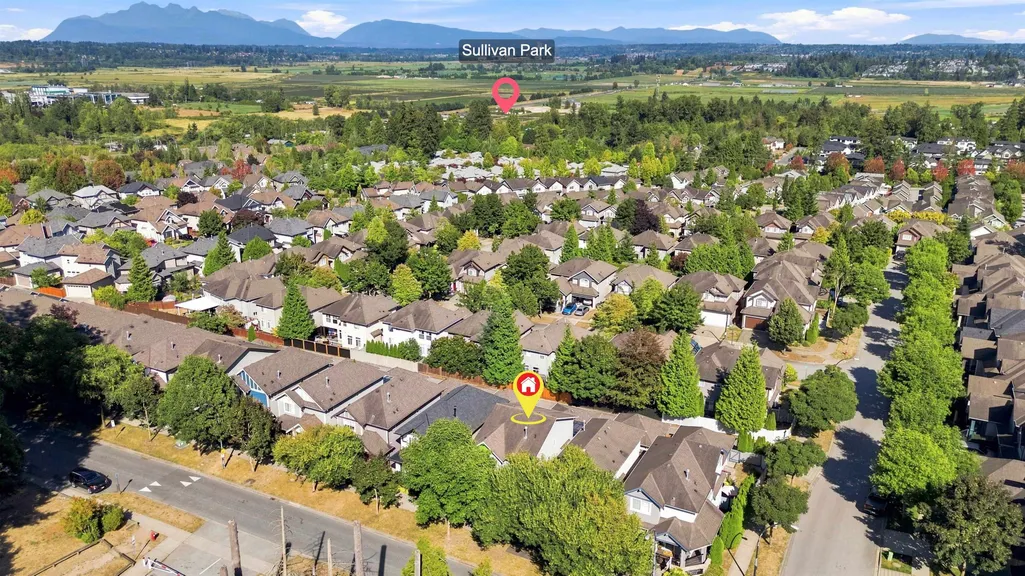
Address
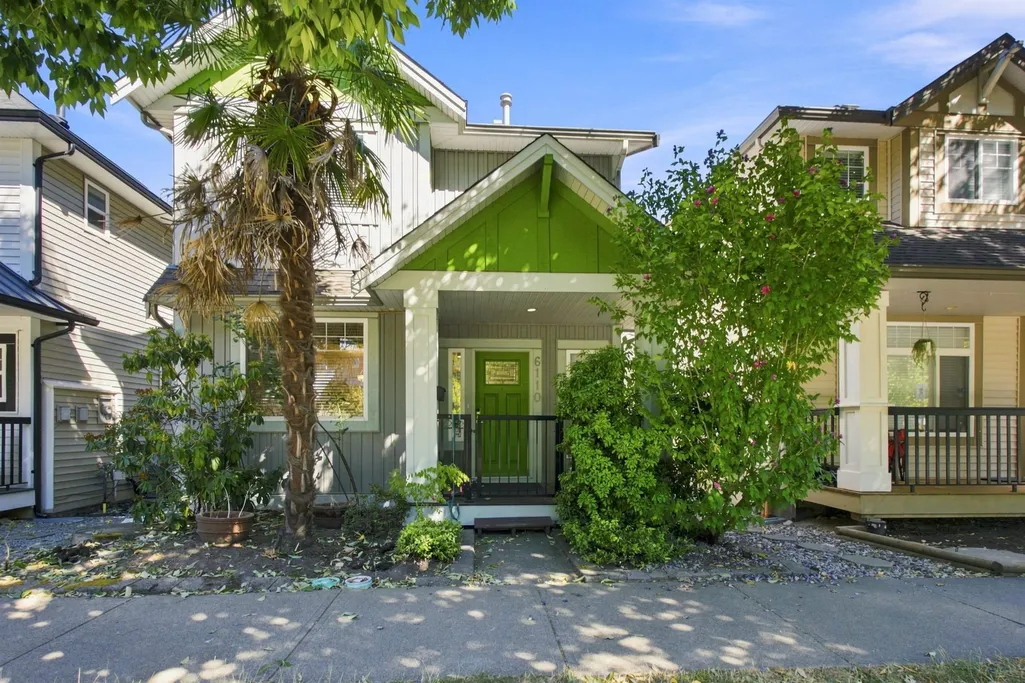
6110 150 Street, Surrey, BC
Price
$ 1,269,000
Property Attributes
- MLS#R3159059
- TypeSingle Family
- Listing Status Active
- CitySurrey
- AreaSurrey
- NeighbourhoodSullivan Station
- Postal CodeV3S 3H7
- Style
- Year Built2006
- Taxes$ 5300
- Price$ 1,269,000
- Bedrooms3
- Full Bathrooms3
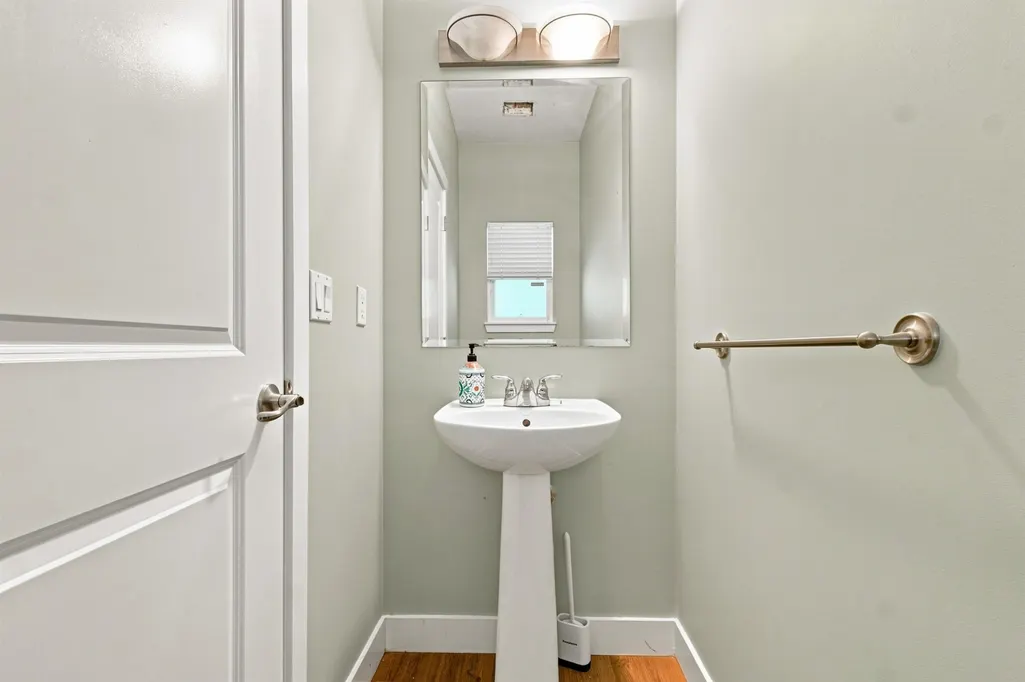
- Half Bathrooms1
- Sqr Footage2464
- Lot Size0.06 Acres
Data Source:
Greater Vancouver REALTORS®
Property Description
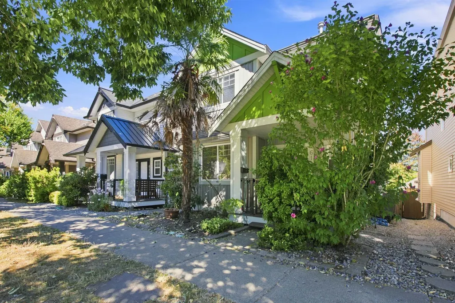
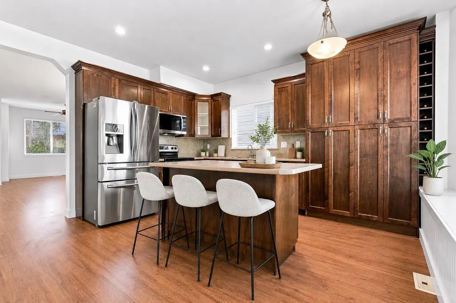
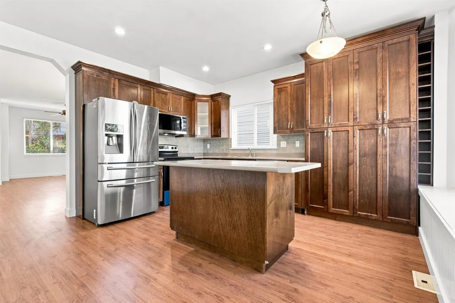
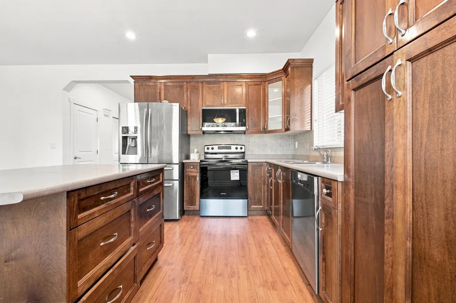
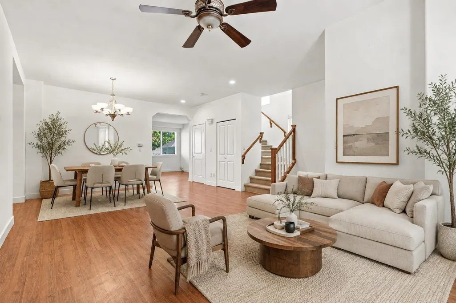
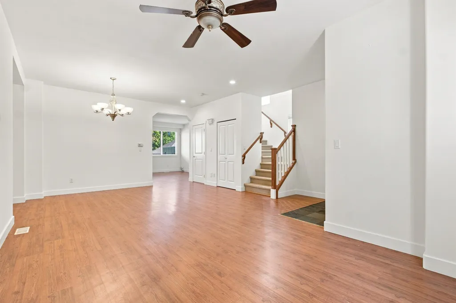
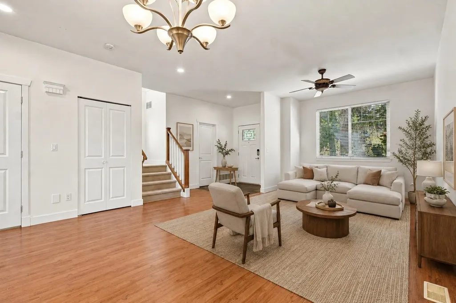
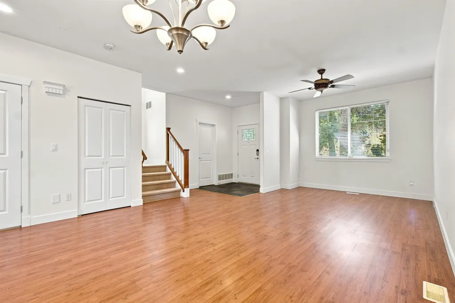
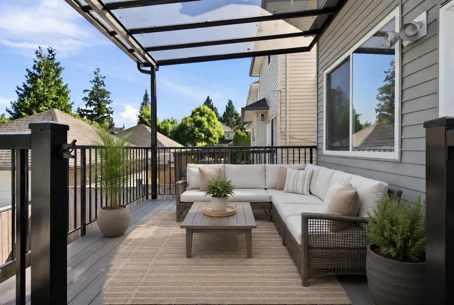
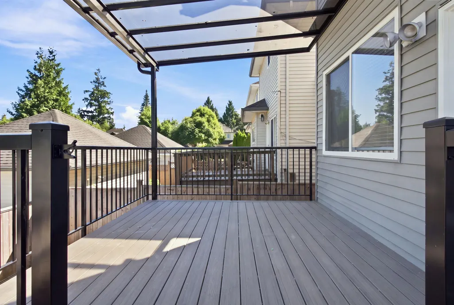
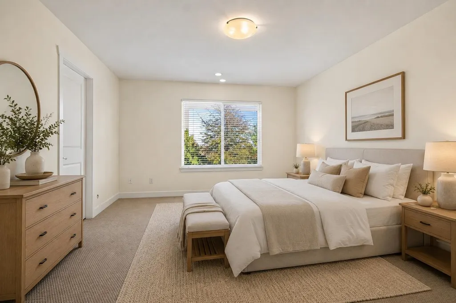
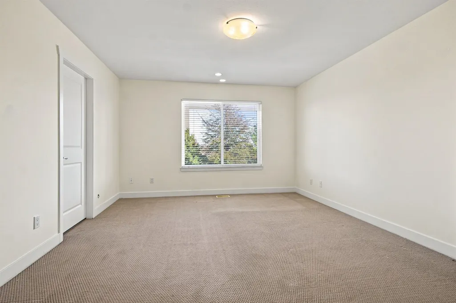
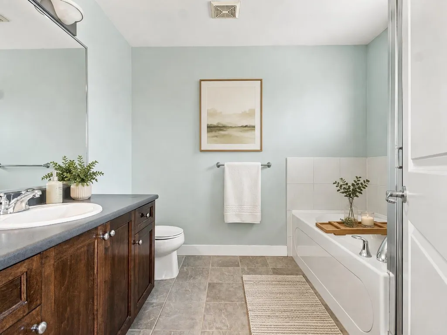
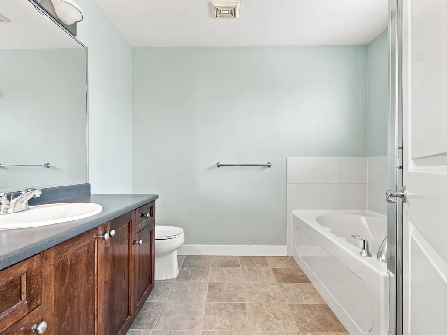
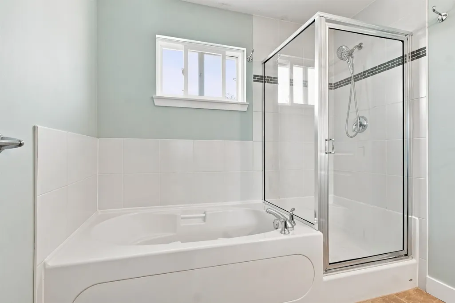
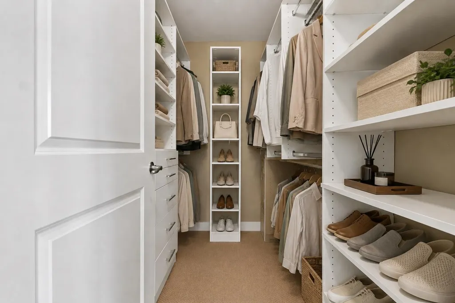
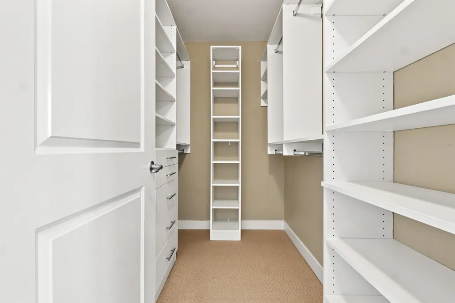
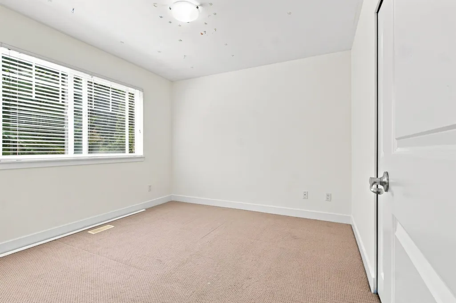
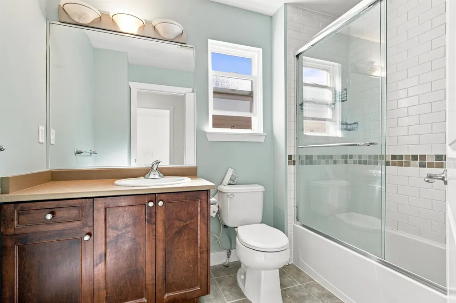
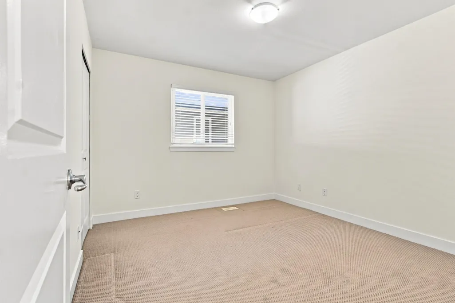
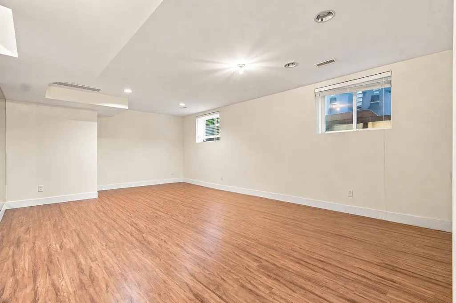
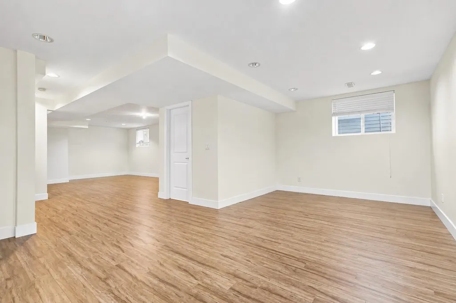
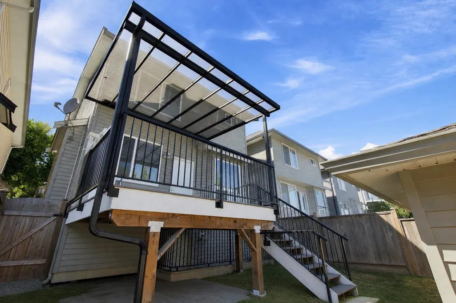
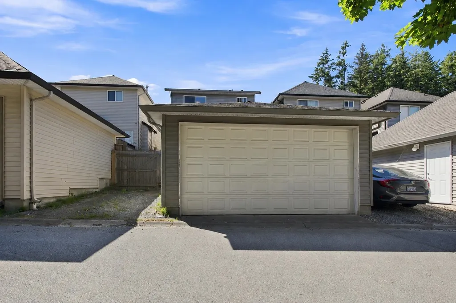
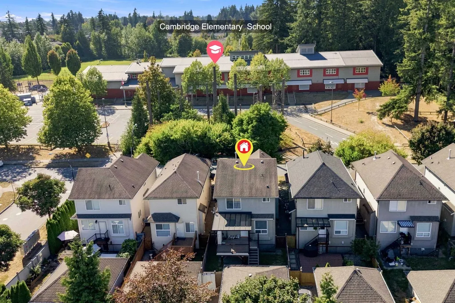
Welcome to this beautifully maintained home in a sought after, family-friendly neighbourhood, directly across from Cambridge Elementary. This bright and inviting home features 3 spacious bedrooms upstairs, including a primary suite with walk-in closet and beautiful Mt. Baker views. The main floor offers generous living and dining areas plus a cozy family room opening onto a newer covered deck, perfect for year round BBQs and entertaining. Downstairs features a large rec room, full bathroom, separate entry and rough-in for a kitchen or bar. Complete with double garage & one additional open parking spaces and a newly installed fence. Minutes from recreation, shopping, restaurants, banks and everyday conveniences & walking dist. to a bus stop. A wonderful home in a location you’ll love!
General Features
| Heating | Forced Air,Natural Gas |
|---|---|
| Appliances | Washer/Dryer,Dishwasher,Refrigerator,Stove,Microwave |
| Garage Spaces | 2 |
| Year Built | 2006 |
| Stories Count | 2 |
| Levels | Two |
| Property Subtype | Single Family Residence |
| Tax Year | 2026 |
| Ownership | Freehold NonStrata |
| Property Type | Residential |
| HOA | false |
| Subdivision Name | Whispering Ridge |
| Garage Y/N | true |
| Full Baths | 3 |
| Status | Active |
| City | Surrey |
| MLS Area | Surrey |
| Lot Size Units | Square Feet |
| Lot Size Square Feet | 2762 |
| Carport Y/N | false |
| Land Lease Y/N | false |
| Tax Annual Amount | 5300 |
| MLS Area Minor | Sullivan Station |
| Structure Type | Residential Detached |
| Standard Status | Active |
| Virtual Tour | https://cdn.fotello.co/fotello-uploads-assets/m9oZzXOXF2FCFd9XU3Ny/11104.mp4 |
Interior Features
| Basement | Finished,Exterior Entry |
|---|---|
| Total Fireplaces | 1 |
| Fireplace Features | Gas |
| Heating Y/N | true |
| Window Features | Window Coverings |
| Fireplace Y/N | true |
| Half Baths | 1 |
| Total Bedrooms | 3 |
| Total Baths | 4 |
Exterior Features
| Parking Features | Garage Double,Rear Access,Garage Door Opener |
|---|---|
| Lot Features | Lane Access |
| Total Parking | 3 |
| Lot Size Area | 2762 |
| Building Area Total | 2464 |
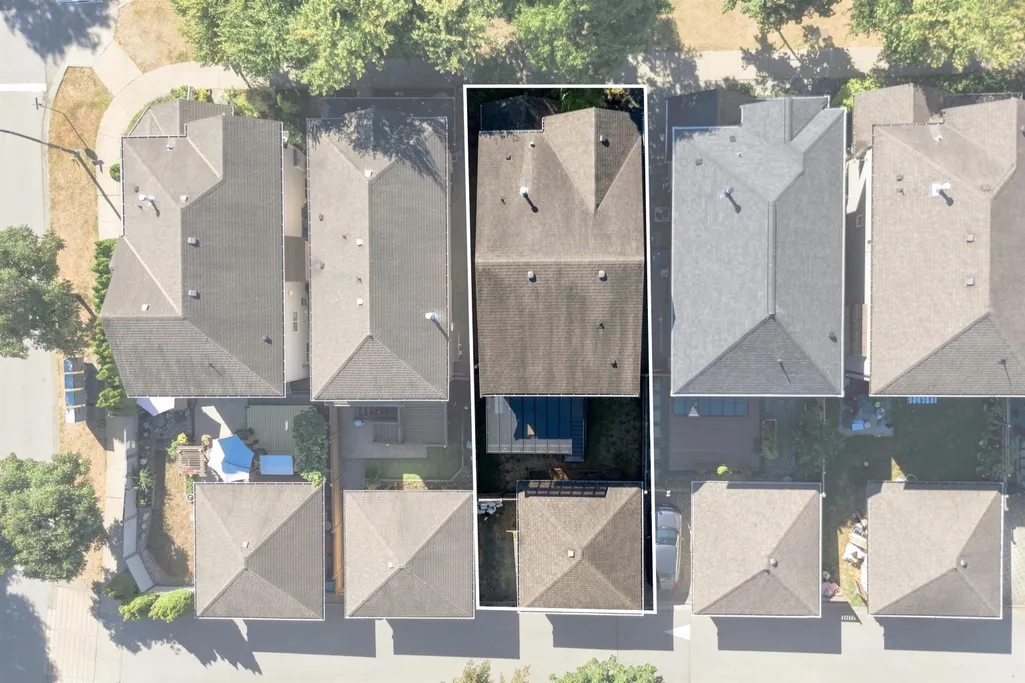
| Lot Dimensions | 25 x 92 ft. |
| Lot Size Acres | 0.06 |
| Frontage Length | 25 |
| Waterfront Y/N | false |
Amenities
- Views
- New Construction
- Adult 55+
- Lease To Own
- No Strata Fees
- Furnished
- Primary On Main
- Air Conditioning
- Seller Finance
- Green
- Fixer Upper
- Horse
- Golf
- Fireplace
- Deck
- Garage
- Basement
- Pool
Property vs Single Family Average in V3S 3H7
In The Neighbourhood
Open House
Surrey
$ 1,729,999
14197 62b Avenue
Surrey, BC V3X 0B3
- Type
- Single Family
- Size
- 4,470 SqFt
- Rooms
- 8 Beds + 6 Baths
Coldwell Banker Universe Realty #R3166871
Just Listed
Surrey
$ 1,900,000
15435 Killarney Place
Surrey, BC V3S 7G9
- Type
- Single Family
- Size
- 3,088 SqFt
- Rooms
- 4 Beds + 3 Baths
#R3165632
Just Listed
Surrey
$ 1,689,900
6158 140b Street
Surrey, BC V3X 0G9
- Type
- Single Family
- Size
- 4,486 SqFt
- Rooms
- 6 Beds + 6.5 Baths
#R3166783
Just Listed
Surrey
$ 1,619,999
5947 140b Street
Surrey, BC V3X 0J3
- Type
- Single Family
- Size
- 3,076 SqFt
- Rooms
- 7 Beds + 5.5 Baths
RE/MAX Performance Realty #R3166266
Just Listed
Surrey
$ 3,688,000
14601 55 A Avenue
Surrey, BC V3S 1B3
- Type
- Single Family
- Size
- 8,688 SqFt
- Rooms
- 8 Beds + 8 Baths
#R3166383
Just Listed
Surrey
$ 1,998,000
14534 Lombard Place
Surrey, BC V3X 1B5
- Type
- Single Family
- Size
- 3,462 SqFt
- Rooms
- 5 Beds + 3.5 Baths
#R3165888
Just Listed
Surrey
$ 2,699,000
15544 59 Avenue
Surrey, BC V3S 4N8
- Type
- Single Family
- Size
- 4,451 SqFt
- Rooms
- 4 Beds + 4.5 Baths
Real Broker B.C. Ltd #R3165291
Surrey
$ 1,400,000
14683 61 Avenue
Surrey, BC V3S 3W5
- Type
- Single Family
- Size
- 3,310 SqFt
- Rooms
- 6 Beds + 4 Baths
eXp Realty of Canada Inc. #R3164421
Open House
Surrey
$ 1,460,000
14822 59a Avenue
Surrey, BC V3S 3B8
- Type
- Single Family
- Size
- 3,603 SqFt
- Rooms
- 6 Beds + 3.5 Baths
Axford Real Estate #R3164324
Surrey
$ 1,474,900
6071 145b Street
Surrey, BC V3S 4R6
- Type
- Single Family
- Size
- 3,322 SqFt
- Rooms
- 6 Beds + 3.5 Baths
RE/MAX City Realty #R3163152
Surrey
$ 1,499,369
14781 57a Avenue
Surrey, BC V3S 3B7
- Type
- Single Family
- Size
- 3,697 SqFt
- Rooms
- 5 Beds + 3.5 Baths
Macdonald Realty Westmar #R3163853
Surrey
$ 1,799,000
15412 Kilkee Place
Surrey, BC V3S 6E8
- Type
- Single Family
- Size
- 3,641 SqFt
- Rooms
- 5 Beds + 4 Baths
Royal LePage Global Force Realty #R3162931
Surrey
$ 1,599,000
5906 139 Street
Surrey, BC V3X 0G6
- Type
- Single Family
- Size
- 4,019 SqFt
- Rooms
- 7 Beds + 5.5 Baths
Woodhouse Realty #R3163102
 Copyright 2026 by Greater Vancouver REALTORS®. All Rights Reserved. NOTE: This representation is based in whole or in part on data generated by the Chilliwack & District Real Estate Board, Fraser Valley Real Estate Board
or Greater Vancouver REALTORS® which assumes no responsibility for its accuracy.
The trademarks REALTOR®, REALTORS®, and the REALTOR® logo are controlled by The Canadian Real Estate Association (CREA) and identify real estate professionals who are members of CREA. The trademarks MLS®, Multiple Listing Service® and the associated logos are owned by CREA and identify the quality of services provided by real estate professionals who are members of CREA. Used under license.
Last Updated: September 18, 2026 12:11 AM UTC
Copyright 2026 by Greater Vancouver REALTORS®. All Rights Reserved. NOTE: This representation is based in whole or in part on data generated by the Chilliwack & District Real Estate Board, Fraser Valley Real Estate Board
or Greater Vancouver REALTORS® which assumes no responsibility for its accuracy.
The trademarks REALTOR®, REALTORS®, and the REALTOR® logo are controlled by The Canadian Real Estate Association (CREA) and identify real estate professionals who are members of CREA. The trademarks MLS®, Multiple Listing Service® and the associated logos are owned by CREA and identify the quality of services provided by real estate professionals who are members of CREA. Used under license.
Last Updated: September 18, 2026 12:11 AM UTC