
Address
11367 261 Street, Maple Ridge, BC
Price
$ 1,499,000
Property Attributes
- MLS#R3160440
- TypeSingle Family
- Listing Status Active
- CityMaple Ridge
- AreaMaple Ridge
- NeighbourhoodThornhill MR
- Postal CodeV2W 1H2
- StyleRancher/Bungalow
- Year Built1978
- Taxes$ 5506
- Price$ 1,499,000
- Bedrooms3
- Full Bathrooms1
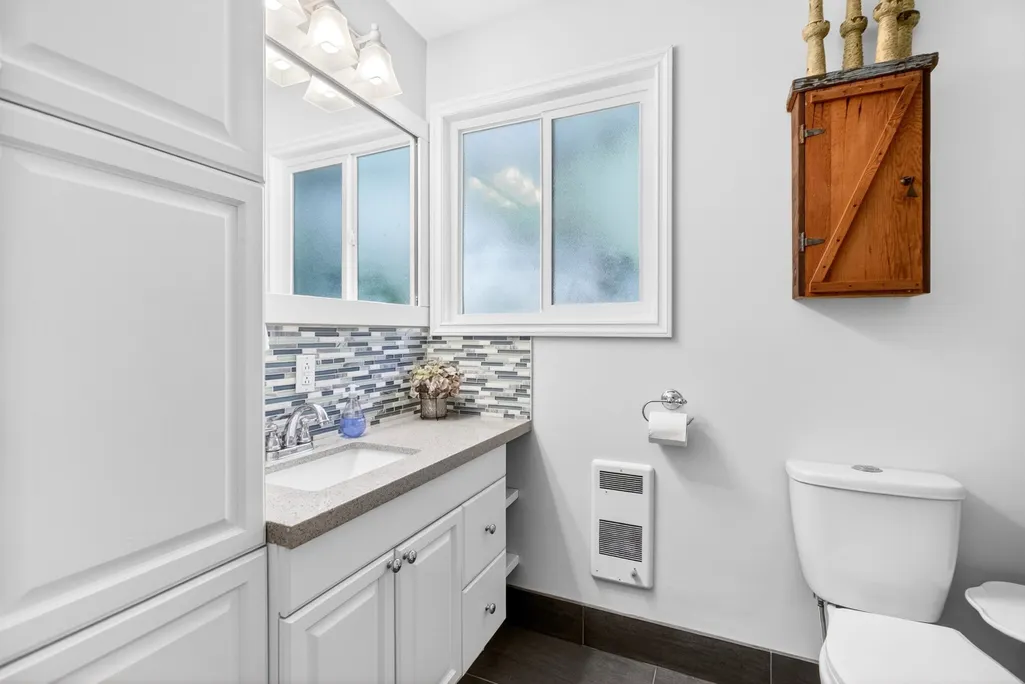
- Half Bathrooms1
- Sqr Footage2053
- Lot Size0.3 Acres
Data Source:
Greater Vancouver REALTORS®
Property Description
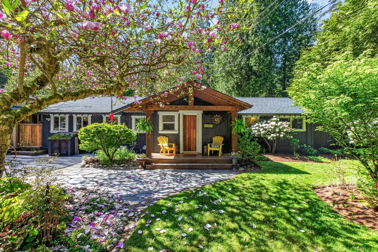
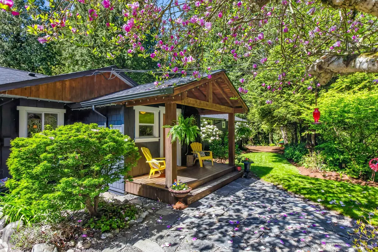
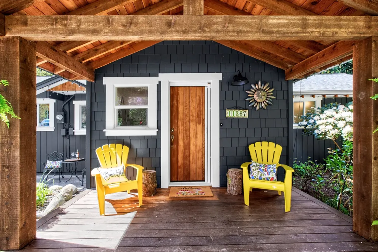
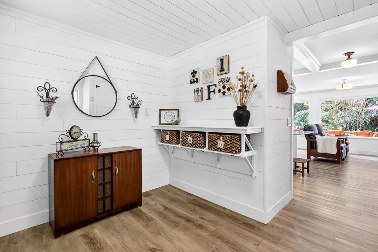
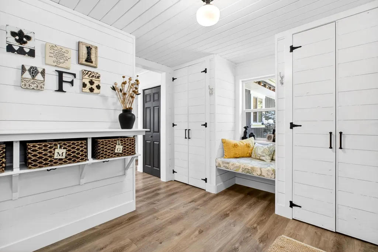
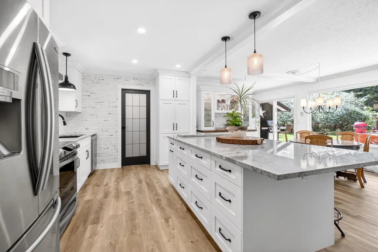
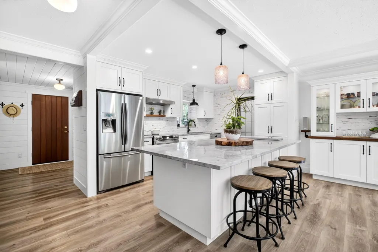
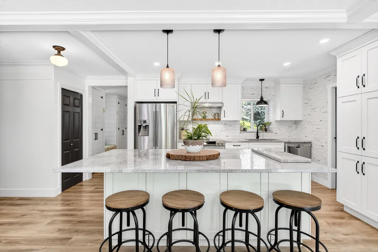
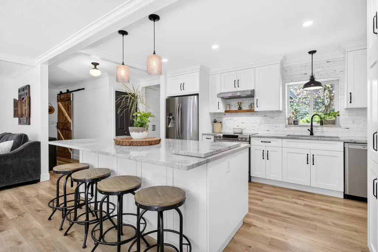
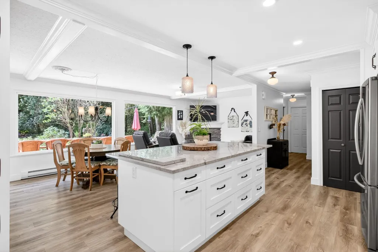
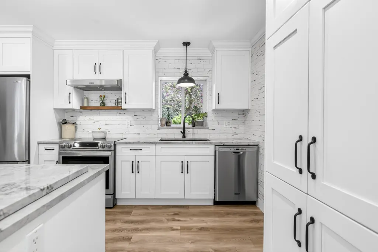
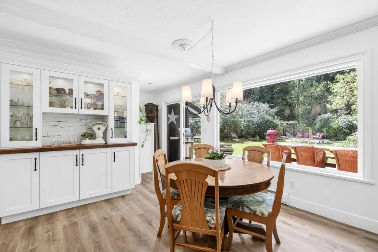
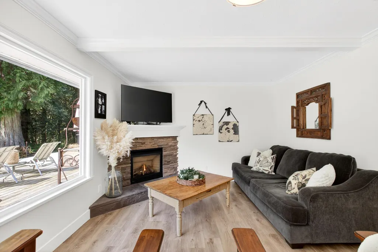
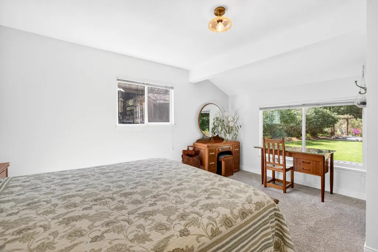
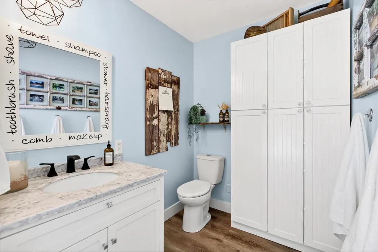
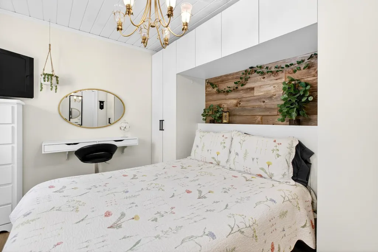
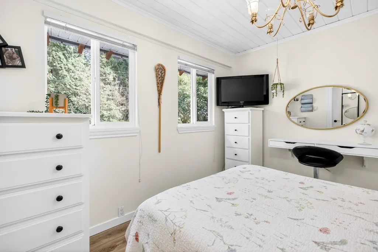
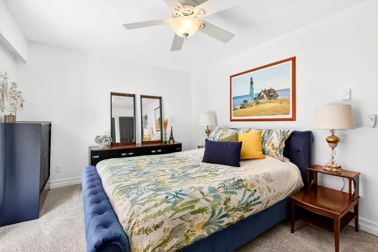
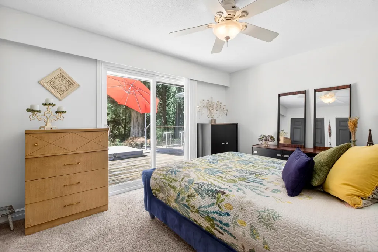
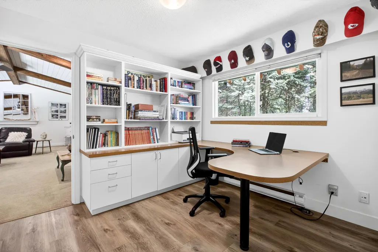
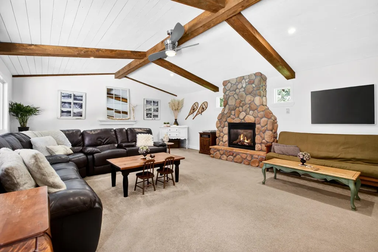
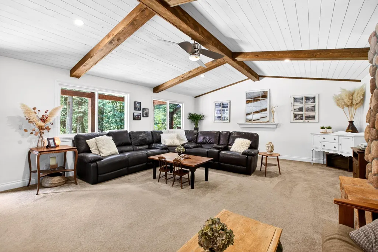
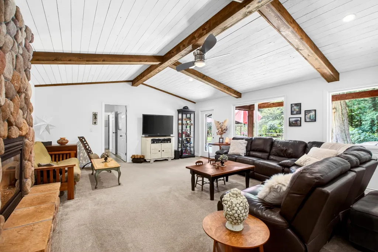
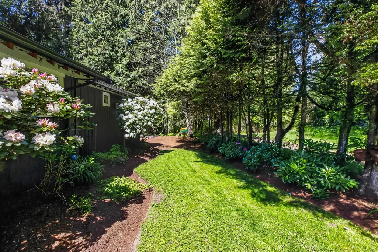
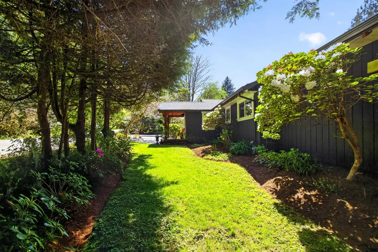
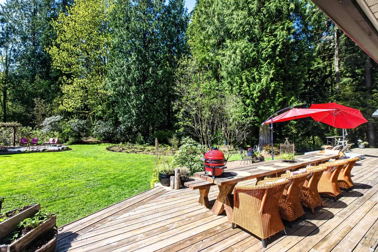
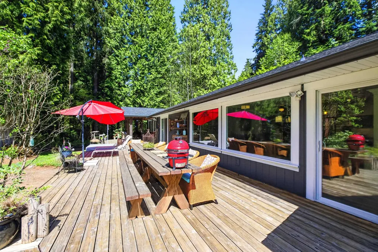
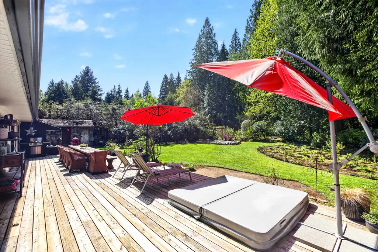
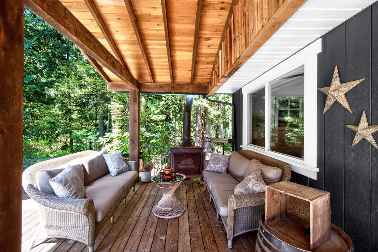
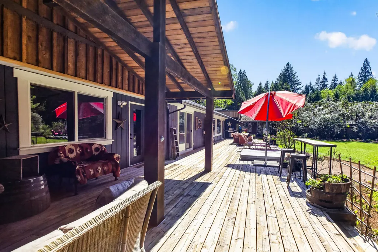
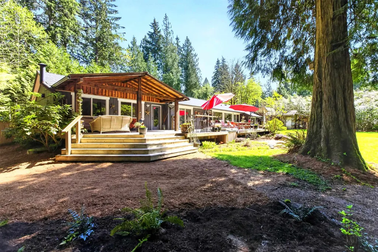
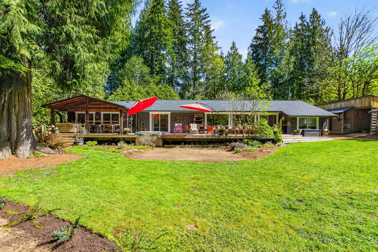
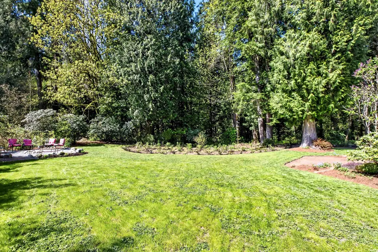
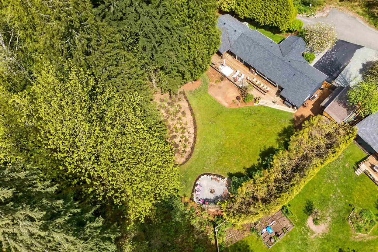
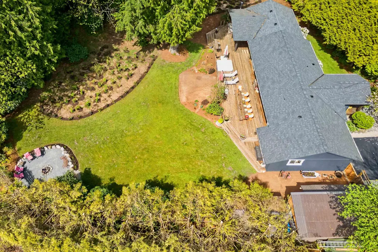
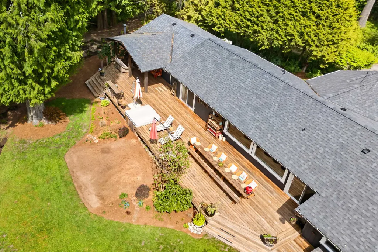
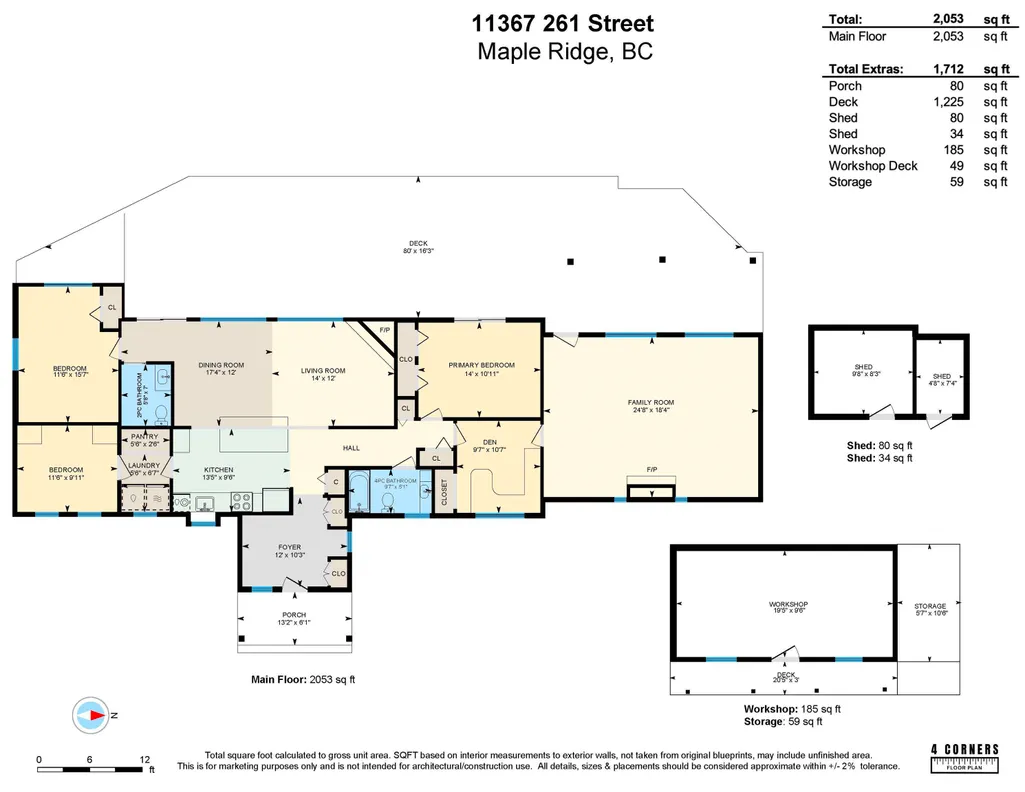
Tucked beside a park and surrounded by nature, this beautifully updated rancher offers a blend of peaceful country living just minutes from town. A true lifestyle property, inviting you to slow down and enjoy your surroundings. The fully renovated kitchen is the heart of the home, featuring a large quartzite island & countertops plus a custom reclaimed wood sideboard. Offering 3 bedrooms plus a den and 2 bathrooms, the layout is ideal for comfortable one-level living. Warm and inviting living room with fireplace, plus a truly impressive family room anchored by a second fireplace and accented with beautiful wood beams. Enjoy year-round living with a spacious full-length deck overlooking the private yard and park. Charming covered front porch completes the package.
General Features
| Heating | Baseboard,Electric |
|---|---|
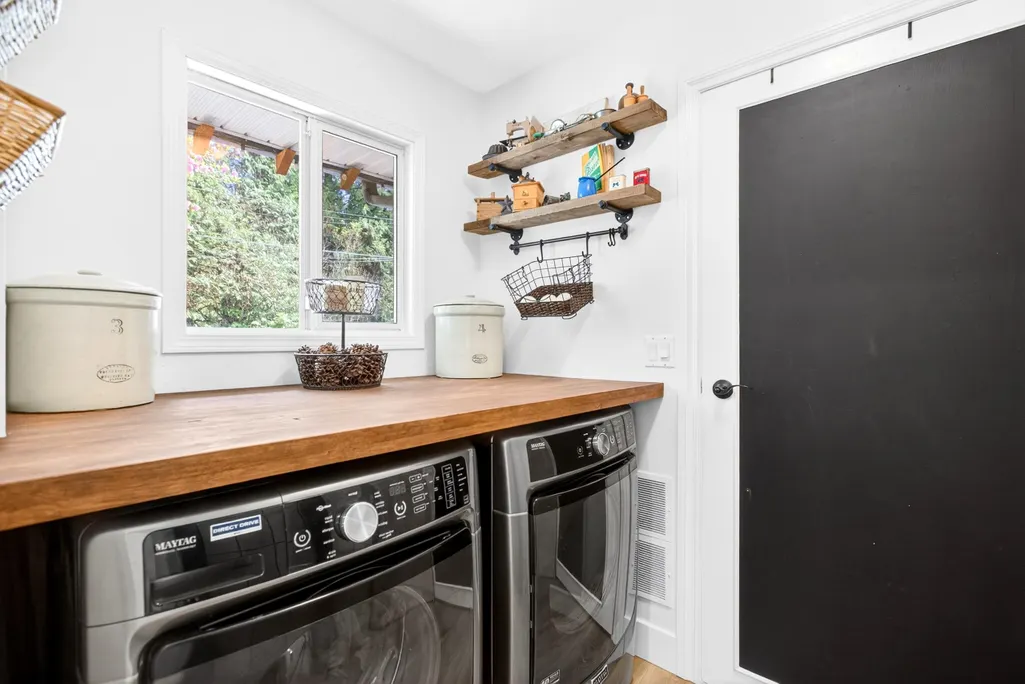
| Appliances | Washer/Dryer,Dishwasher,Refrigerator,Stove |
| Architectural Style | Rancher/Bungalow |
| Year Built | 1978 |
| Stories Count | 1 |
| Levels | One |
| Property Subtype | Single Family Residence |
| Tax Year | 2025 |
| Ownership | Freehold NonStrata |
| Community Features | Shopping Nearby |
| Property Type | Residential |
| HOA | false |
| Other Structures | Workshop Detached,Shed(s) |
| Full Baths | 1 |
| Status | Active |
| City | Maple Ridge |
| MLS Area | Maple Ridge |
| Lot Size Units | Square Feet |
| Lot Size Square Feet | 13175 |
| Carport Y/N | false |
| Spa Features | Swirlpool/Hot Tub |
| Land Lease Y/N | false |
| Tax Annual Amount | 5506.43 |
| MLS Area Minor | Thornhill MR |
| Structure Type | Residential Detached |
| Standard Status | Active |
| Virtual Tour | https://www.dropbox.com/scl/fi/nx5bnzw42vt82bjrdlwlh/11367-261-St.-Maple-Ridge.mp4?rlkey=2x197btangtbcenjs9ob44nbb&st=ew64qya9&dl=0 |
Interior Features
| Interior Amenities | Storage |
|---|---|
| Basement | Crawl Space |
| Total Fireplaces | 2 |
| Fireplace Features | Gas |
| Heating Y/N | true |
| Fireplace Y/N | true |
| Half Baths | 1 |
| Laundry Features | In Unit |
| Total Bedrooms | 3 |
| Total Baths | 2 |
Exterior Features
| Exterior Amenities | Garden,Private Yard |
|---|---|
| Parking Features | Open,Front Access |
| Lot Features | Greenbelt,Private,Recreation Nearby |
| Total Parking | 6 |
| Lot Size Area | 13175 |
| Spa | true |
| Building Area Total | 2053 |
| Lot Dimensions | 0 x 0.00 |
| Lot Size Acres | 0.3 |
| Waterfront Y/N | false |
| Other Equipment | Water Treatment |
Amenities
- Views
- New Construction
- Adult 55+
- Lease To Own
- No Strata Fees
- Furnished
- Primary On Main
- Air Conditioning
- Seller Finance
- Green
- Fixer Upper
- Horse
- Golf
- Fireplace
- Deck
- Garage
- Basement
- Pool
Property vs Single Family Average in V2W 1H2
In The Neighbourhood
Just Listed
Maple Ridge
$ 1,399,000
11217 250b Street
Maple Ridge, BC V2W 0K6
- Type
- Single Family
- Size
- 3,222 SqFt
- Rooms
- 5 Beds + 3.5 Baths
Stonehaus Realty Corp. #R3167207
Just Listed
Maple Ridge
$ 1,585,000
24905 108a Avenue
Maple Ridge, BC V2W 0E3
- Type
- Single Family
- Size
- 3,342 SqFt
- Rooms
- 7 Beds + 4 Baths
Luxmore Realty #R3165269
Maple Ridge
$ 1,462,000
26280 Grant Avenue
Maple Ridge, BC V2W 1H2
- Type
- Single Family
- Size
- 3,406 SqFt
- Rooms
- 5 Beds + 2.5 Baths
Royal LePage West Real Estate Services #R3164596
Maple Ridge
$ 2,688,000
10240 Rolley Crescent
Maple Ridge, BC V2W 1J9
- Type
- Single Family
- Size
- 5,263 SqFt
- Rooms
- 5 Beds + 3.5 Baths
FaithWilson Christies International Real Estate #R3164106
Maple Ridge
$ 1,349,900
25025 110a Avenue
Maple Ridge, BC V2W 1Z6
- Type
- Single Family
- Size
- 3,188 SqFt
- Rooms
- 4 Beds + 3.5 Baths
Stonehaus Realty Corp. #R3161647
Maple Ridge
$ 1,269,900
11007 250a Street
Maple Ridge, BC V2W 1Z6
- Type
- Single Family
- Size
- 3,002 SqFt
- Rooms
- 4 Beds + 3.5 Baths
Stonehaus Realty Corp. #R3161644
Maple Ridge
$ 999,999
25097 112 Avenue
Maple Ridge, BC V2W 0K6
- Type
- Single Family
- Size
- 2,153 SqFt
- Rooms
- 5 Beds + 3.5 Baths
Royal LePage Elite West #R3159908
Maple Ridge
$ 1,189,900
11020 250a Avenue
Maple Ridge, BC V2W 1Z6
- Type
- Single Family
- Size
- 2,436 SqFt
- Rooms
- 4 Beds + 3.5 Baths
Stonehaus Realty Corp. #R3155391
Maple Ridge
$ 2,649,000
27107 River Road
Maple Ridge, BC V2W 1M4
- Type
- Single Family
- Size
- 5,245 SqFt
- Rooms
- 8 Beds + 5.5 Baths
Royal LePage Elite West #R3153512
Maple Ridge
$ 1,420,000
9352 Spilsbury Street
Maple Ridge, BC V2W 1V9
- Type
- Single Family
- Size
- 2,079 SqFt
- Rooms
- 3 Beds + 1.5 Baths
TML Management Group Ltd. #R3153164
Maple Ridge
$ 1,999,880
25855 112 Avenue
Maple Ridge, BC V2W 1H1
- Type
- Single Family
- Size
- 3,205 SqFt
- Rooms
- 4 Beds + 2 Baths
RE/MAX LIFESTYLES REALTY #R3149929
Maple Ridge
$ 1,499,000
26713 96 Avenue
Maple Ridge, BC V2W 1K2
- Type
- Single Family
- Size
- 1,848 SqFt
- Rooms
- 3 Beds + 1 Baths
Sutton Group-West Coast Realty (Abbotsford) #R3147900
 Copyright 2026 by Greater Vancouver REALTORS®. All Rights Reserved. NOTE: This representation is based in whole or in part on data generated by the Chilliwack & District Real Estate Board, Fraser Valley Real Estate Board
or Greater Vancouver REALTORS® which assumes no responsibility for its accuracy.
The trademarks REALTOR®, REALTORS®, and the REALTOR® logo are controlled by The Canadian Real Estate Association (CREA) and identify real estate professionals who are members of CREA. The trademarks MLS®, Multiple Listing Service® and the associated logos are owned by CREA and identify the quality of services provided by real estate professionals who are members of CREA. Used under license.
Last Updated: September 18, 2026 12:11 AM UTC
Copyright 2026 by Greater Vancouver REALTORS®. All Rights Reserved. NOTE: This representation is based in whole or in part on data generated by the Chilliwack & District Real Estate Board, Fraser Valley Real Estate Board
or Greater Vancouver REALTORS® which assumes no responsibility for its accuracy.
The trademarks REALTOR®, REALTORS®, and the REALTOR® logo are controlled by The Canadian Real Estate Association (CREA) and identify real estate professionals who are members of CREA. The trademarks MLS®, Multiple Listing Service® and the associated logos are owned by CREA and identify the quality of services provided by real estate professionals who are members of CREA. Used under license.
Last Updated: September 18, 2026 12:11 AM UTC