
Just Listed


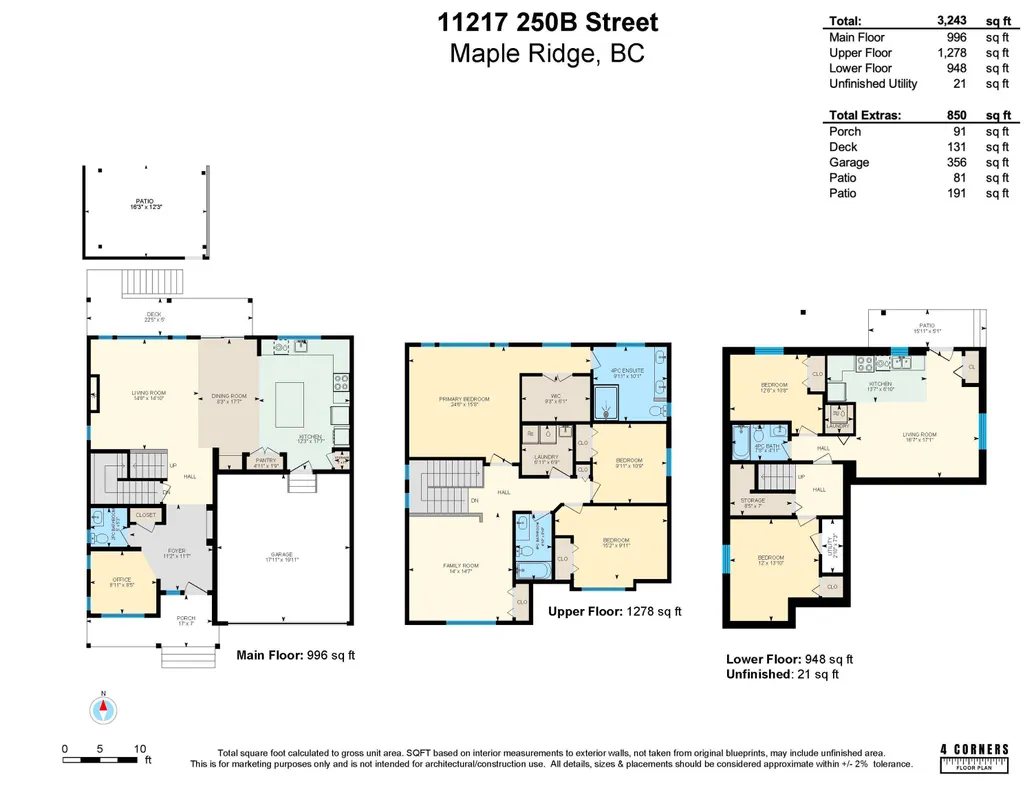
Address
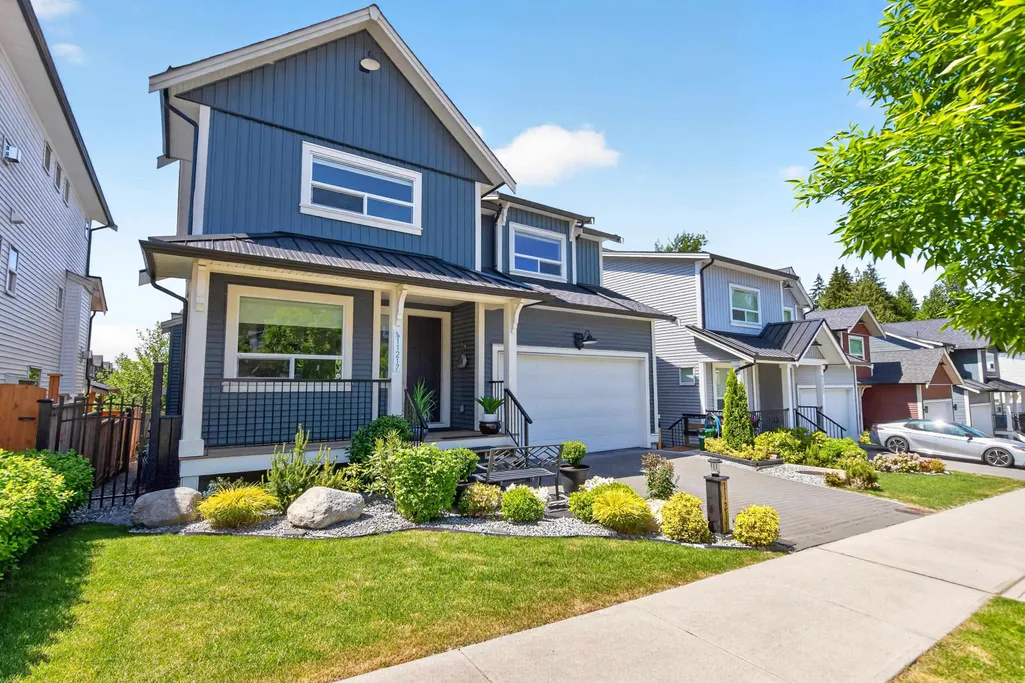
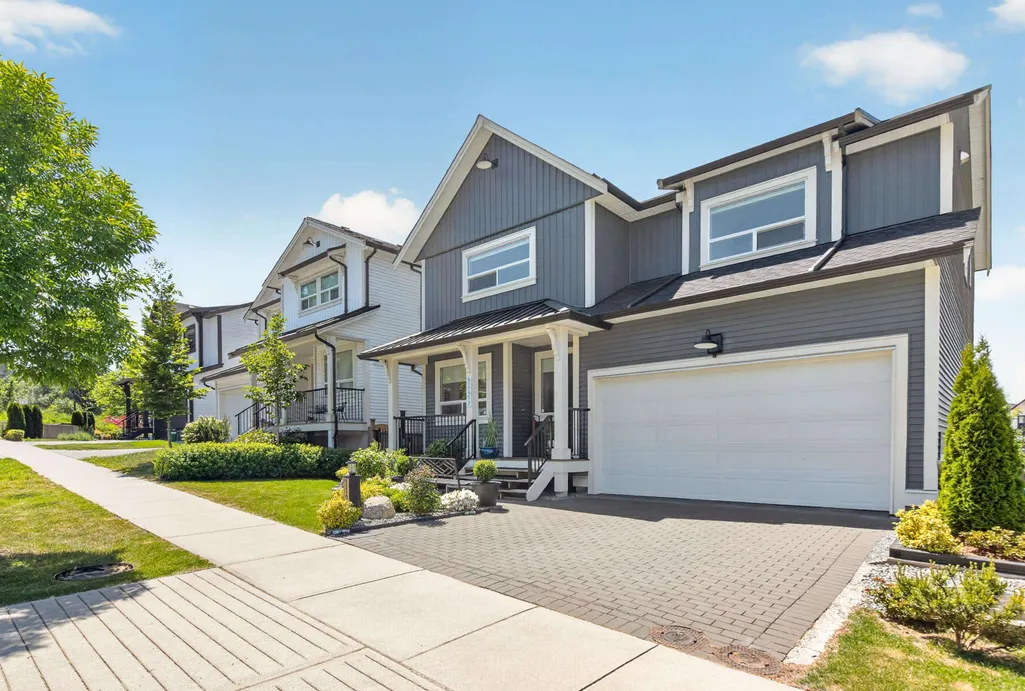
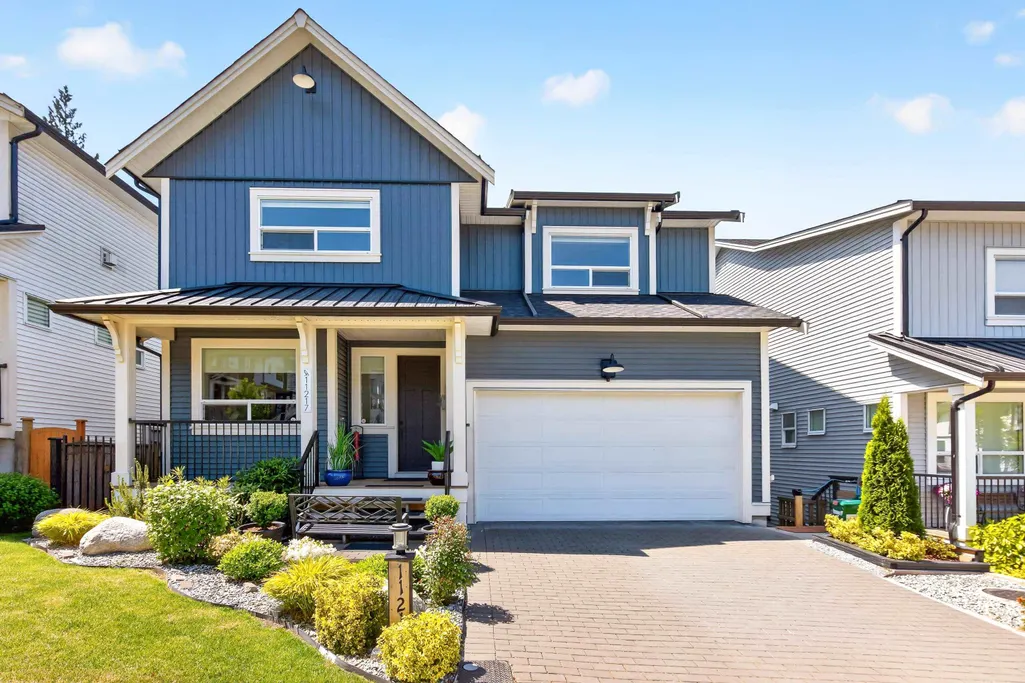
11217 250b Street, Maple Ridge, BC
Price
$ 1,399,000
Property Attributes
- MLS#R3167207
- TypeSingle Family
- Listing Status Active
- CityMaple Ridge
- AreaMaple Ridge
- NeighbourhoodThornhill MR
- Postal CodeV2W 0K6
- Style
- Year Built2023
- Taxes$ 8880
- Price$ 1,399,000
- Bedrooms5
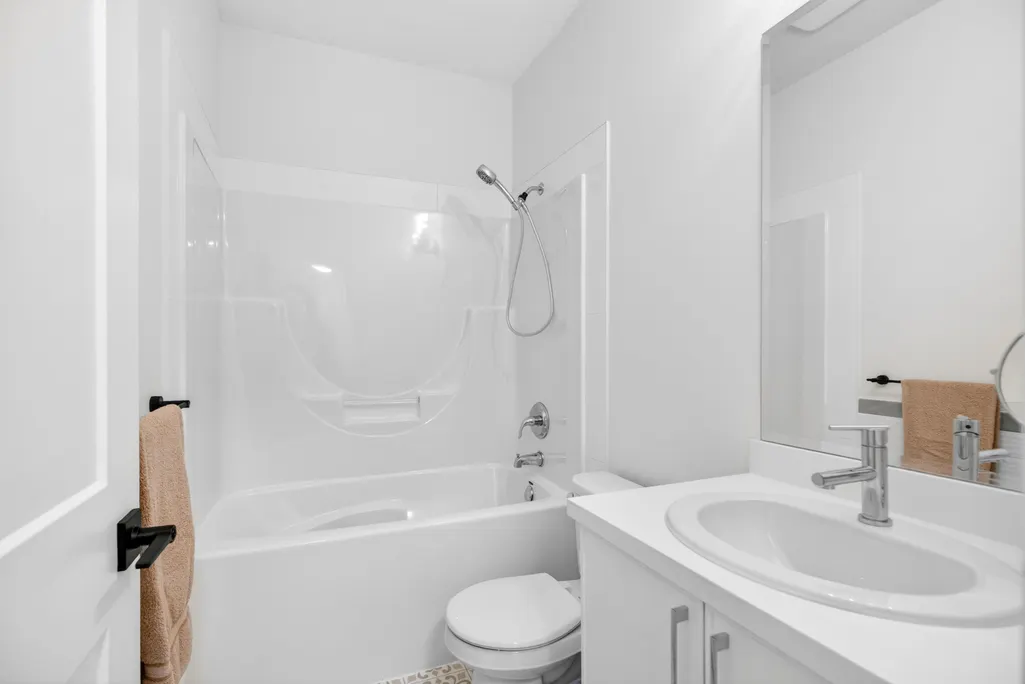
- Full Bathrooms3
- Half Bathrooms1
- Sqr Footage3222
- Lot Size0.09 Acres
Data Source:
Greater Vancouver REALTORS®
Property Description
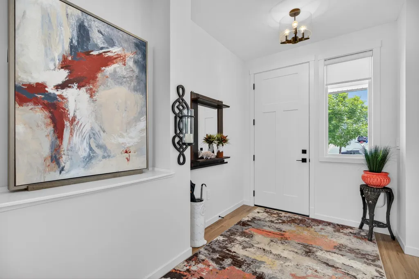
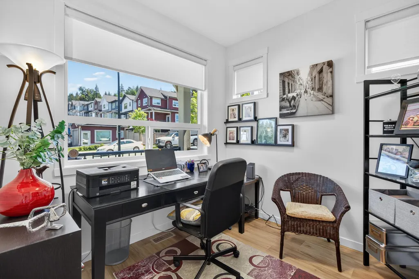
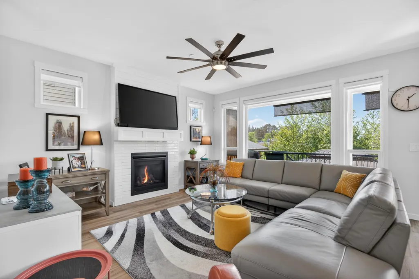
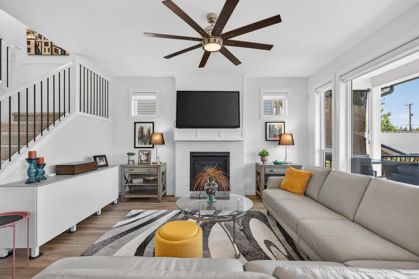
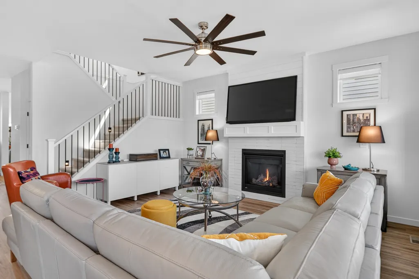
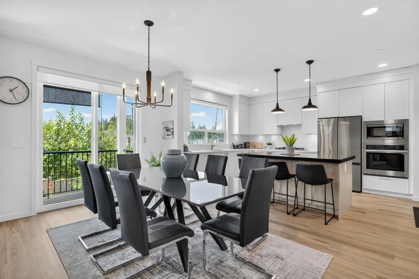
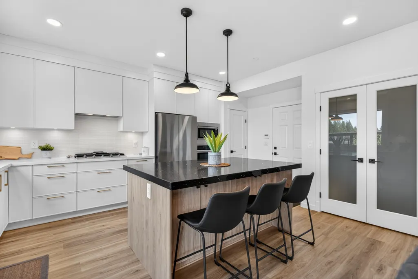
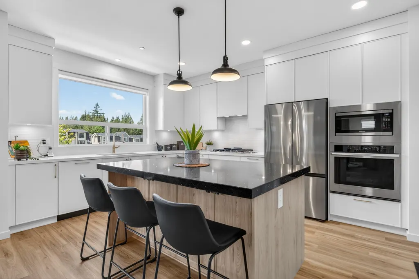
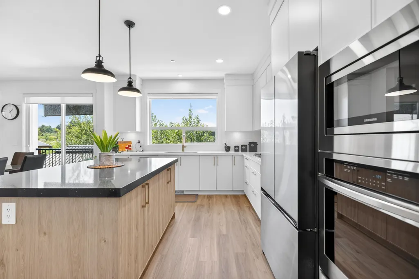
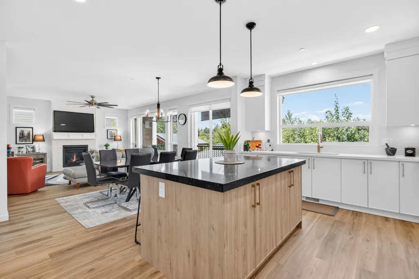
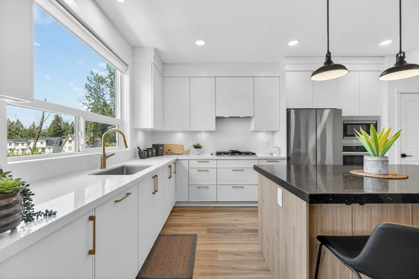
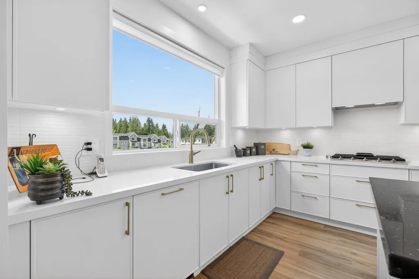
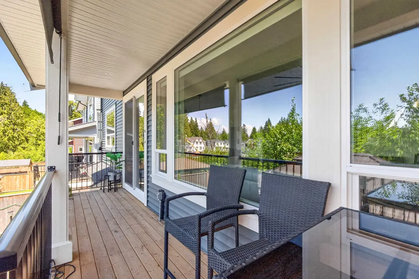
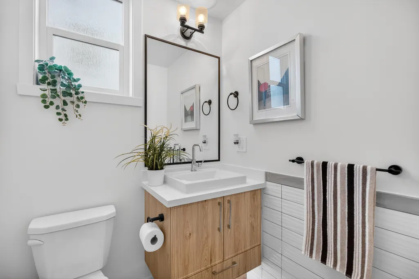
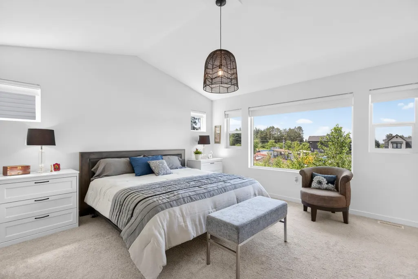
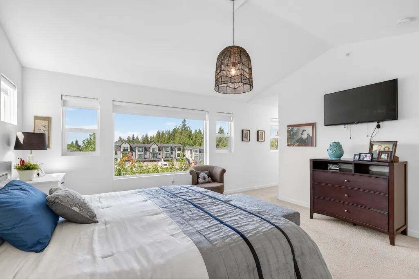
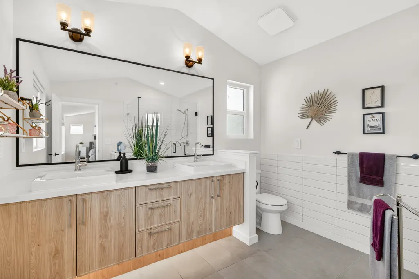
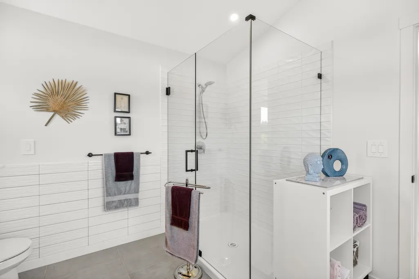
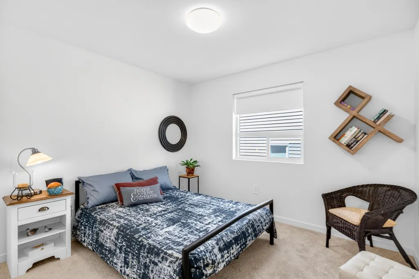
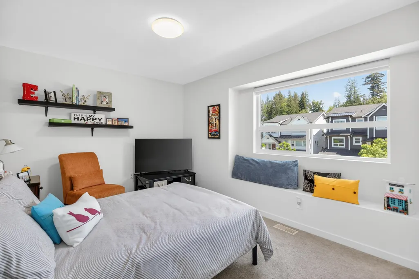
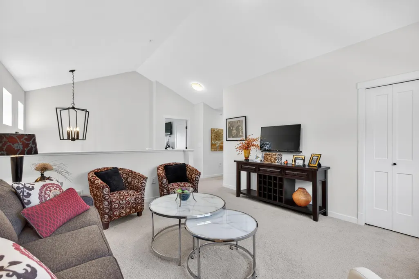
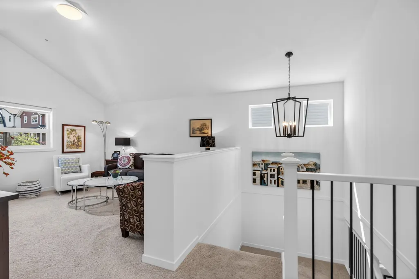
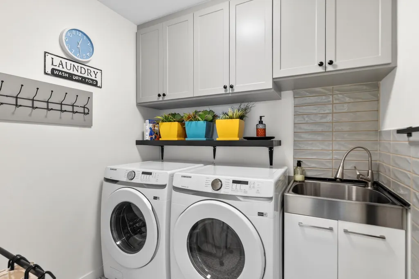
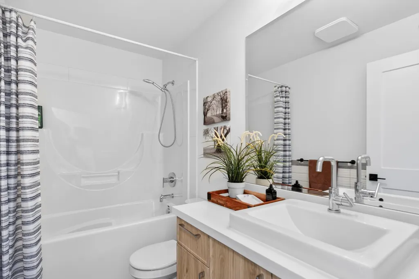
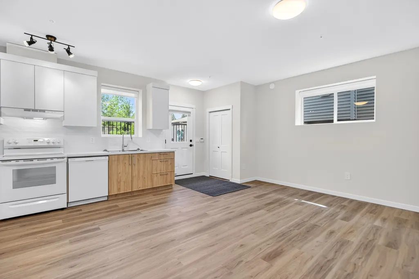
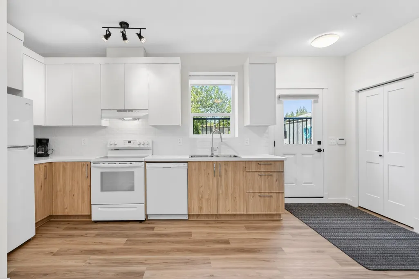
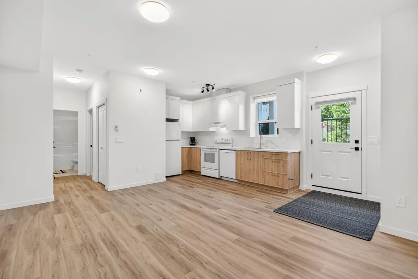
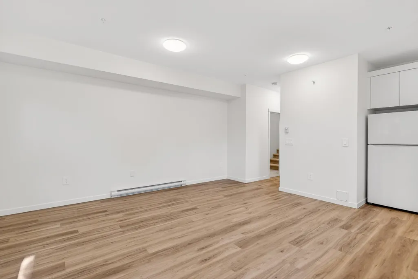
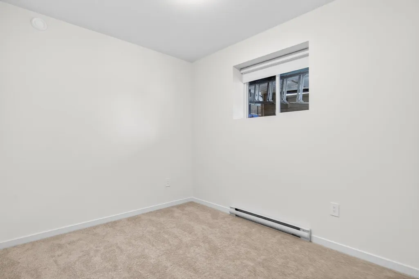
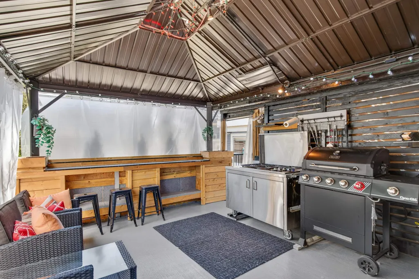
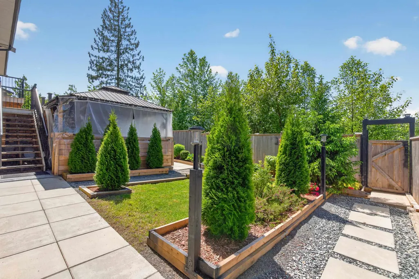
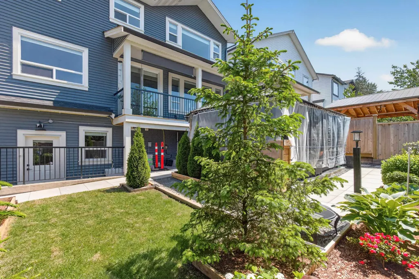
A “Show Home-Esque” detached home! This 2-storey w/ basement home is only a few years old & loaded w/ Upgrades & Extras throughout! The front & backyard are meticulously Landscaped w/ over $50,000 invested into the Outdoor Space including a COVERED GAZEBO, Garden Beds & incredible outdoor Bar/Kitchen area perfect for entertaining. Inside features a bright open-concept floor plan w/ spacious living, dining & kitchen areas plus office space on the main. Chef-inspired kitchen offers ample Cabinetry, Pantry, Gas Range & large island w/ Double-Sided Storage. Upstairs offers 3 generous bedrooms plus large loft easily converted into 4th BEDROOM. Downstairs features a BRAND NEW NEVER LIVED- IN LEGAL 1 bed SUITE w/ Separate Entry & Separate Laundry which could easily be a 2-BEDROOM Suite!
General Features
| Heating | Forced Air,Natural Gas |
|---|---|
| Cooling | Central Air,Air Conditioning |
| Appliances | Washer/Dryer,Dishwasher,Refrigerator,Stove |
| Garage Spaces | 2 |
| Security Features | Security System |
| Year Built | 2023 |
| Stories Count | 2 |
| Levels | Two |
| Property Subtype | Single Family Residence |
| Tax Year | 2025 |
| Ownership | Freehold NonStrata |
| Property Type | Residential |
| HOA | false |
| Subdivision Name | Crest - Kanaka Springs |
| Garage Y/N | true |
| Other Structures | Shed(s) |
| Full Baths | 3 |
| Status | Active |
| City | Maple Ridge |
| MLS Area | Maple Ridge |
| Lot Size Units | Square Feet |
| Lot Size Square Feet | 3997 |
| Carport Y/N | false |
| Land Lease Y/N | false |
| Tax Annual Amount | 8880.9 |
| MLS Area Minor | Thornhill MR |
| Structure Type | Residential Detached |
| Standard Status | Active |
| Virtual Tour | https://youriguide.com/11217_250b_st_maple_ridge_bc |
Interior Features
| Interior Amenities | Storage,Pantry,Central Vacuum,Vaulted Ceiling(s) |
|---|---|
| Basement | Full,Finished,Exterior Entry |
| Total Fireplaces | 1 |
| Fireplace Features | Insert,Gas |
| Air Conditioning Y/N | true |
| Heating Y/N | true |
| Window Features | Window Coverings |
| Fireplace Y/N | true |
| Half Baths | 1 |
| Laundry Features | In Unit |
| Total Bedrooms | 5 |
| Total Baths | 4 |
Exterior Features
| Exterior Amenities | Garden,Private Yard |
|---|---|
| Parking Features | Garage Double,Open,Front Access,Garage Door Opener |
| Lot Features | Rural Setting,Wooded |
| Total Parking | 4 |
| Lot Size Area | 3997 |
| Building Area Total | 3243 |
| Lot Dimensions | 45.4 x |
| Lot Size Acres | 0.09 |
| Road Surface Type | Paved |
| Frontage Length | 45.4 |
| Waterfront Y/N | false |
Amenities
- Views
- New Construction
- Adult 55+
- Lease To Own
- No Strata Fees
- Furnished
- Primary On Main
- Air Conditioning
- Seller Finance
- Green
- Fixer Upper
- Horse
- Golf
- Fireplace
- Deck
- Garage
- Basement
- Pool
Property vs Single Family Average in V2W 0K6
In The Neighbourhood
Just Listed
Maple Ridge
$ 1,585,000
24905 108a Avenue
Maple Ridge, BC V2W 0E3
- Type
- Single Family
- Size
- 3,342 SqFt
- Rooms
- 7 Beds + 4 Baths
Luxmore Realty #R3165269
Maple Ridge
$ 1,462,000
26280 Grant Avenue
Maple Ridge, BC V2W 1H2
- Type
- Single Family
- Size
- 3,406 SqFt
- Rooms
- 5 Beds + 2.5 Baths
Royal LePage West Real Estate Services #R3164596
Maple Ridge
$ 2,688,000
10240 Rolley Crescent
Maple Ridge, BC V2W 1J9
- Type
- Single Family
- Size
- 5,263 SqFt
- Rooms
- 5 Beds + 3.5 Baths
FaithWilson Christies International Real Estate #R3164106
Maple Ridge
$ 1,349,900
25025 110a Avenue
Maple Ridge, BC V2W 1Z6
- Type
- Single Family
- Size
- 3,188 SqFt
- Rooms
- 4 Beds + 3.5 Baths
Stonehaus Realty Corp. #R3161647
Maple Ridge
$ 1,269,900
11007 250a Street
Maple Ridge, BC V2W 1Z6
- Type
- Single Family
- Size
- 3,002 SqFt
- Rooms
- 4 Beds + 3.5 Baths
Stonehaus Realty Corp. #R3161644
Maple Ridge
$ 1,499,000
11367 261 Street
Maple Ridge, BC V2W 1H2
- Type
- Single Family
- Size
- 2,053 SqFt
- Rooms
- 3 Beds + 1.5 Baths
RE/MAX LIFESTYLES REALTY #R3160440
Maple Ridge
$ 999,999
25097 112 Avenue
Maple Ridge, BC V2W 0K6
- Type
- Single Family
- Size
- 2,153 SqFt
- Rooms
- 5 Beds + 3.5 Baths
Royal LePage Elite West #R3159908
Maple Ridge
$ 1,189,900
11020 250a Avenue
Maple Ridge, BC V2W 1Z6
- Type
- Single Family
- Size
- 2,436 SqFt
- Rooms
- 4 Beds + 3.5 Baths
Stonehaus Realty Corp. #R3155391
Maple Ridge
$ 2,649,000
27107 River Road
Maple Ridge, BC V2W 1M4
- Type
- Single Family
- Size
- 5,245 SqFt
- Rooms
- 8 Beds + 5.5 Baths
Royal LePage Elite West #R3153512
Maple Ridge
$ 1,420,000
9352 Spilsbury Street
Maple Ridge, BC V2W 1V9
- Type
- Single Family
- Size
- 2,079 SqFt
- Rooms
- 3 Beds + 1.5 Baths
TML Management Group Ltd. #R3153164
Maple Ridge
$ 1,999,880
25855 112 Avenue
Maple Ridge, BC V2W 1H1
- Type
- Single Family
- Size
- 3,205 SqFt
- Rooms
- 4 Beds + 2 Baths
RE/MAX LIFESTYLES REALTY #R3149929
Maple Ridge
$ 1,499,000
26713 96 Avenue
Maple Ridge, BC V2W 1K2
- Type
- Single Family
- Size
- 1,848 SqFt
- Rooms
- 3 Beds + 1 Baths
Sutton Group-West Coast Realty (Abbotsford) #R3147900
 Copyright 2026 by Greater Vancouver REALTORS®. All Rights Reserved. NOTE: This representation is based in whole or in part on data generated by the Chilliwack & District Real Estate Board, Fraser Valley Real Estate Board
or Greater Vancouver REALTORS® which assumes no responsibility for its accuracy.
The trademarks REALTOR®, REALTORS®, and the REALTOR® logo are controlled by The Canadian Real Estate Association (CREA) and identify real estate professionals who are members of CREA. The trademarks MLS®, Multiple Listing Service® and the associated logos are owned by CREA and identify the quality of services provided by real estate professionals who are members of CREA. Used under license.
Last Updated: September 18, 2026 12:11 AM UTC
Copyright 2026 by Greater Vancouver REALTORS®. All Rights Reserved. NOTE: This representation is based in whole or in part on data generated by the Chilliwack & District Real Estate Board, Fraser Valley Real Estate Board
or Greater Vancouver REALTORS® which assumes no responsibility for its accuracy.
The trademarks REALTOR®, REALTORS®, and the REALTOR® logo are controlled by The Canadian Real Estate Association (CREA) and identify real estate professionals who are members of CREA. The trademarks MLS®, Multiple Listing Service® and the associated logos are owned by CREA and identify the quality of services provided by real estate professionals who are members of CREA. Used under license.
Last Updated: September 18, 2026 12:11 AM UTC