
Address
12391 Allison Street, Maple Ridge, BC
Price
$ 1,599,900
Property Attributes
- MLS#R3160788
- TypeSingle Family
- Listing Status Active
- CityMaple Ridge
- AreaMaple Ridge
- NeighbourhoodNorthwest Maple Ridge
- Postal CodeV2X 4L4
- Style
- Year Built2018
- Taxes$ 9263
- Price$ 1,599,900
- Bedrooms5
- Full Bathrooms3
- Half Bathrooms1
- Sqr Footage3334
- Lot Size0.14 Acres
Data Source:
Greater Vancouver REALTORS®
Property Description
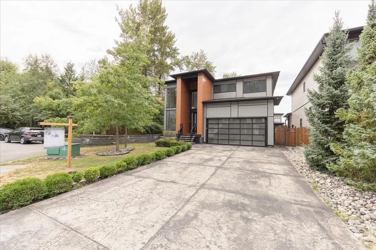
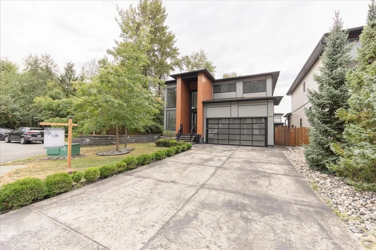
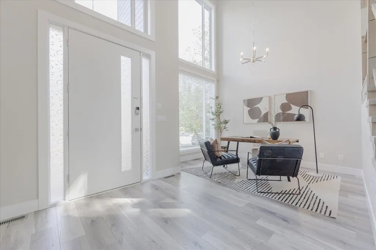
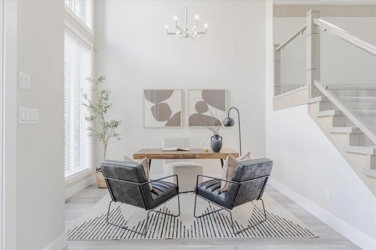
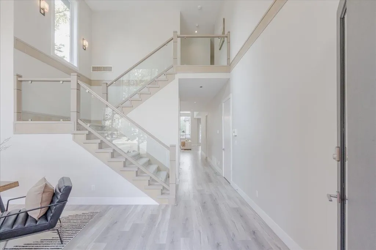
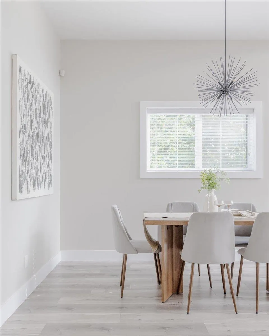
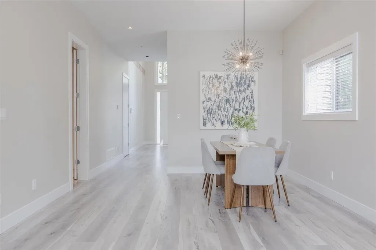
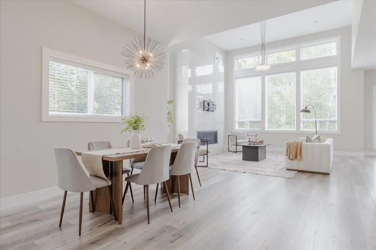
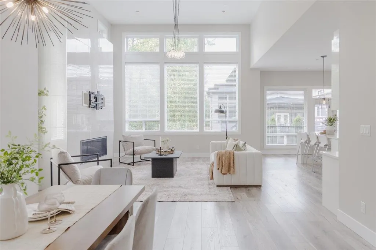
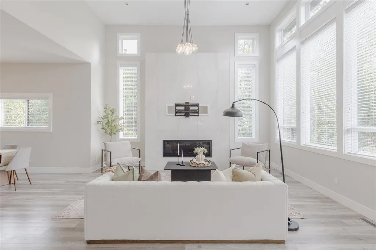
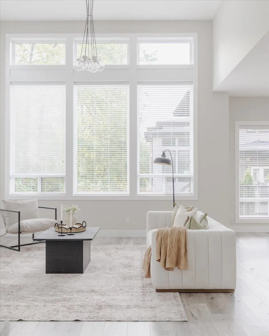
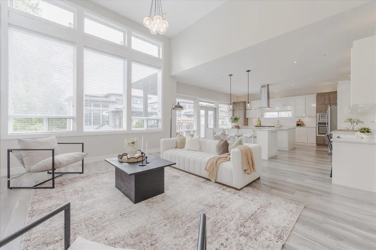
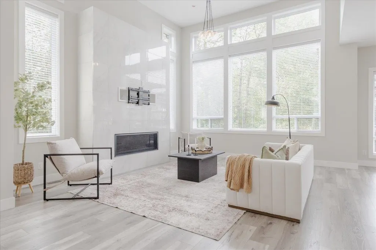
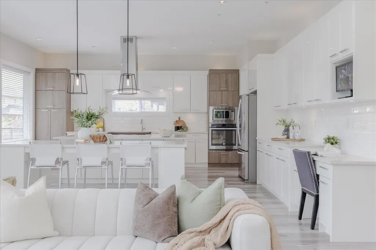
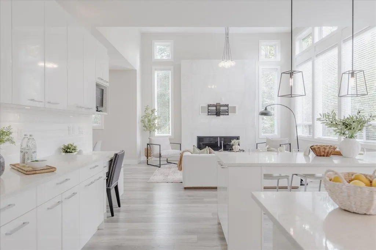
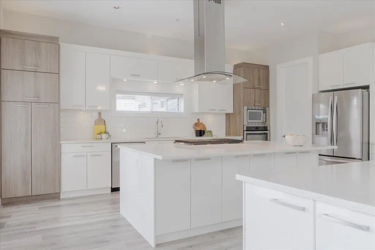
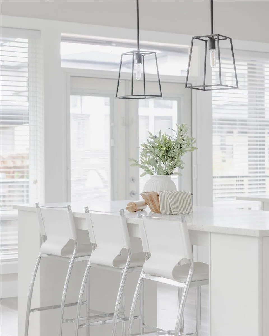
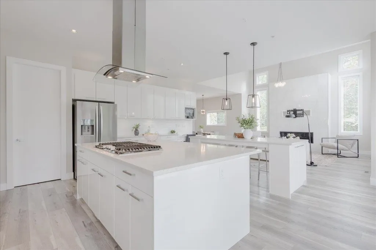
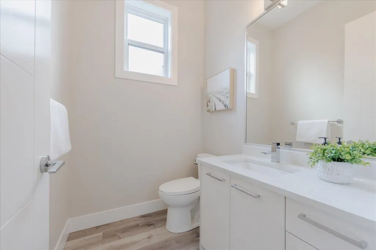
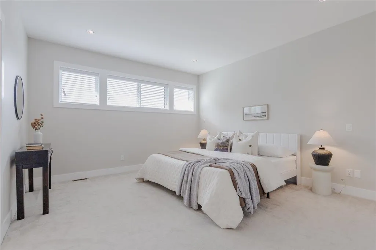
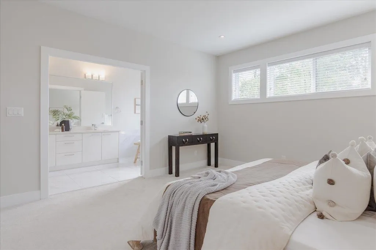
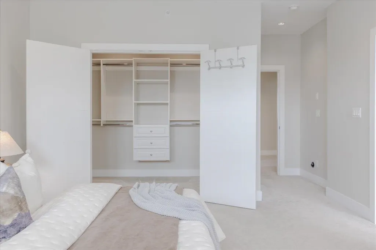
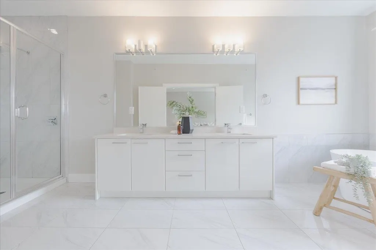
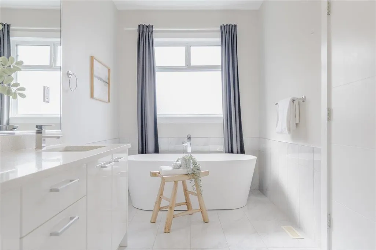
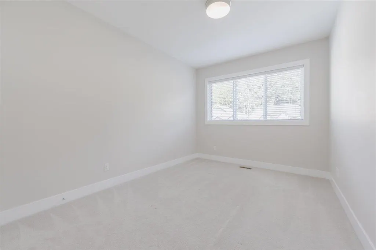
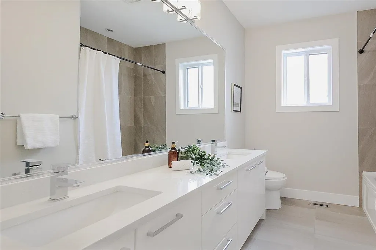
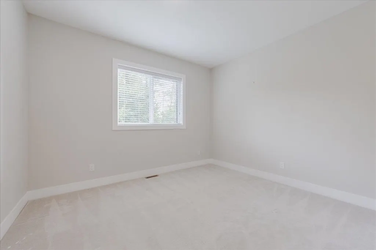
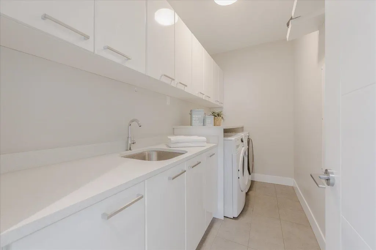
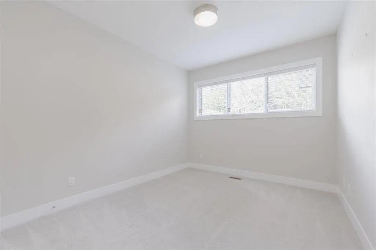
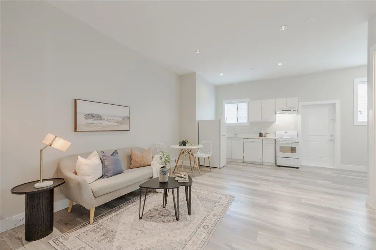
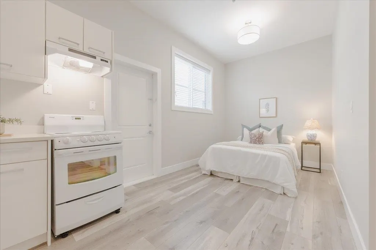
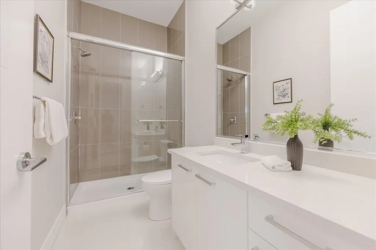
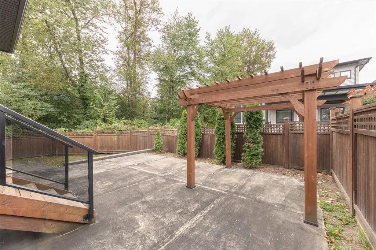
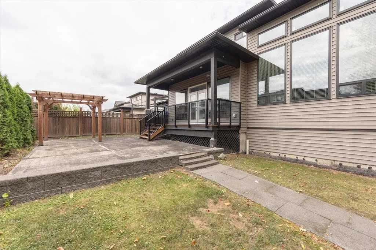
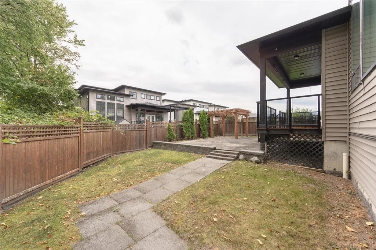
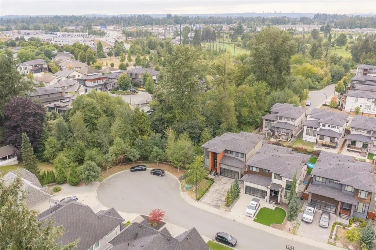
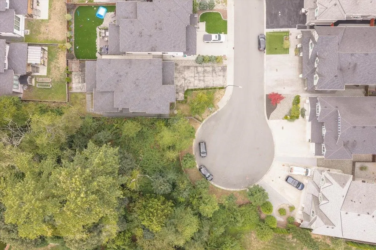
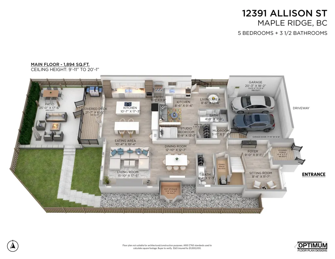
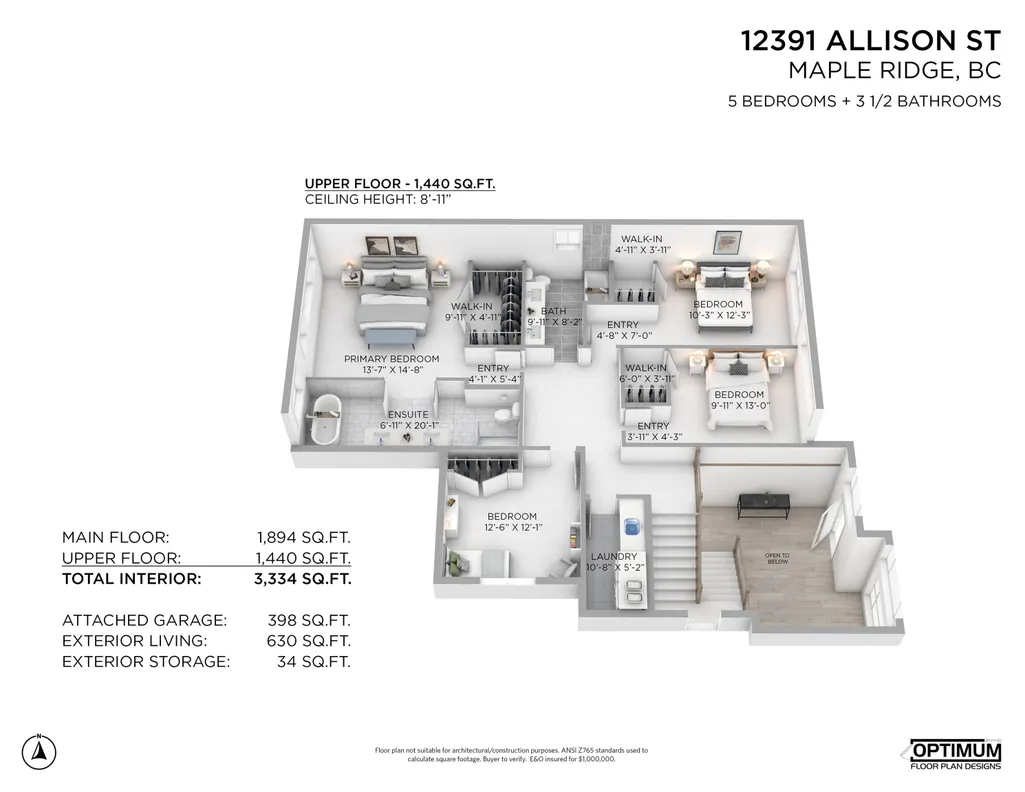
Welcome to park-side living in prestigious ‘McIvor Meadows’ in Northwest Maple Ridge. Tucked away at the end of a quiet cul-de-sac, this 8 year old home sits on a generous 6000+ s.f. lot with protected greenbelt along one side. Family friendly two story design offers an open concept layout, vaulted ceilings and high end finishes throughout. An entertainer’s dream kitchen features stone counters, massive double islands and french doors opening to a covered balcony and stamped concrete patio. Four bedrooms up including a luxurious primary suite with large walk in closet and well appointed 5 piece ensuite. A self contained side-suite on the main floor is perfect for a nanny, in-laws or mortgage helper. Complete with central air conditioning, Hot Water on Demand and a 5’ crawl space.
General Features
| Heating | Forced Air,Natural Gas |
|---|---|
| Cooling | Central Air,Air Conditioning |
| Appliances | Washer/Dryer,Dishwasher,Refrigerator,Stove,Microwave |
| Garage Spaces | 2 |
| Security Features | Security System |
| Year Built | 2018 |
| Stories Count | 2 |
| Levels | Two |
| Property Subtype | Single Family Residence |
| Tax Year | 2025 |
| Ownership | Freehold NonStrata |
| Community Features | Shopping Nearby |
| Property Type | Residential |
| HOA | false |
| Subdivision Name | Mcivor Meadows |
| Garage Y/N | true |
| Other Structures | Shed(s) |
| Full Baths | 3 |
| Status | Active |
| City | Maple Ridge |
| MLS Area | Maple Ridge |
| Lot Size Units | Square Feet |
| Lot Size Square Feet | 6128 |
| Carport Y/N | false |
| Land Lease Y/N | false |
| Tax Annual Amount | 9263.09 |
| MLS Area Minor | Northwest Maple Ridge |
| Structure Type | Residential Detached |
| Standard Status | Active |
| Virtual Tour | https://youtu.be/3_R9y1pij5Q |
Interior Features
| Basement | Crawl Space |
|---|---|
| Total Fireplaces | 1 |
| Fireplace Features | Gas |
| Air Conditioning Y/N | true |
| Heating Y/N | true |
| Fireplace Y/N | true |
| Half Baths | 1 |
| Total Bedrooms | 5 |
| Total Baths | 4 |
Exterior Features
| Exterior Amenities | Private Yard |
|---|---|
| Parking Features | Garage Double,Front Access,Concrete,Garage Door Opener |
| Lot Features | Cul-De-Sac,Near Golf Course,Recreation Nearby |
| Total Parking | 6 |
| Lot Size Area | 6128 |
| Building Area Total | 3334 |
| Lot Dimensions | 59.44 x 132.5 |
| Lot Size Acres | 0.14 |
| Frontage Length | 59.44 |
| Waterfront Y/N | false |
Amenities
- Views
- New Construction
- Adult 55+
- Lease To Own
- No Strata Fees
- Furnished
- Primary On Main
- Air Conditioning
- Seller Finance
- Green
- Fixer Upper
- Horse
- Golf
- Fireplace
- Deck
- Garage
- Basement
- Pool
Property vs Single Family Average in V2X 4L4
In The Neighbourhood
Open House
Maple Ridge
$ 1,199,900
12070 204b Street
Maple Ridge, BC V2X 1A9
- Type
- Single Family
- Size
- 2,519 SqFt
- Rooms
- 4 Beds + 3 Baths
RE/MAX All Points Realty #R3164865
Open House
Maple Ridge
$ 1,399,900
12485 205 Street
Maple Ridge, BC V2X 0B1
- Type
- Single Family
- Size
- 2,755 SqFt
- Rooms
- 5 Beds + 2.5 Baths
Royal LePage Elite West #R3162309
Maple Ridge
$ 1,849,900
20316 123b Avenue
Maple Ridge, BC V2X 0M9
- Type
- Single Family
- Size
- 2,986 SqFt
- Rooms
- 6 Beds + 3.5 Baths
Royal LePage Elite West #R3162010
Maple Ridge
$ 1,628,000
12047 Laity Street
Maple Ridge, BC V2X 5A7
- Type
- Single Family
- Size
- 4,971 SqFt
- Rooms
- 5 Beds + 4.5 Baths
RE/MAX LIFESTYLES REALTY #R3161225
Maple Ridge
$ 1,199,000
12193 Makinson Street
Maple Ridge, BC V2X 9P1
- Type
- Single Family
- Size
- 2,198 SqFt
- Rooms
- 4 Beds + 3 Baths
eXp Realty #R3160350
Maple Ridge
$ 1,069,000
21219 Dewdney Trunk Road
Maple Ridge, BC V2X 3G1
- Type
- Single Family
- Size
- 1,406 SqFt
- Rooms
- 3 Beds + 2 Baths
Royal LePage - Wolstencroft #R3159485
Maple Ridge
$ 1,449,000
12019 206 Street
Maple Ridge, BC V2X 1T8
- Type
- Single Family
- Size
- 2,609 SqFt
- Rooms
- 6 Beds + 3 Baths
eXp Realty #R3159102
Open House
Maple Ridge
$ 1,349,500
20485 120b Avenue
Maple Ridge, BC V2X 1A9
- Type
- Single Family
- Size
- 2,486 SqFt
- Rooms
- 4 Beds + 3 Baths
#R3156668
Maple Ridge
$ 1,649,000
20902 Wicklund Avenue
Maple Ridge, BC V2X 8M5
- Type
- Single Family
- Size
- 2,835 SqFt
- Rooms
- 7 Beds + 4.5 Baths
#R3155943
Maple Ridge
$ 1,198,800
12498 202b Street
Maple Ridge, BC V2X 9X3
- Type
- Single Family
- Size
- 1,811 SqFt
- Rooms
- 3 Beds + 2.5 Baths
RE/MAX All Points Realty #R3154616
Maple Ridge
$ 1,099,000
20835 Wicklund Avenue
Maple Ridge, BC V2X 8E8
- Type
- Single Family
- Size
- 1,986 SqFt
- Rooms
- 4 Beds + 3 Baths
RE/MAX Masters Realty #R3154356
Maple Ridge
$ 1,398,000
12461 205 Street
Maple Ridge, BC V2X 0B1
- Type
- Single Family
- Size
- 2,184 SqFt
- Rooms
- 3 Beds + 2 Baths
#R3152695
 Copyright 2026 by Greater Vancouver REALTORS®. All Rights Reserved. NOTE: This representation is based in whole or in part on data generated by the Chilliwack & District Real Estate Board, Fraser Valley Real Estate Board
or Greater Vancouver REALTORS® which assumes no responsibility for its accuracy.
The trademarks REALTOR®, REALTORS®, and the REALTOR® logo are controlled by The Canadian Real Estate Association (CREA) and identify real estate professionals who are members of CREA. The trademarks MLS®, Multiple Listing Service® and the associated logos are owned by CREA and identify the quality of services provided by real estate professionals who are members of CREA. Used under license.
Last Updated: September 18, 2026 12:11 AM UTC
Copyright 2026 by Greater Vancouver REALTORS®. All Rights Reserved. NOTE: This representation is based in whole or in part on data generated by the Chilliwack & District Real Estate Board, Fraser Valley Real Estate Board
or Greater Vancouver REALTORS® which assumes no responsibility for its accuracy.
The trademarks REALTOR®, REALTORS®, and the REALTOR® logo are controlled by The Canadian Real Estate Association (CREA) and identify real estate professionals who are members of CREA. The trademarks MLS®, Multiple Listing Service® and the associated logos are owned by CREA and identify the quality of services provided by real estate professionals who are members of CREA. Used under license.
Last Updated: September 18, 2026 12:11 AM UTC