
Open House Sat, Sep 19th 02:00 PM - 04:00 PM
Address
12070 204b Street, Maple Ridge, BC
Price
$ 1,199,900
Property Attributes
- MLS#R3164865
- TypeSingle Family
- Listing Status Active
- CityMaple Ridge
- AreaMaple Ridge
- NeighbourhoodNorthwest Maple Ridge
- Postal CodeV2X 1A9
- Style
- Year Built1994
- Taxes$ 7085
- Price$ 1,199,900
- Bedrooms4
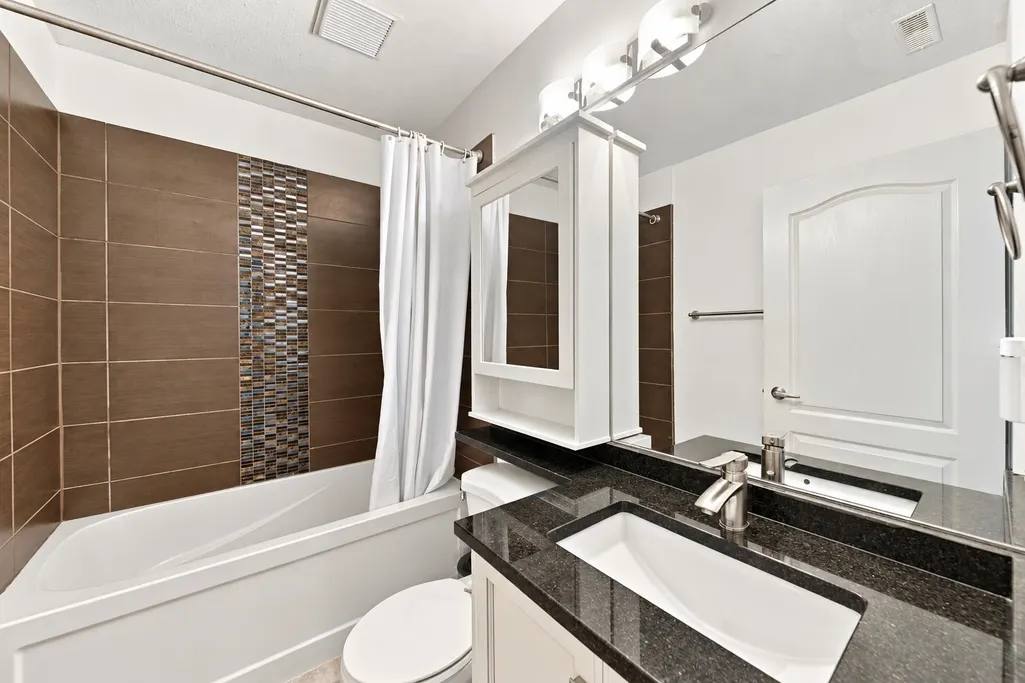
- Full Bathrooms3
- Half Bathrooms0
- Sqr Footage2519
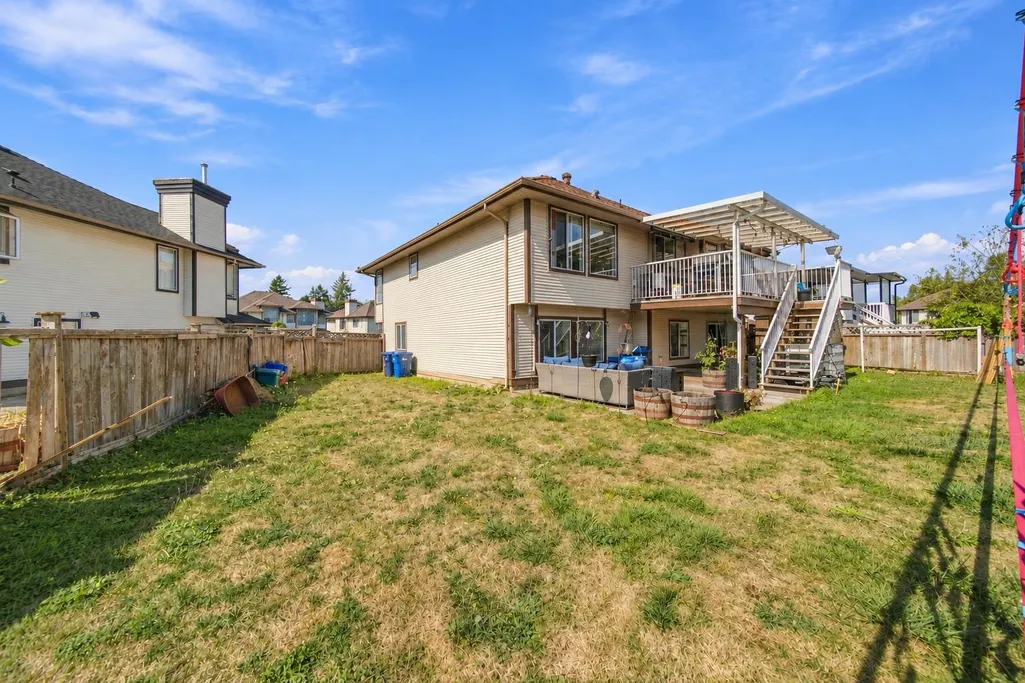
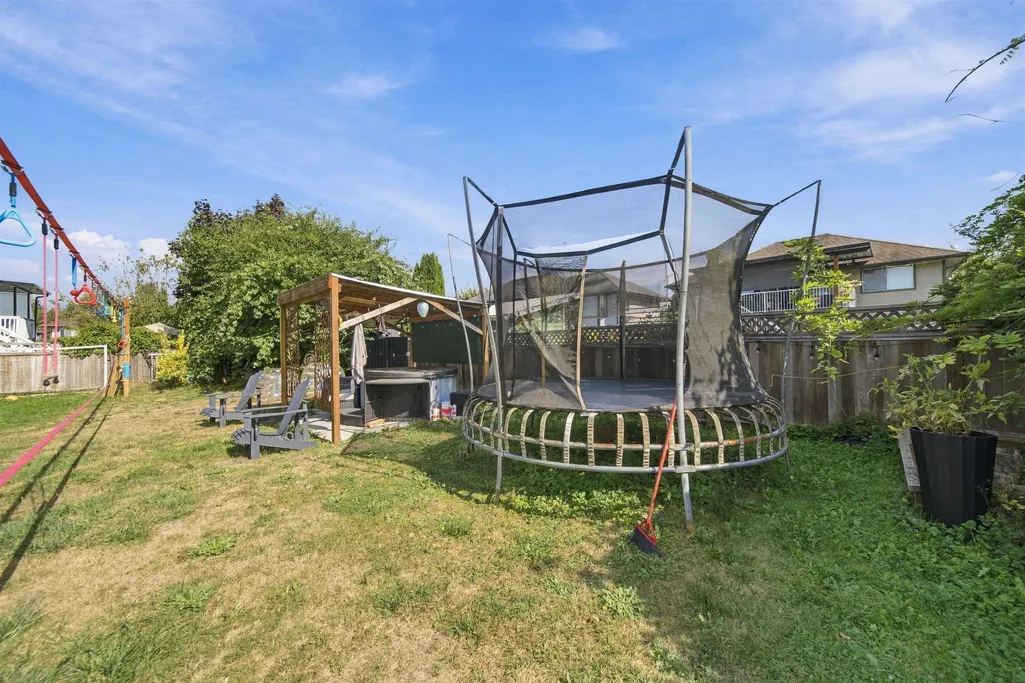
- Lot Size0.15 Acres
Data Source:
Greater Vancouver REALTORS®
Property Description
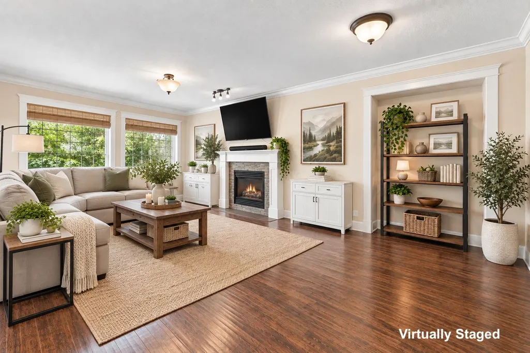
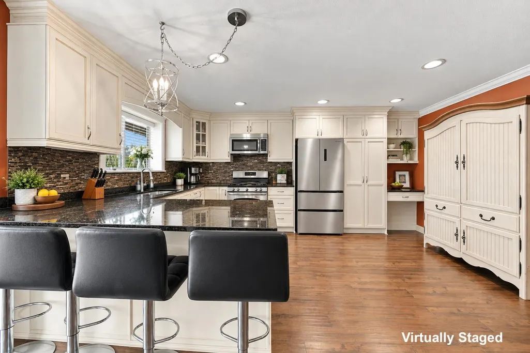
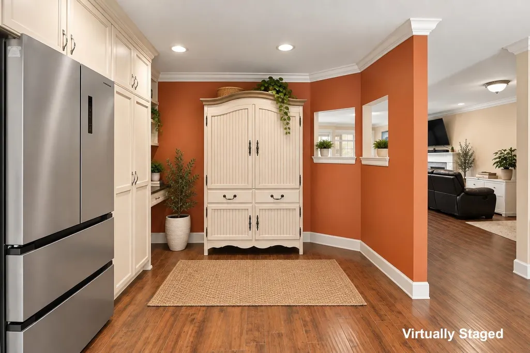
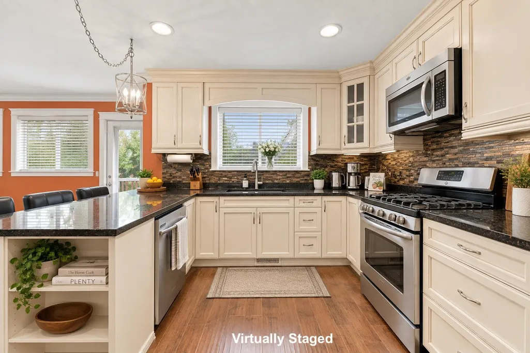
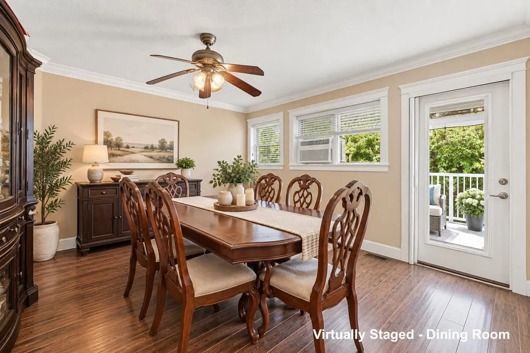
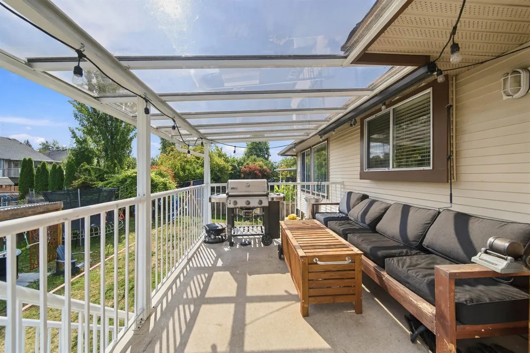
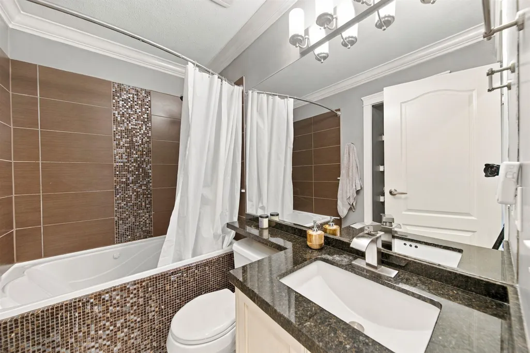
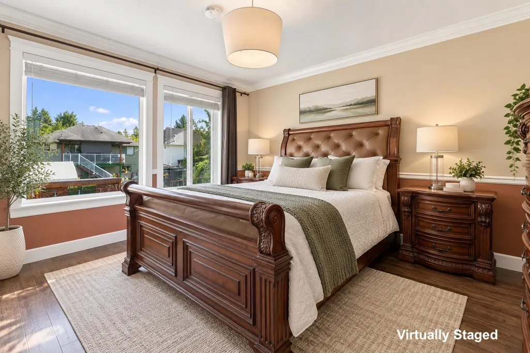
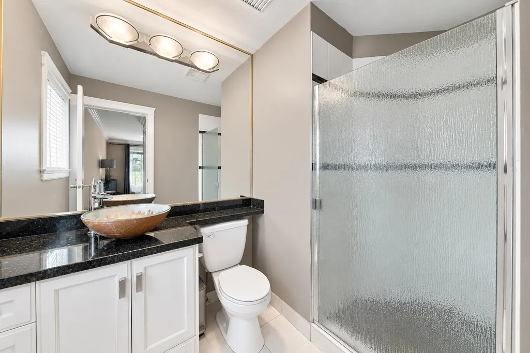
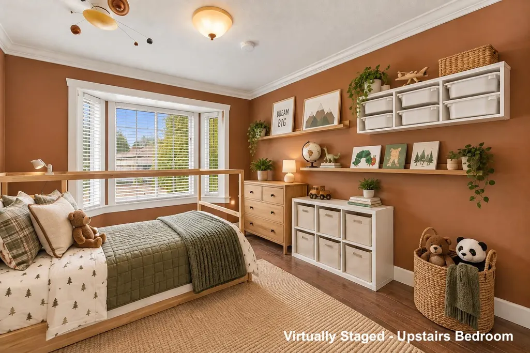
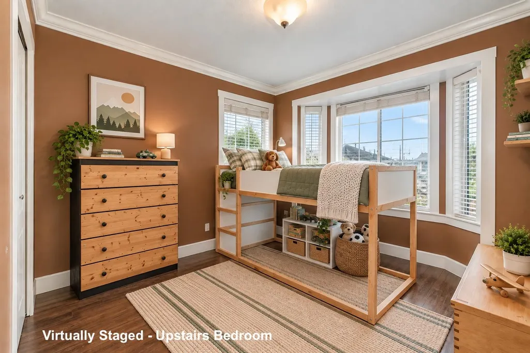
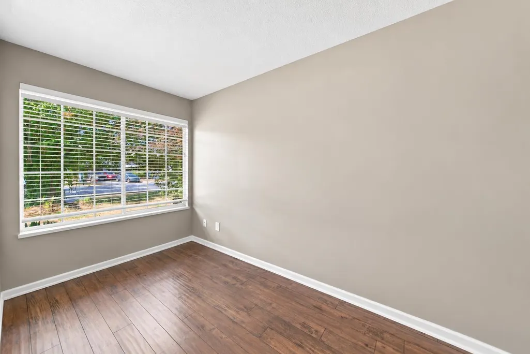
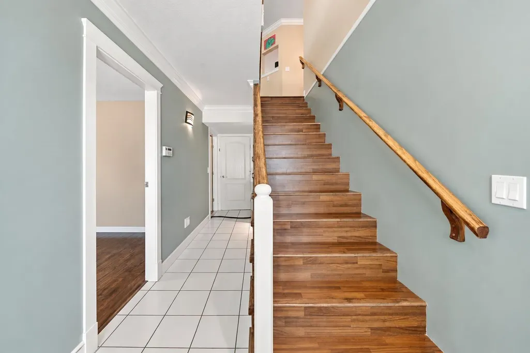
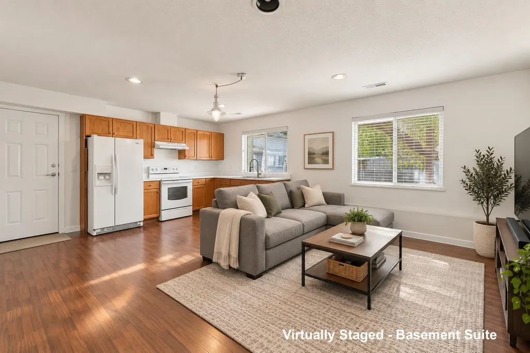
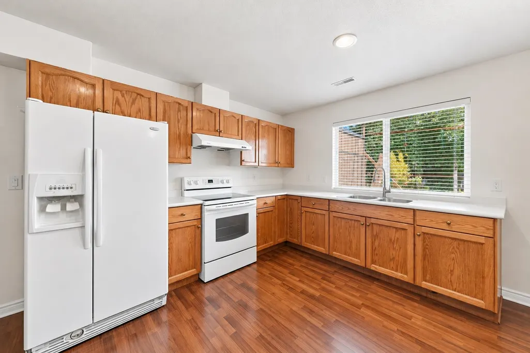
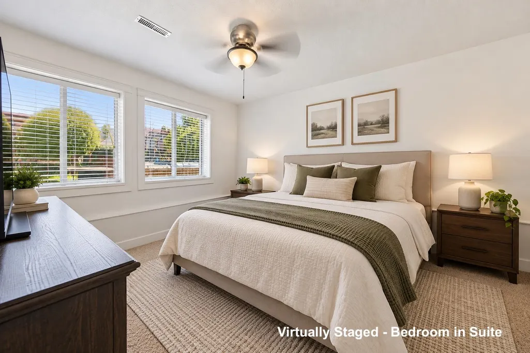
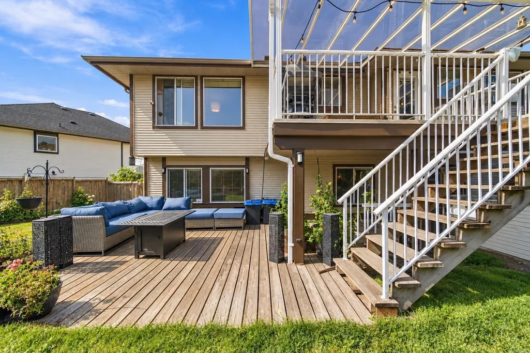
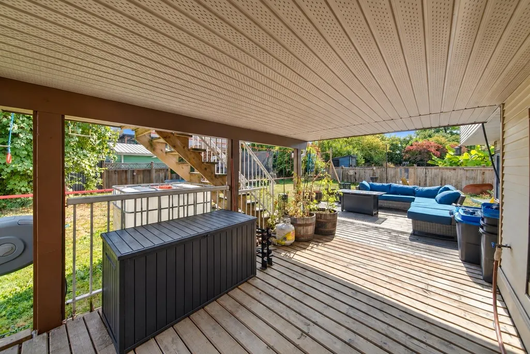
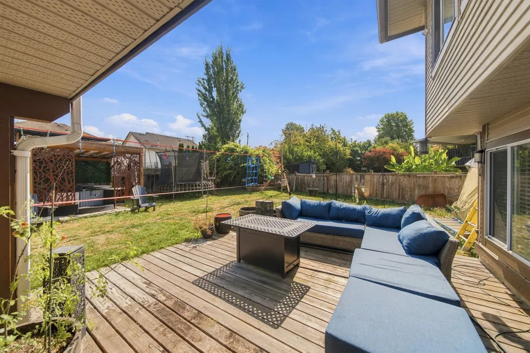
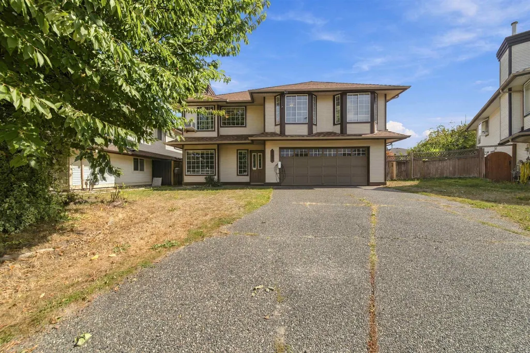
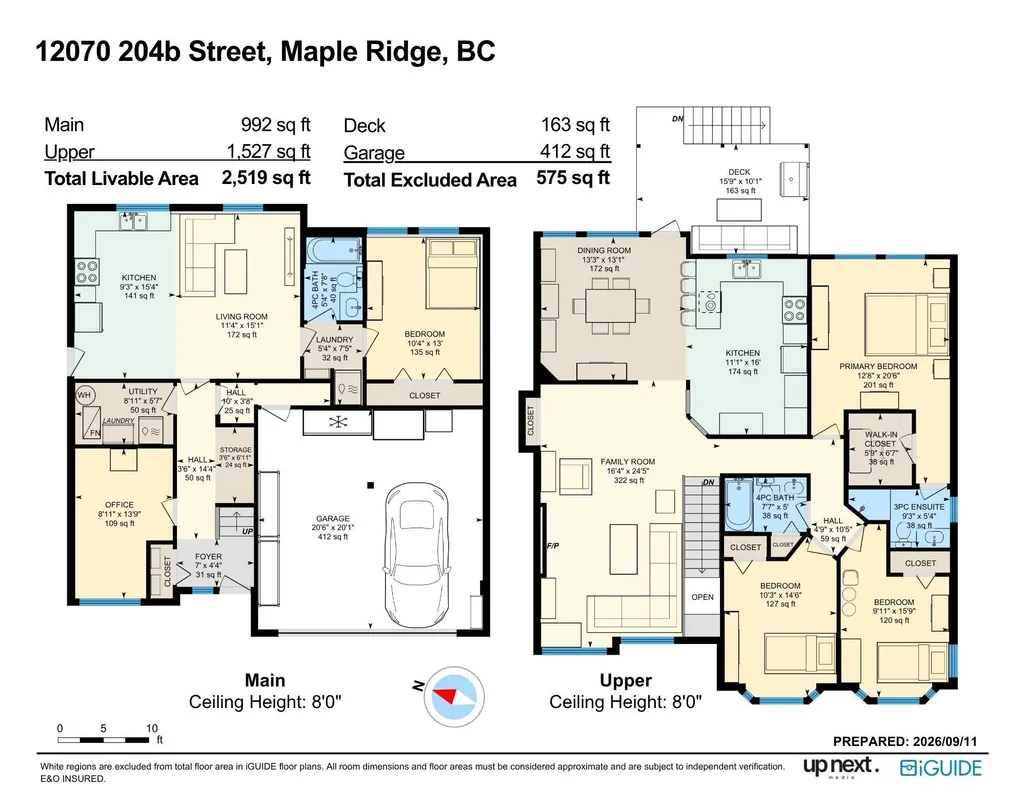
SPACE, LOCATION, & A MORTGAGE HELPER—THIS ONE CHECKS ALL THE BOXES! Spacious 4 Bed + Den/3 Bath, 2,512 SF family home on a 6,391 SF lot with a 1-bed mortgage helper & separate entry. The kitchen features granite counters, S/S appliances, breakfast bar, pantry, coffee bar, & a bonus flex space. Enjoy the covered deck with a gas BBQ hookup—perfect for year-round entertainment. Double garage + driveway parking for 4. Prime Northwest Maple Ridge location steps to Maple Ridge Christian School & Fairview Elementary, shopping, restaurants, and parks. Quick access to the West Coast Express, Golden Ears Bridge, & Lougheed Hwy. Space, convenience, and income potential all in one! Open House Sept. 19th & 20th from 2:00-4:00pm.
General Features
| Heating | Forced Air |
|---|---|
| Appliances | Washer/Dryer,Dishwasher,Refrigerator,Stove |
| Garage Spaces | 2 |
| Year Built | 1994 |
| Stories Count | 2 |
| Levels | Two |
| Property Subtype | Single Family Residence |
| Tax Year | 2025 |
| Ownership | Freehold NonStrata |
| Community Features | Shopping Nearby |
| Property Type | Residential |
| HOA | false |
| Garage Y/N | true |
| Full Baths | 3 |
| Status | Active |
| City | Maple Ridge |
| MLS Area | Maple Ridge |
| Lot Size Units | Square Feet |
| Lot Size Square Feet | 6391 |
| Carport Y/N | false |
| Land Lease Y/N | false |
| Tax Annual Amount | 7085.07 |
| MLS Area Minor | Northwest Maple Ridge |
| Structure Type | Residential Detached |
| Standard Status | Active |
| Virtual Tour | https://listings.upnextmedia.ca/video/ZhJb4pCtfD00lJL00Wi02YT009D8GNkvorhSqwXs1Bd9H00w |
Interior Features
| Basement | None |
|---|---|
| Total Fireplaces | 1 |
| Fireplace Features | Gas |
| Heating Y/N | true |
| Window Features | Window Coverings |
| Fireplace Y/N | true |
| Total Bedrooms | 4 |
| Total Baths | 3 |
Exterior Features
| Parking Features | Garage Double,Front Access,Garage Door Opener |
|---|---|
| Lot Features | Central Location,Cul-De-Sac,Near Golf Course,Recreation Nearby |
| Total Parking | 6 |
| Lot Size Area | 6391 |
| Building Area Total | 2519 |
| Lot Dimensions | 44 x |
| Lot Size Acres | 0.15 |
| Frontage Length | 44 |
| Waterfront Y/N | false |
Amenities
- Views
- New Construction
- Adult 55+
- Lease To Own
- No Strata Fees
- Furnished
- Primary On Main
- Air Conditioning
- Seller Finance
- Green
- Fixer Upper
- Horse
- Golf
- Fireplace
- Deck
- Garage
- Basement
- Pool
Property vs Single Family Average in V2X 1A9
In The Neighbourhood
Open House
Maple Ridge
$ 1,399,900
12485 205 Street
Maple Ridge, BC V2X 0B1
- Type
- Single Family
- Size
- 2,755 SqFt
- Rooms
- 5 Beds + 2.5 Baths
Royal LePage Elite West #R3162309
Maple Ridge
$ 1,849,900
20316 123b Avenue
Maple Ridge, BC V2X 0M9
- Type
- Single Family
- Size
- 2,986 SqFt
- Rooms
- 6 Beds + 3.5 Baths
Royal LePage Elite West #R3162010
Maple Ridge
$ 1,628,000
12047 Laity Street
Maple Ridge, BC V2X 5A7
- Type
- Single Family
- Size
- 4,971 SqFt
- Rooms
- 5 Beds + 4.5 Baths
RE/MAX LIFESTYLES REALTY #R3161225
Maple Ridge
$ 1,599,900
12391 Allison Street
Maple Ridge, BC V2X 4L4
- Type
- Single Family
- Size
- 3,334 SqFt
- Rooms
- 5 Beds + 3.5 Baths
Royal LePage Elite West #R3160788
Maple Ridge
$ 1,199,000
12193 Makinson Street
Maple Ridge, BC V2X 9P1
- Type
- Single Family
- Size
- 2,198 SqFt
- Rooms
- 4 Beds + 3 Baths
eXp Realty #R3160350
Maple Ridge
$ 1,069,000
21219 Dewdney Trunk Road
Maple Ridge, BC V2X 3G1
- Type
- Single Family
- Size
- 1,406 SqFt
- Rooms
- 3 Beds + 2 Baths
Royal LePage - Wolstencroft #R3159485
Maple Ridge
$ 1,449,000
12019 206 Street
Maple Ridge, BC V2X 1T8
- Type
- Single Family
- Size
- 2,609 SqFt
- Rooms
- 6 Beds + 3 Baths
eXp Realty #R3159102
Open House
Maple Ridge
$ 1,349,500
20485 120b Avenue
Maple Ridge, BC V2X 1A9
- Type
- Single Family
- Size
- 2,486 SqFt
- Rooms
- 4 Beds + 3 Baths
#R3156668
Maple Ridge
$ 1,649,000
20902 Wicklund Avenue
Maple Ridge, BC V2X 8M5
- Type
- Single Family
- Size
- 2,835 SqFt
- Rooms
- 7 Beds + 4.5 Baths
#R3155943
Maple Ridge
$ 1,198,800
12498 202b Street
Maple Ridge, BC V2X 9X3
- Type
- Single Family
- Size
- 1,811 SqFt
- Rooms
- 3 Beds + 2.5 Baths
RE/MAX All Points Realty #R3154616
Maple Ridge
$ 1,099,000
20835 Wicklund Avenue
Maple Ridge, BC V2X 8E8
- Type
- Single Family
- Size
- 1,986 SqFt
- Rooms
- 4 Beds + 3 Baths
RE/MAX Masters Realty #R3154356
Maple Ridge
$ 1,398,000
12461 205 Street
Maple Ridge, BC V2X 0B1
- Type
- Single Family
- Size
- 2,184 SqFt
- Rooms
- 3 Beds + 2 Baths
#R3152695
 Copyright 2026 by Greater Vancouver REALTORS®. All Rights Reserved. NOTE: This representation is based in whole or in part on data generated by the Chilliwack & District Real Estate Board, Fraser Valley Real Estate Board
or Greater Vancouver REALTORS® which assumes no responsibility for its accuracy.
The trademarks REALTOR®, REALTORS®, and the REALTOR® logo are controlled by The Canadian Real Estate Association (CREA) and identify real estate professionals who are members of CREA. The trademarks MLS®, Multiple Listing Service® and the associated logos are owned by CREA and identify the quality of services provided by real estate professionals who are members of CREA. Used under license.
Last Updated: September 18, 2026 12:11 AM UTC
Copyright 2026 by Greater Vancouver REALTORS®. All Rights Reserved. NOTE: This representation is based in whole or in part on data generated by the Chilliwack & District Real Estate Board, Fraser Valley Real Estate Board
or Greater Vancouver REALTORS® which assumes no responsibility for its accuracy.
The trademarks REALTOR®, REALTORS®, and the REALTOR® logo are controlled by The Canadian Real Estate Association (CREA) and identify real estate professionals who are members of CREA. The trademarks MLS®, Multiple Listing Service® and the associated logos are owned by CREA and identify the quality of services provided by real estate professionals who are members of CREA. Used under license.
Last Updated: September 18, 2026 12:11 AM UTC