

Address
21606 124 Avenue, Maple Ridge, BC
Price
$ 2,099,000
Property Attributes
- MLS#R3161632
- TypeSingle Family
- Listing Status Active
- CityMaple Ridge
- AreaMaple Ridge
- NeighbourhoodWest Central
- Postal CodeV2X 5K3
- Style
- Year Built2026
- Taxes$ 3432
- Price$ 2,099,000
- Bedrooms8
- Full Bathrooms6
- Half Bathrooms2
- Sqr Footage4620
- Lot Size0.12 Acres
Data Source:
Greater Vancouver REALTORS®
Property Description
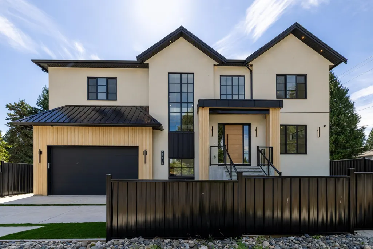
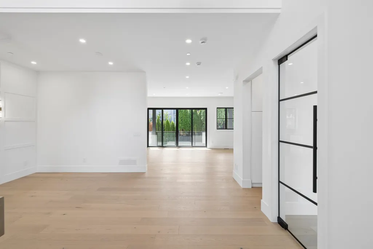
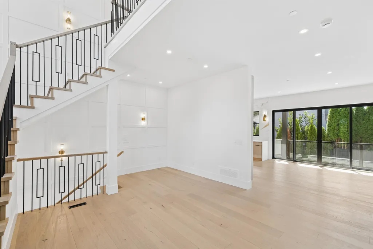
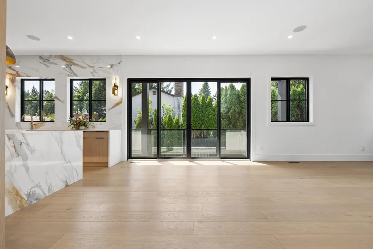
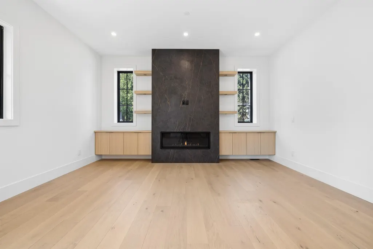
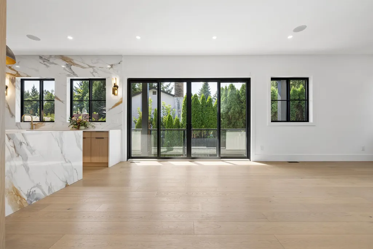
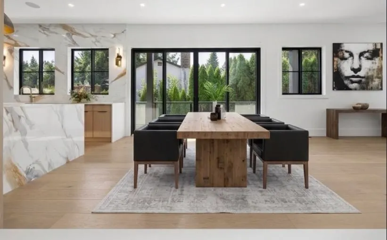
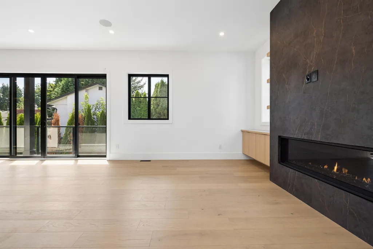
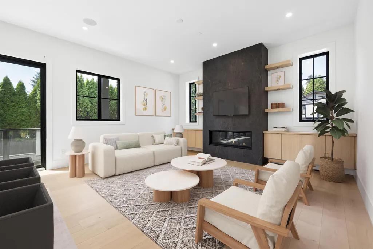
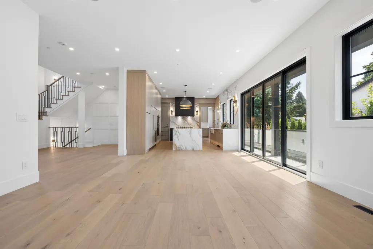
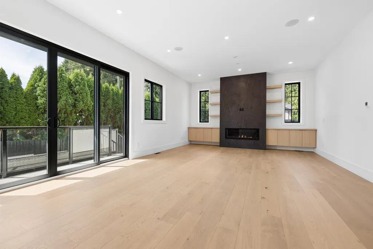
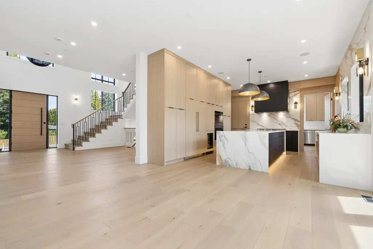
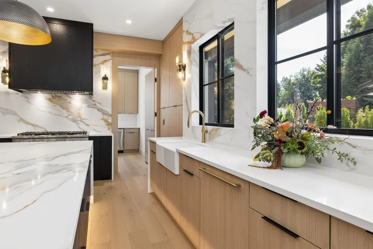
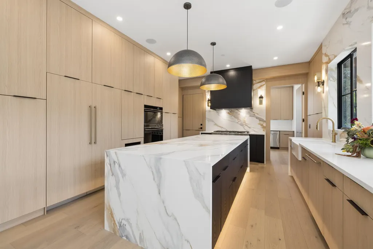
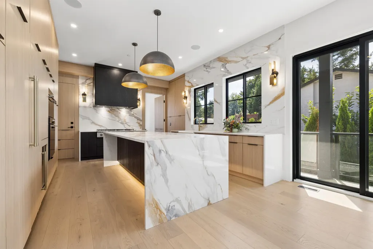
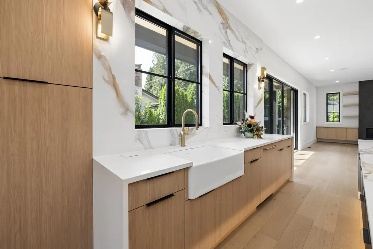
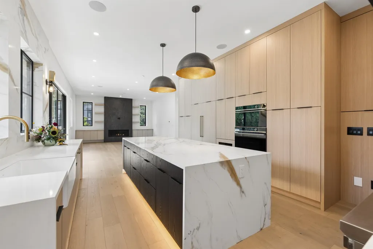
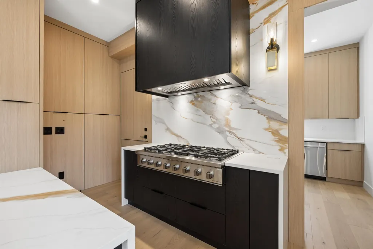
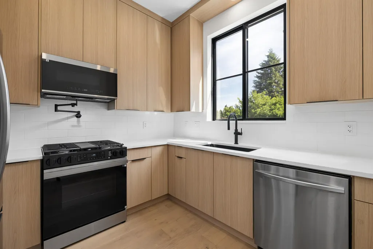
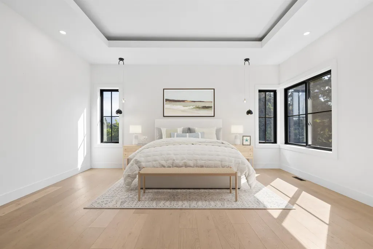
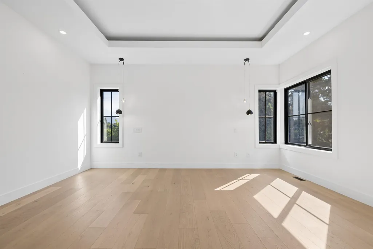
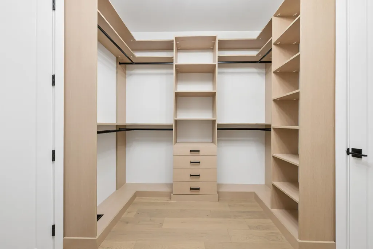
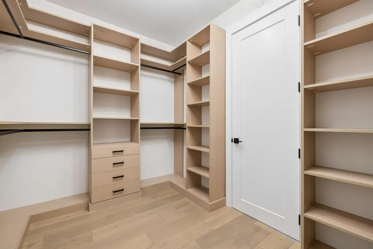
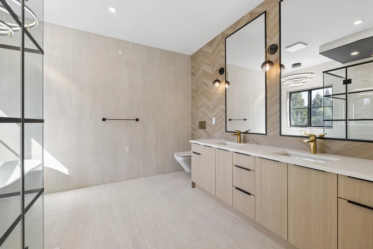
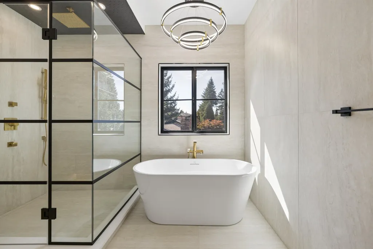
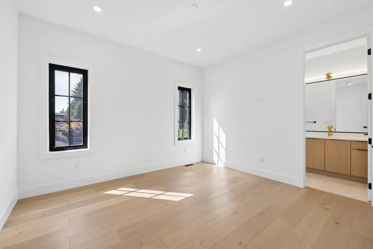
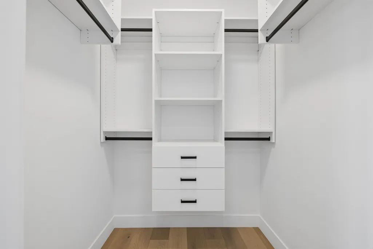
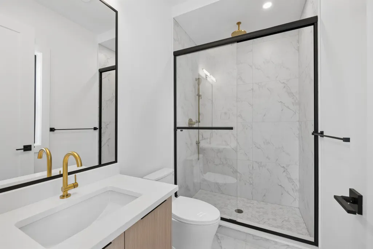
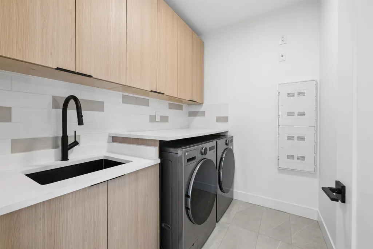
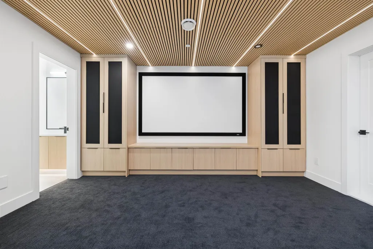
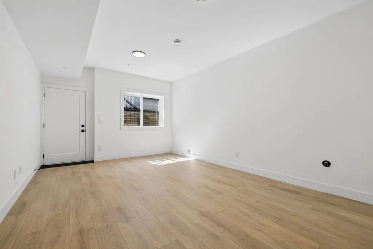
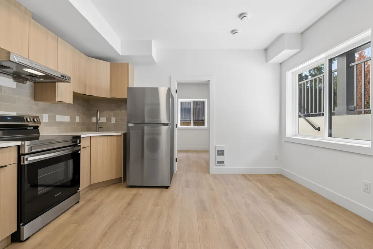
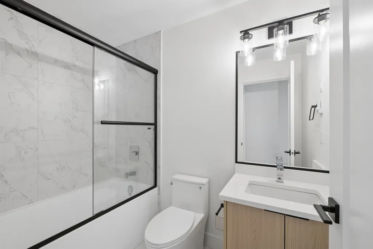
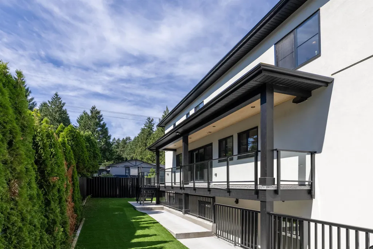
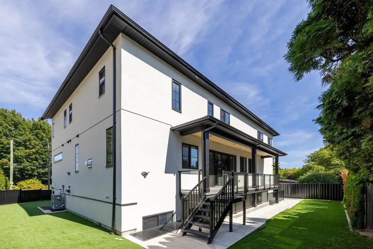
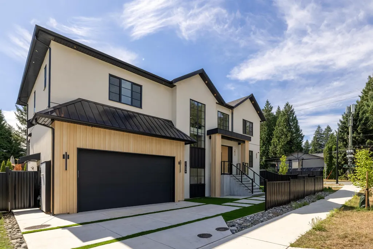
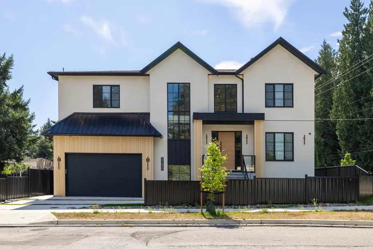
A DREAM HOME Like No Other! This architectural masterpiece elevates luxury living for the modern family. Offering 8 beds & 8 baths, step in to soaring 20-ft ceilings that open into a sun-drenched main floor complete w/ custom millwork, a chef’s kitchen w/ a massive waterfall island, & a spice kitchen. Above, you will find 4 bedrooms all w/ ensuite baths, including a lavish primary suite with a walk-in dressing room. The lower level hosts a custom theatre alongside a flexible one-bed in-law suite & two-bed legal suite. Complete w/ a double attached garage and a low-maintenance fenced yard, this exceptional estate is a stroll from scenic dike trails while offering an easy commute to local shops, parks, schools and more! By Appoint Only Thurs Eve Sep 10th 7-8pm & Open Sat Sep 12th 2-3:30pm!
General Features
| Heating | Baseboard,Forced Air,Heat Pump |
|---|---|
| Cooling | Central Air,Air Conditioning |
| Appliances | Washer/Dryer,Dishwasher,Refrigerator,Stove,Wine Cooler |
| Garage Spaces | 2 |
| Security Features | Prewired |
| Year Built | 2026 |
| Stories Count | 2 |
| Levels | Two |
| Property Subtype | Single Family Residence |
| Tax Year | 2025 |
| Ownership | Freehold NonStrata |
| Community Features | Shopping Nearby |
| Property Type | Residential |
| HOA | false |
| Garage Y/N | true |
| Full Baths | 6 |
| Status | Active |
| City | Maple Ridge |
| MLS Area | Maple Ridge |
| Lot Size Units | Square Feet |
| Lot Size Square Feet | 5058 |
| Carport Y/N | false |
| Land Lease Y/N | false |
| Tax Annual Amount | 3432.68 |
| MLS Area Minor | West Central |
| Structure Type | Residential Detached |
| Standard Status | Active |
| Virtual Tour | https://www.youtube.com/watch?v=FmZLvlGsuaE&feature=youtu.be |
Interior Features
| Interior Amenities | Central Vacuum |
|---|---|
| Basement | Full,Exterior Entry |
| Total Fireplaces | 1 |
| Fireplace Features | Gas |
| Air Conditioning Y/N | true |
| Heating Y/N | true |
| Fireplace Y/N | true |
| Half Baths | 2 |
| Laundry Features | In Unit |
| Total Bedrooms | 8 |
| Total Baths | 8 |
Exterior Features
| Exterior Amenities | Private Yard |
|---|---|
| Parking Features | Garage Double,Open,Front Access |
| Lot Features | Central Location,Recreation Nearby |
| Total Parking | 5 |
| Lot Size Area | 5058 |
| Building Area Total | 4620 |
| Lot Dimensions | 0 x 0 |
| Lot Size Acres | 0.12 |
| Waterfront Y/N | false |
| Other Equipment | Heat Recov. Vent. |
Amenities
- Views
- New Construction
- Adult 55+
- Lease To Own
- No Strata Fees
- Furnished
- Primary On Main
- Air Conditioning
- Seller Finance
- Green
- Fixer Upper
- Horse
- Golf
- Fireplace
- Deck
- Garage
- Basement
- Pool
Property vs Single Family Average in V2X 5K3
In The Neighbourhood
Open House
Maple Ridge
$ 899,000
12044 Mcintyre Court
Maple Ridge, BC V2X 8M8
- Type
- Single Family
- Size
- 1,495 SqFt
- Rooms
- 3 Beds + 2 Baths
Oakwyn Realty Encore #R3167129
Just Listed
Maple Ridge
$ 950,000
11740 Carshill Street
Maple Ridge, BC V2X 5P2
- Type
- Single Family
- Size
- 2,150 SqFt
- Rooms
- 3 Beds + 2.5 Baths
#R3166922
Open House
Maple Ridge
$ 1,349,999
21492 Donovan Avenue
Maple Ridge, BC V2X 3A1
- Type
- Single Family
- Size
- 3,359 SqFt
- Rooms
- 6 Beds + 3 Baths
Coldwell Banker Universe Realty #R3165228
Open House
Maple Ridge
$ 1,299,000
22186 124th Avenue
Maple Ridge, BC V2X 4J3
- Type
- Single Family
- Size
- 3,105 SqFt
- Rooms
- 4 Beds + 3.5 Baths
Georgia Pacific Realty Corp. #R3165268
Open House
Maple Ridge
$ 1,248,500
11673 Morris Street
Maple Ridge, BC V2X 5C5
- Type
- Single Family
- Size
- 2,603 SqFt
- Rooms
- 4 Beds + 3 Baths
Royal LePage Little Oak Realty #R3163724
Maple Ridge
$ 1,199,900
21796 Donovan Avenue
Maple Ridge, BC V2X 3A7
- Type
- Single Family
- Size
- 2,007 SqFt
- Rooms
- 5 Beds + 2 Baths
Royal LePage Elite West #R3163791
Maple Ridge
$ 1,098,000
22110 Isaac Crescent
Maple Ridge, BC V2X 0W1
- Type
- Single Family
- Size
- 1,896 SqFt
- Rooms
- 3 Beds + 2.5 Baths
Momentum Realty Inc. #R3164313
Maple Ridge
$ 1,425,000
11699 Carr Street
Maple Ridge, BC V2X 5N1
- Type
- Single Family
- Size
- 2,339 SqFt
- Rooms
- 4 Beds + 3.5 Baths
RE/MAX LIFESTYLES REALTY #R3164096
Open House
Maple Ridge
$ 899,000
21513 Spring Avenue
Maple Ridge, BC V4R 2K8
- Type
- Single Family
- Size
- 1,359 SqFt
- Rooms
- 3 Beds + 1.5 Baths
Royal LePage Elite West #R3162169
Open House
Maple Ridge
$ 1,388,888
21528 Donovan Avenue
Maple Ridge, BC V2X 3A1
- Type
- Single Family
- Size
- 4,803 SqFt
- Rooms
- 9 Beds + 6 Baths
eXp Realty #R3163286
Maple Ridge
$ 1,499,000
21298 River Road
Maple Ridge, BC V2X 2A9
- Type
- Single Family
- Size
- 3,031 SqFt
- Rooms
- 3 Beds + 2 Baths
Royal LePage Elite West #R3160176
Maple Ridge
$ 864,500
21437 122 Avenue
Maple Ridge, BC V2X 3W7
- Type
- Single Family
- Size
- 1,127 SqFt
- Rooms
- 3 Beds + 1 Baths
RE/MAX LIFESTYLES REALTY #R3158389
 Copyright 2026 by Greater Vancouver REALTORS®. All Rights Reserved. NOTE: This representation is based in whole or in part on data generated by the Chilliwack & District Real Estate Board, Fraser Valley Real Estate Board
or Greater Vancouver REALTORS® which assumes no responsibility for its accuracy.
The trademarks REALTOR®, REALTORS®, and the REALTOR® logo are controlled by The Canadian Real Estate Association (CREA) and identify real estate professionals who are members of CREA. The trademarks MLS®, Multiple Listing Service® and the associated logos are owned by CREA and identify the quality of services provided by real estate professionals who are members of CREA. Used under license.
Last Updated: September 18, 2026 12:11 AM UTC
Copyright 2026 by Greater Vancouver REALTORS®. All Rights Reserved. NOTE: This representation is based in whole or in part on data generated by the Chilliwack & District Real Estate Board, Fraser Valley Real Estate Board
or Greater Vancouver REALTORS® which assumes no responsibility for its accuracy.
The trademarks REALTOR®, REALTORS®, and the REALTOR® logo are controlled by The Canadian Real Estate Association (CREA) and identify real estate professionals who are members of CREA. The trademarks MLS®, Multiple Listing Service® and the associated logos are owned by CREA and identify the quality of services provided by real estate professionals who are members of CREA. Used under license.
Last Updated: September 18, 2026 12:11 AM UTC