
Just Listed
Address
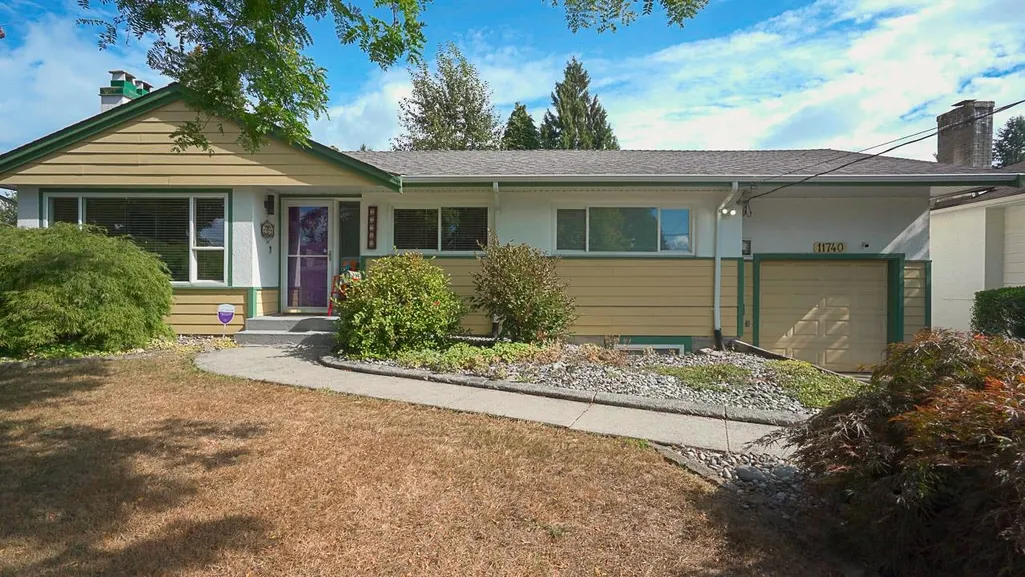
11740 Carshill Street, Maple Ridge, BC
Price
$ 950,000
Property Attributes
- MLS#R3166922
- TypeSingle Family
- Listing Status Active
- CityMaple Ridge
- AreaMaple Ridge
- NeighbourhoodWest Central
- Postal CodeV2X 5P2
- StyleRancher/Bungalow w/Bsmt.
- Year Built1953
- Taxes$ 5770
- Price$ 950,000
- Bedrooms3
- Full Bathrooms2
- Half Bathrooms1
- Sqr Footage2150
- Lot Size0.2 Acres
Data Source:
Greater Vancouver REALTORS®
Property Description
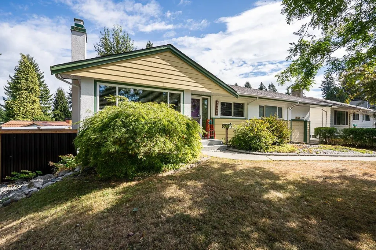
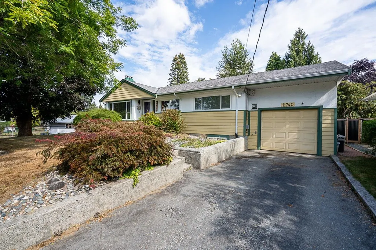
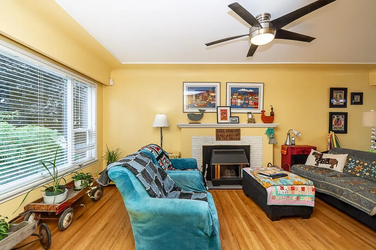
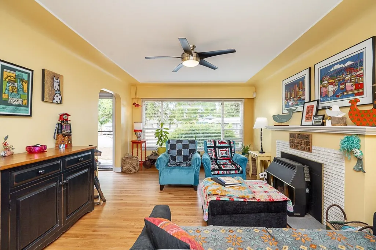
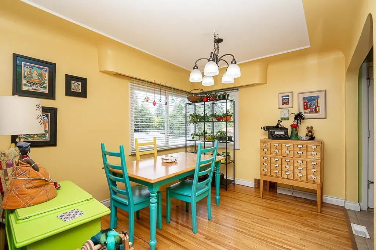
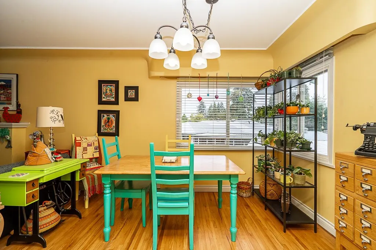
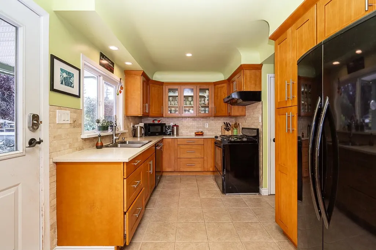
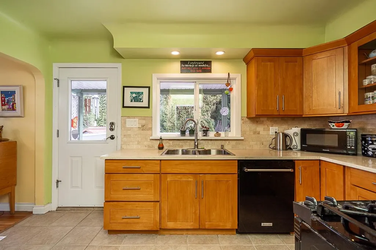
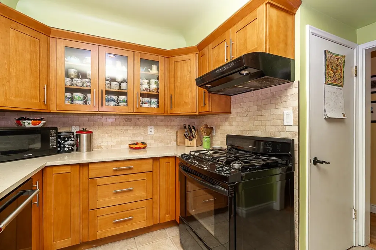
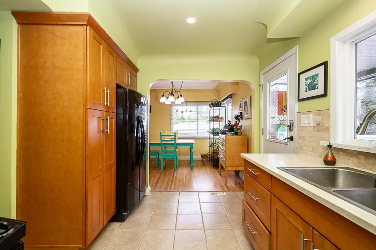
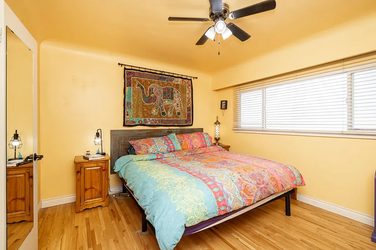
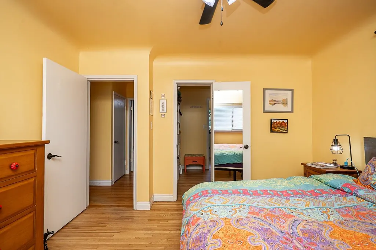
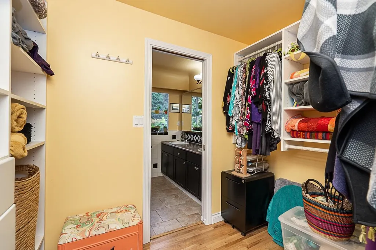
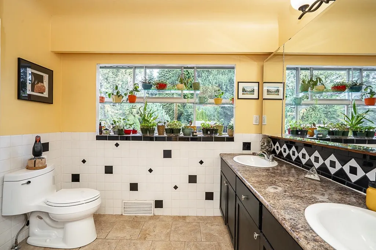
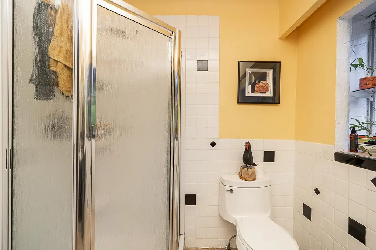
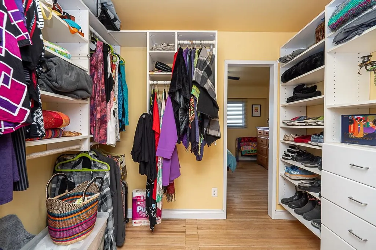
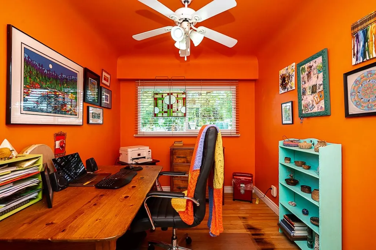
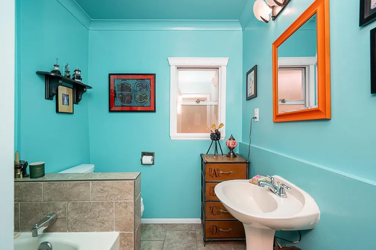
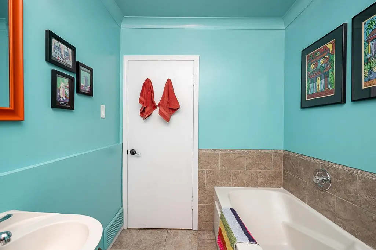
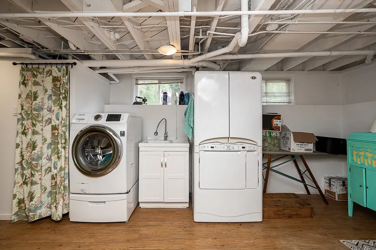
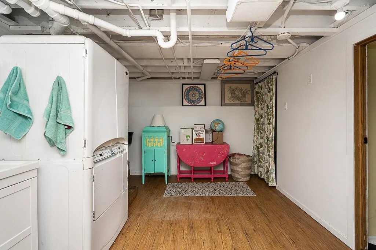
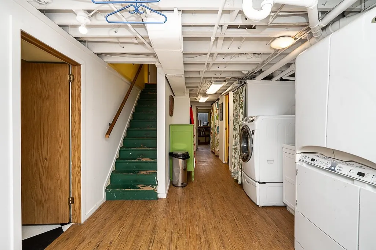
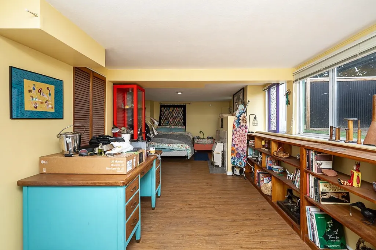
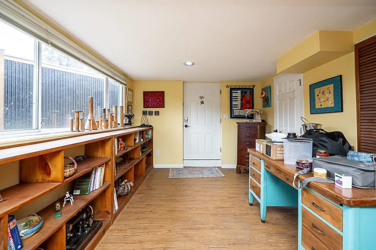
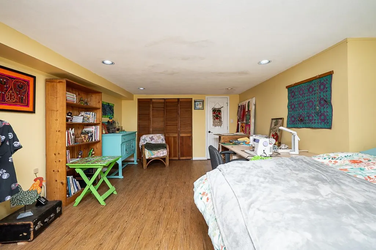
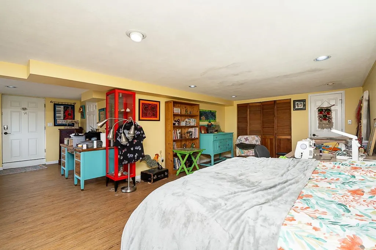
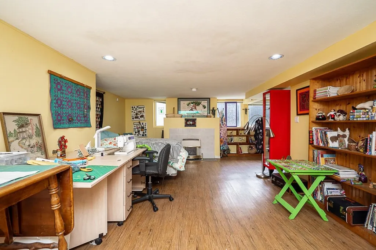
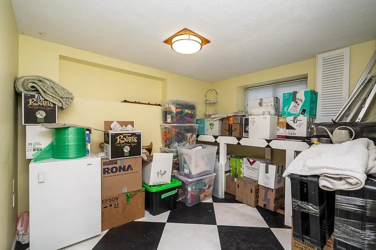
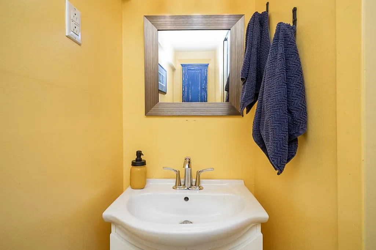
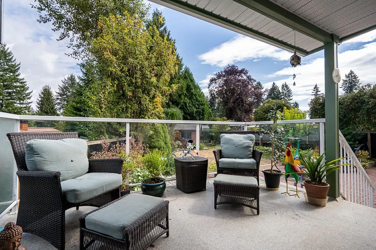
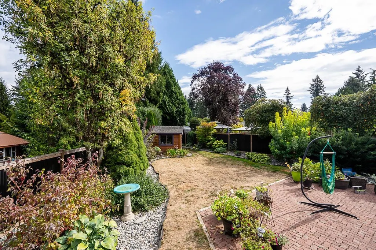
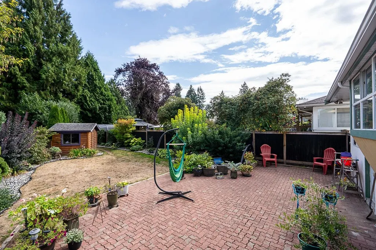
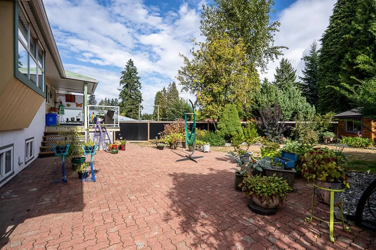
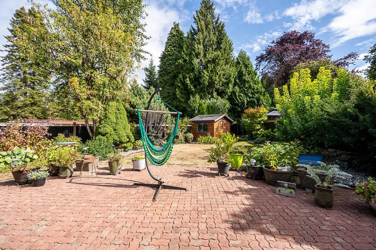
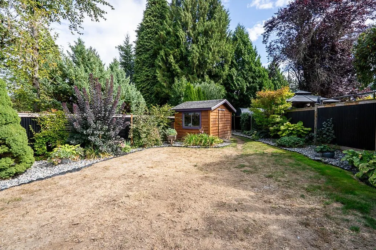
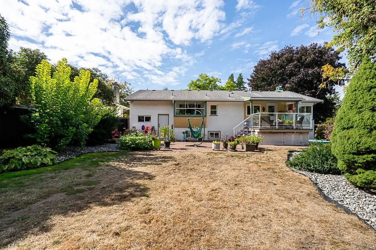
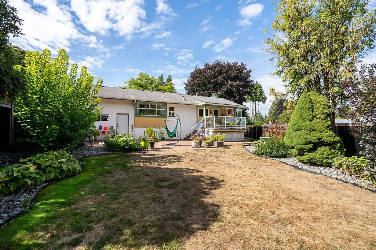
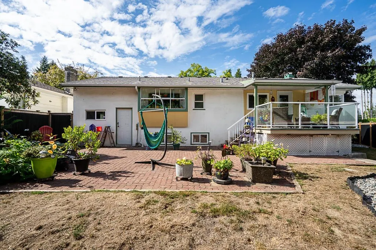
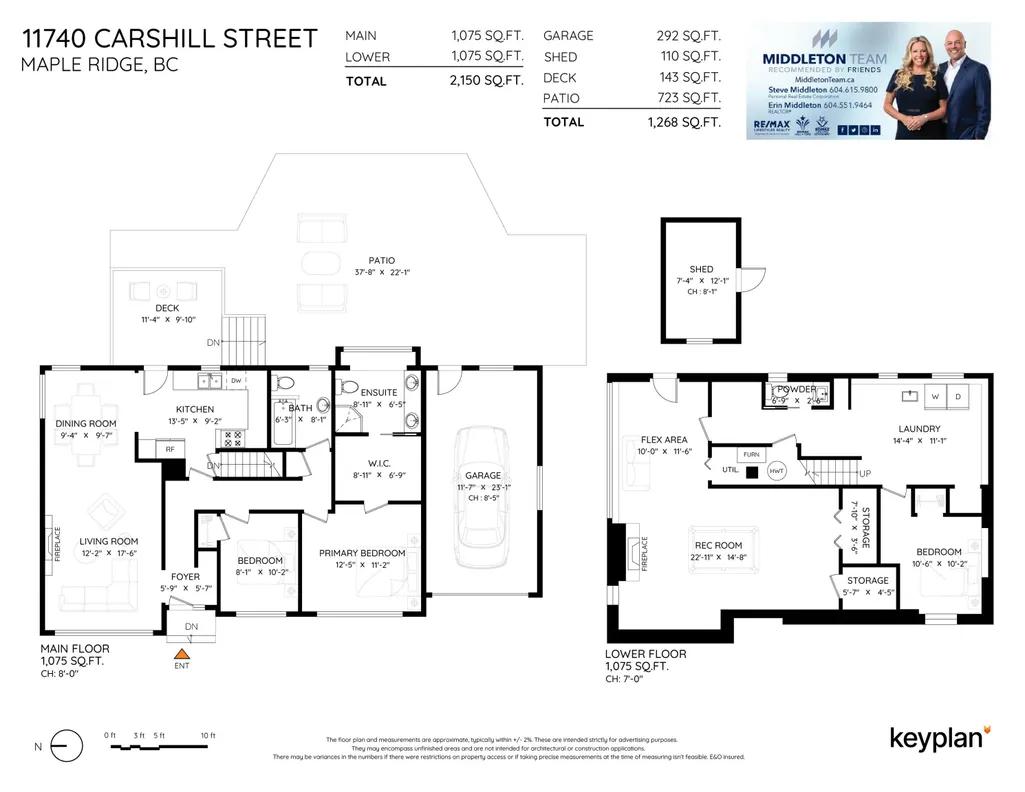
Discover this charming and truly unique Maple Ridge rancher, brimming with character and warmth! Offering 3 bedrooms, 3 bathrooms, and just over 2,200 sq. ft. of living space, this cozy home sits on a generous lot of over 8,200 sq. ft. and features a versatile basement. Timeless details add to its appeal, including beautiful arched doorways, elegant coved ceilings, and hardwood flooring. The kitchen is complemented by newer appliances, while the spacious backyard is an entertainer’s dream, featuring an abundance of room to host family and friends, relax, and enjoy the beautifully established gardens. A rare opportunity to own a home with so much personality, charm, and outdoor space in the heart of Maple Ridge!
General Features
| Heating | Forced Air,Natural Gas |
|---|---|
| Appliances | Washer/Dryer,Dishwasher,Refrigerator,Stove |
| Garage Spaces | 1 |
| Architectural Style | Rancher/Bungalow w/Bsmt. |
| Year Built | 1953 |
| Stories Count | 2 |
| Property Subtype | Single Family Residence |
| Tax Year | 2025 |
| Ownership | Freehold NonStrata |
| Property Type | Residential |
| HOA | false |
| Garage Y/N | true |
| Full Baths | 2 |
| Status | Active |
| City | Maple Ridge |
| MLS Area | Maple Ridge |
| Lot Size Units | Square Feet |
| Lot Size Square Feet | 8559 |
| Carport Y/N | false |
| Land Lease Y/N | false |
| Tax Annual Amount | 5770.82 |
| MLS Area Minor | West Central |
| Structure Type | Residential Detached |
| Standard Status | Active |
| Virtual Tour | https://storyboard.onikon.com/steve-n-erin-middleton/38 |
Interior Features
| Basement | Finished,Exterior Entry |
|---|---|
| Total Fireplaces | 2 |
| Fireplace Features | Gas |
| Heating Y/N | true |
| Fireplace Y/N | true |
| Half Baths | 1 |
| Total Bedrooms | 3 |
| Total Baths | 3 |
Exterior Features
| Exterior Amenities | Balcony |
|---|---|
| Parking Features | Garage Single |
| Total Parking | 4 |
| Lot Size Area | 8559 |
| Building Area Total | 2150 |
| Lot Dimensions | 104.68 x |
| Lot Size Acres | 0.2 |
| Frontage Length | 104.68 |
| Waterfront Y/N | false |
Amenities
- Views
- New Construction
- Adult 55+
- Lease To Own
- No Strata Fees
- Furnished
- Primary On Main
- Air Conditioning
- Seller Finance
- Green
- Fixer Upper
- Horse
- Golf
- Fireplace
- Deck
- Garage
- Basement
- Pool
Property vs Single Family Average in V2X 5P2
In The Neighbourhood
Open House
Maple Ridge
$ 899,000
12044 Mcintyre Court
Maple Ridge, BC V2X 8M8
- Type
- Single Family
- Size
- 1,495 SqFt
- Rooms
- 3 Beds + 2 Baths
Oakwyn Realty Encore #R3167129
Open House
Maple Ridge
$ 1,349,999
21492 Donovan Avenue
Maple Ridge, BC V2X 3A1
- Type
- Single Family
- Size
- 3,359 SqFt
- Rooms
- 6 Beds + 3 Baths
Coldwell Banker Universe Realty #R3165228
Open House
Maple Ridge
$ 1,299,000
22186 124th Avenue
Maple Ridge, BC V2X 4J3
- Type
- Single Family
- Size
- 3,105 SqFt
- Rooms
- 4 Beds + 3.5 Baths
Georgia Pacific Realty Corp. #R3165268
Open House
Maple Ridge
$ 1,248,500
11673 Morris Street
Maple Ridge, BC V2X 5C5
- Type
- Single Family
- Size
- 2,603 SqFt
- Rooms
- 4 Beds + 3 Baths
Royal LePage Little Oak Realty #R3163724
Maple Ridge
$ 1,199,900
21796 Donovan Avenue
Maple Ridge, BC V2X 3A7
- Type
- Single Family
- Size
- 2,007 SqFt
- Rooms
- 5 Beds + 2 Baths
Royal LePage Elite West #R3163791
Maple Ridge
$ 1,098,000
22110 Isaac Crescent
Maple Ridge, BC V2X 0W1
- Type
- Single Family
- Size
- 1,896 SqFt
- Rooms
- 3 Beds + 2.5 Baths
Momentum Realty Inc. #R3164313
Maple Ridge
$ 1,425,000
11699 Carr Street
Maple Ridge, BC V2X 5N1
- Type
- Single Family
- Size
- 2,339 SqFt
- Rooms
- 4 Beds + 3.5 Baths
RE/MAX LIFESTYLES REALTY #R3164096
Open House
Maple Ridge
$ 899,000
21513 Spring Avenue
Maple Ridge, BC V4R 2K8
- Type
- Single Family
- Size
- 1,359 SqFt
- Rooms
- 3 Beds + 1.5 Baths
Royal LePage Elite West #R3162169
Open House
Maple Ridge
$ 1,388,888
21528 Donovan Avenue
Maple Ridge, BC V2X 3A1
- Type
- Single Family
- Size
- 4,803 SqFt
- Rooms
- 9 Beds + 6 Baths
eXp Realty #R3163286
Maple Ridge
$ 2,099,000
21606 124 Avenue
Maple Ridge, BC V2X 5K3
- Type
- Single Family
- Size
- 4,620 SqFt
- Rooms
- 8 Beds + 7 Baths
Macdonald Realty #R3161632
Maple Ridge
$ 1,499,000
21298 River Road
Maple Ridge, BC V2X 2A9
- Type
- Single Family
- Size
- 3,031 SqFt
- Rooms
- 3 Beds + 2 Baths
Royal LePage Elite West #R3160176
Maple Ridge
$ 864,500
21437 122 Avenue
Maple Ridge, BC V2X 3W7
- Type
- Single Family
- Size
- 1,127 SqFt
- Rooms
- 3 Beds + 1 Baths
RE/MAX LIFESTYLES REALTY #R3158389
 Copyright 2026 by Greater Vancouver REALTORS®. All Rights Reserved. NOTE: This representation is based in whole or in part on data generated by the Chilliwack & District Real Estate Board, Fraser Valley Real Estate Board
or Greater Vancouver REALTORS® which assumes no responsibility for its accuracy.
The trademarks REALTOR®, REALTORS®, and the REALTOR® logo are controlled by The Canadian Real Estate Association (CREA) and identify real estate professionals who are members of CREA. The trademarks MLS®, Multiple Listing Service® and the associated logos are owned by CREA and identify the quality of services provided by real estate professionals who are members of CREA. Used under license.
Last Updated: September 18, 2026 12:11 AM UTC
Copyright 2026 by Greater Vancouver REALTORS®. All Rights Reserved. NOTE: This representation is based in whole or in part on data generated by the Chilliwack & District Real Estate Board, Fraser Valley Real Estate Board
or Greater Vancouver REALTORS® which assumes no responsibility for its accuracy.
The trademarks REALTOR®, REALTORS®, and the REALTOR® logo are controlled by The Canadian Real Estate Association (CREA) and identify real estate professionals who are members of CREA. The trademarks MLS®, Multiple Listing Service® and the associated logos are owned by CREA and identify the quality of services provided by real estate professionals who are members of CREA. Used under license.
Last Updated: September 18, 2026 12:11 AM UTC